$465,000
606, 550 Seton Circle SE
Seton, Calgary
- 3 bedrooms
- 3 (1 half) bathrooms
- 1,470 sq ft
About this home
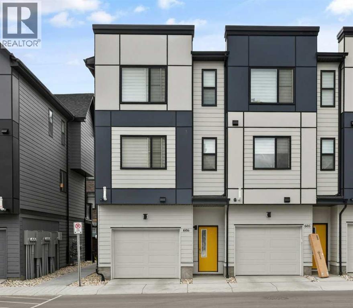
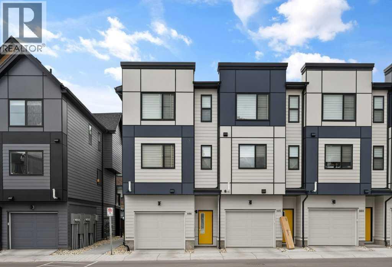
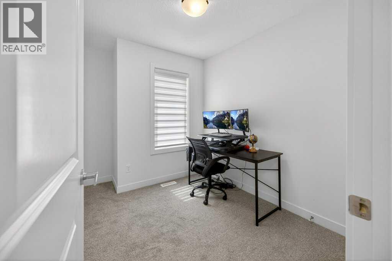
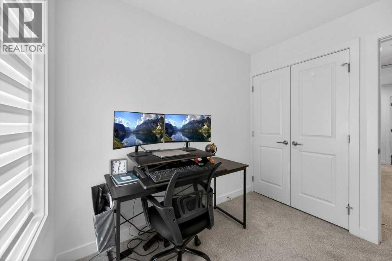
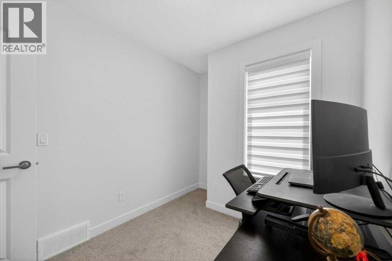
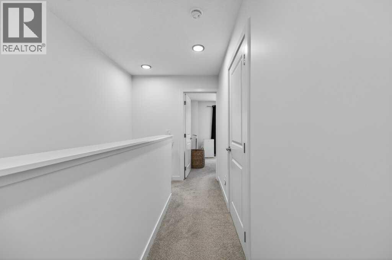
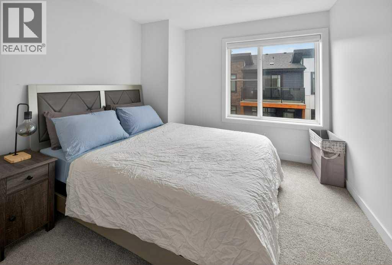
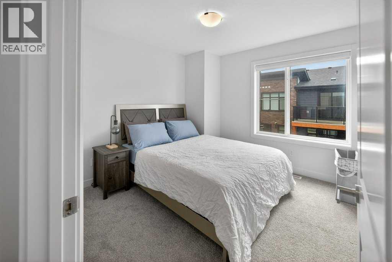
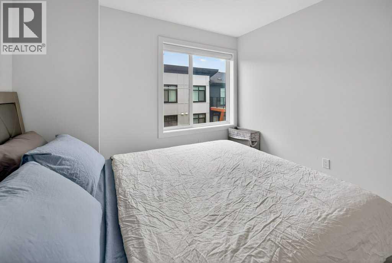
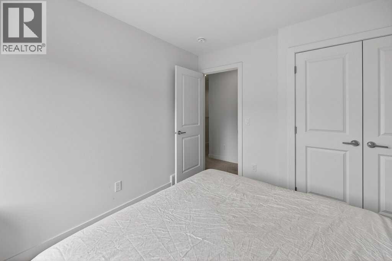
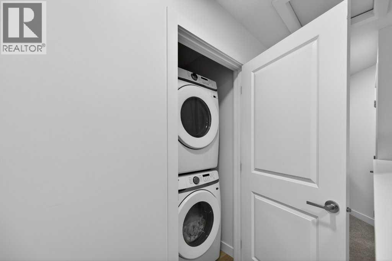
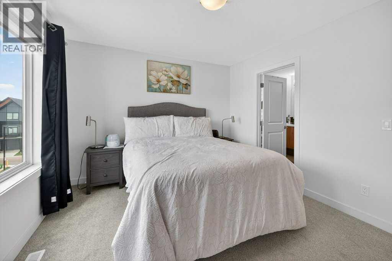
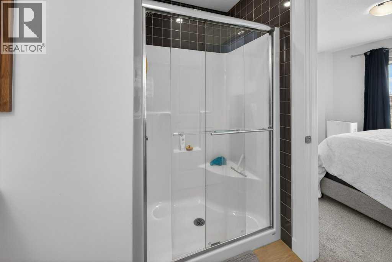
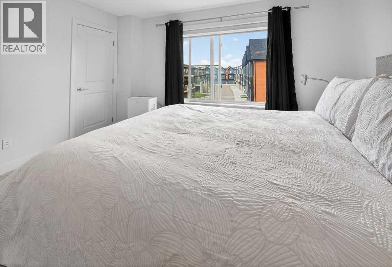
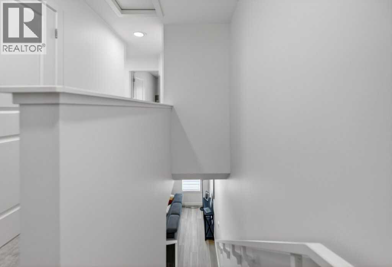
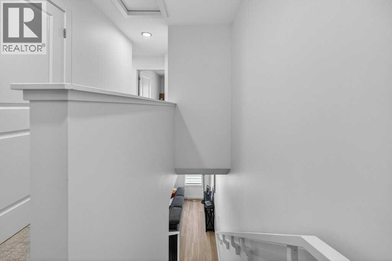
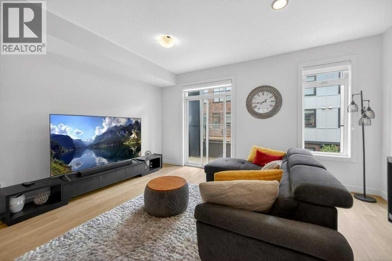
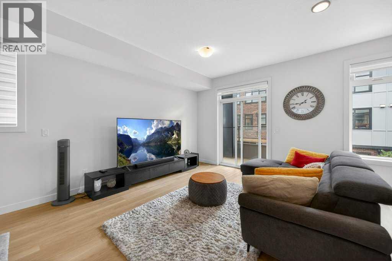
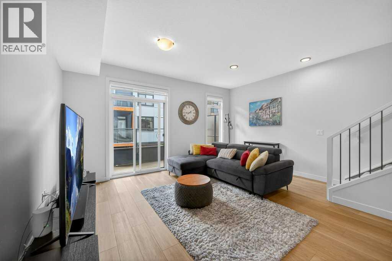
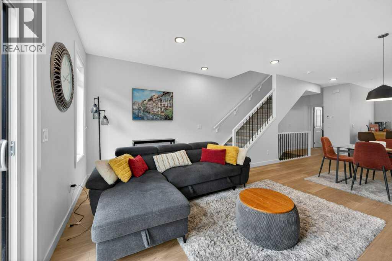
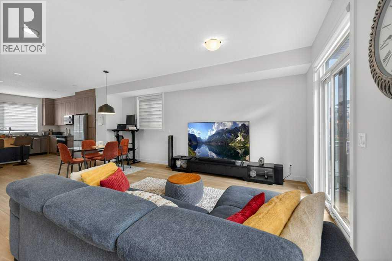
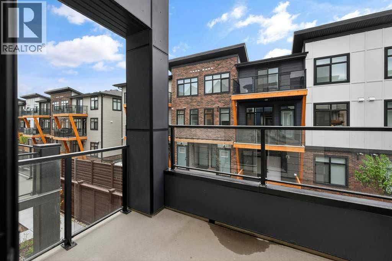
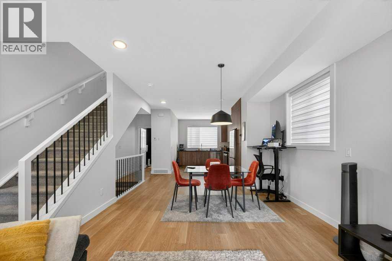
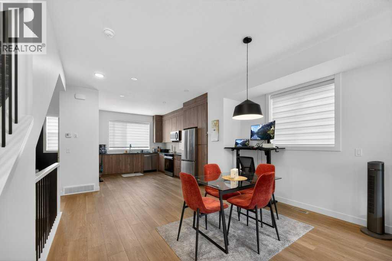
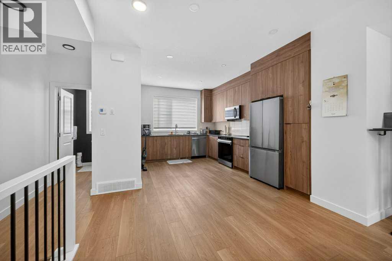
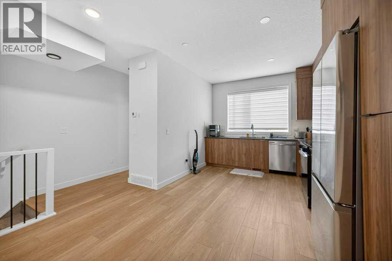
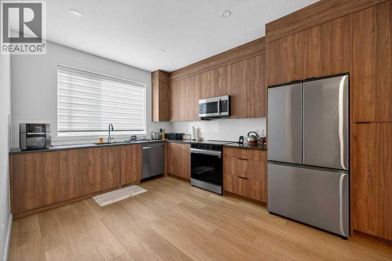
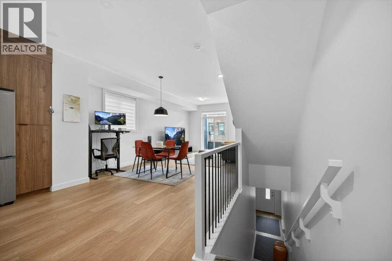
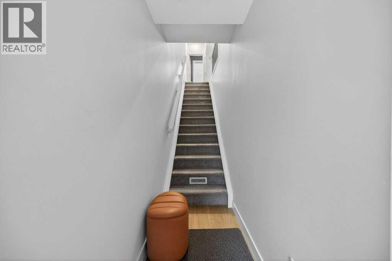
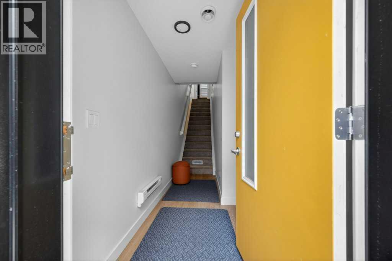
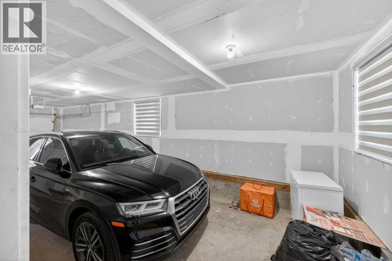
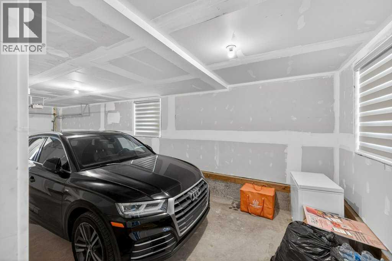
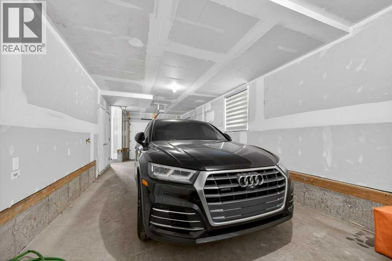
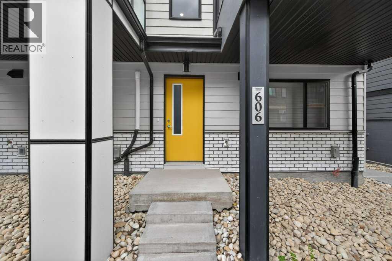
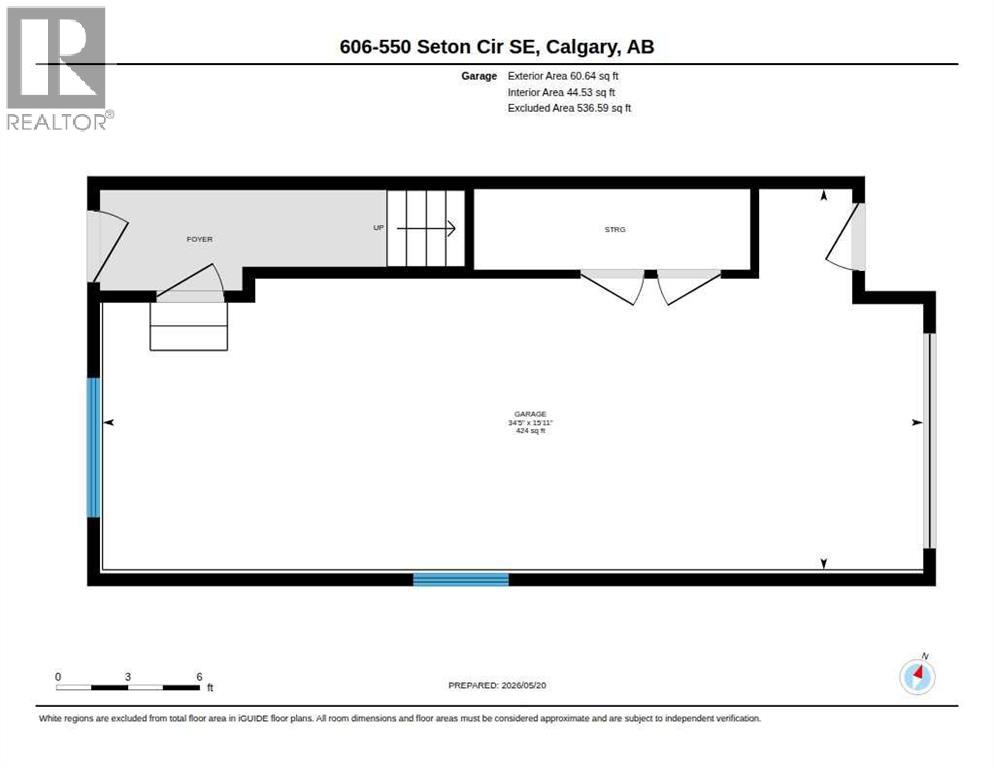
BUYER ALERT: COVETED 3 BEDROOM END UNIT AVAILABLE AND READY FOR QUICK POSSESSION!! Located right aross from the Community Centre and Park, Welcome to this stunning ALMOST NEW, CORNER UNIT townhome located in the highly desirable community of Seton. Built by Trico Homes, in the Colors of Seton Project, this END UNIT 3 BEDROOM HOME IS PERFECT FOR YOU! Tastefully decorated with neutral colors, bright open floorplan, Pull Up Blinds Installed in all windows, LVP flooring on main, lush carpet up the stairs and in the bedrooms. UPGRADED appliances, stacked washer/dryer pair, GENEROUS SIZED TANDEM GARAGE COMFORTABLY FITS 2 CARS. Walk to the South Campus Hospital, Public Library, Seton YMCA, Main street shops and stores, enjoy Local Pubs and Restaurants like Leopold's Tavern, Red's Diner, Rendesvouz - Cosmopolitan Cuisine & Ultra Lounge in the Marriot Hotel, Monki breakfast place, and only a short commute to Mahogany & Auburn Bay shops and restaurants. (id:67770)
Facts
- Bedrooms
- 3
- Bathrooms
- 3 (1 half)
- Living area
- 1,470 sq ft
- Home type
- Row / Townhouse
- Year built
- 2024
- Lot size
- 103.32 square meters
- Parking
- 2
- Property taxes
- $3,231 (2026)
- Condo / HOA fee
- $264 monthly
- MLS® number
- A2337064
Features
- Heating
- Forced air, Natural gas
- Cooling
- None
- Basement
- None
- Flooring
- Vinyl Plank
- Appliances
- Refrigerator, Dishwasher, Stove, Microwave Range Hood Combo, Window Coverings, Washer/Dryer Stack-Up
- Parking
- Attached Garage
- Community Features
- Pets Allowed With Restrictions
Rooms
| Room | Level | Size |
|---|---|---|
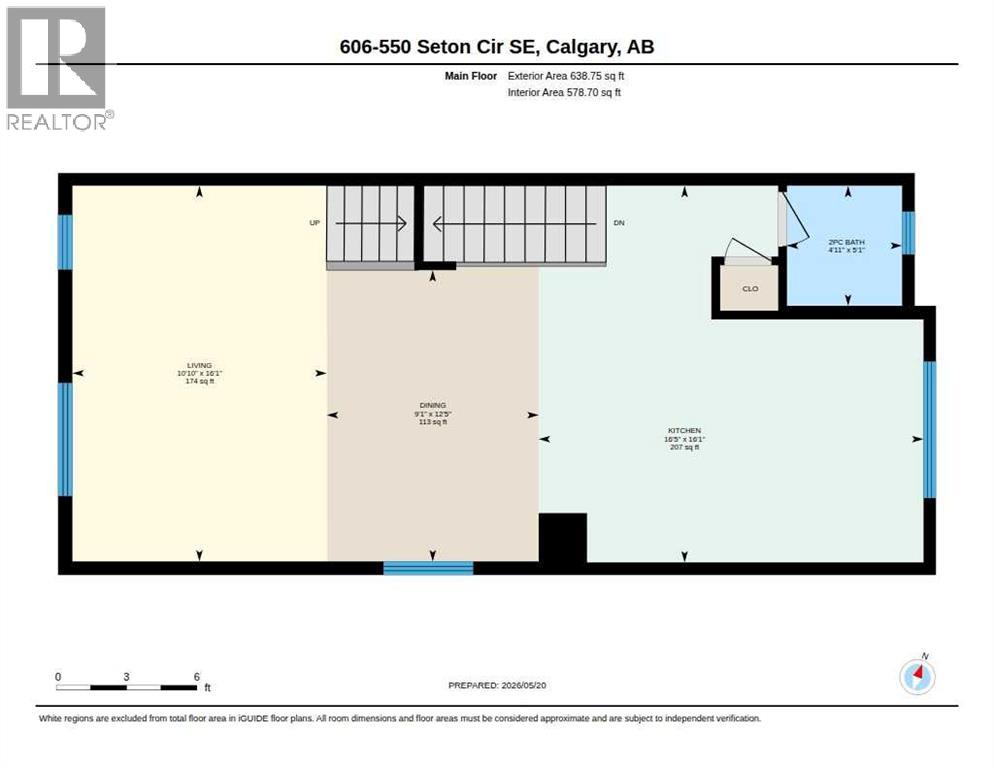
| Living room | Main level | 10.83 Ft x 16.08 Ft |
| Kitchen | Main level | 16.42 Ft x 16.08 Ft |
| Kitchen | Main level | 9.08 Ft x 12.42 Ft |
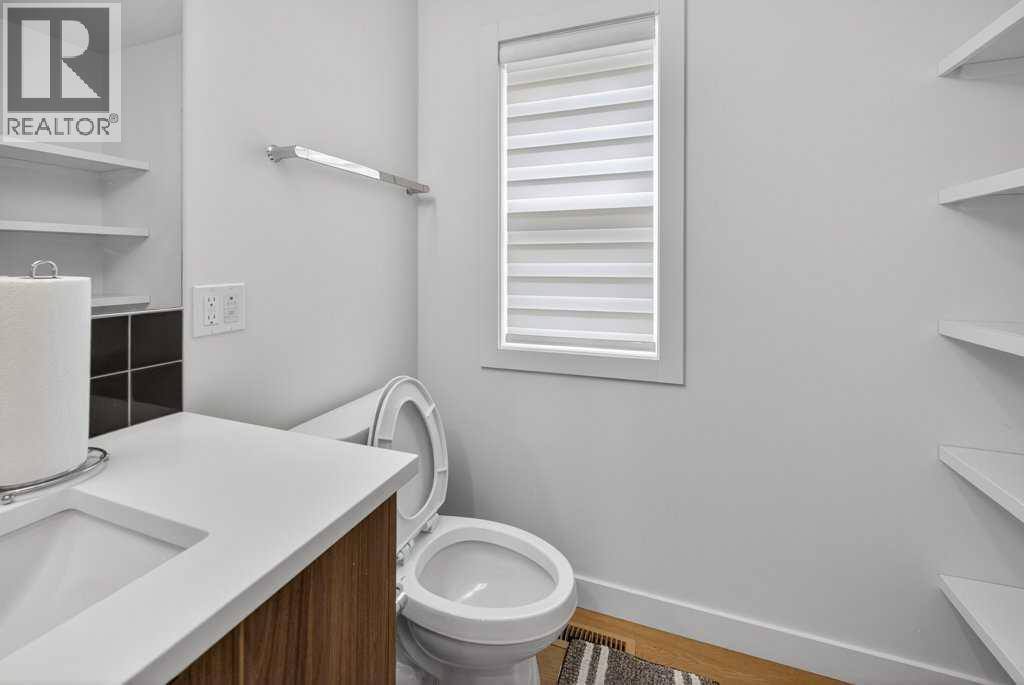
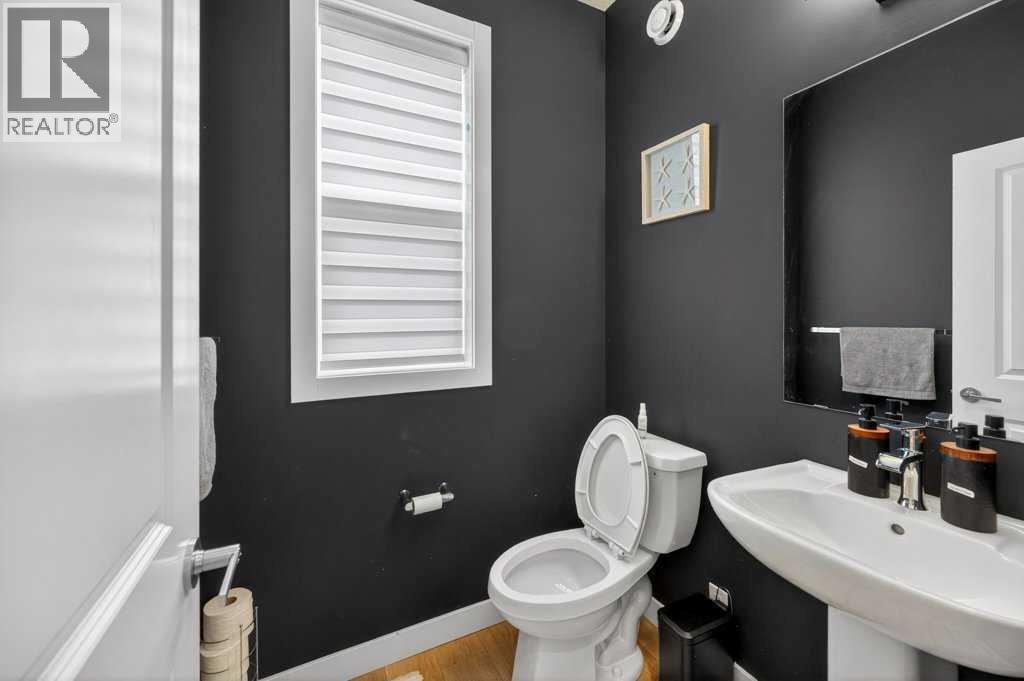
| 2pc Bathroom | Main level | 4.92 Ft x 5.08 Ft |
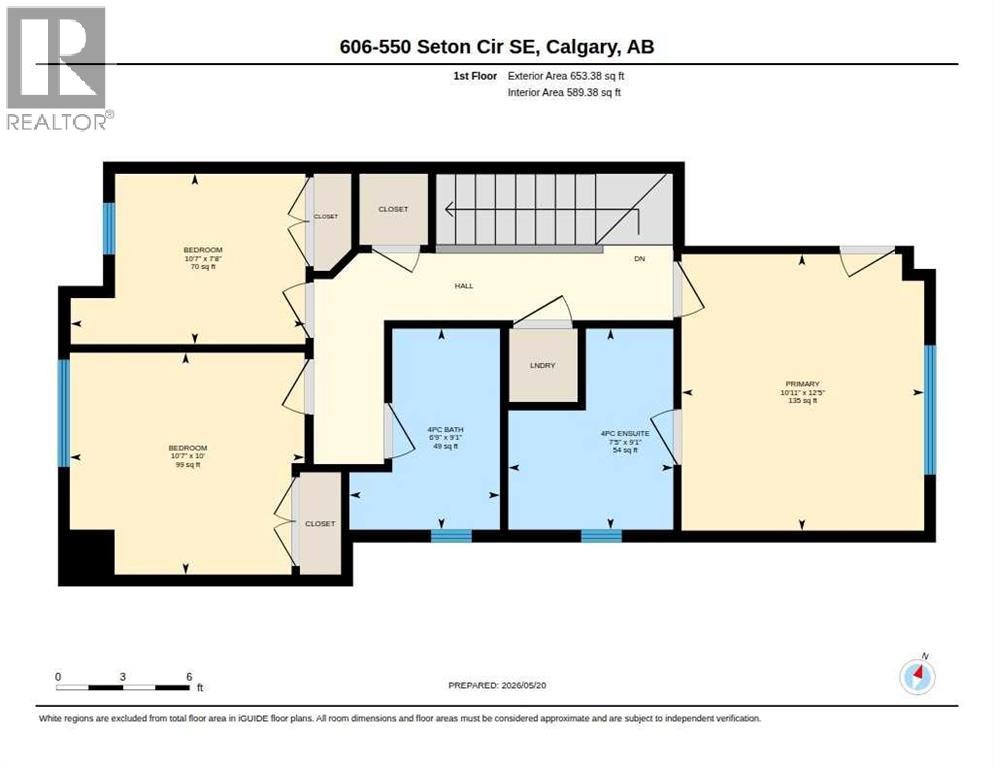
| Primary Bedroom | Upper Level | 10.92 Ft x 12.42 Ft |
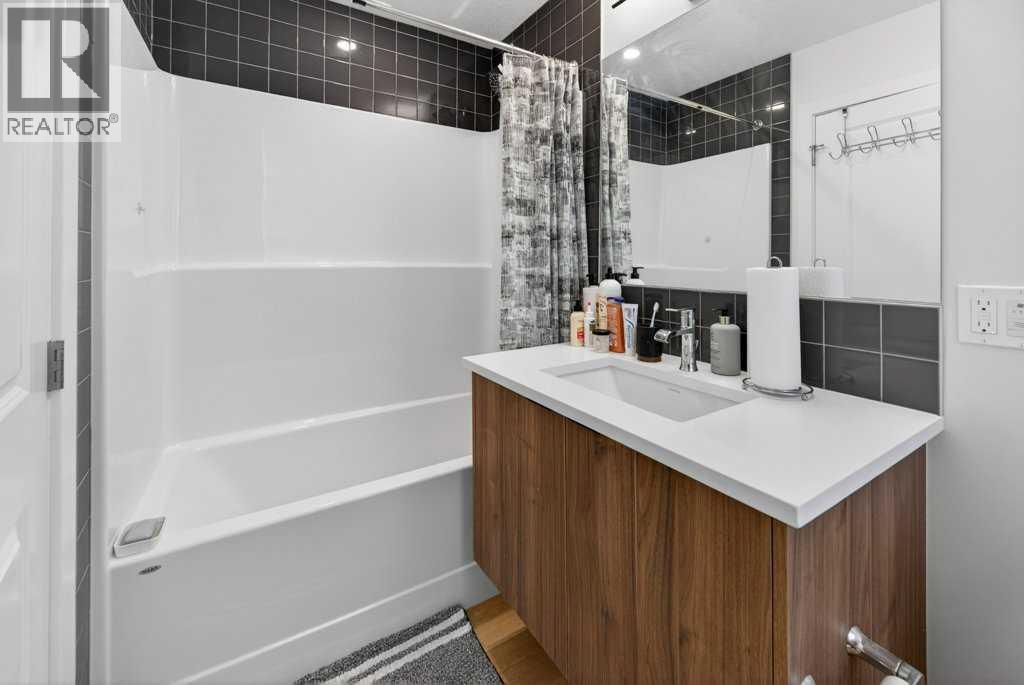
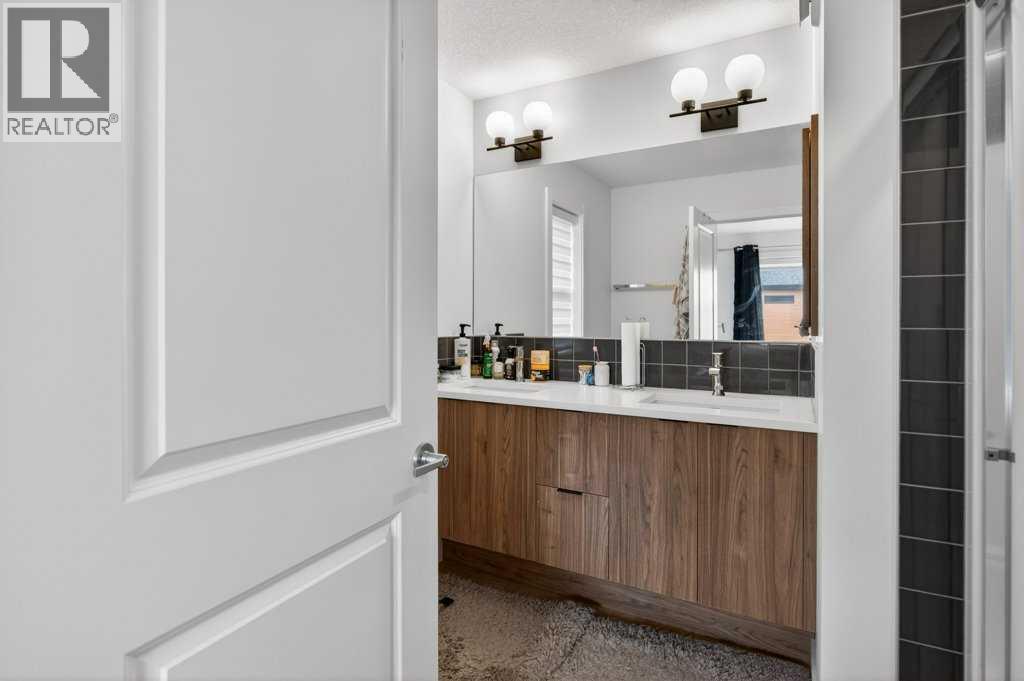
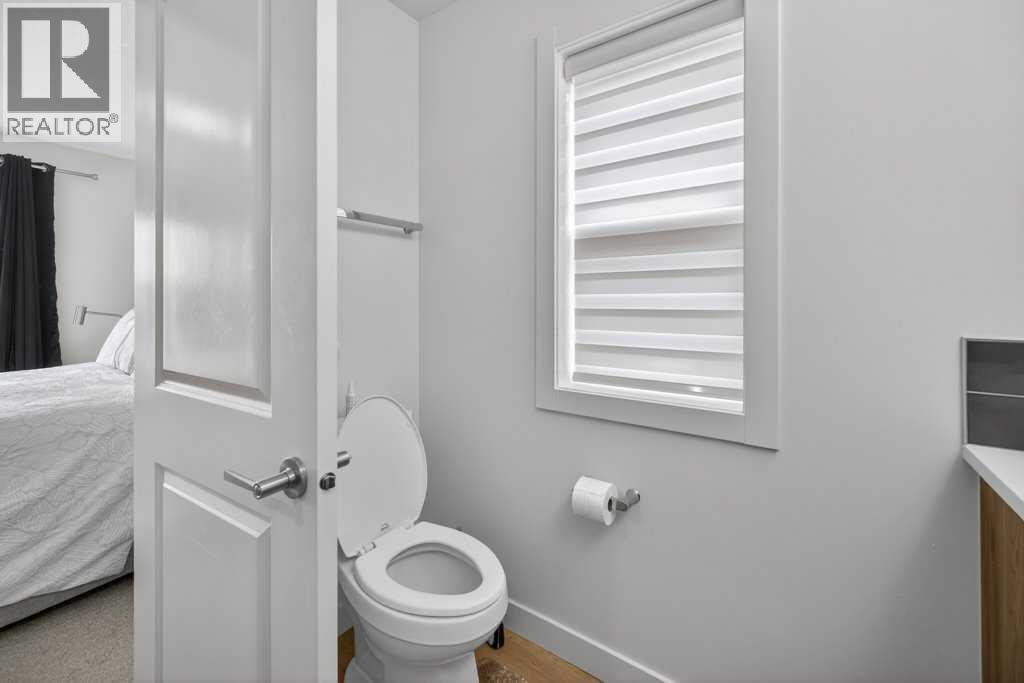
| 4pc Bathroom | Upper Level | 7.42 Ft x 9.08 Ft |
| Bedroom | Upper Level | 10.58 Ft x 10.00 Ft |
| Bedroom | Upper Level | 10.58 Ft x 7.67 Ft |
| 4pc Bathroom | Upper Level | 6.75 Ft x 9.08 Ft |
Location
Listed by RE/MAX Complete Realty

Listing data is supplied by the CREA Data Distribution Facility (DDF®). It is deemed reliable but not guaranteed and should be independently verified. It is provided for consumers’ personal, non-commercial use to identify properties they may be interested in purchasing.