$410,000
9904 111 Street Unit 4
La Crete
- 2 bedrooms
- 2 bathrooms
- 1,490 sq ft
About this home
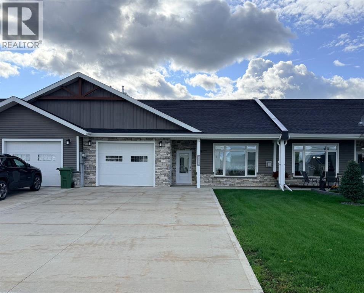
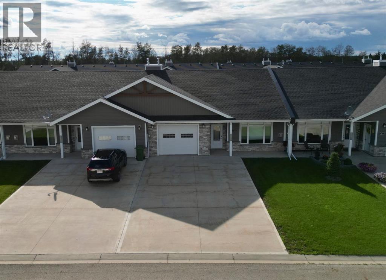
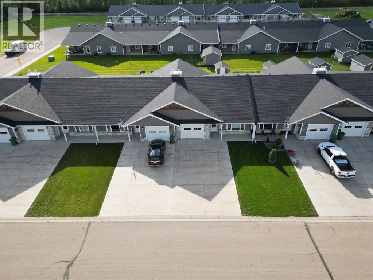
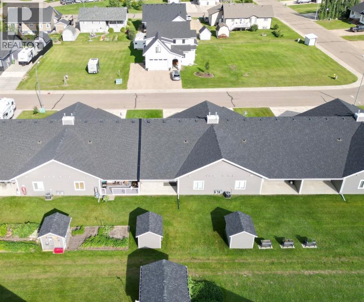
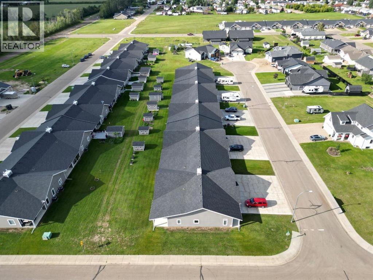
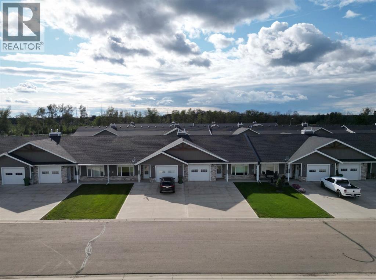
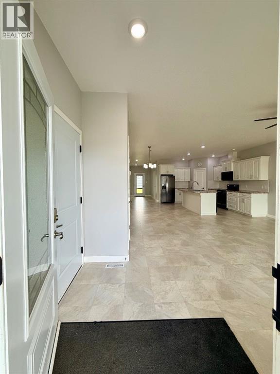
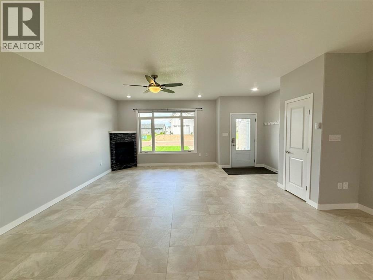
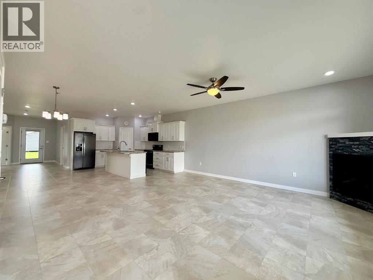
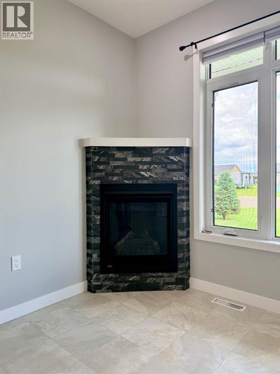
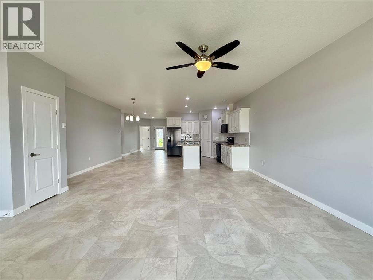
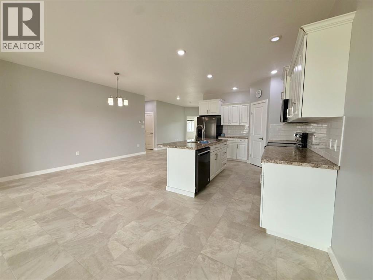
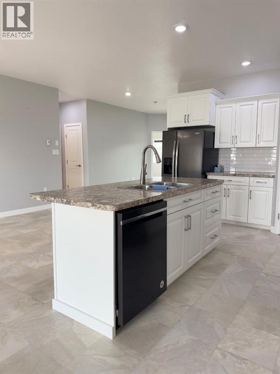
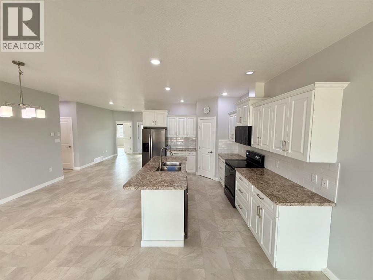
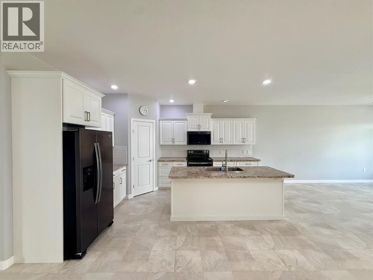
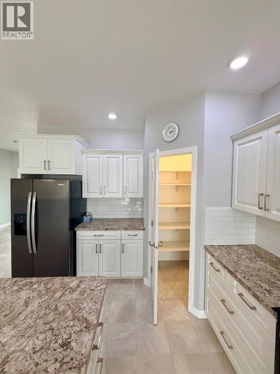
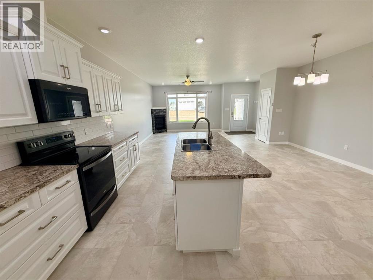
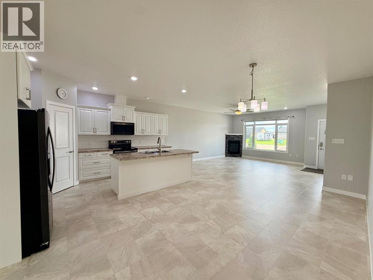
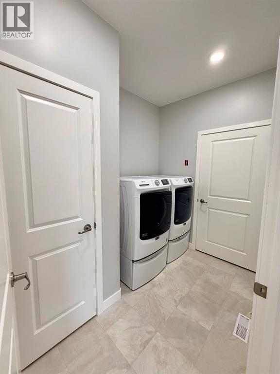
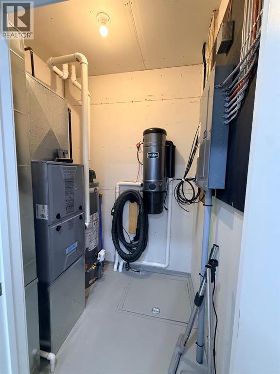
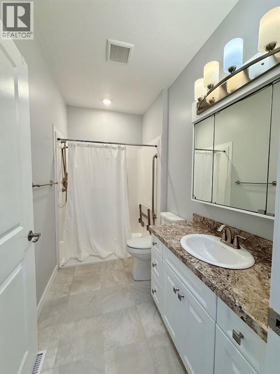
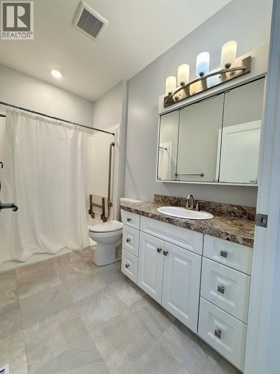
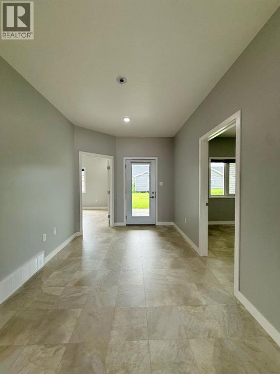
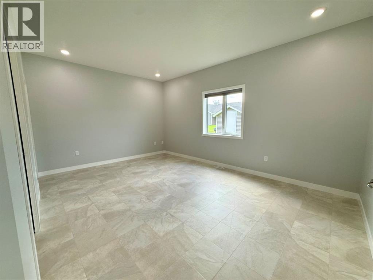
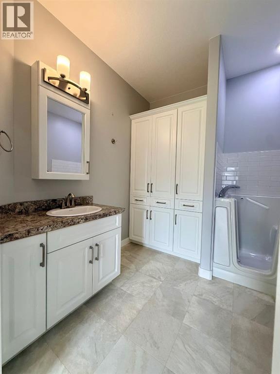
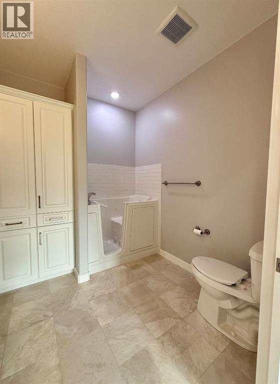
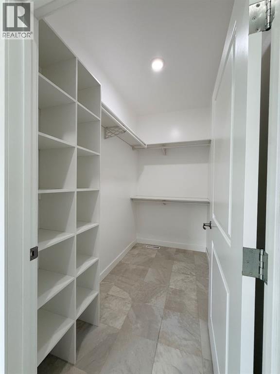
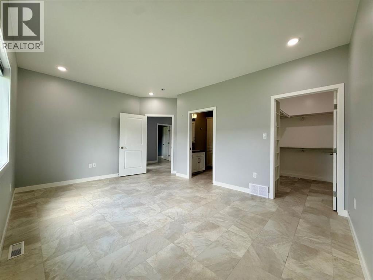
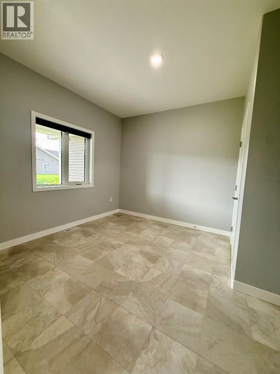
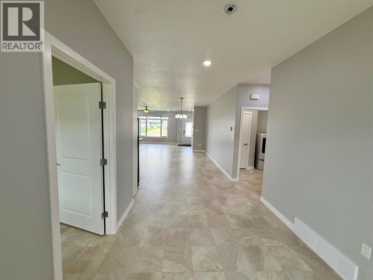
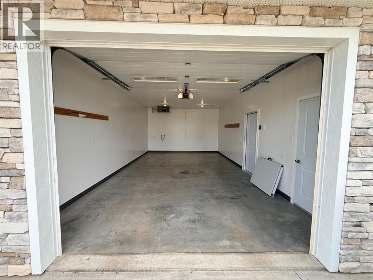
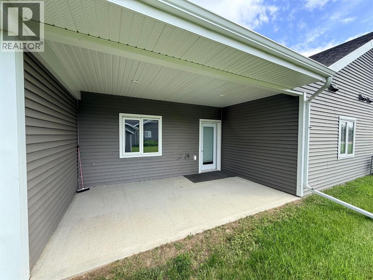
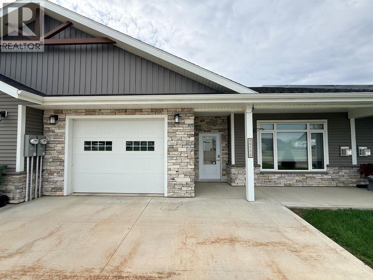
Welcome to this spacious condo, offering a great floorplan with plenty of room to host and entertain. In next-to-new condition, this unit has no GST, and comes complete with all the appliances and a built in central vac! The neutral paint colors create a warm, inviting atmosphere, and the phenomenal kitchen boasts quartz countertops, high-quality appliances, and a convenient pantry. This unit features 2 bedrooms and 2 bathrooms, including a large master suite with an ensuite featuring an accessible shower and plenty of space. Enjoy outdoor living on the rear concrete covered patio, perfect for relaxing. With a heated garage, concrete driveway, and hassle-free lawn care and snow removal, this is the perfect low-maintenance home. Don’t miss out on this great opportunity! (id:67770)
Facts
- Bedrooms
- 2
- Bathrooms
- 2
- Living area
- 1,490 sq ft
- Home type
- Row / Townhouse
- Year built
- 2021
- Lot size
- 394.9 square meters
- Parking
- 5
- Property taxes
- $3,631 (2026)
- Condo / HOA fee
- $225 monthly
- MLS® number
- A2336751
Features
- Heating
- Forced air
- Cooling
- None
- Basement
- Crawl space
- Flooring
- Linoleum
- Appliances
- Refrigerator, Dishwasher, Stove, Washer & Dryer
- Parking
- Attached Garage, Parking Pad
- Exterior Features
- Vinyl siding
- Building Features
- Laundry Facility
- Community Features
- Age Restrictions
Rooms
| Room | Level | Size |
|---|---|---|
| Primary Bedroom | Main level | 12.00 Ft x 15.00 Ft |
| Bedroom | Main level | 10.00 Ft x 10.00 Ft |
| 4pc Bathroom | Main level | 9.00 Ft x 6.00 Ft |
| 4pc Bathroom | Main level | 9.00 Ft x 9.00 Ft |
Location
Listed by RE/MAX Grande Prairie

Listing data is supplied by the CREA Data Distribution Facility (DDF®). It is deemed reliable but not guaranteed and should be independently verified. It is provided for consumers’ personal, non-commercial use to identify properties they may be interested in purchasing.