$239,000
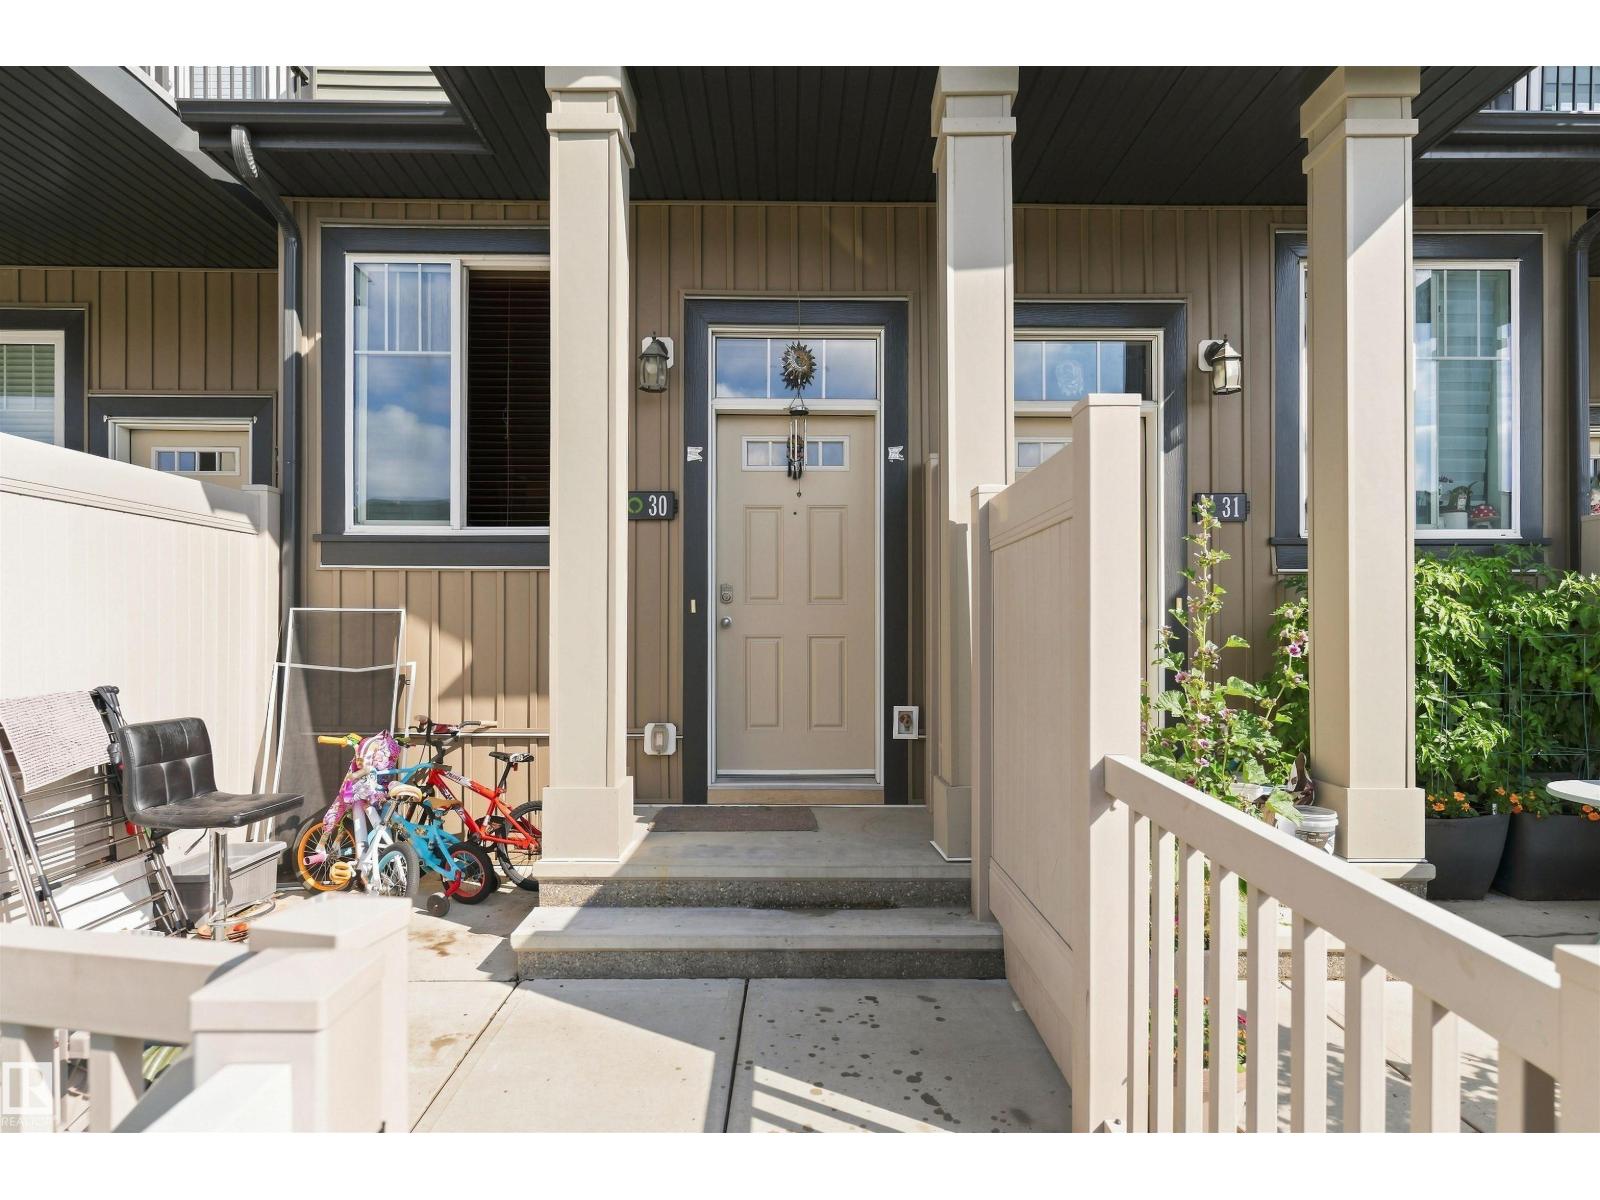
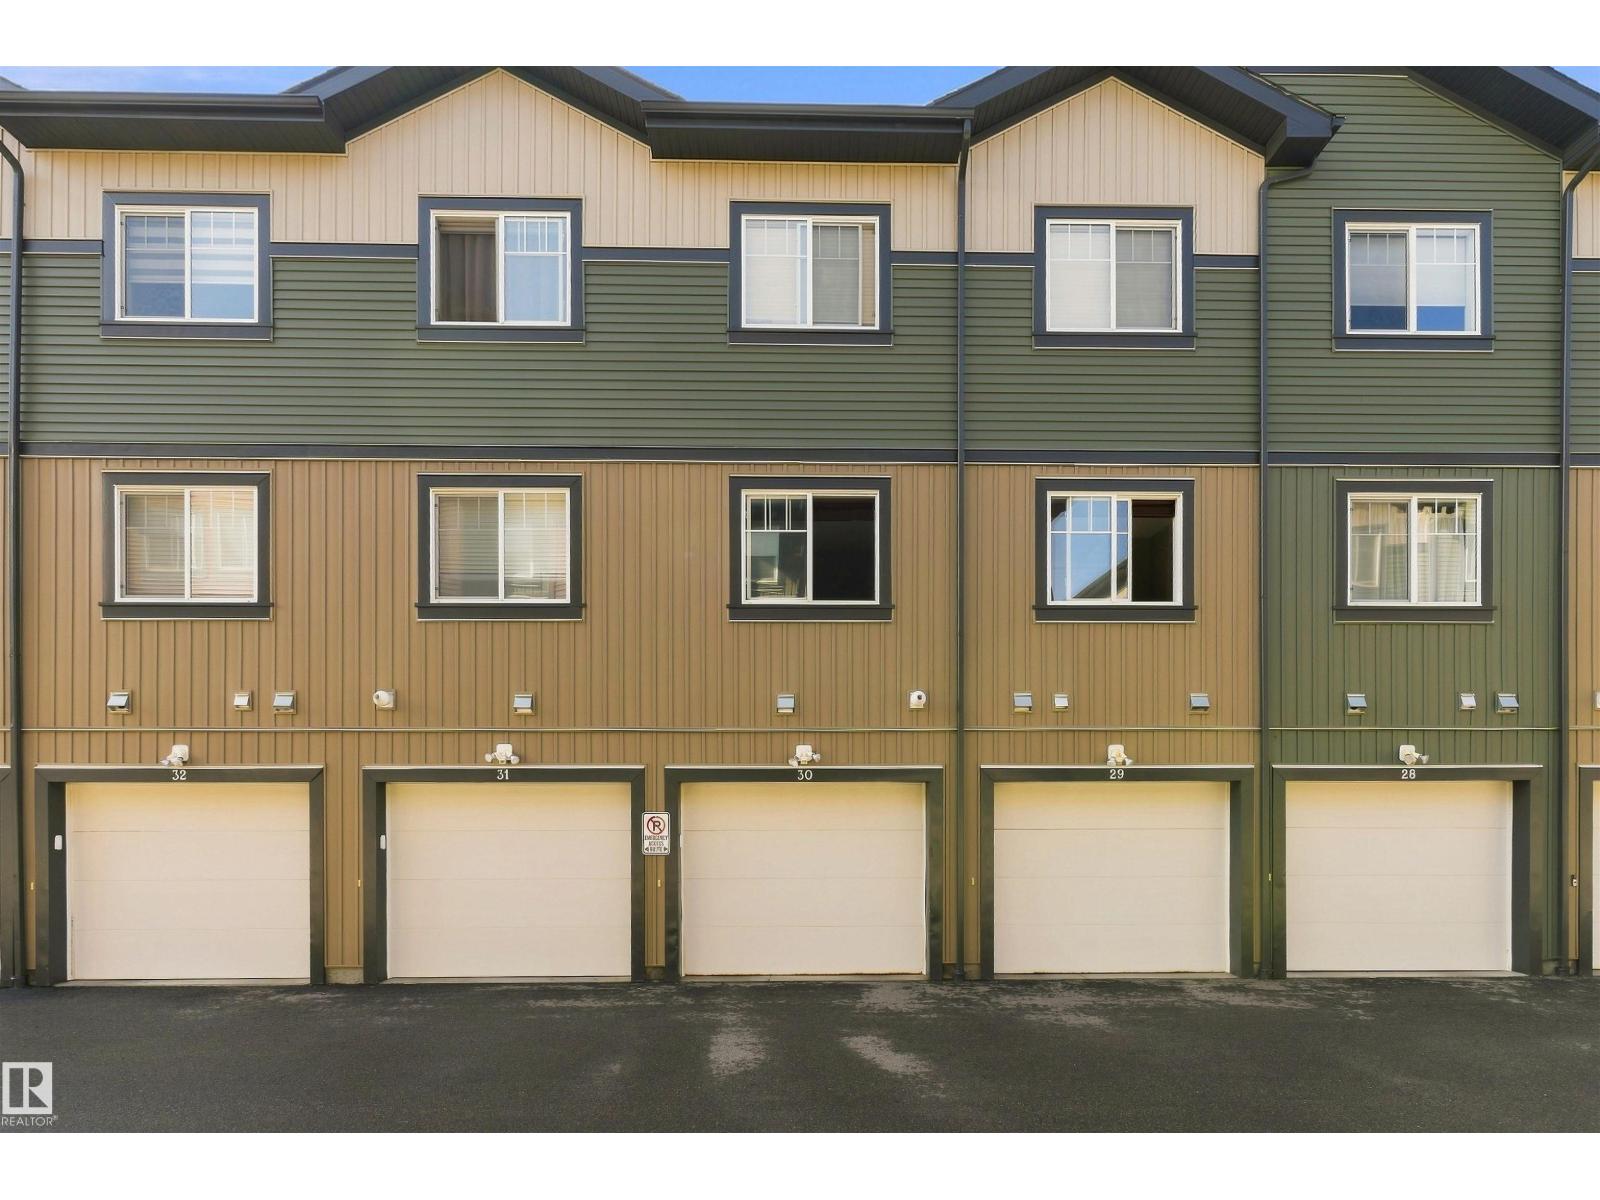
#30 3305 Orchards Link SW SW
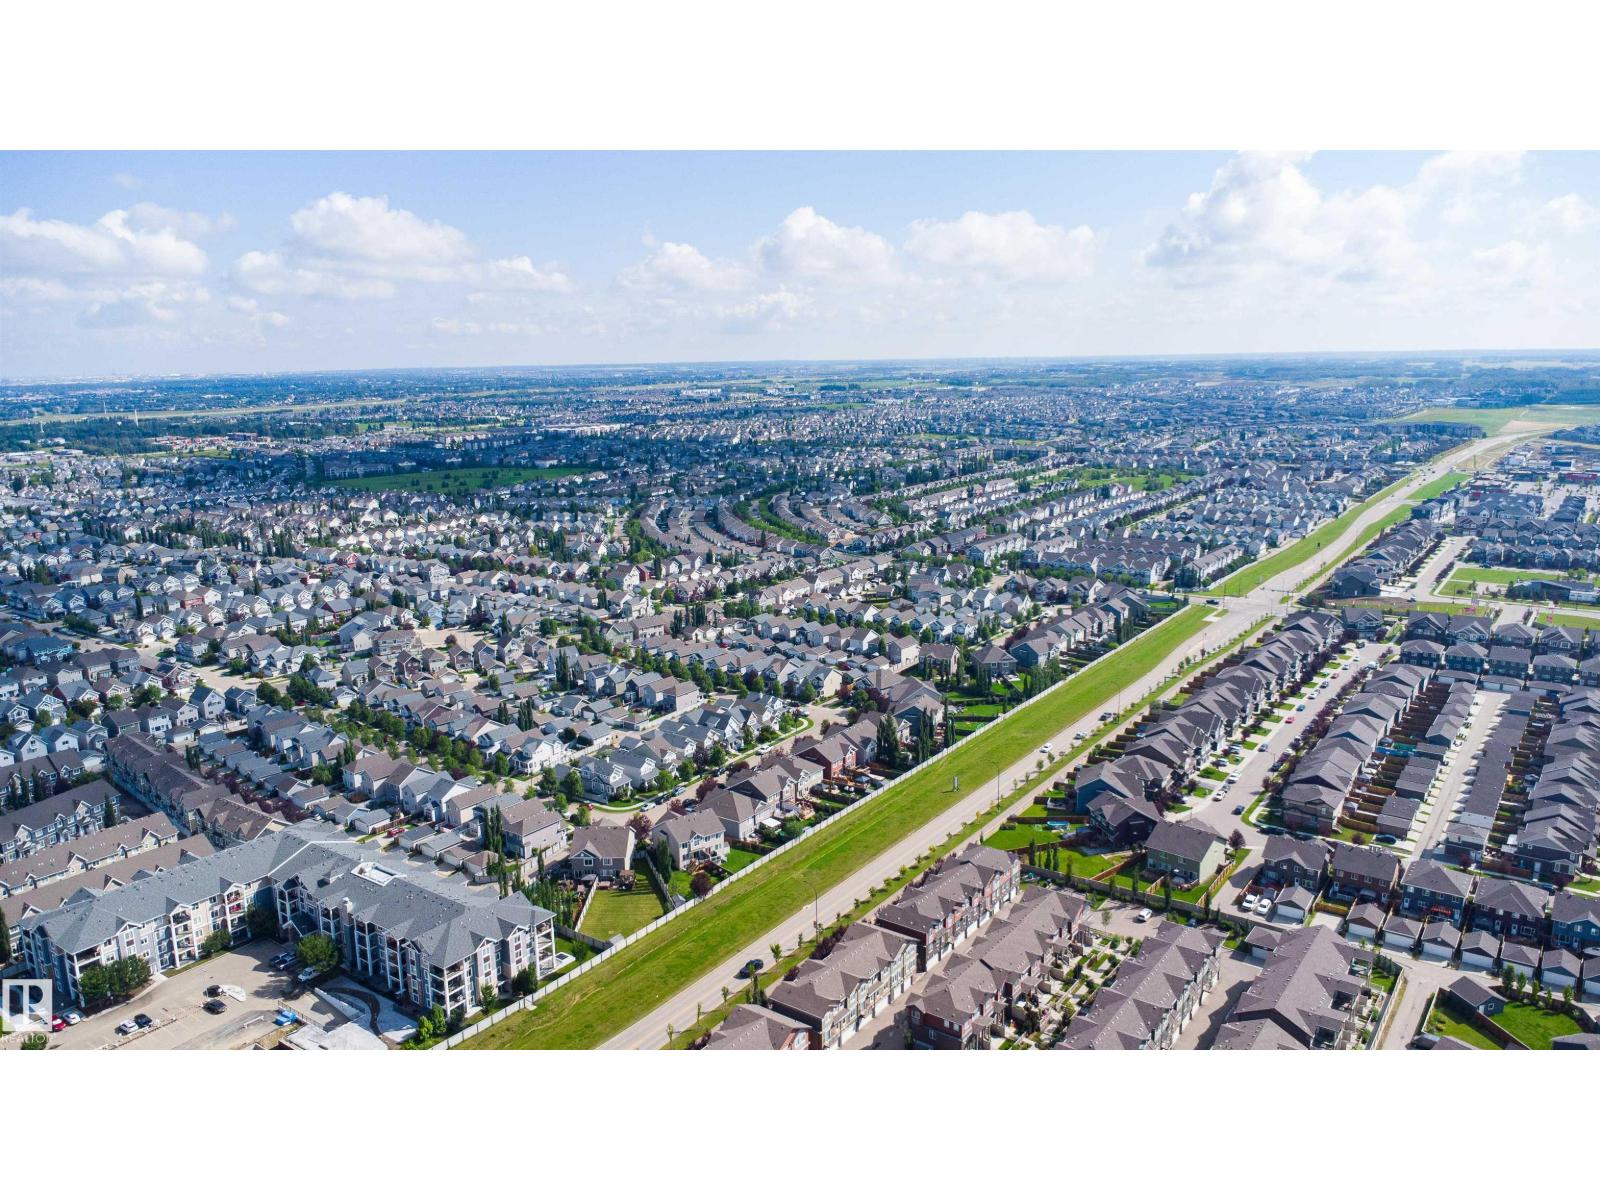
The Orchards At Ellerslie, Edmonton
- 2 bedrooms
- 1 bathrooms
- 694 sq ft
About this home
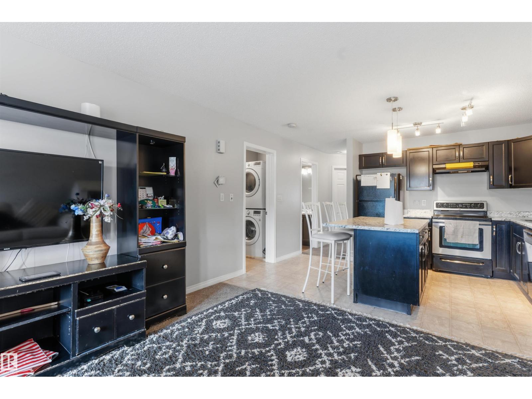
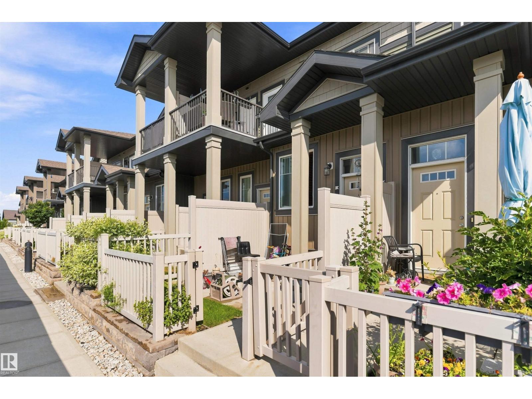
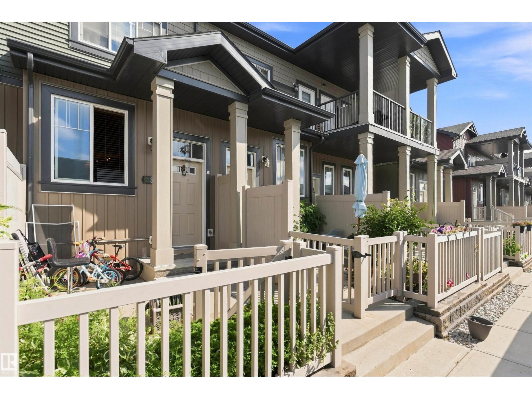
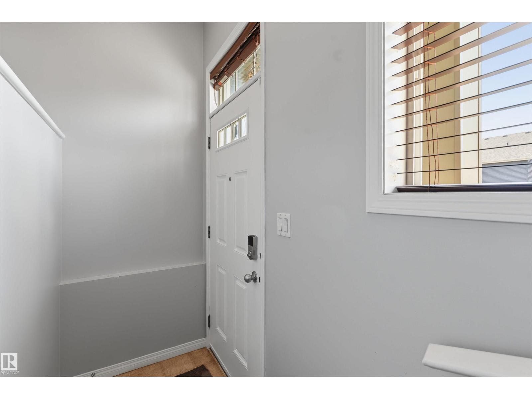
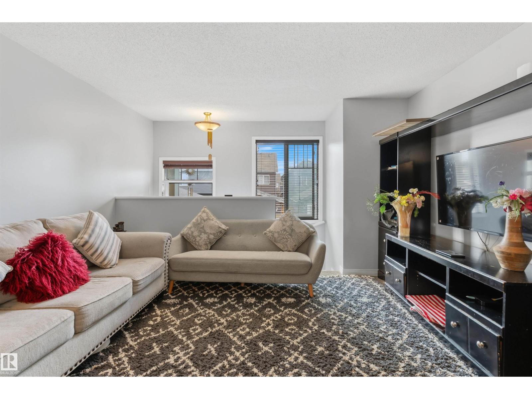
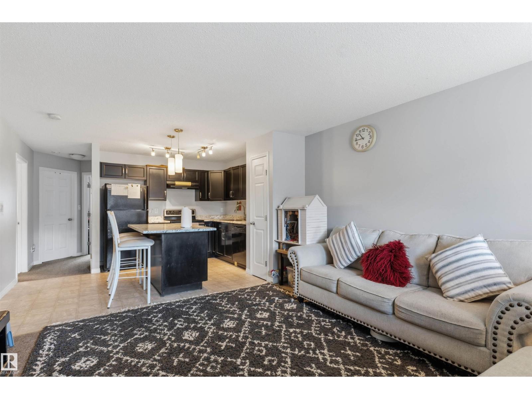
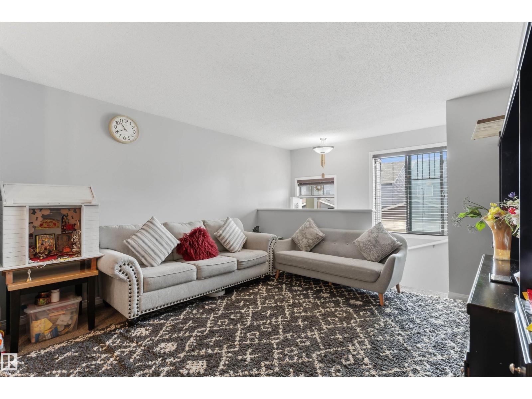
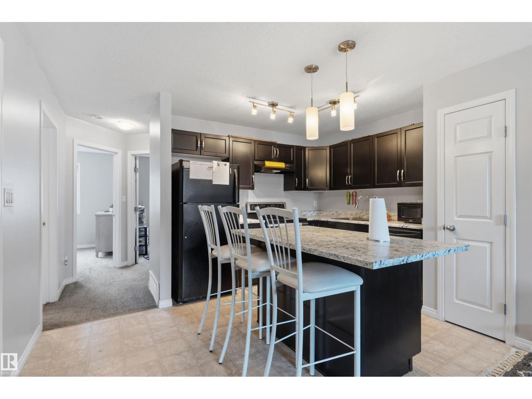
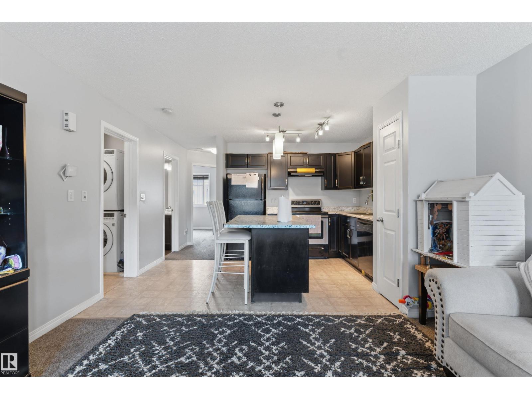
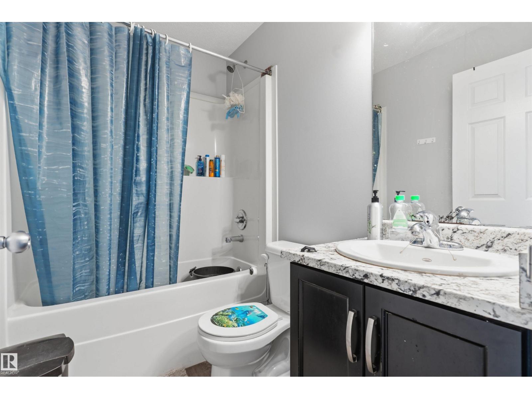
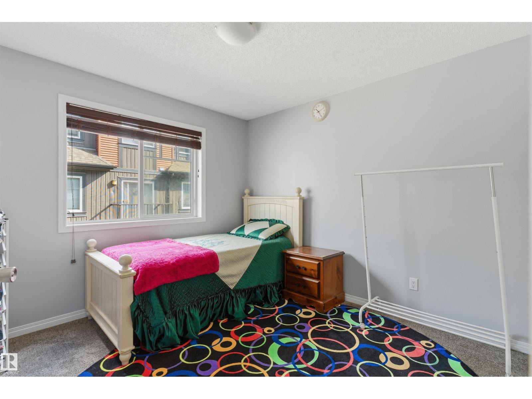
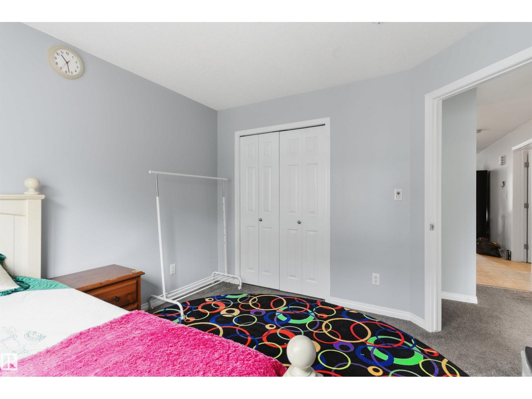
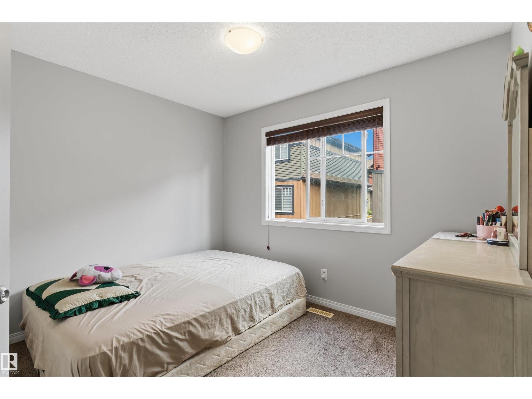
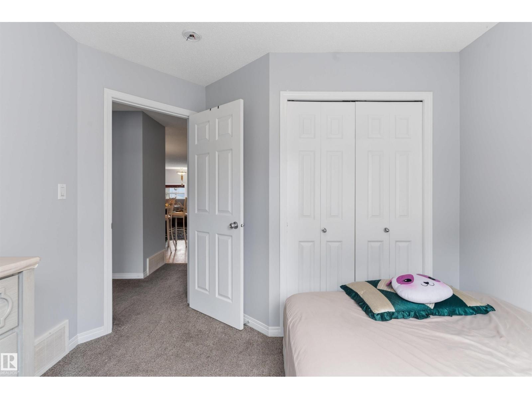
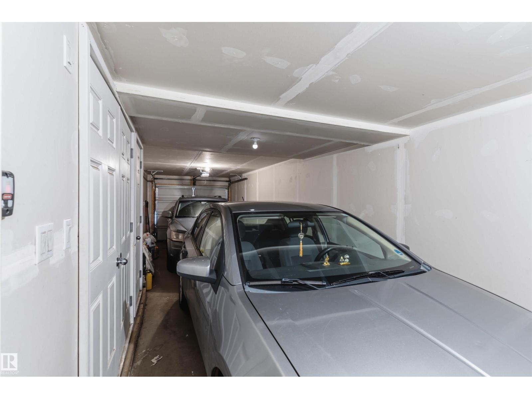
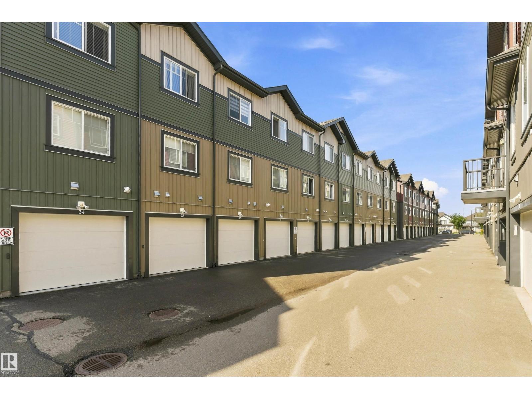
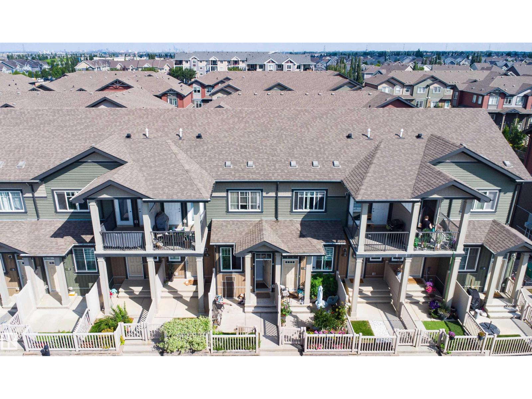
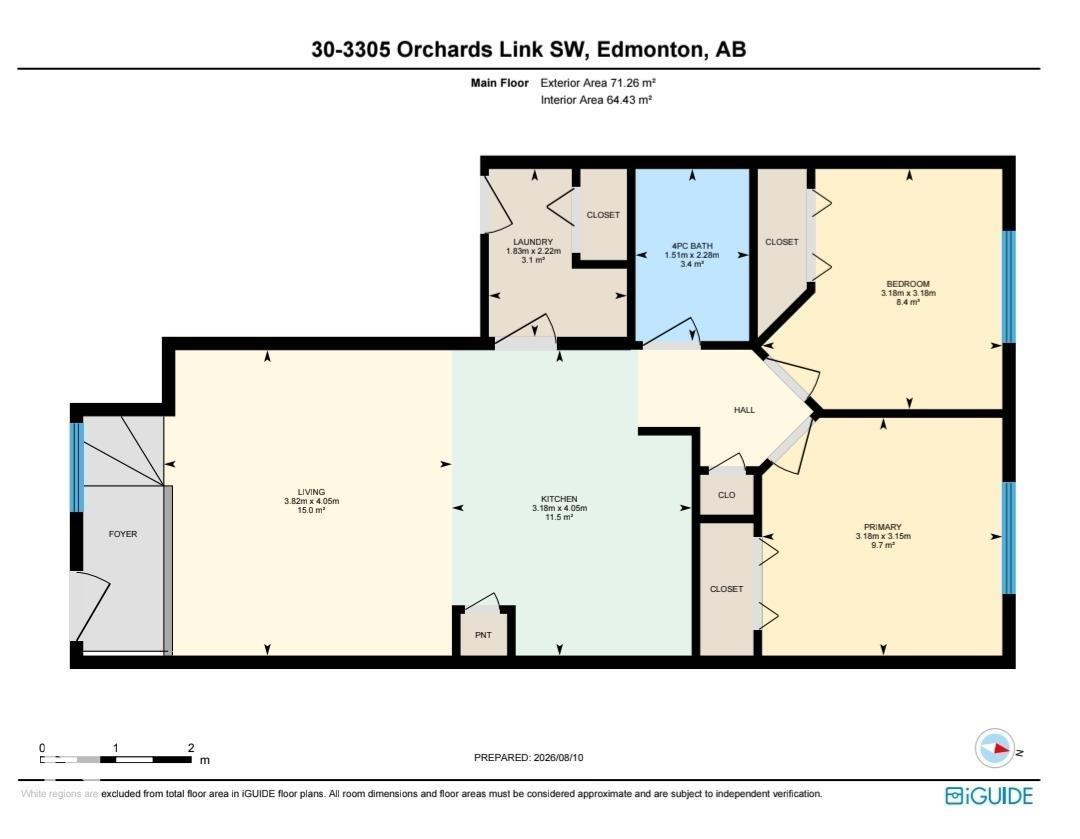
Welcome to this Freshly Painted ,bright and well-maintained 2-Bedroom, 1-Bathroom townhouse almost 700 SQFT in Orchards at Ellerslie (SW Edmonton). Enjoy the convenience of your own 2-CAR Garage and easy access to nearby shopping centers and schools, making everyday living simple and stress-free. Inside, the home features a clean, inviting layout with fresh paint throughout, creating a move-in ready feel. With low condo fees, this townhouse offers a great balance of comfort and value—perfect for first-time buyers, downsizers, or anyone looking for a practical home in a popular South Edmonton community. 2 bedrooms + 1 bathroom, 2-car attached garage, Low condo fees, Close to shopping and schools. (id:67770)
Facts
- Bedrooms
- 2
- Bathrooms
- 1
- Living area
- 694 sq ft
- Home type
- Row / Townhouse
- Year built
- 2017
- Lot size
- 135.69 square meters
- Condo / HOA fee
- $205 monthly
- MLS® number
- E4503476
Features
- Heating
- Forced air
- Basement
- None
- Appliances
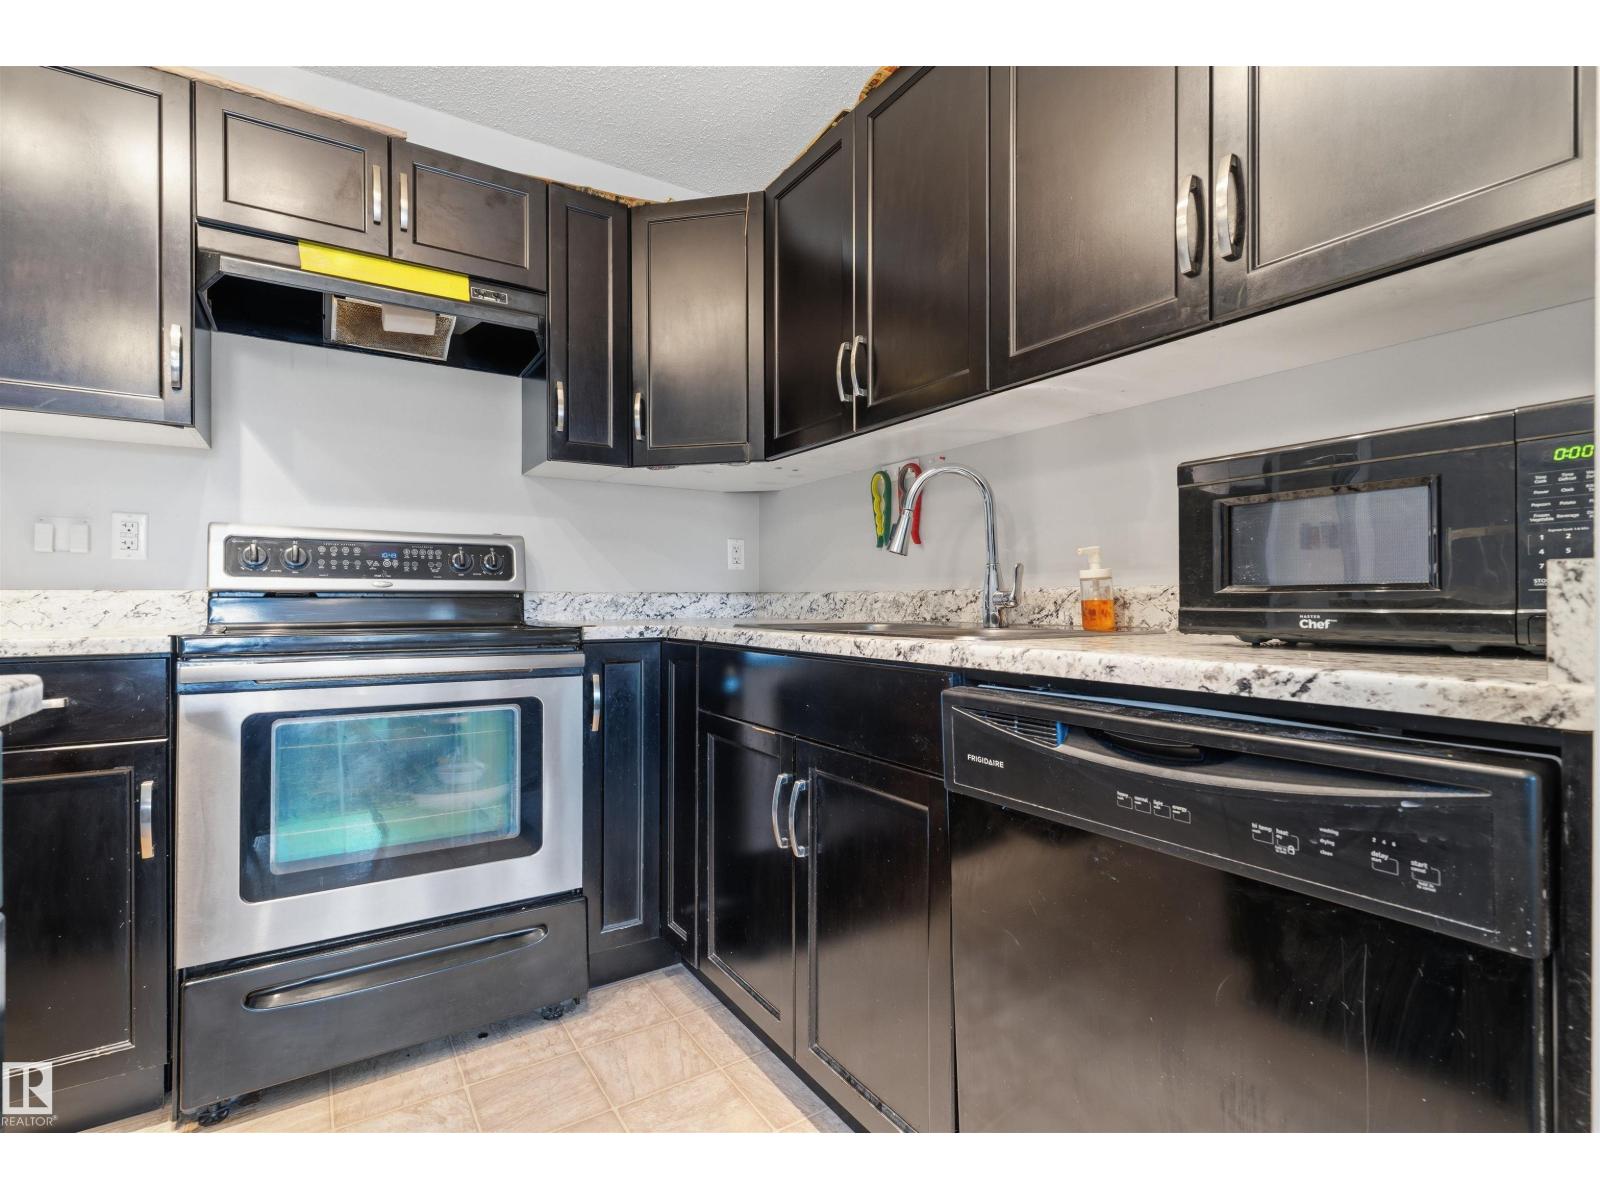
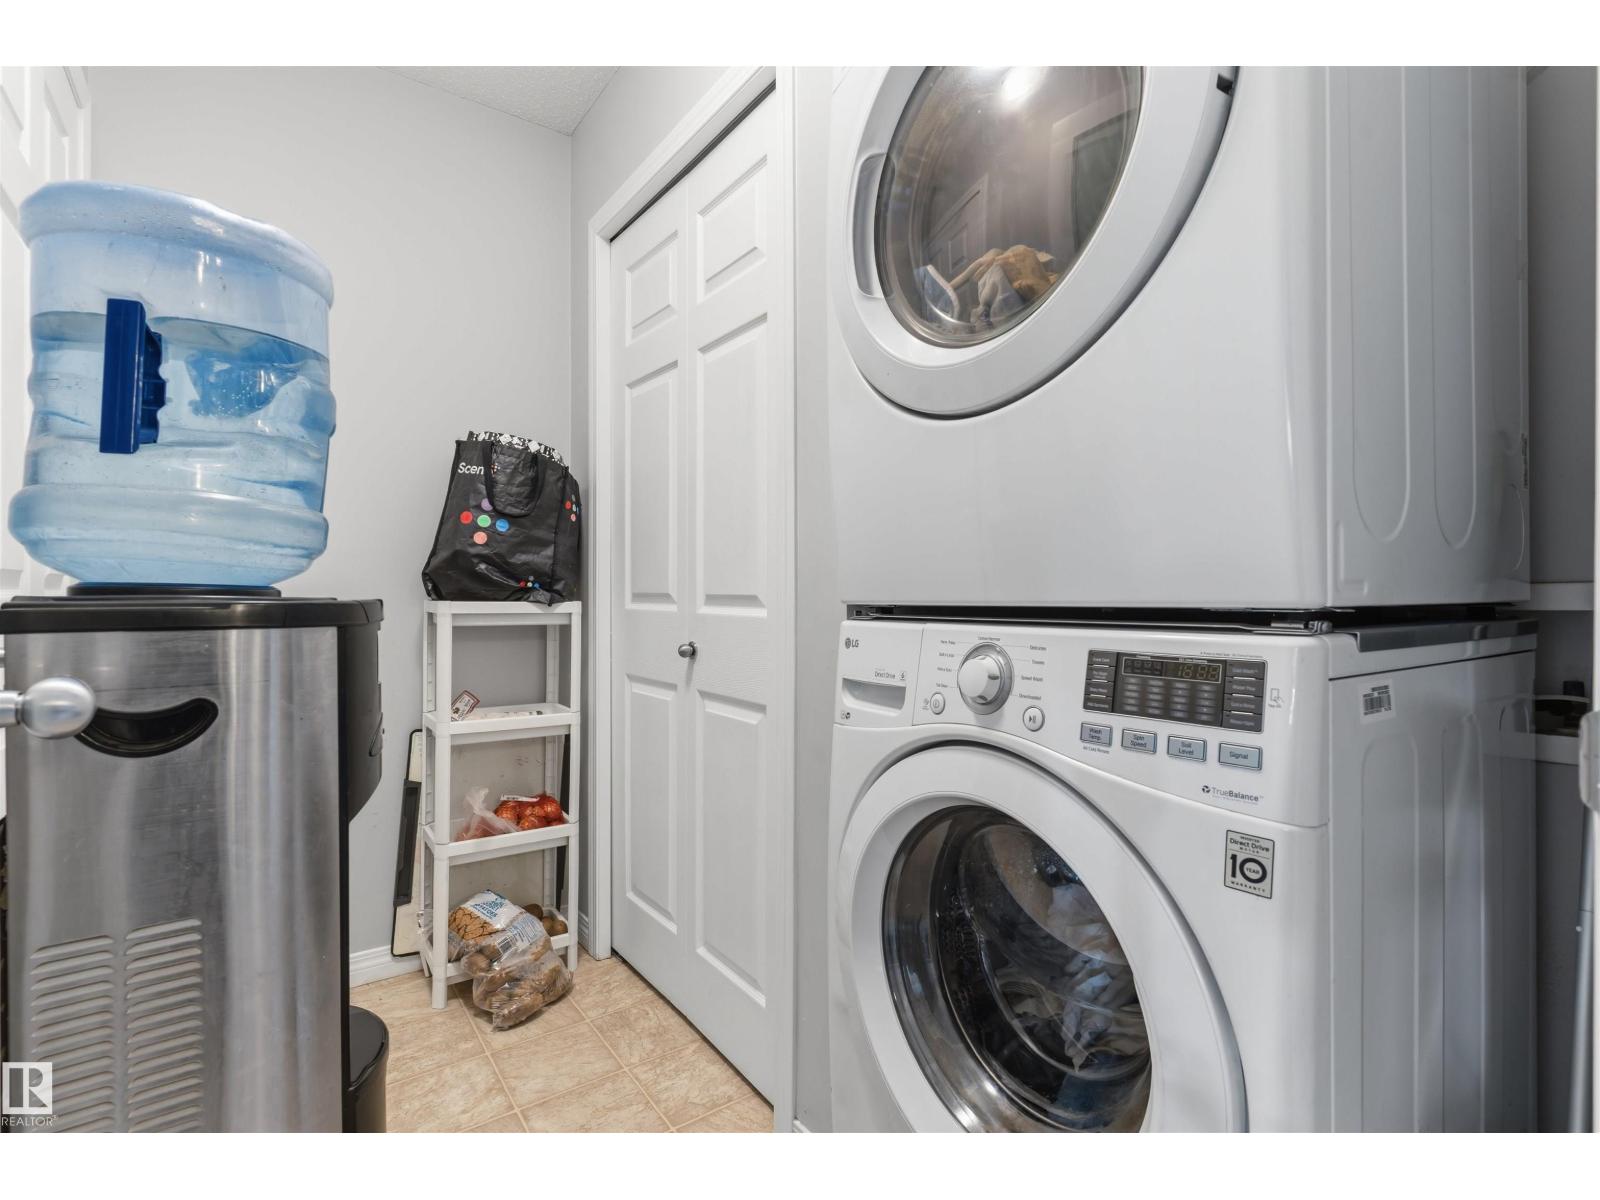
- Washer, Refrigerator, Dishwasher, Stove, Dryer, Garburator, Garage door opener, Garage door opener remote(s)
- Parking
- Attached Garage
Rooms
| Room | Level | Size |
|---|---|---|
| Living room | Main level | 12"6 * 13"3 |
| Kitchen | Main level | 10"5 *13"3 |
| Primary Bedroom | Main level | 10"5 * 10"4 |
| Bedroom 2 | Main level | 10"5 * 10"5 |
Location
Listed by smartPRO Realty

Listing data is supplied by the CREA Data Distribution Facility (DDF®). It is deemed reliable but not guaranteed and should be independently verified. It is provided for consumers’ personal, non-commercial use to identify properties they may be interested in purchasing.