$309,999
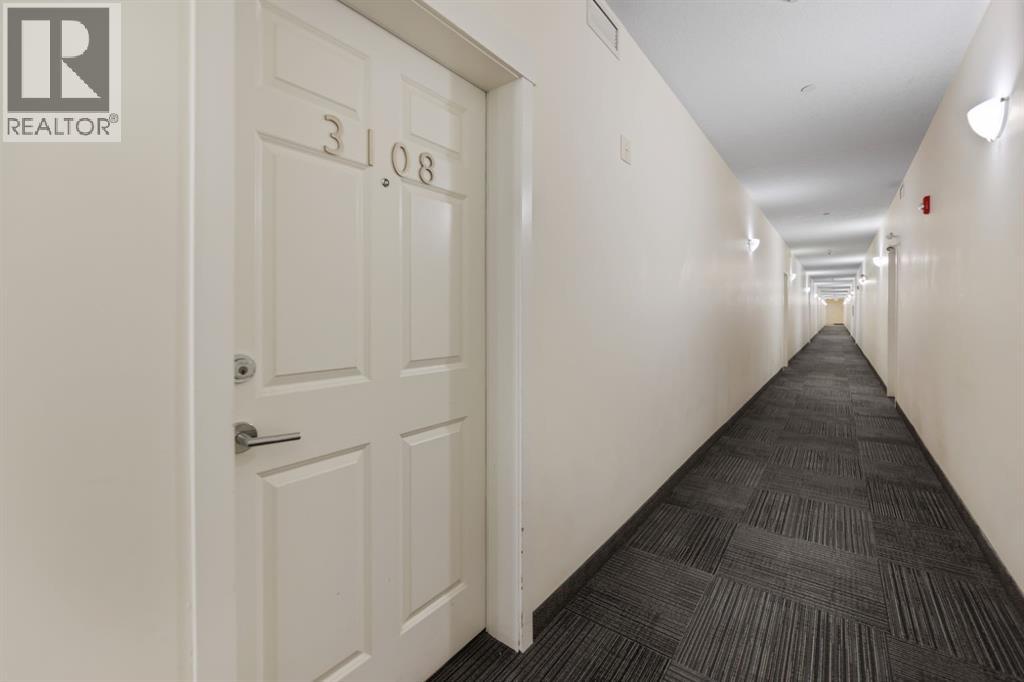
3108, 99 Copperstone Park SE
Copperfield, Calgary
- 2 bedrooms
- 2 bathrooms
- 812 sq ft
About this home
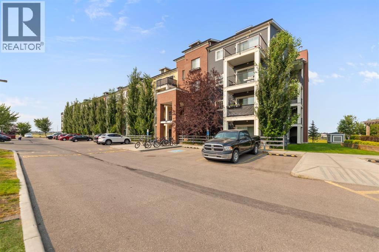
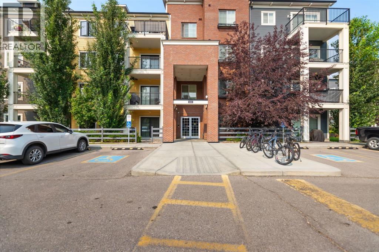
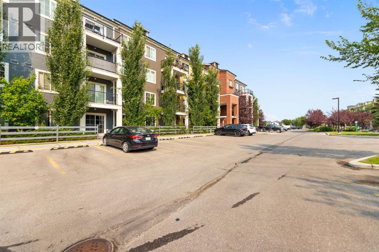
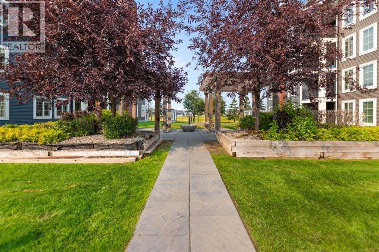
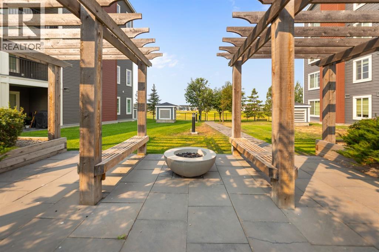
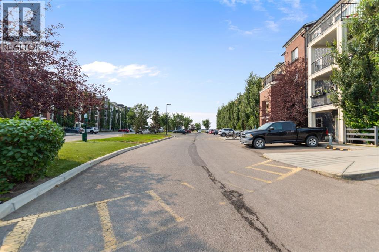
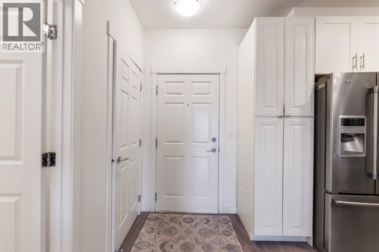
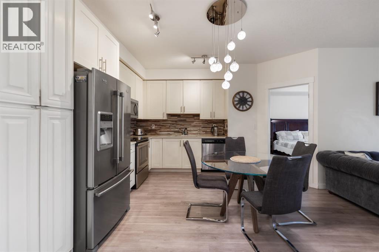
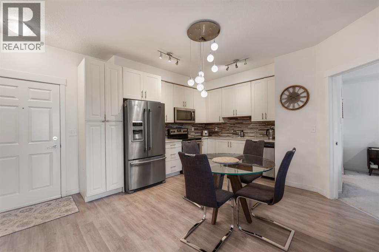
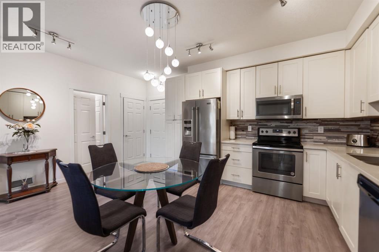
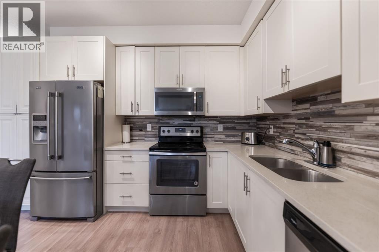
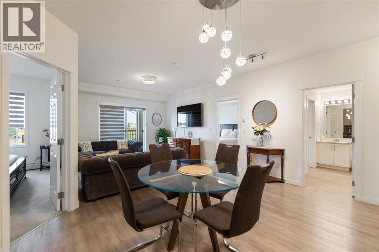
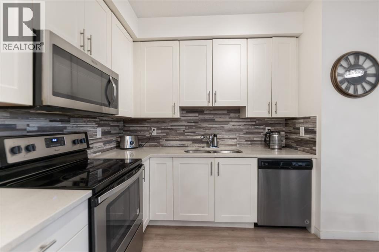
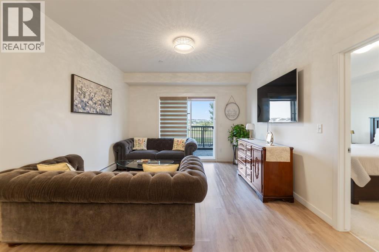
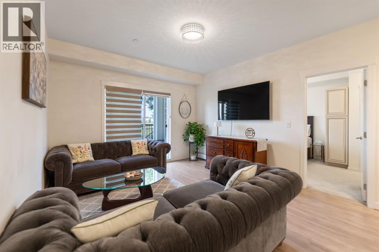
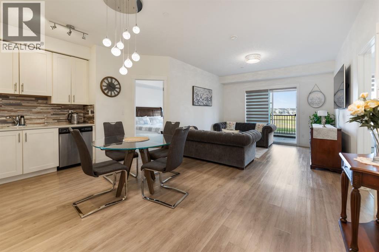
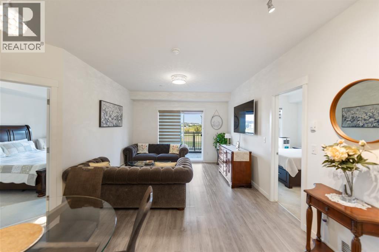
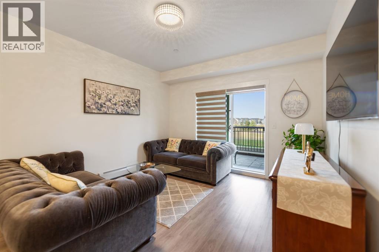
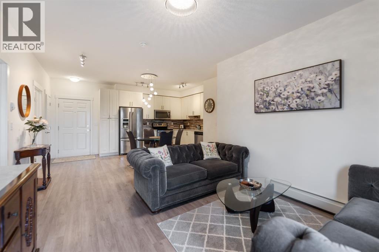
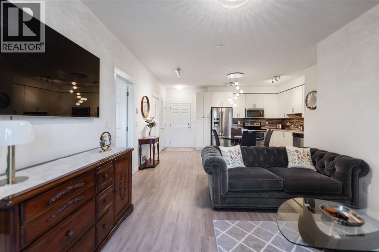
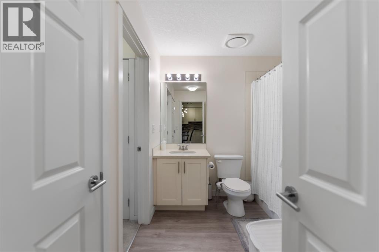
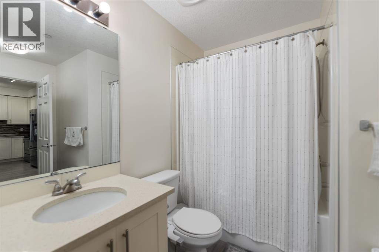
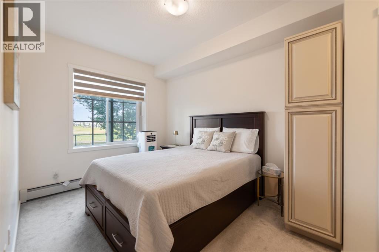
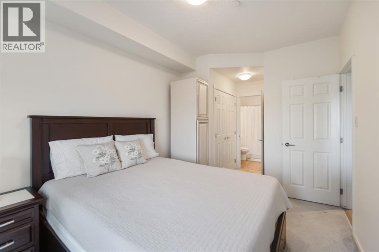
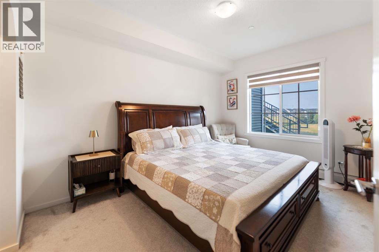
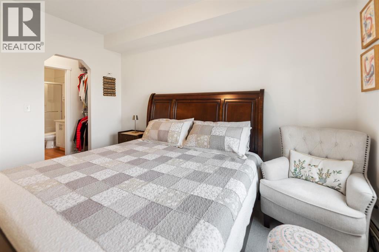
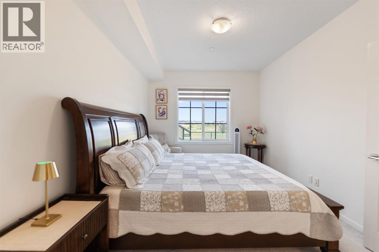
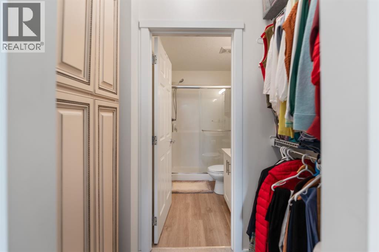
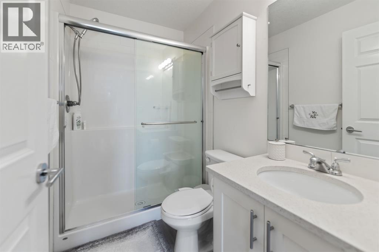
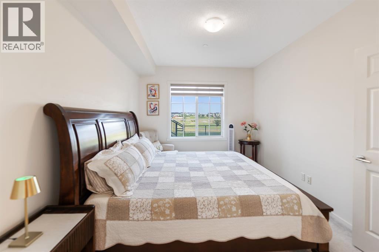
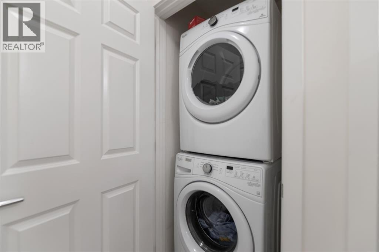
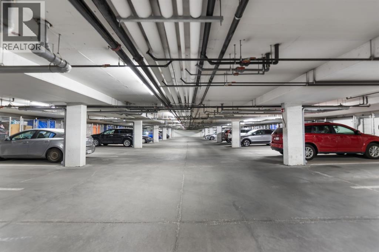
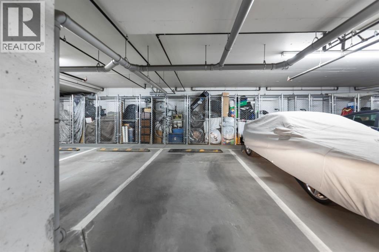
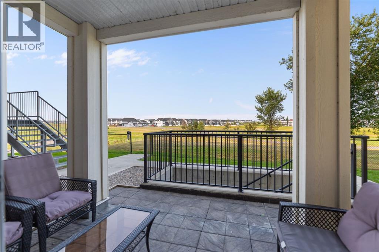
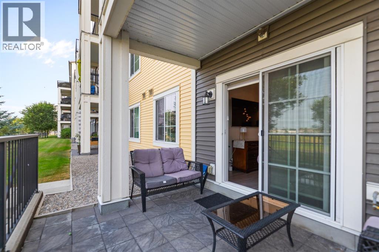
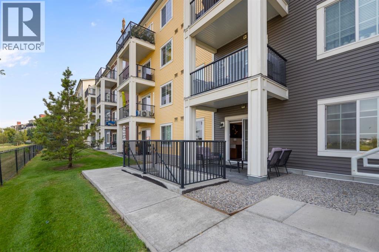
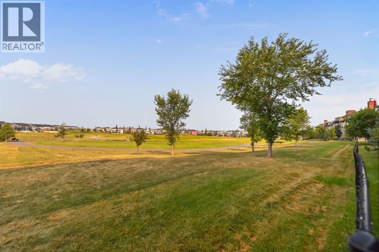
2 BEDROOMS | 2 ENSUITE BATHS | 2 TITLED PARKING STALLS | GREEN SPACE & POND VIEWS Welcome to Copperstone Park III! This beautifully renovated and bright ground-floor condo offers an exceptional blend of modern style, comfort, and value. The spacious open-concept layout features 9-ft ceilings, modern vinyl plank flooring, and abundant natural light throughout.The stylish kitchen showcases quartz countertops, stainless steel appliances, and ample cabinetry, making it ideal for both everyday living and entertaining. Both spacious bedrooms offer the convenience and privacy of their own ensuite bathrooms—perfect for roommates, guests, or a small family.Step outside to your private west-facing patio, peacefully backing onto green space, a walking path, and a picturesque pond. Enjoy beautiful sunsets and mountain views from your outdoor space.This home also includes 2 titled parking stalls—one underground and one above ground, plus convenient in-suite laundry.Move-in ready and ideally suited for first-time buyers, downsizers, professionals, or investors. Don’t miss this fantastic opportunity to own a renovated condo with exceptional outdoor space, parking, and added value. Book your private showing today! (id:67770)
Facts
- Bedrooms
- 2
- Bathrooms
- 2
- Living area
- 812 sq ft
- Home type
- Apartment
- Year built
- 2017
- Parking
- 2
- Property taxes
- $1,972 (2026)
- Condo / HOA fee
- $478 monthly
- MLS® number
- A2336944
Features
- Heating
- Baseboard heaters
- Cooling
- None
- Flooring
- Carpeted, Ceramic Tile, Vinyl Plank
- Appliances
- Refrigerator, Dishwasher, Stove, Microwave Range Hood Combo, Washer & Dryer
- Parking
- Underground
- Exterior Features
- Brick, Vinyl siding
- Building Features
- Laundry Facility
- Community Features
- Golf Course Development, Pets Allowed With Restrictions
Rooms
| Room | Level | Size |
|---|---|---|
| Primary Bedroom | Main level | 10.17 Ft x 13.83 Ft |
| Primary Bedroom | Main level | 9.17 Ft x 17.00 Ft |
| 3pc Bathroom | Main level | 5.08 Ft x 7.83 Ft |
| 4pc Bathroom | Main level | 9.17 Ft x 7.83 Ft |
| Dining room | Main level | 10.08 Ft x 5.00 Ft |
| Foyer | Main level | 4.67 Ft x 11.08 Ft |
| Kitchen | Main level | 12.42 Ft x 8.50 Ft |
| Living room | Main level | 12.17 Ft x 14.08 Ft |
| Laundry room | Main level | 3.17 Ft x 3.25 Ft |
Location
Listed by Royal LePage Blue Sky

Listing data is supplied by the CREA Data Distribution Facility (DDF®). It is deemed reliable but not guaranteed and should be independently verified. It is provided for consumers’ personal, non-commercial use to identify properties they may be interested in purchasing.