


$419,999
2603 60 Street NE
Pineridge, Calgary
- 3 bedrooms
- 2 (1 half) bathrooms
- 1,262 sq ft
About this home
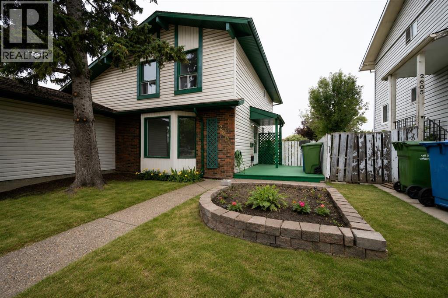
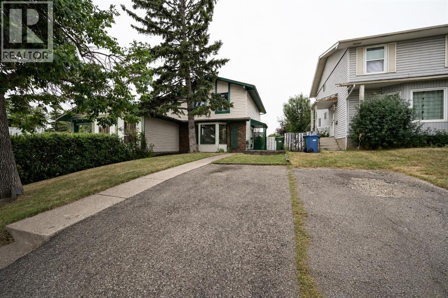
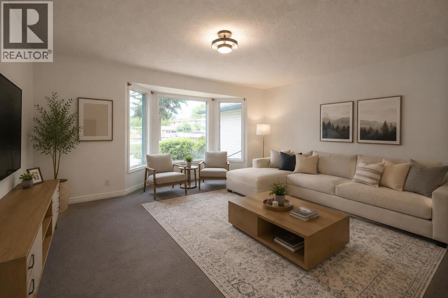
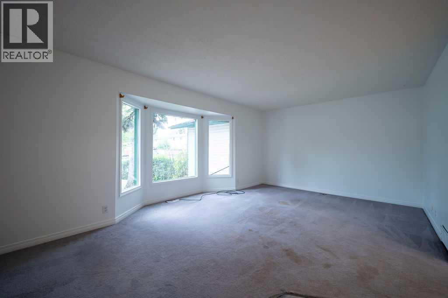
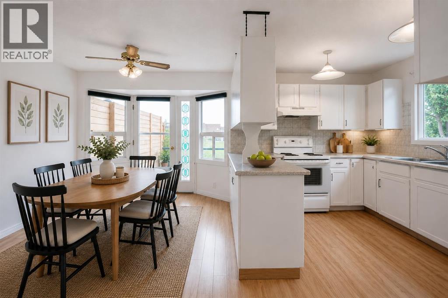
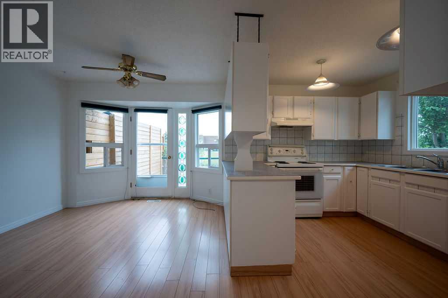
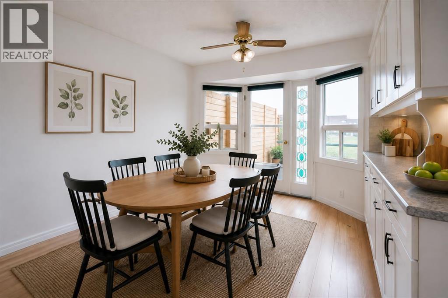
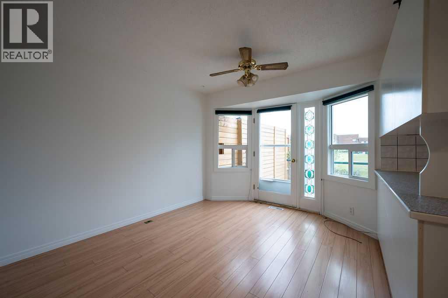
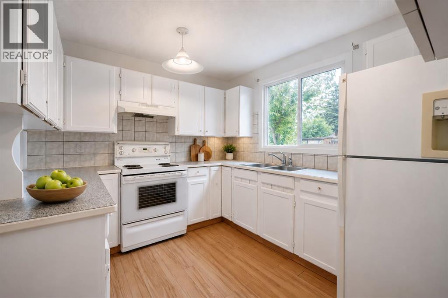
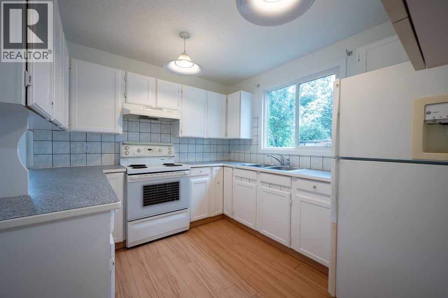
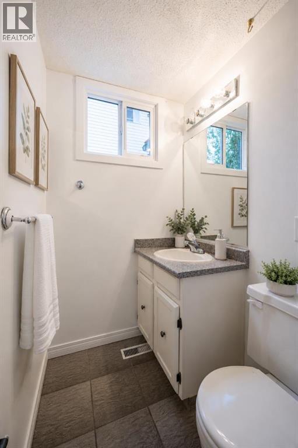
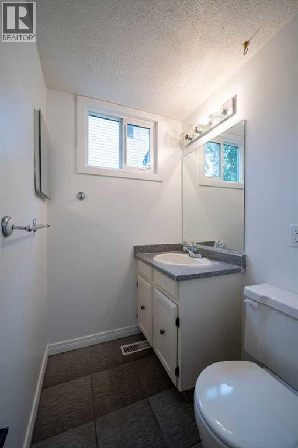
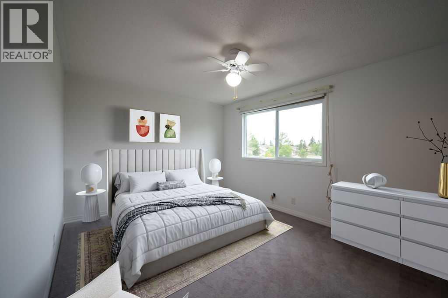
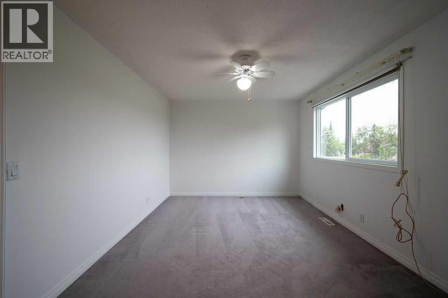
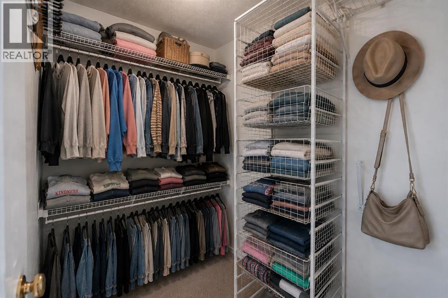
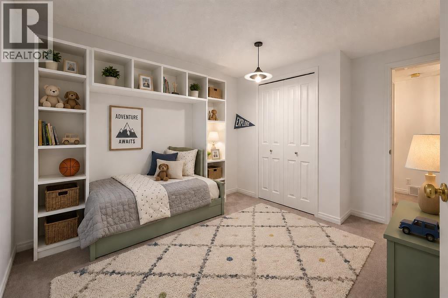
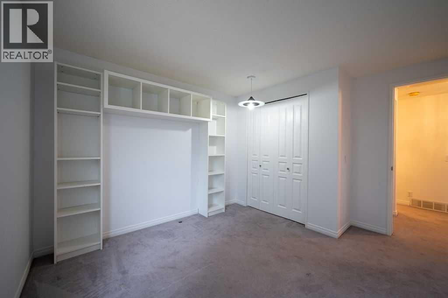
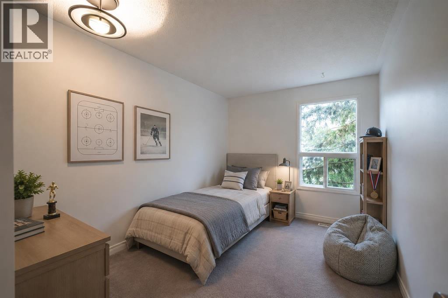
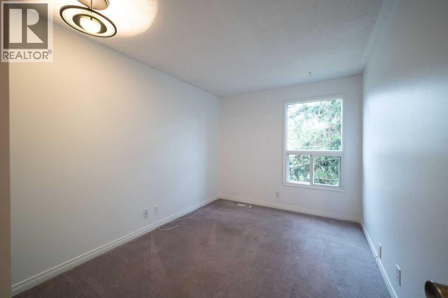
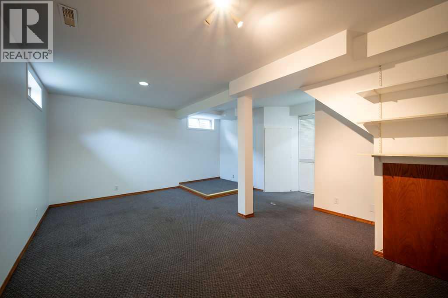
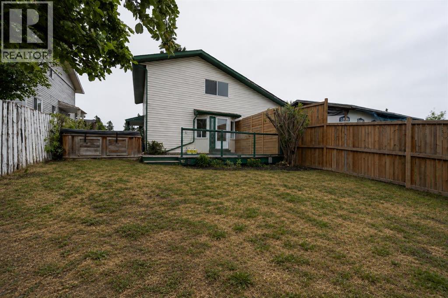
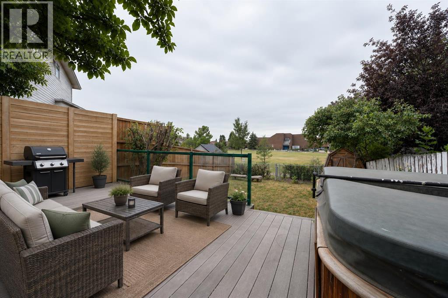
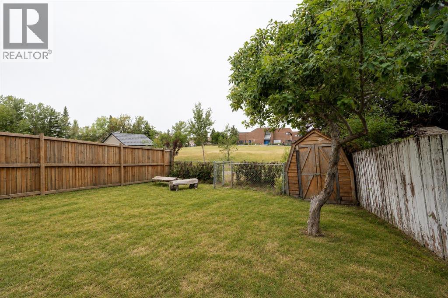
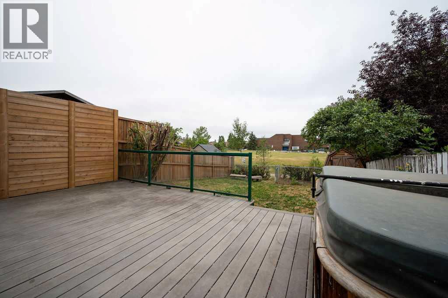
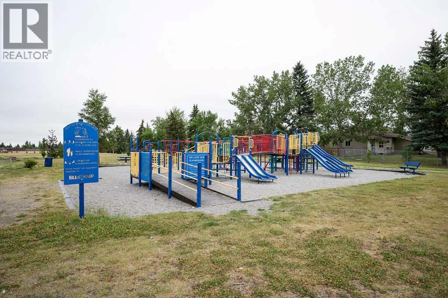
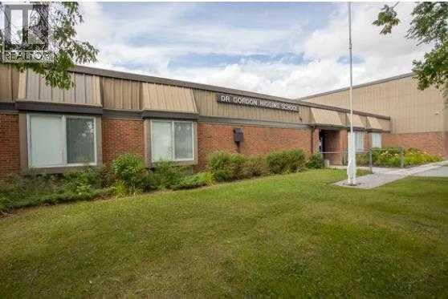
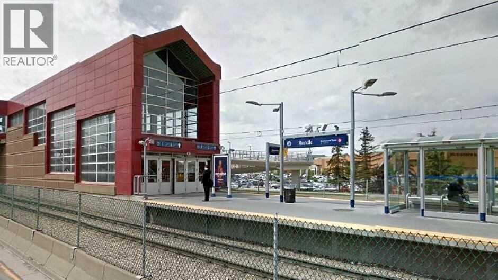
Welcome to this well-located semi-detached half duplex in Pineridge - with NO Condo Fee's, ideally situated on a 120' deep lot backing directly onto school grounds! Offering just under 1,300 sq. ft. of living space, this 3-bedroom, 1.5-bath home provides plenty of room for families, first-time buyers, or investors. The main floor features a bright and inviting living room with a bay window that fills the space with natural light. The adjacent dining area also boasts a bay window and provides separate access to a huge private deck, creating an ideal extension of your living space for summer entertaining or relaxing outdoors. The kitchen offers practical functionality and easy access to the dining area. Upstairs you'll find three bedrooms, including a spacious primary bedroom with a walk-in closet, along with a full bathroom. A convenient half bath completes the main living area. Outside, the large private deck offers plenty of space for outdoor furniture, BBQs, and gatherings. A paved parking pad at the front provides convenient off-street parking. Close to amenities, shopping, public transit (C-Train), all levels of schools and recreational facilities. With close proximity to major traffic routes and its excellent lot, school-ground setting, generous outdoor space, and functional three-bedroom layout, this Pineridge home offers an excellent opportunity to make it your own! (id:67770)
Facts
- Bedrooms
- 3
- Bathrooms
- 2 (1 half)
- Living area
- 1,262 sq ft
- Home type
- Duplex
- Year built
- 1975
- Lot size
- 335 square meters
- Parking
- 1
- Property taxes
- $2,623 (2026)
- MLS® number
- A2336398
Features
- Heating
- Forced air, Natural gas
- Cooling
- None
- Basement
- Finished, Full
- Flooring
- Tile, Hardwood, Carpeted, Linoleum
- Appliances
- Washer, Refrigerator, Dishwasher, Stove, Dryer, Window Coverings
- Parking
- Parking Pad, See Remarks
- Exterior Features
- Brick, Metal
Rooms
| Room | Level | Size |
|---|---|---|
| 2pc Bathroom | Main level | 4.25 Ft x 7.17 Ft |
| Dining room | Main level | 12.00 Ft x 9.83 Ft |
| Kitchen | Main level | 10.17 Ft x 9.50 Ft |
| Living room | Main level | 13.83 Ft x 19.25 Ft |
| 4pc Bathroom | Second level | 8.33 Ft x 4.92 Ft |
| Bedroom | Second level | 11.92 Ft x 8.42 Ft |
| Bedroom | Second level | 11.92 Ft x 10.50 Ft |
| Primary Bedroom | Second level | 10.25 Ft x 14.00 Ft |
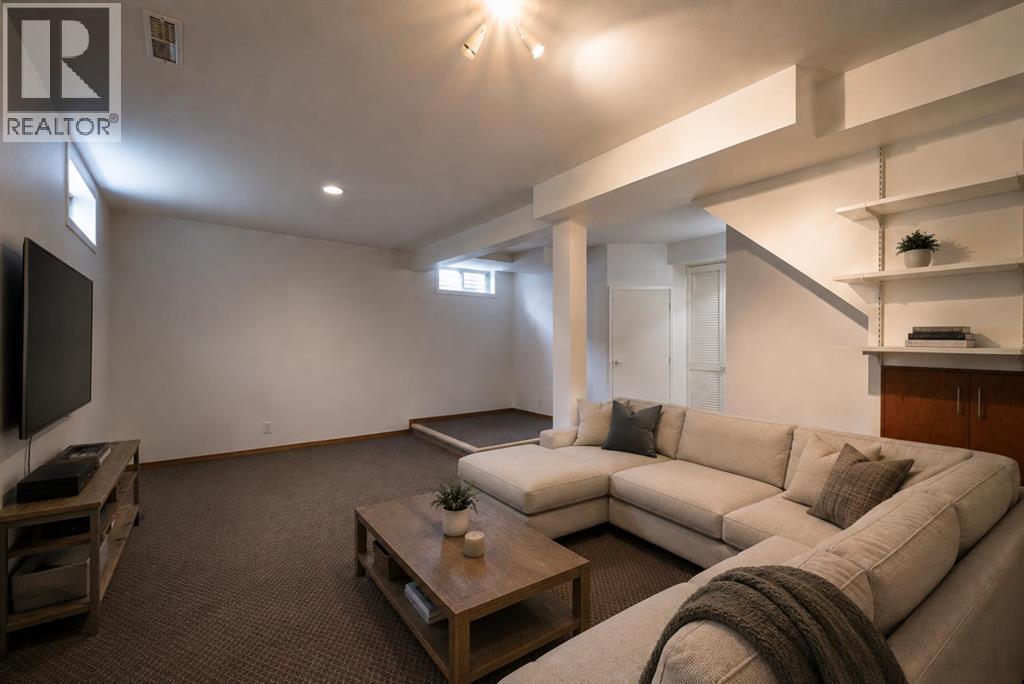
| Recreational, Games room | Basement | 16.33 Ft x 18.25 Ft |
| Furnace | Basement | 14.00 Ft x 19.00 Ft |
Location
Listed by RE/MAX Realty Professionals

Listing data is supplied by the CREA Data Distribution Facility (DDF®). It is deemed reliable but not guaranteed and should be independently verified. It is provided for consumers’ personal, non-commercial use to identify properties they may be interested in purchasing.