$373,000
43 Kinlea Common NW
Kincora, Calgary
- 2 bedrooms
- 3 (1 half) bathrooms
- 1,347 sq ft
About this home
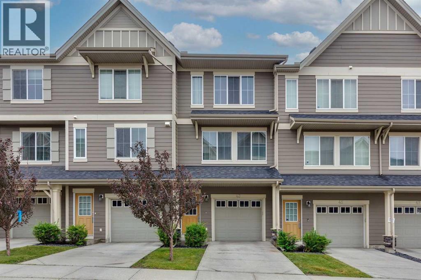
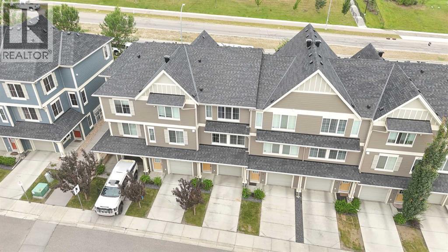
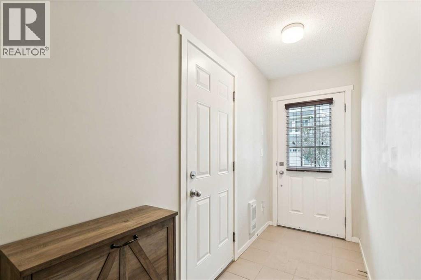
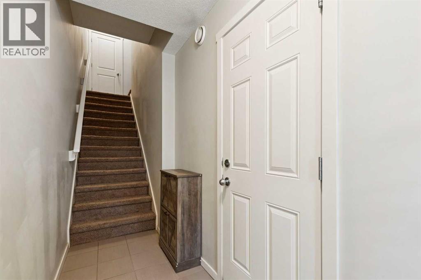
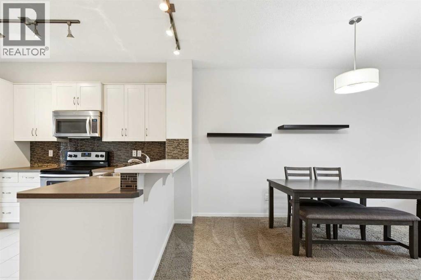
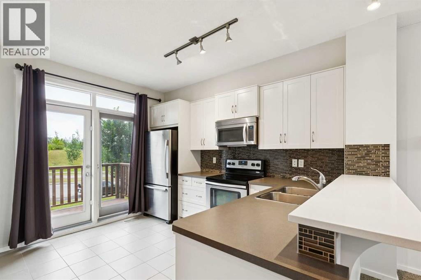
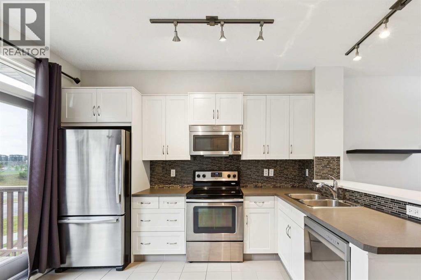
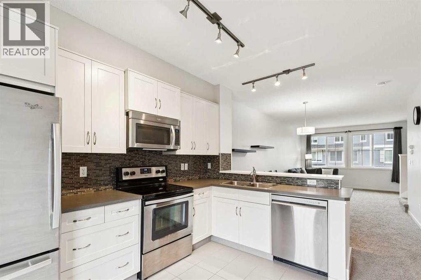
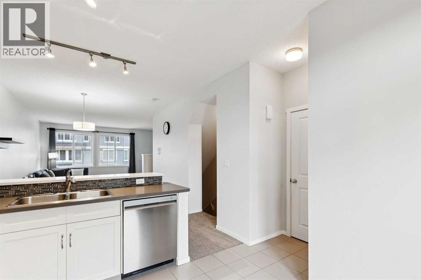
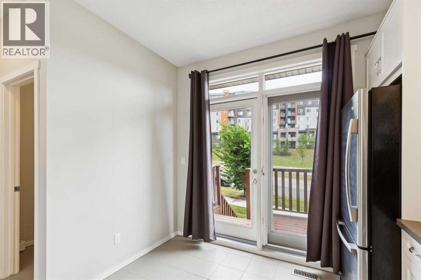
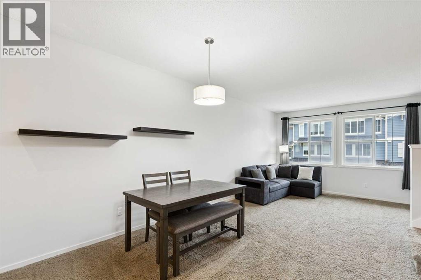
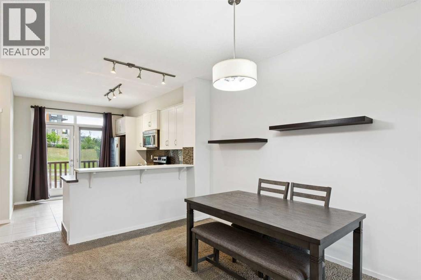
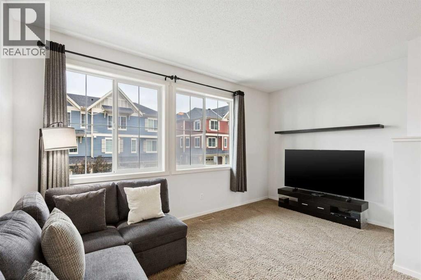
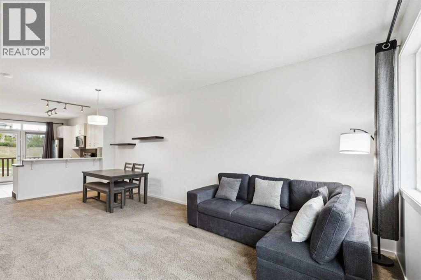
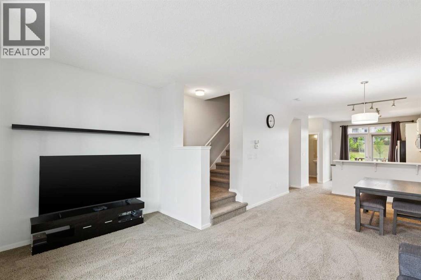
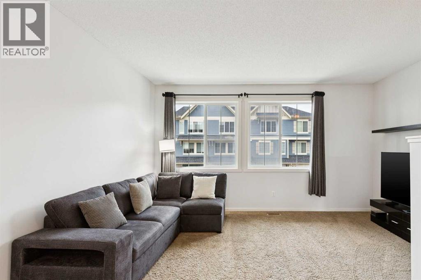
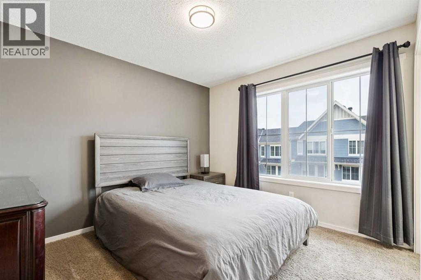
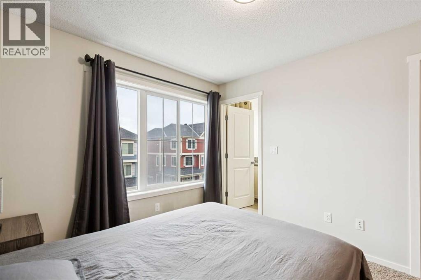
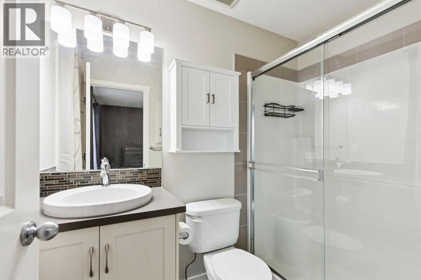
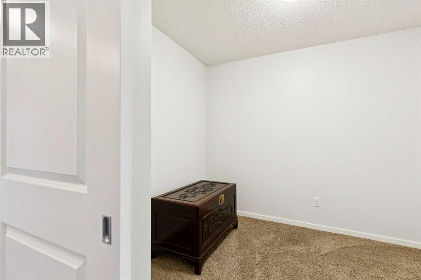
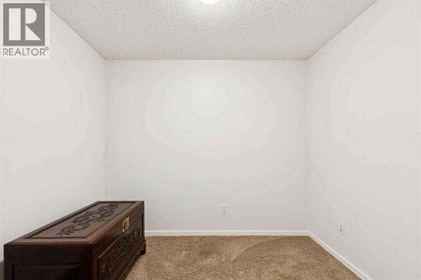
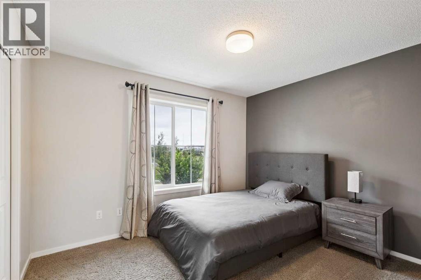
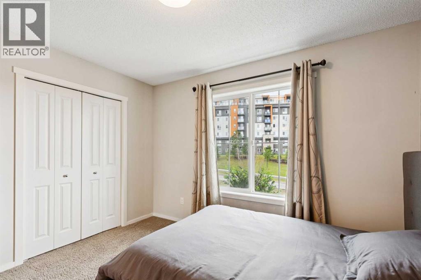
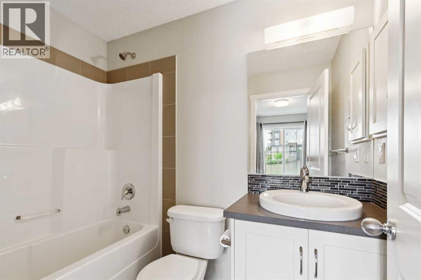
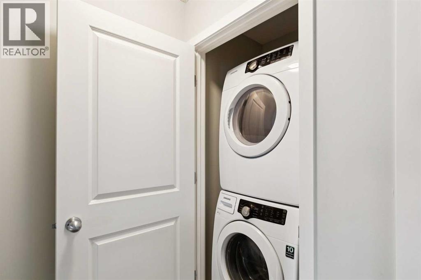
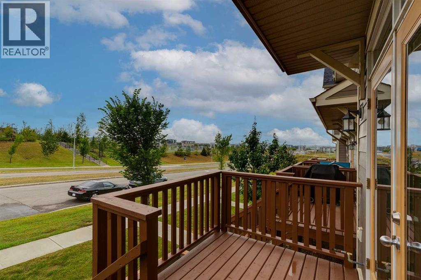
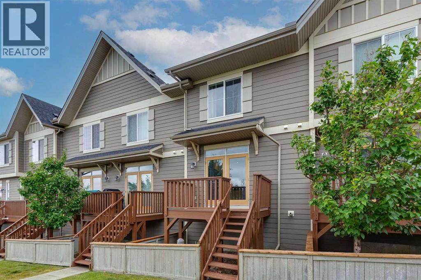
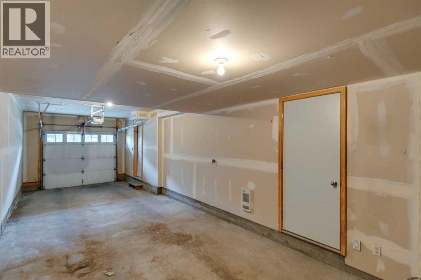
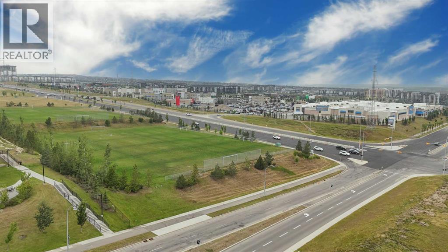
Discover this move in ready townhouse the highly sought-after community of Kincora. The kitchen is equipped with extended height custom cabinets, stainless steel appliances, a full height glass tile mosaic backsplash and a raised breakfast bar. A set of double patio doors in the kitchen provides access to west facing deck. The spacious living room and dining area are perfect for relaxing and entertaining. The master bedroom offers ample closet space and a 3 piece ensuite with an oversized shower stall. Second bedroom features own ensuite. Flexible den may be used as home office. Upper floor washer and dryer, and a tandem garage with plenty of storage space. Enjoy the convenience of being close to Creekside and Beacon Hill shopping and quick access to the Rocky Mountains. (id:67770)
Facts
- Bedrooms
- 2
- Bathrooms
- 3 (1 half)
- Living area
- 1,347 sq ft
- Home type
- Row / Townhouse
- Year built
- 2013
- Lot size
- 123 square meters
- Parking
- 3
- Property taxes
- $2,889 (2026)
- Condo / HOA fee
- $433 monthly
- MLS® number
- A2336432
Features
- Heating
- Forced air
- Cooling
- None
- Basement
- None
- Flooring
- Tile, Carpeted
- Appliances
- Washer, Refrigerator, Dishwasher, Stove, Dryer, Microwave Range Hood Combo, Window Coverings
- Parking
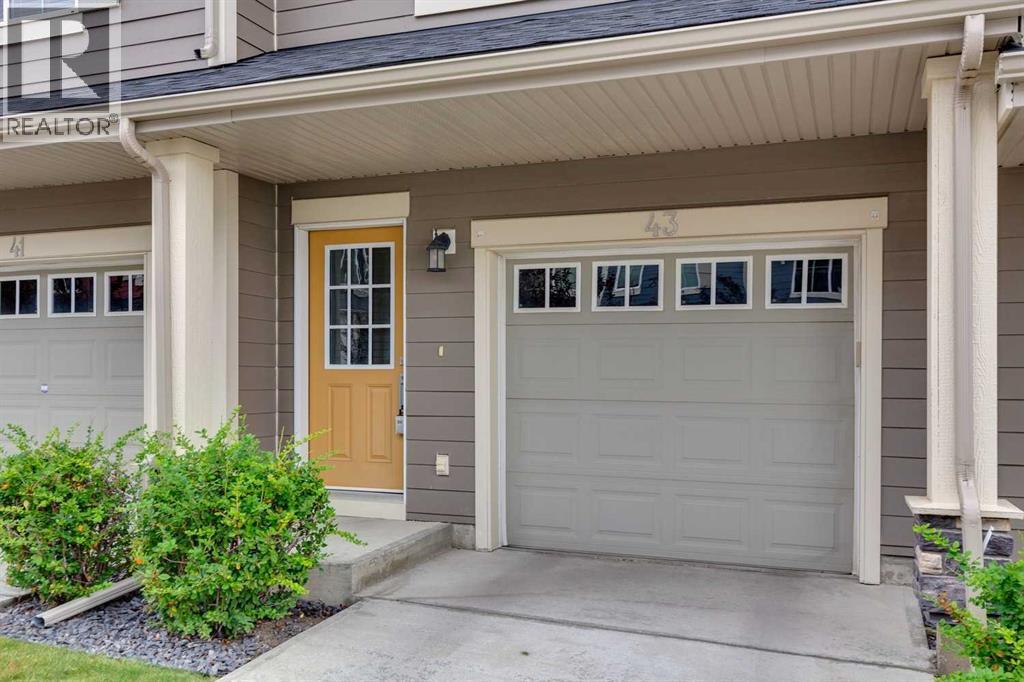
- Attached Garage, Tandem
- Exterior Features
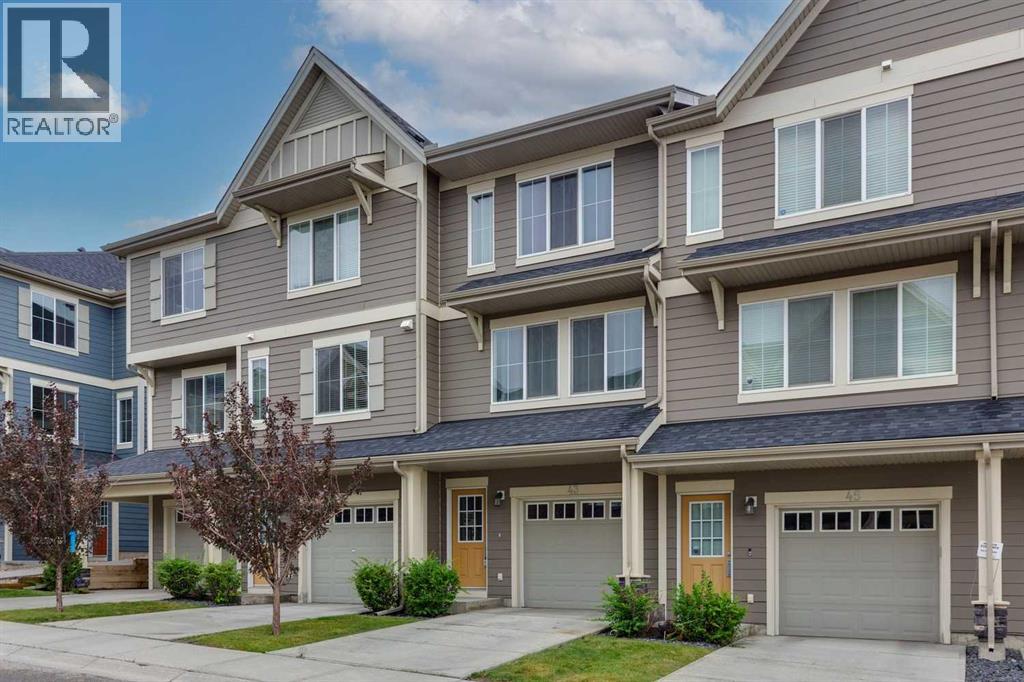
- Wood siding
- Community Features
- Pets Allowed With Restrictions
Rooms
| Room | Level | Size |
|---|---|---|
| Living room | Main level | 13.58 Ft x 15.42 Ft |
| Dining room | Main level | 7.58 Ft x 9.83 Ft |
| Other | Main level | 10.00 Ft x 13.00 Ft |
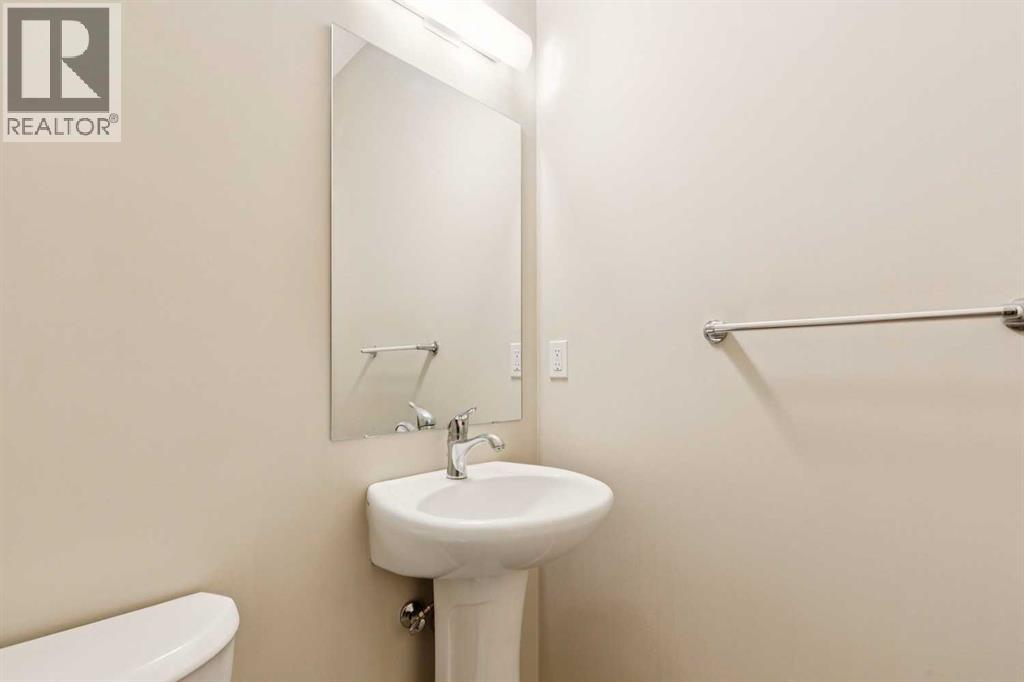
| 2pc Bathroom | Main level | 5.00 Ft x 5.08 Ft |
| Foyer | Main level | 4.00 Ft x 10.92 Ft |
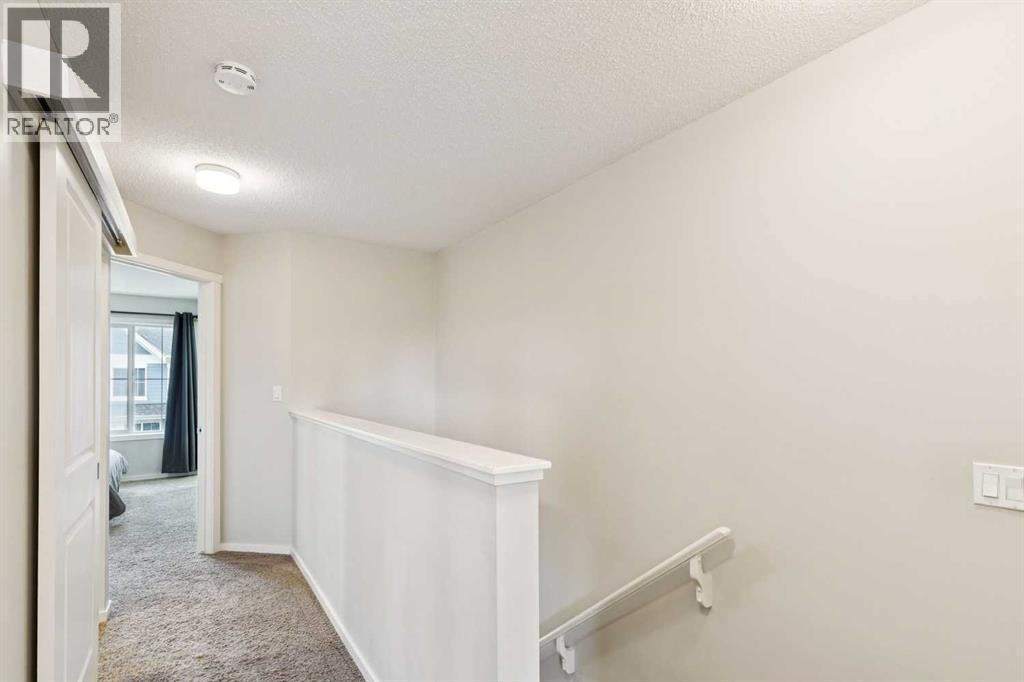
| Primary Bedroom | Third level | 9.92 Ft x 11.58 Ft |
| 4pc Bathroom | Third level | 4.92 Ft x 7.83 Ft |
| Bedroom | Third level | 10.08 Ft x 11.08 Ft |
| 3pc Bathroom | Third level | 4.92 Ft x 7.83 Ft |
| Den | Third level | 7.83 Ft x 9.25 Ft |
| Laundry room | Third level | 2.92 Ft x 3.50 Ft |
| Other | Third level | 3.42 Ft x 6.67 Ft |
| Other | Third level | 4.67 Ft x 5.00 Ft |
Location
Listed by RE/MAX Landan Real Estate

Listing data is supplied by the CREA Data Distribution Facility (DDF®). It is deemed reliable but not guaranteed and should be independently verified. It is provided for consumers’ personal, non-commercial use to identify properties they may be interested in purchasing.