$615,000
22 Glensummit Close
GlenEagles, Cochrane
- 3 bedrooms
- 3 (1 half) bathrooms
- 1,213 sq ft
About this home
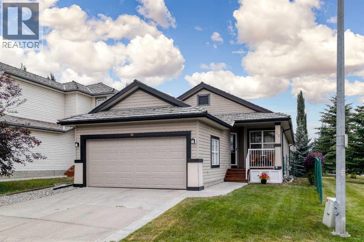
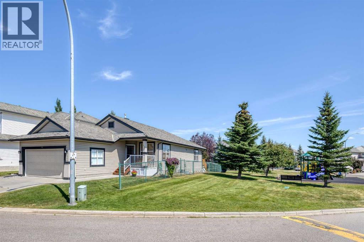
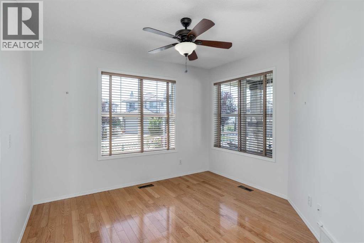
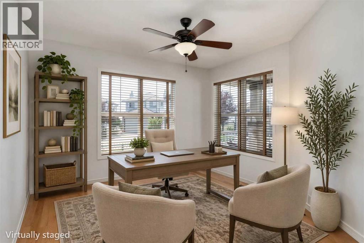
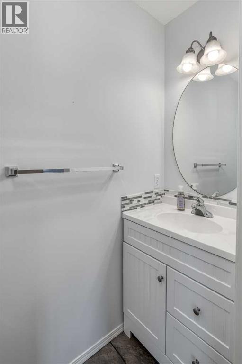
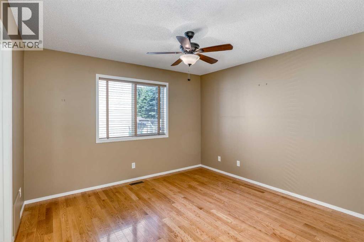
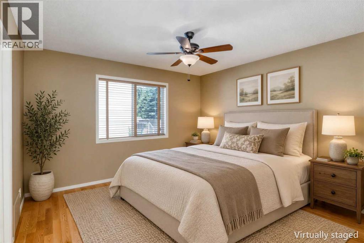
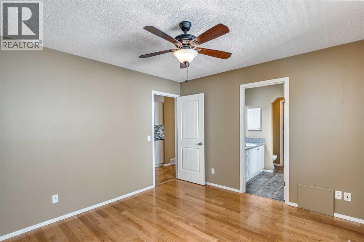
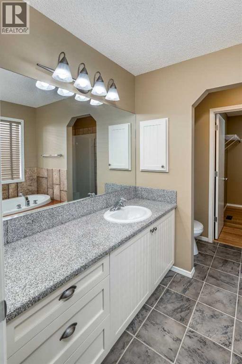
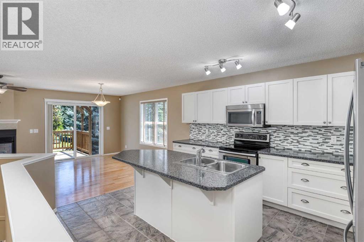
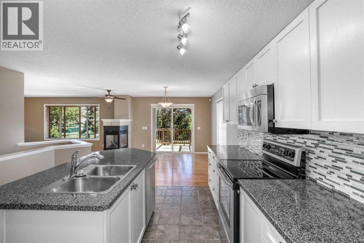
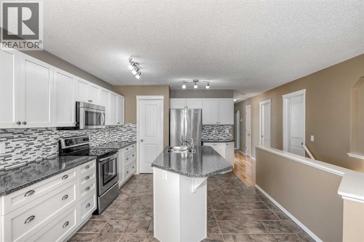
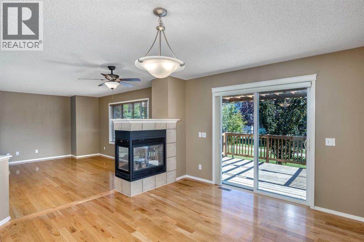
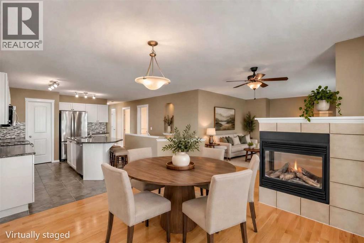
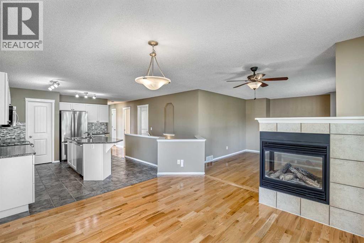
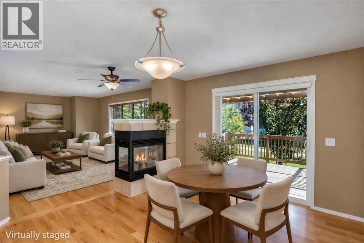
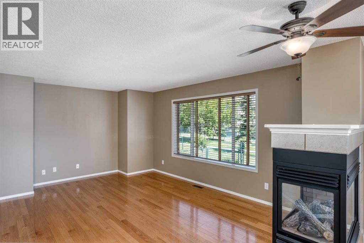
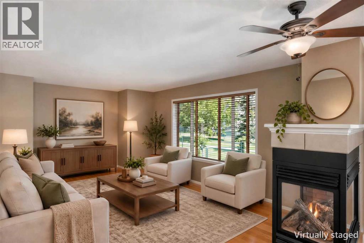
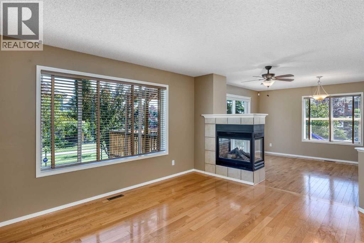
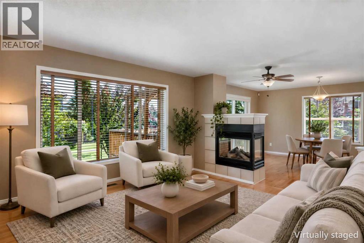
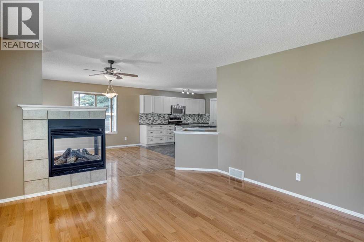
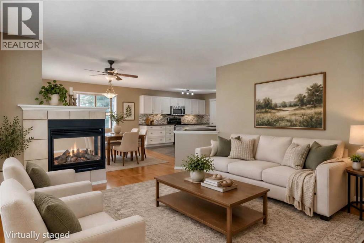
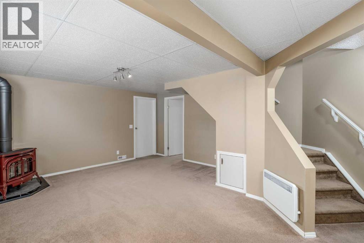
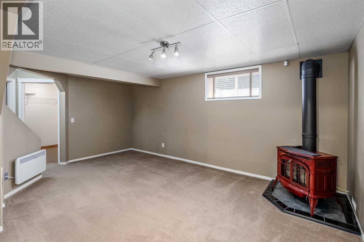
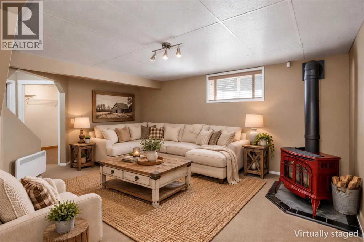
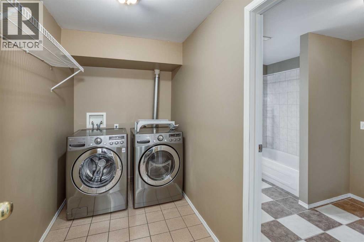
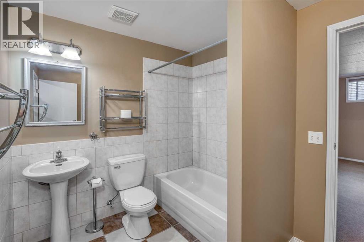
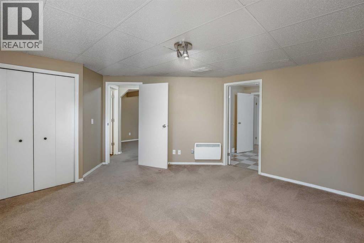
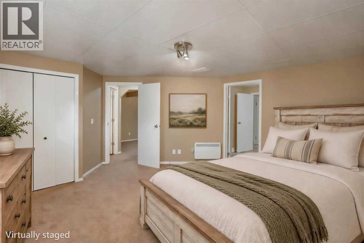
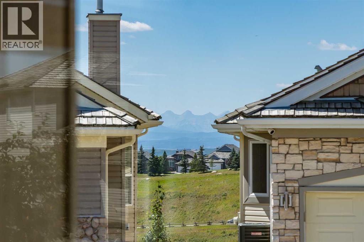
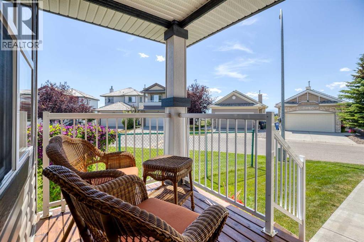
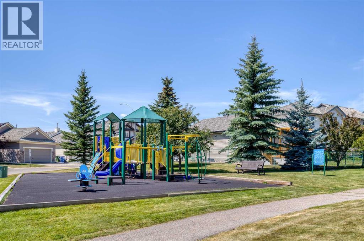
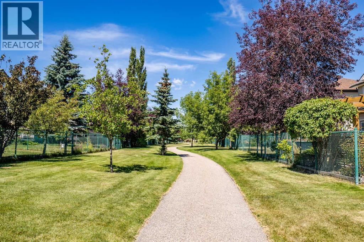
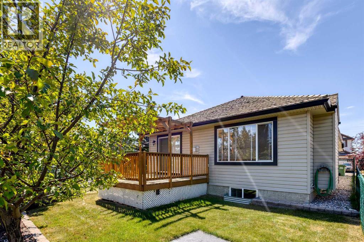
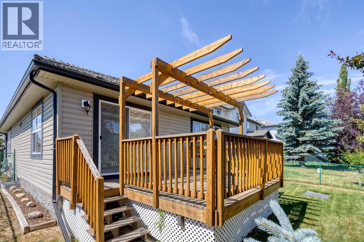
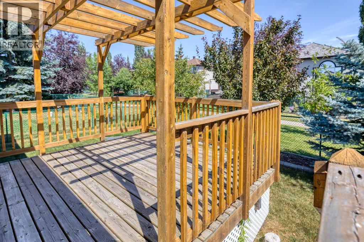
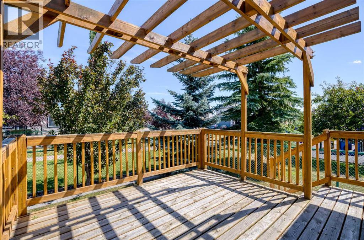
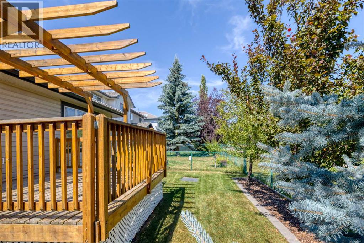
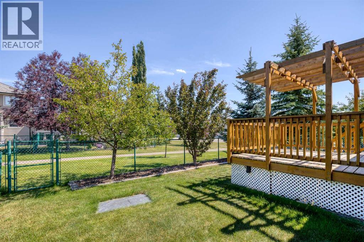
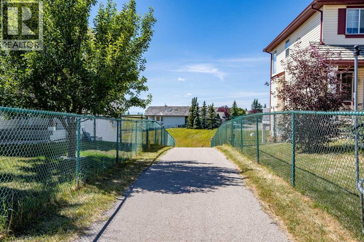
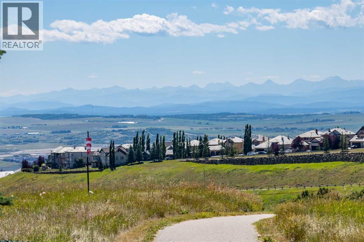
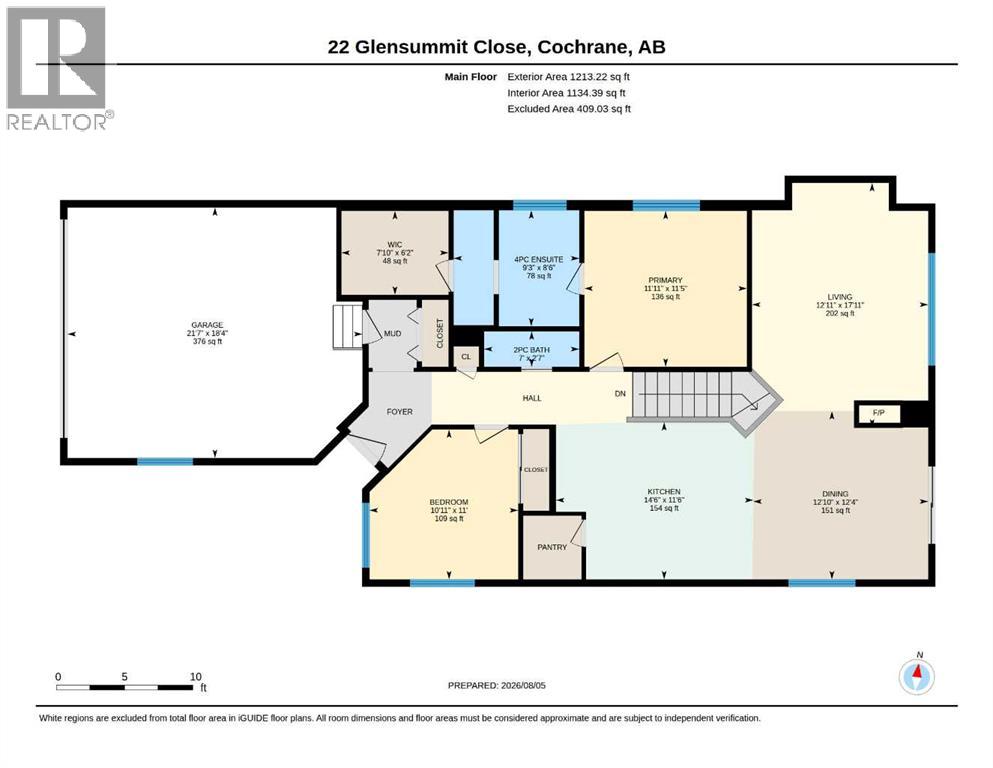
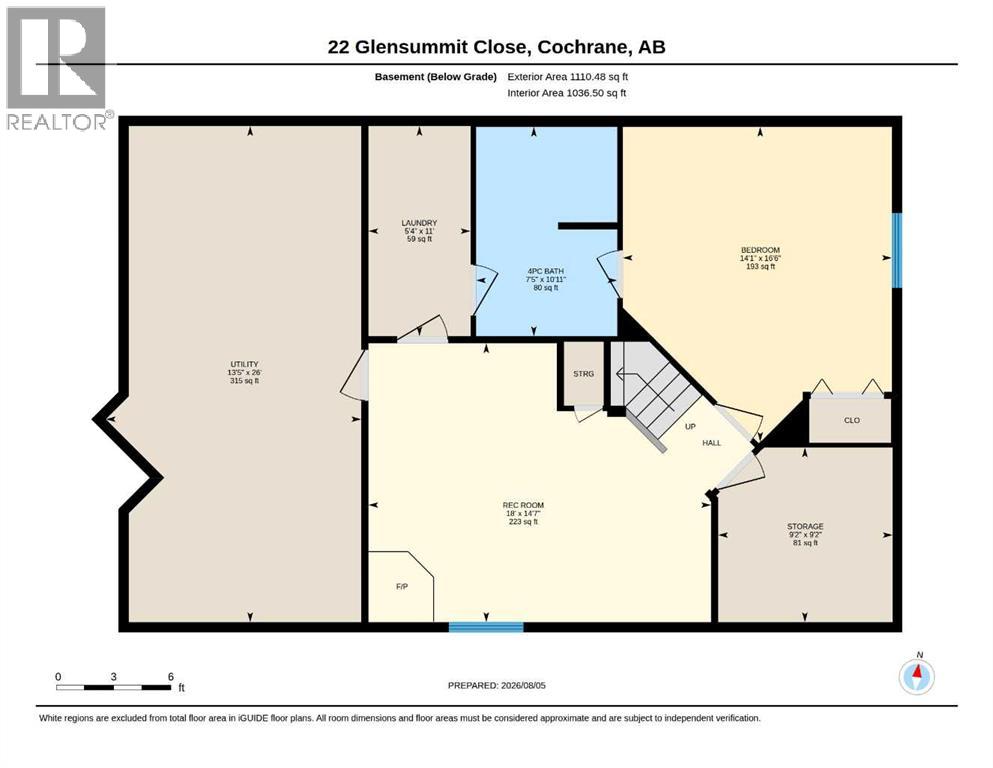
This home is one of a kind in this subdivision. A bungalow with a completely finished basement. This lovely home has ceramic tile, Hardwood, and carpeted flooring throughout. the main floor has two bedrooms, a two piece bathroom and a four piece ensuite. The kitchen is large and has a large island, and there is a good sized pantry as well. The dining area backs on to a good sized deck with a pergola. The big living room also comes with a three sided gas fireplace for those cold winter nights. the primary bedroom has a good sized ensuite with a tub, a walk-in shower and walk-in closet. The basement is completely finished with a large bedroom, a storage room, a four piece bathroom, a laundry room and a family room with a gas fireplace. There is also lots of storage in the furnace room away from the furnace and hot water tank. The double garage has a brand new door, opener and keypad. there is a limited view of the mountains from the front bedroom and a short walk around the neighborhood will get you stunning views of the mountain range. This home will not last long, so make your appointment today to see it and make it your own. (id:67770)
Facts
- Bedrooms
- 3
- Bathrooms
- 3 (1 half)
- Living area
- 1,213 sq ft
- Home type
- House
- Year built
- 2003
- Lot size
- 373.6 square meters
- Parking
- 4
- Property taxes
- $4,073 (2026)
- Condo / HOA fee
- $122 monthly
- MLS® number
- A2335002
Features
- Heating
- Forced air, Natural gas, Other
- Cooling
- None
- Basement
- Finished, Full
- Flooring
- Hardwood, Carpeted, Ceramic Tile
- Appliances
- Washer, Refrigerator, Dishwasher, Stove, Dryer, Microwave Range Hood Combo, Window Coverings, Garage door opener, Water Heater - Gas
- Parking
- Attached Garage, Parking Pad
- Exterior Features
- Vinyl siding
- Community Features
- Golf Course Development, Pets Allowed
Rooms
| Room | Level | Size |
|---|---|---|
| 2pc Bathroom | Main level | 2.58 Ft x 7.00 Ft |
| 4pc Bathroom | Main level | 8.50 Ft x 9.25 Ft |
| Bedroom | Main level | 10.92 Ft x 11.00 Ft |
| Dining room | Main level | 12.33 Ft x 12.83 Ft |
| Kitchen | Main level | 11.50 Ft x 14.50 Ft |
| Living room | Main level | 12.92 Ft x 17.92 Ft |
| Primary Bedroom | Main level | 11.42 Ft x 11.92 Ft |
| Other | Main level | 6.17 Ft x 7.83 Ft |
| 4pc Bathroom | Basement | 7.42 Ft x 10.92 Ft |
| Bedroom | Basement | 14.08 Ft x 16.50 Ft |
| Laundry room | Basement | 5.33 Ft x 11.00 Ft |
| Recreational, Games room | Basement | 14.58 Ft x 18.00 Ft |
| Storage | Basement | 9.17 Ft x 9.17 Ft |
| Furnace | Basement | 135.00 Ft x 26.00 Ft |
Location
Listed by CIR Realty

Listing data is supplied by the CREA Data Distribution Facility (DDF®). It is deemed reliable but not guaranteed and should be independently verified. It is provided for consumers’ personal, non-commercial use to identify properties they may be interested in purchasing.