$309,000
24, 800 Bowcroft Place
East End, Cochrane
- 3 bedrooms
- 2 (1 half) bathrooms
- 1,073 sq ft
About this home
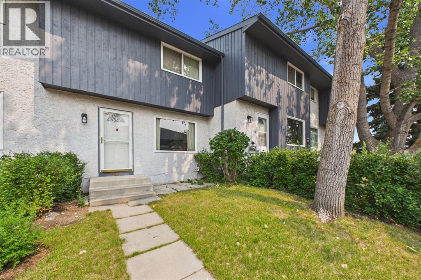
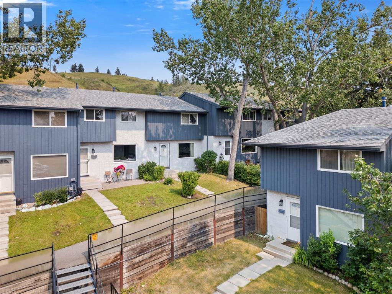
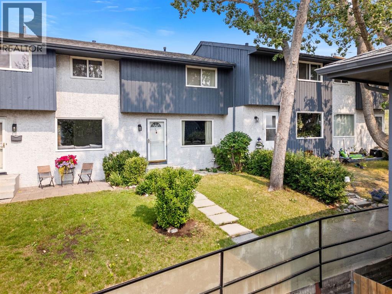
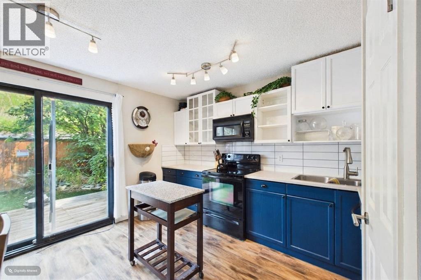
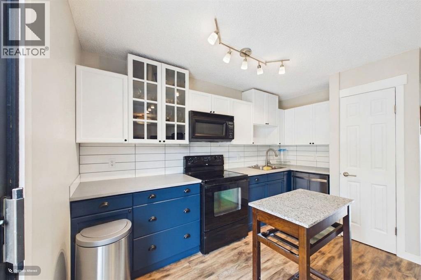
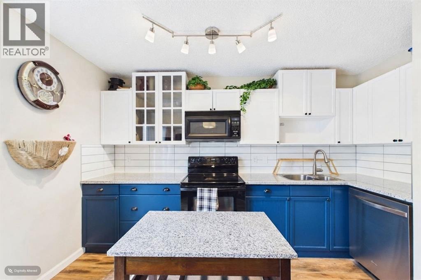
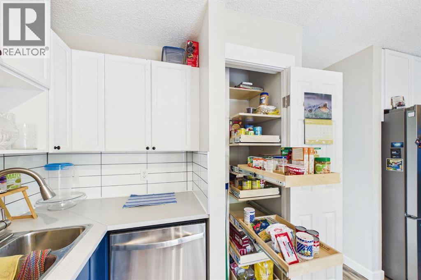
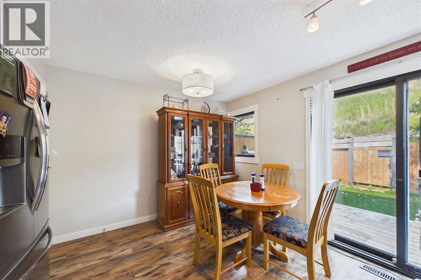
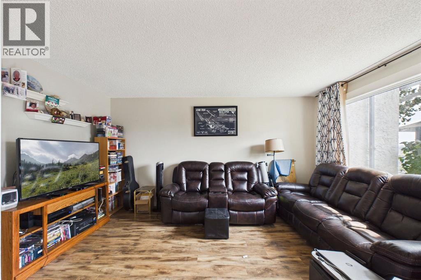
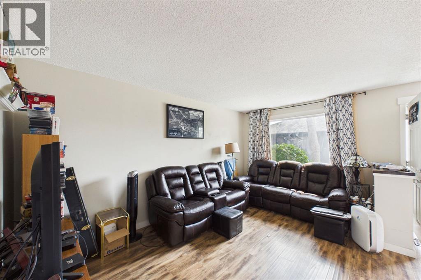
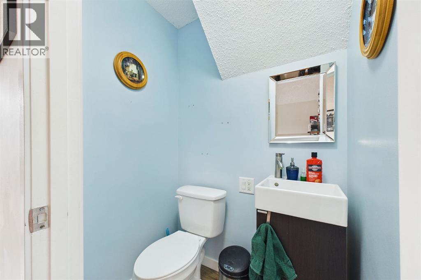
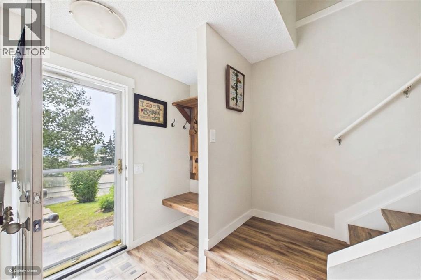
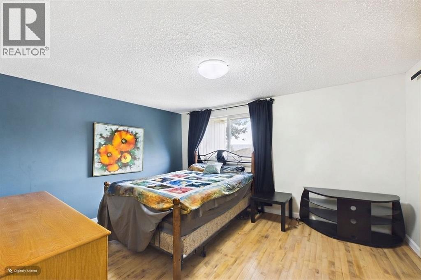
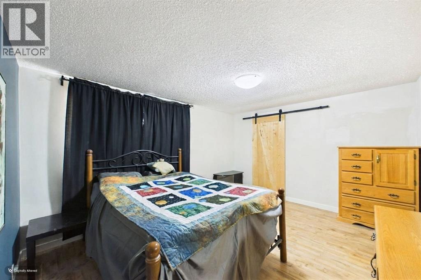
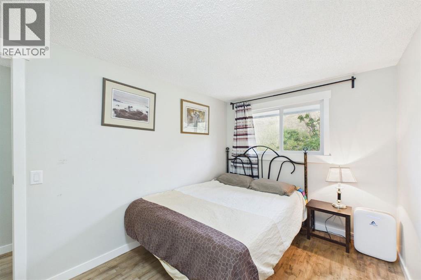
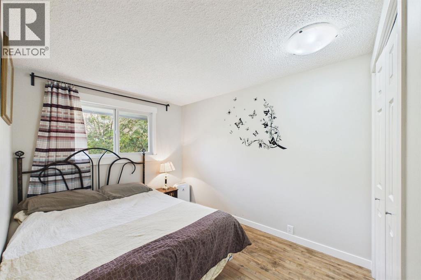
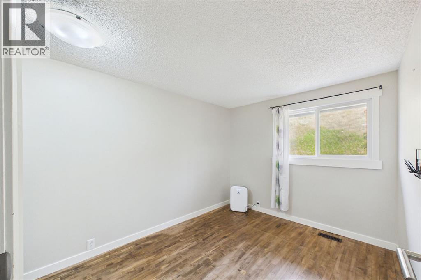
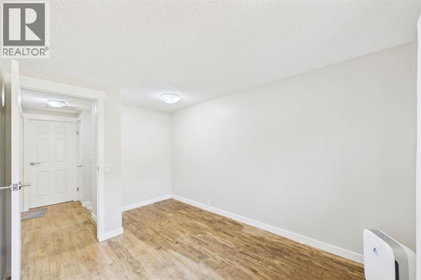
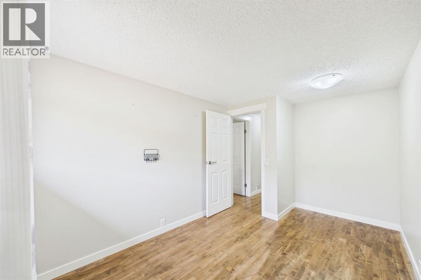
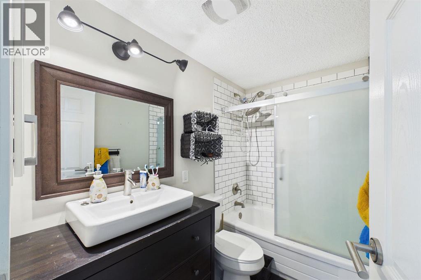
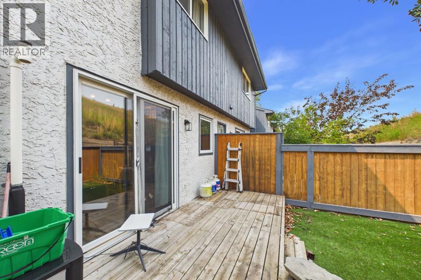
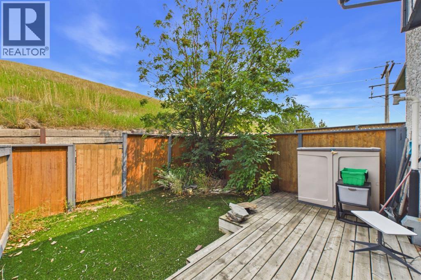
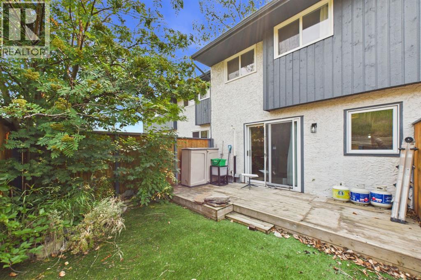
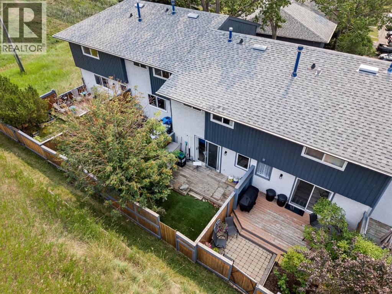
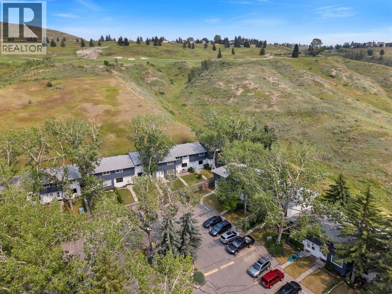
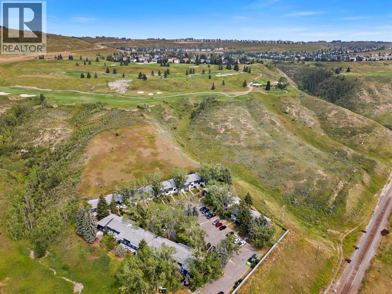
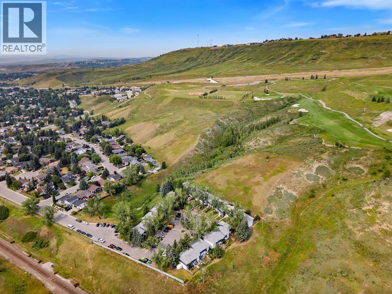
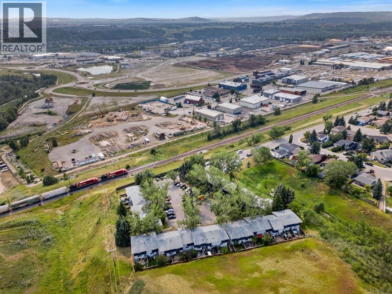
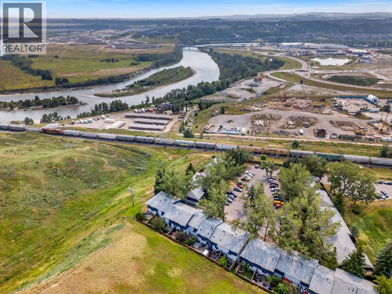
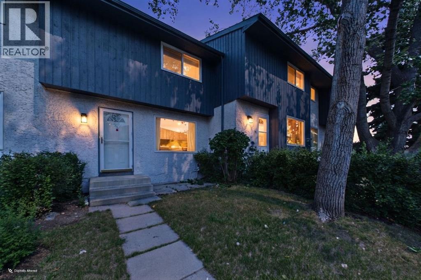
Nestled in the heart of Cochrane this GEM won’t last long! Located in the desirable Eastend community of Cochrane, this 3 bedroom, 1.5 bath is awaiting new owners. This property is perfect for first time homebuyers or investors. Ideally located close to schools, parks, pickleball court, shopping & adjacent access to extensive walking paths onto environmental reserve steps away from your front door. Enjoy the peace and tranquility of surrounding nature & views overlooking Bow River, with the close convenience to all amenities. The main level consist of bright spacious living room, large combined kitchen with dining area w/stylish subway tiling, dual coloured cabinetry & pantry w/pullout shelving. Convenient access from kitchen to your fenced yard, including patio area, turf grass, a lovely private area to entertain & relax with family & friends. Finishing main level you have 2 piece bath. Upper level consists hardwood flooring throughout with 3 good sized bedrooms & 4 piece bath. Basement has spacious family room & storage room ample space for your seasonal items. This complex is well maintained, matured treed & located with no through traffic creating a special space to call home! Call today to book your private showing! (id:67770)
Facts
- Bedrooms
- 3
- Bathrooms
- 2 (1 half)
- Living area
- 1,073 sq ft
- Home type
- Row / Townhouse
- Year built
- 1978
- Lot size
- 235.57 square meters
- Parking
- 1
- Property taxes
- $2,025 (2026)
- Condo / HOA fee
- $410 monthly
- MLS® number
- A2336863
Features
- Heating
- Forced air, Natural gas
- Cooling
- None
- Basement
- Finished, Full
- Flooring
- Tile, Hardwood, Laminate
- Appliances
- Washer, Refrigerator, Dishwasher, Stove, Dryer, Freezer, Microwave Range Hood Combo, Window Coverings
- Exterior Features
- Stucco, Wood siding
- Community Features
- Pets Allowed
Rooms
| Room | Level | Size |
|---|---|---|
| Kitchen | Main level | 12.50 Ft x 17.25 Ft |
| Living room | Main level | 15.00 Ft x 17.25 Ft |
| Primary Bedroom | Second level | 11.25 Ft x 13.83 Ft |
| Bedroom | Second level | 13.42 Ft x 8.67 Ft |
| Bedroom | Second level | 10.33 Ft x 8.25 Ft |
| Family room | Basement | 11.08 Ft x 16.83 Ft |
| 4pc Bathroom | Second level | 4.92 Ft x 8.08 Ft |
| 2pc Bathroom | Main level | 4.67 Ft x 3.50 Ft |
| Storage | Basement | 8.50 Ft x 16.33 Ft |
Location
Listed by Comox Realty

Listing data is supplied by the CREA Data Distribution Facility (DDF®). It is deemed reliable but not guaranteed and should be independently verified. It is provided for consumers’ personal, non-commercial use to identify properties they may be interested in purchasing.