$399,999
1408 12 Avenue S
Agnes Davidson, Lethbridge
- 4 bedrooms
- 2 bathrooms
- 853 sq ft
About this home
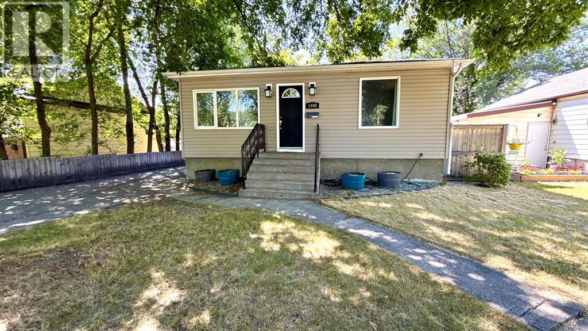
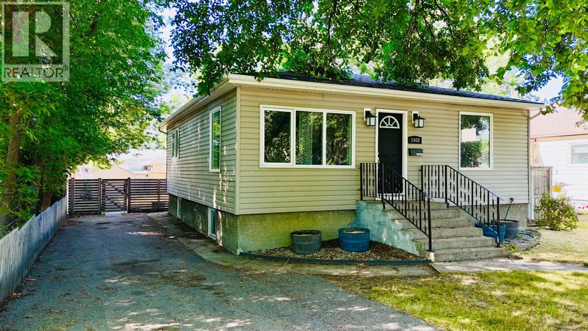
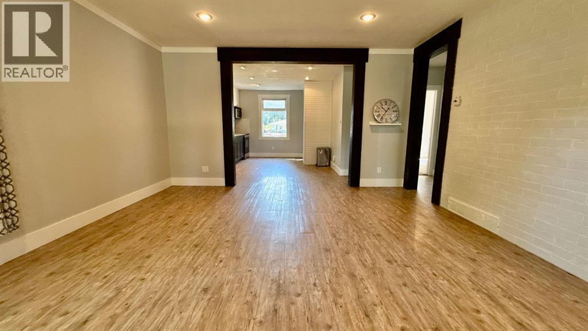
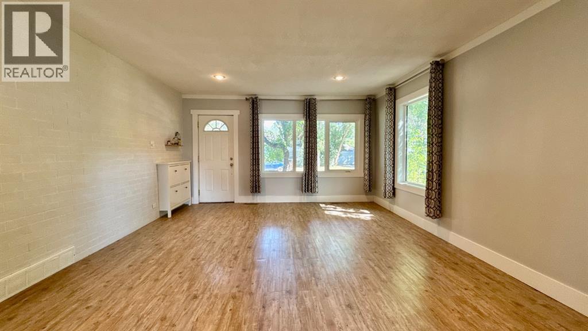
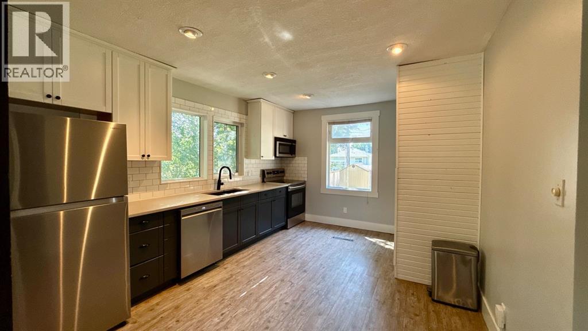
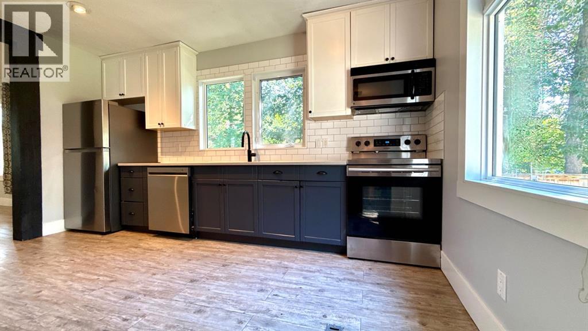
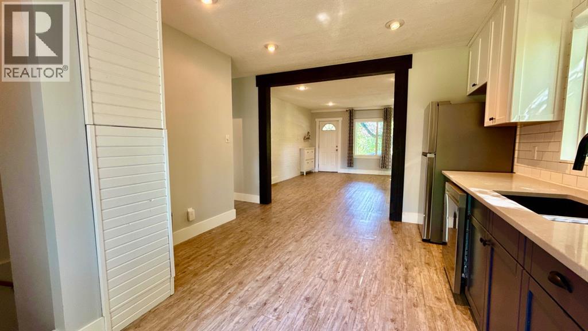
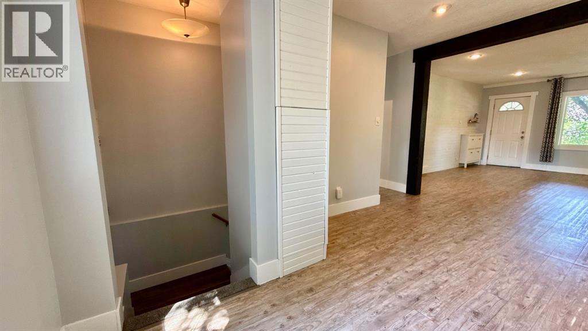
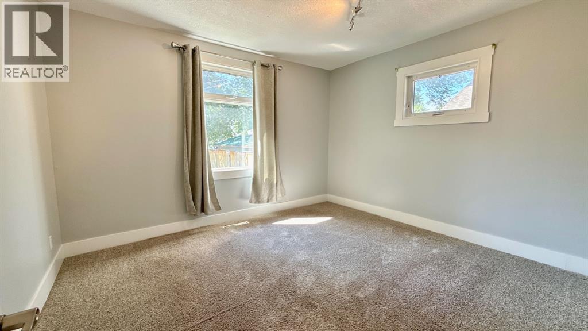
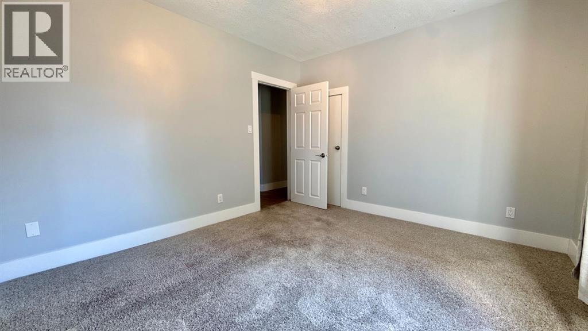
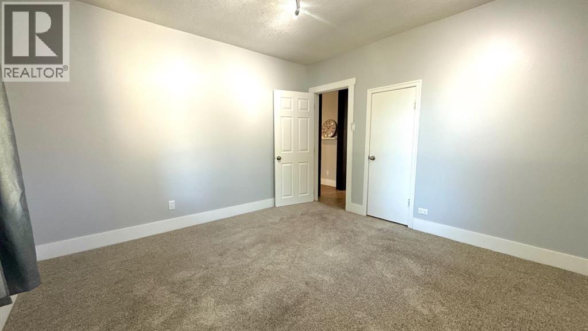
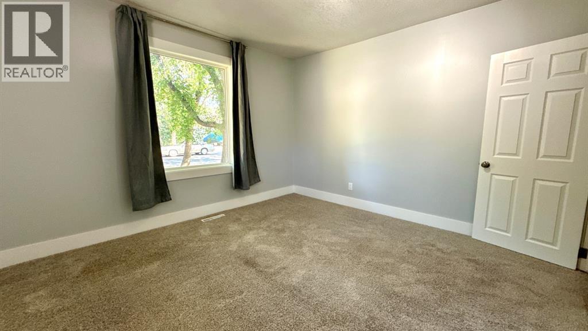
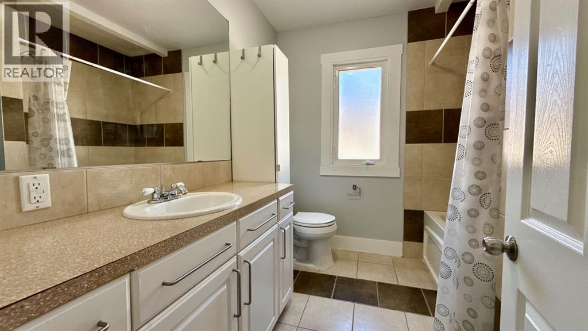
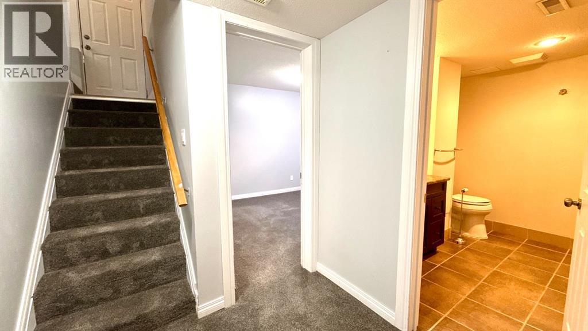
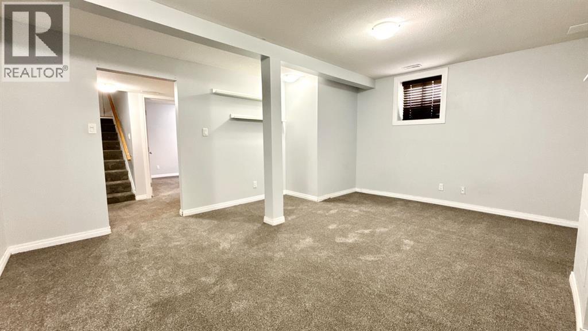
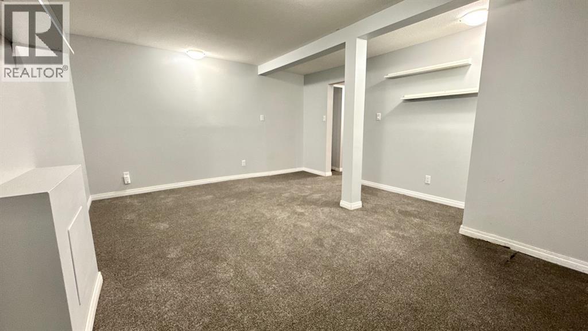
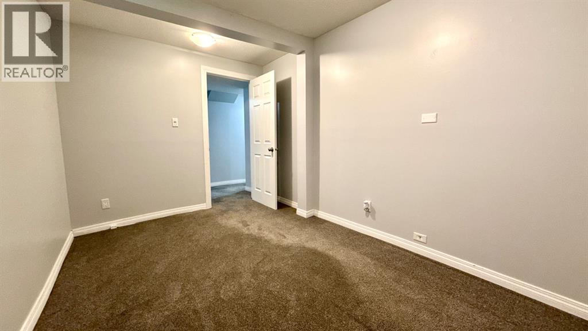
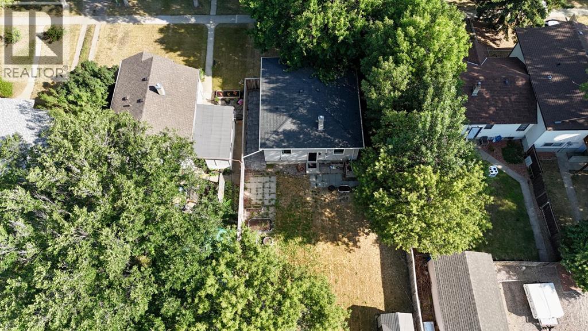
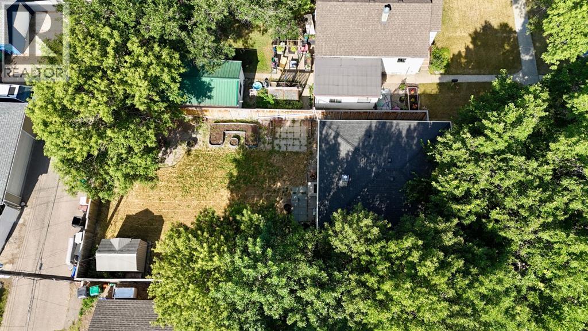
In a well-established South Lethbridge neighborhood, 1408 12 Ave S offers everyday comfort with meaningful upside for the future. This 4-bedroom, 2-bathroom home is move-in ready and well suited to buyers who want a practical layout now with room to add value over time. A separate entrance adds flexibility and creates suite potential with proper permits, whether for extended family, guests, or possible supplemental income.The large yard expands the appeal, offering space for children, pets, gardening, outdoor gatherings, or future improvements. Buyers with an eye for renovation will appreciate the chance to update and personalize the property while building equity in a desirable southside location.Shopping, schools, and services are close by, with Chinook Regional Hospital less than a kilometer away and Lethbridge Polytechnic only a short drive from home for work or study. Quick possession is available for added convenience. (id:67770)
Facts
- Bedrooms
- 4
- Bathrooms
- 2
- Living area
- 853 sq ft
- Home type
- House
- Year built
- 1946
- Lot size
- 5,755 square feet
- Parking
- 2
- Property taxes
- $3,675 (2026)
- MLS® number
- A2336036
Features
- Heating
- Forced air, Natural gas
- Cooling
- None
- Basement
- Finished, Full
- Flooring
- Carpeted, Ceramic Tile, Vinyl Plank
- Appliances
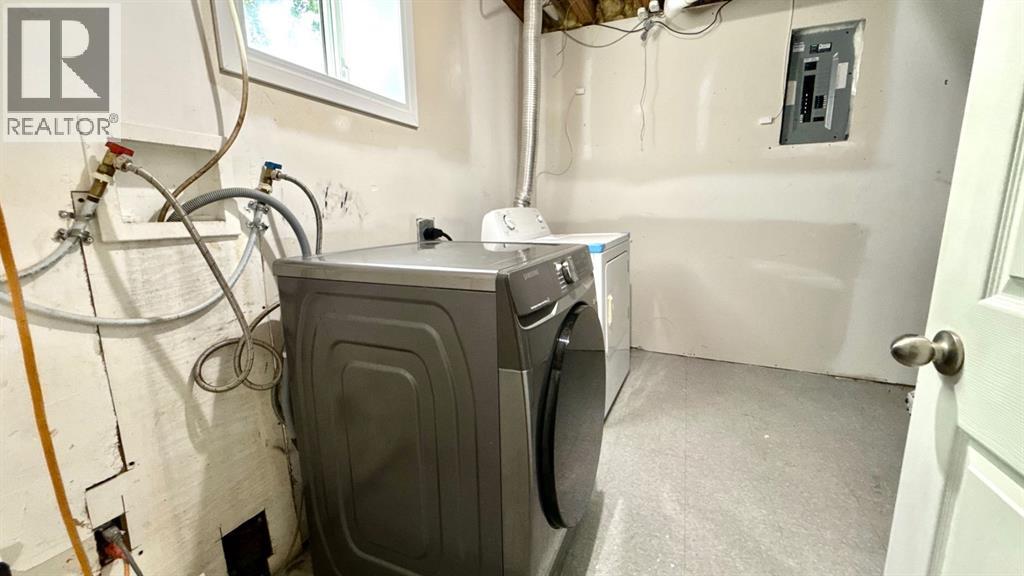
- Washer, Refrigerator, Range - Electric, Dishwasher, Dryer
- Parking
- Other
- Community Features
- Golf Course Development
Rooms
| Room | Level | Size |
|---|---|---|
| Living room | Main level | 14.58 Ft x 16.50 Ft |
| Other | Main level | 11.33 Ft x 14.50 Ft |
| Bedroom | Main level | 11.92 Ft x 12.33 Ft |
| Bedroom | Main level | 11.92 Ft x 12.17 Ft |
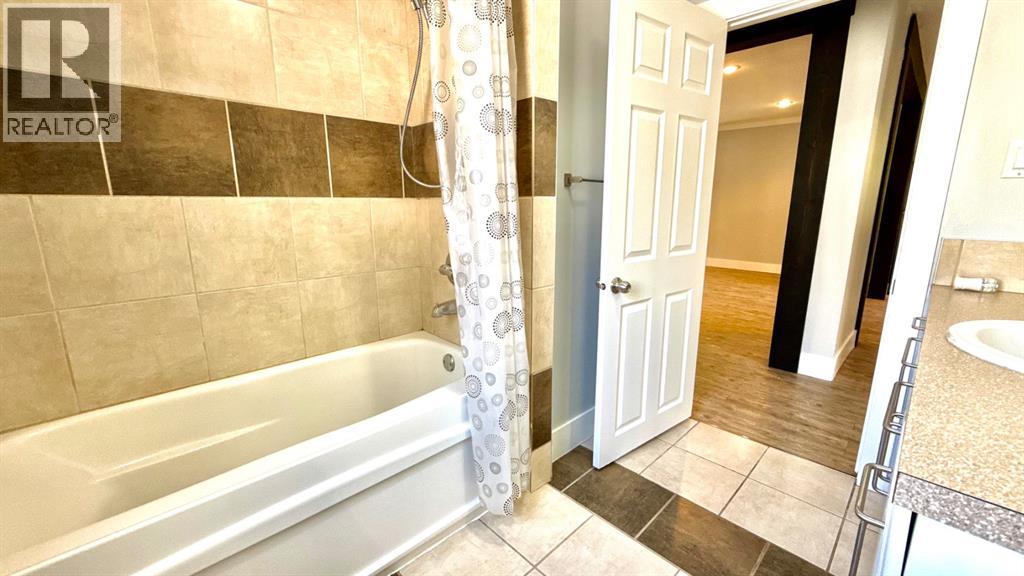
| 4pc Bathroom | Main level | 7.75 Ft x 8.25 Ft |
| Recreational, Games room | Basement | 13.58 Ft x 16.42 Ft |
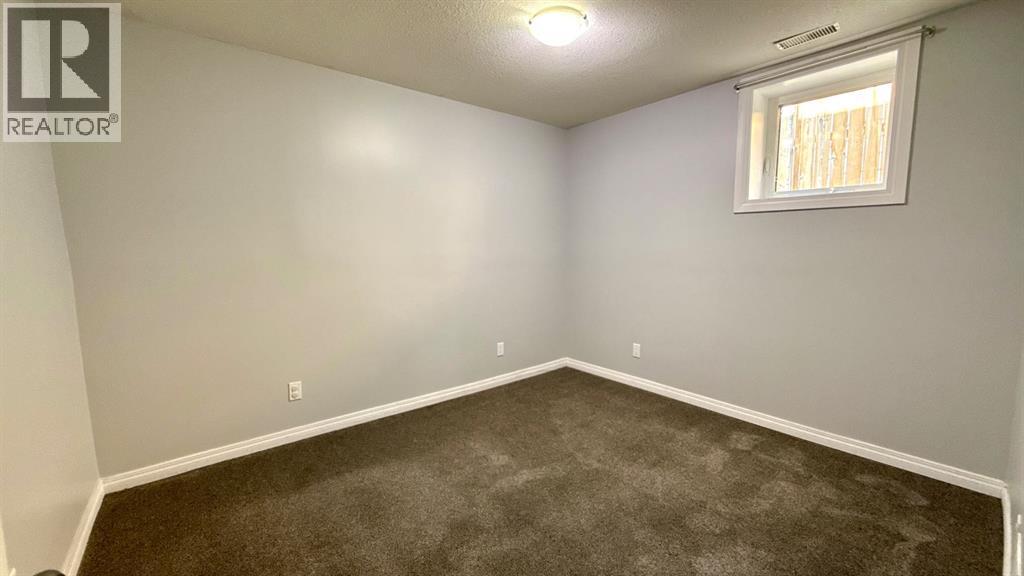
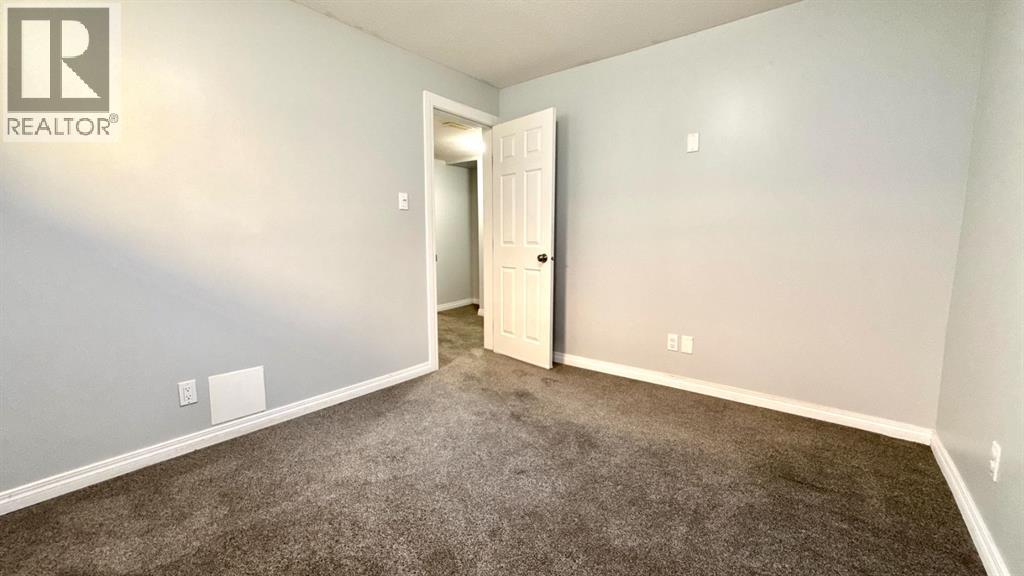
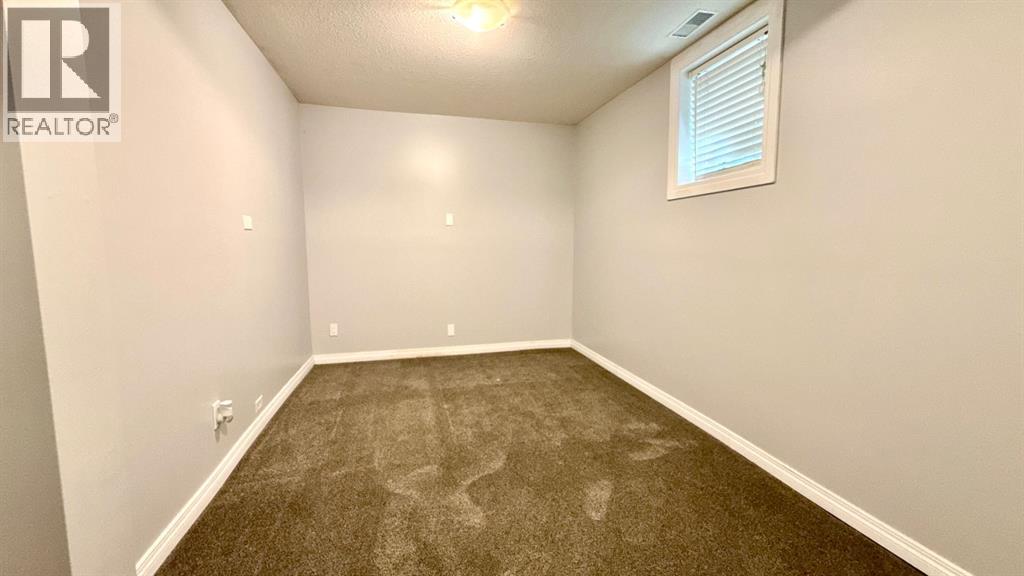
| Bedroom | Basement | 9.83 Ft x 11.25 Ft |
| Bedroom | Basement | 8.33 Ft x 13.50 Ft |
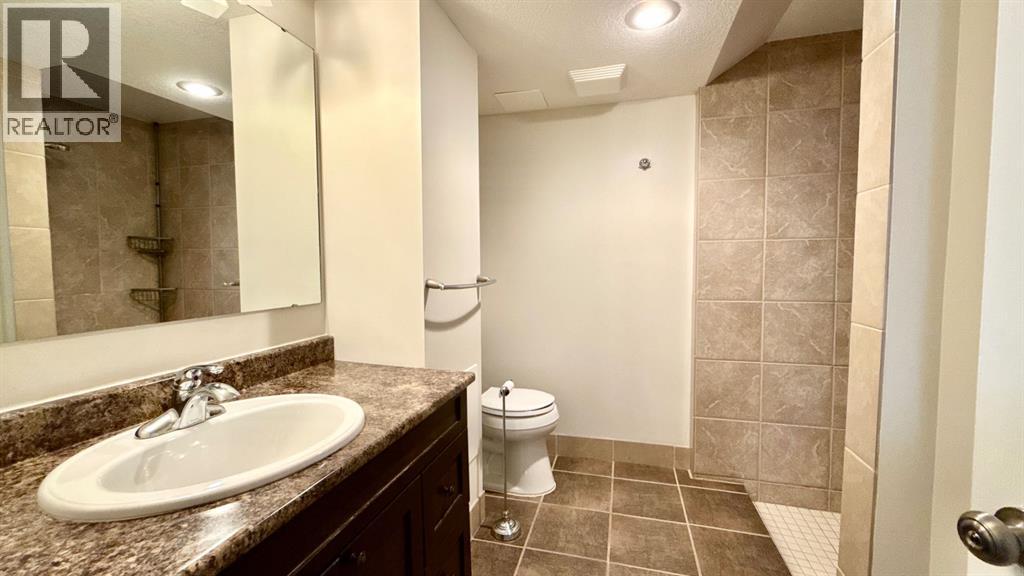
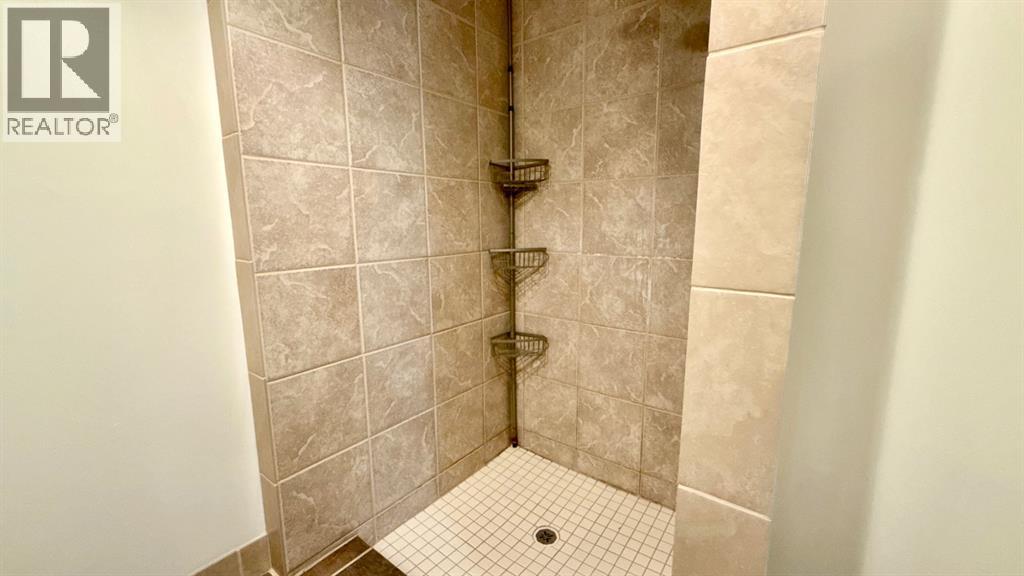
| 3pc Bathroom | Basement | 7.83 Ft x 8.33 Ft |
Location
Listed by Lethbridge Real Estate.com

Listing data is supplied by the CREA Data Distribution Facility (DDF®). It is deemed reliable but not guaranteed and should be independently verified. It is provided for consumers’ personal, non-commercial use to identify properties they may be interested in purchasing.