$299,000
323 9A Street NW
Sunnyside, Calgary
- 1 bedrooms
- 1 bathrooms
- 472 sq ft
About this home
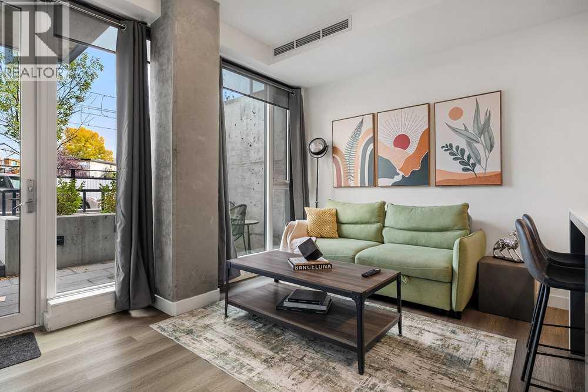
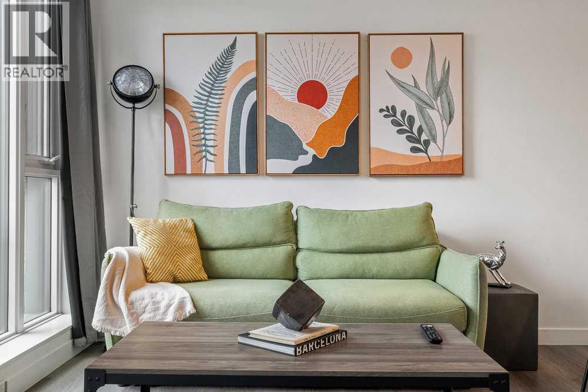
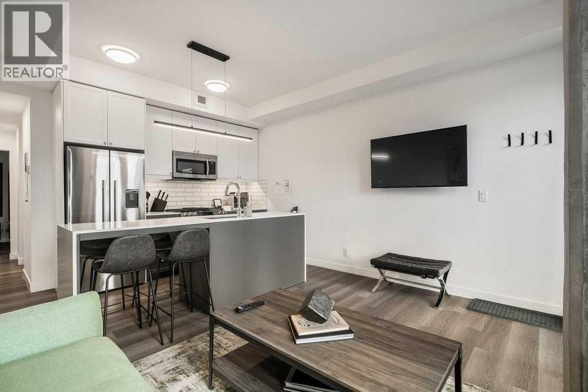
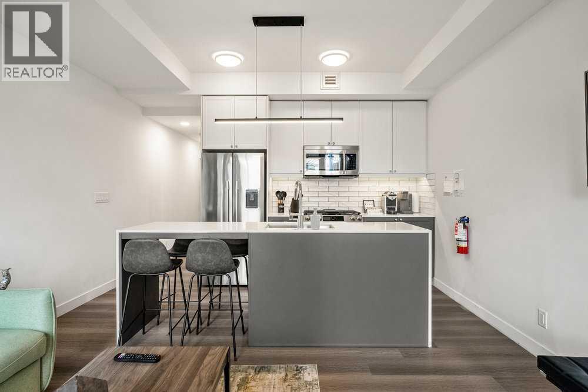
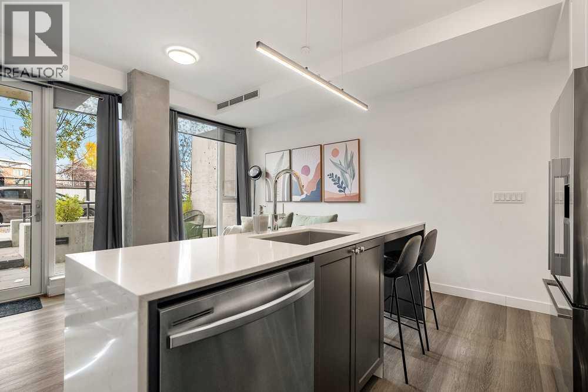
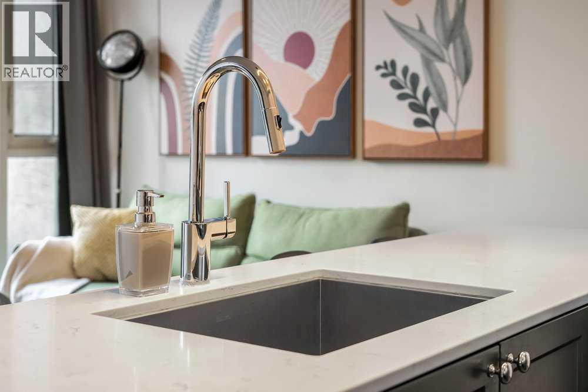
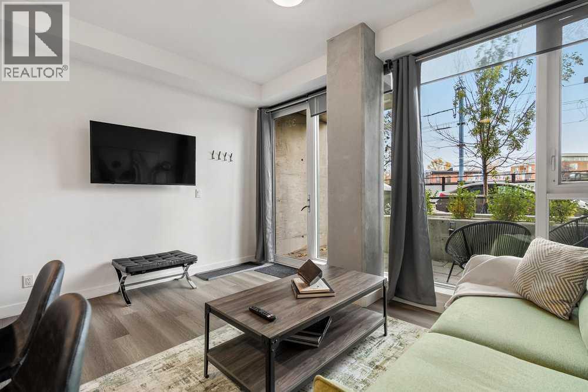
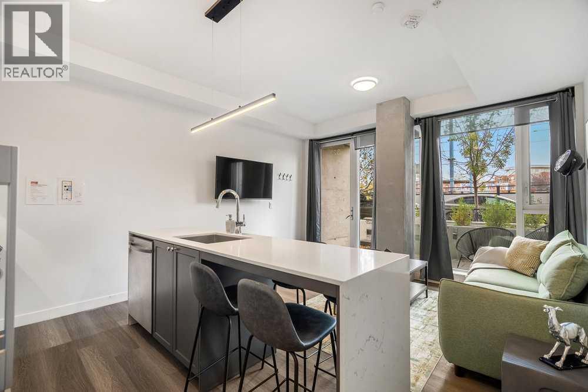
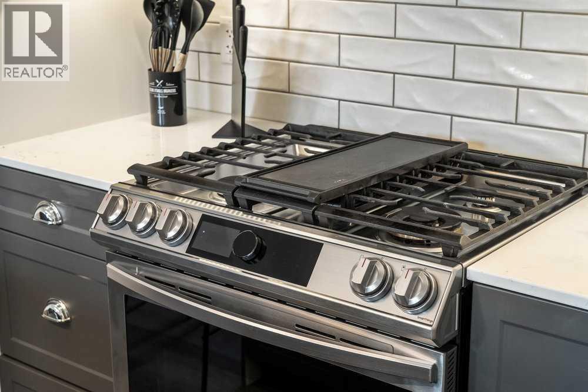
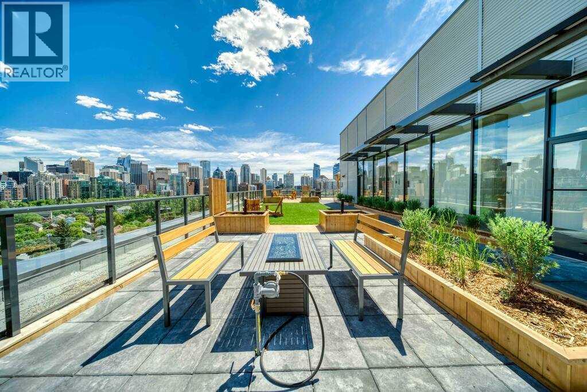
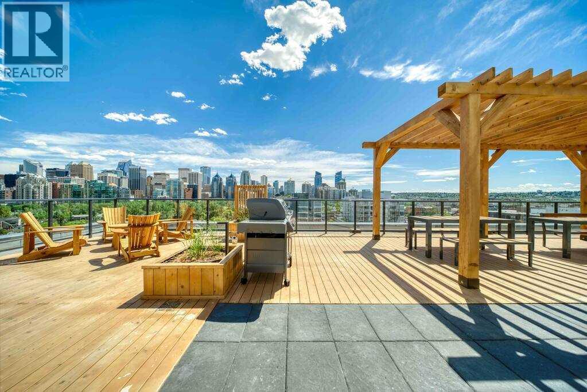
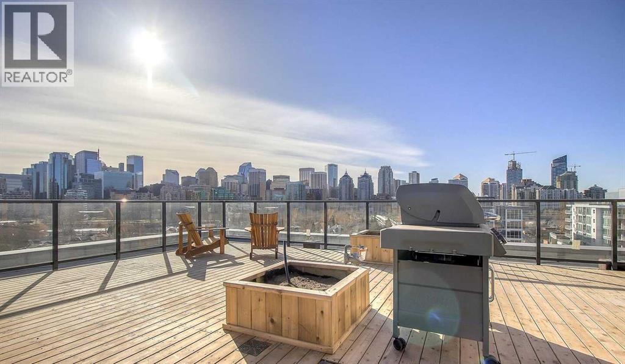
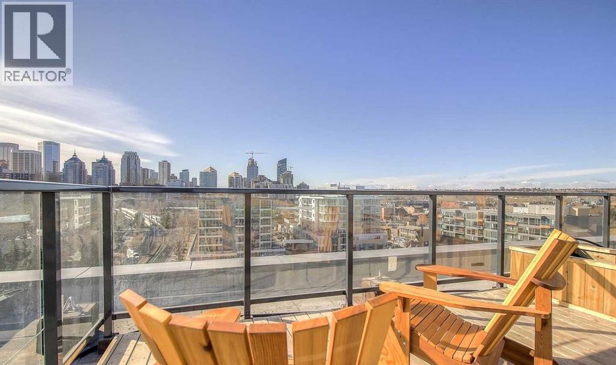
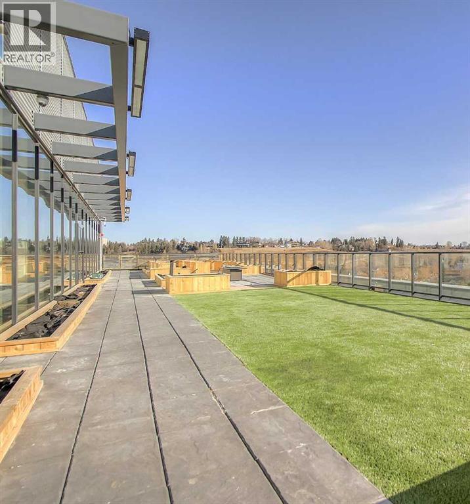
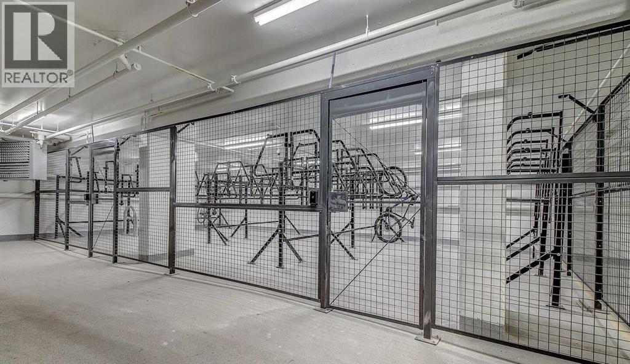
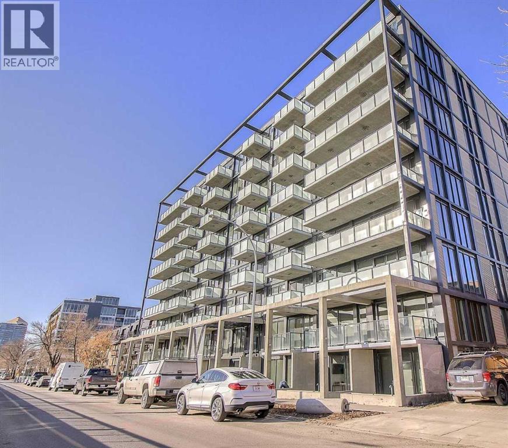
Prime urban living with maximum investment potential. Located in a modern concrete building, this ground-floor walkout offers lots of natural light and an oversized patio that adds to the living space with a sleek modern kitchen with a gas range and a perfect central island. Turnkey & Flexible: Comes fully furnished and ready to roll as well as a titled storage locker. Whether you want a cash-flowing short-term rental supported by an established, helpful management team, or a low maintenance home in the center of the city, this unit delivers. Walk to the C-Train, restaurants, coffee shops and Bow River trails in minutes. Enjoy access to the panoramic rooftop terrace with BBQs, a dog run, and bike storage. Investors, there are two additional properties available in the building that could be sold as a packaged deal. (id:67770)
Facts
- Bedrooms
- 1
- Bathrooms
- 1
- Living area
- 472 sq ft
- Home type
- Apartment
- Year built
- 2018
- Property taxes
- $2,138 (2026)
- Condo / HOA fee
- $282 monthly
- MLS® number
- A2336701
Features
- Heating
- Natural gas
- Cooling
- Central air conditioning
- Flooring
- Tile, Vinyl Plank
- Appliances
- Washer, Refrigerator, Range - Gas, Dishwasher, Dryer, Microwave Range Hood Combo, Window Coverings
- Parking
- Other
- Exterior Features
- Concrete, Metal
- Community Features
- Pets Allowed With Restrictions
Rooms
| Room | Level | Size |
|---|---|---|
| 4pc Bathroom | Main level | 8.00 Ft x 4.67 Ft |
| Bedroom | Main level | 8.92 Ft x 11.08 Ft |
| Kitchen | Main level | 7.50 Ft x 13.42 Ft |
| Living room | Main level | 9.50 Ft x 13.42 Ft |
Location
Listed by Real Broker

Listing data is supplied by the CREA Data Distribution Facility (DDF®). It is deemed reliable but not guaranteed and should be independently verified. It is provided for consumers’ personal, non-commercial use to identify properties they may be interested in purchasing.