$299,000
325R 9A Street NW
Sunnyside, Calgary
- 1 bedrooms
- 1 bathrooms
- 466 sq ft
About this home
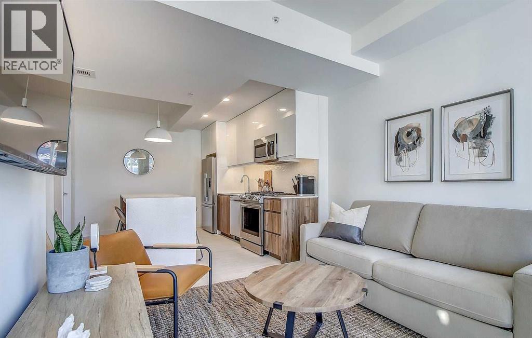
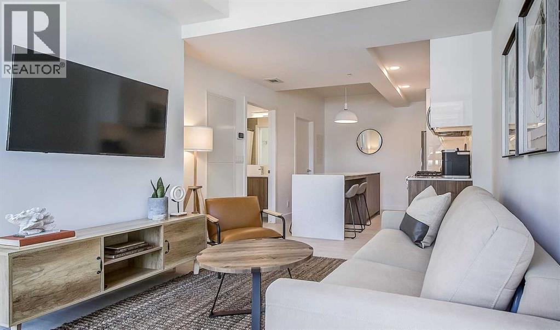
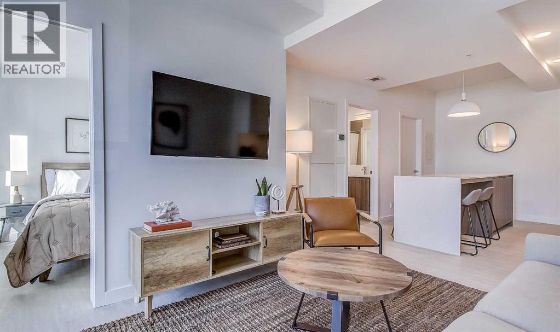
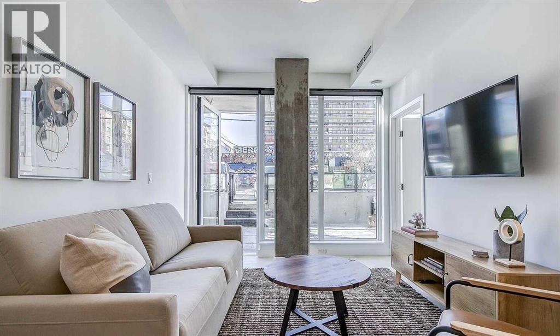
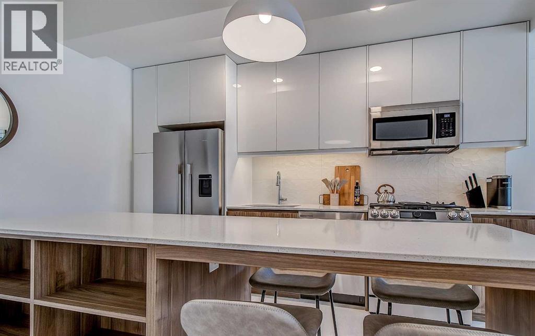
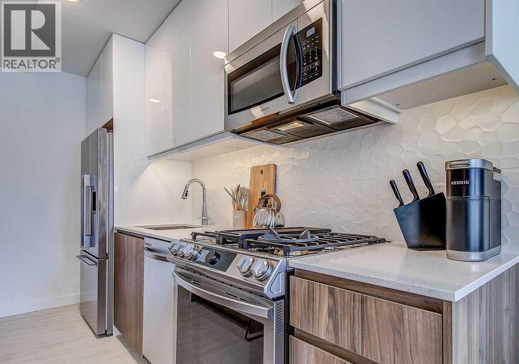
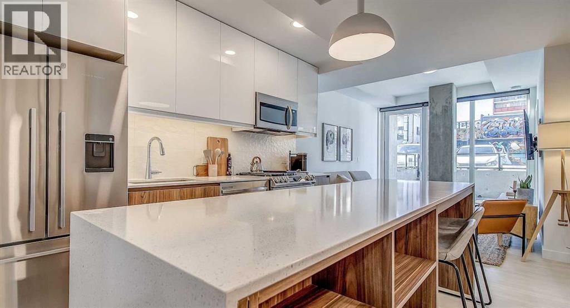
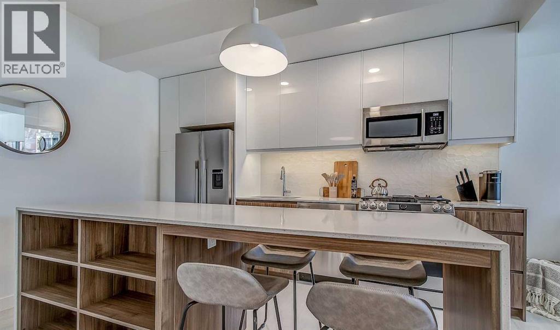
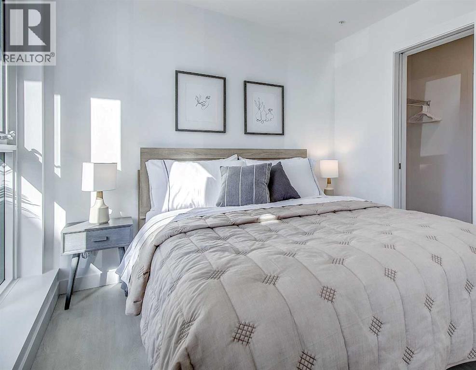
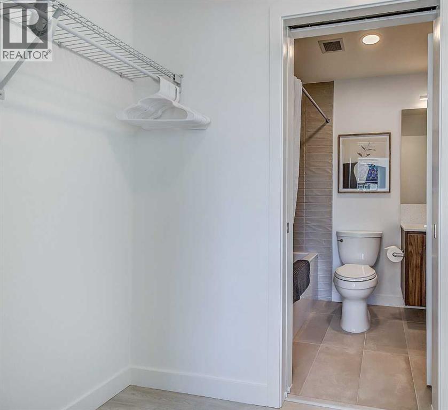
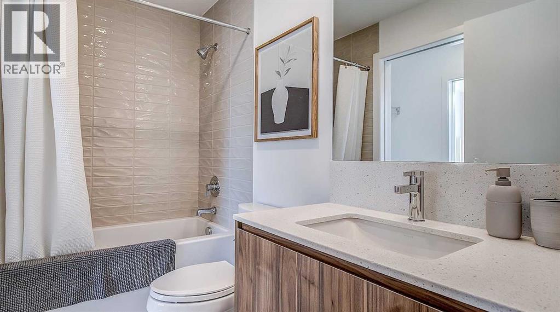
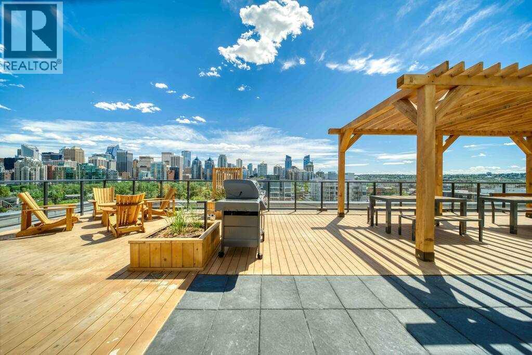
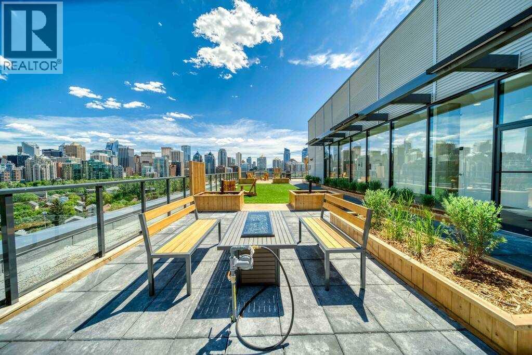
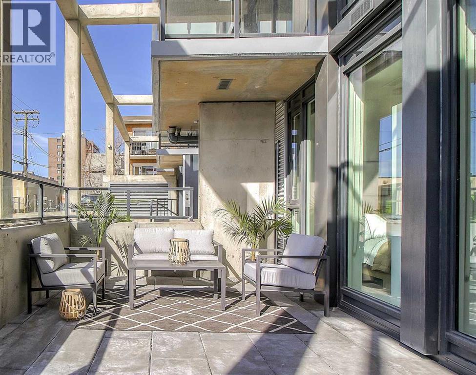
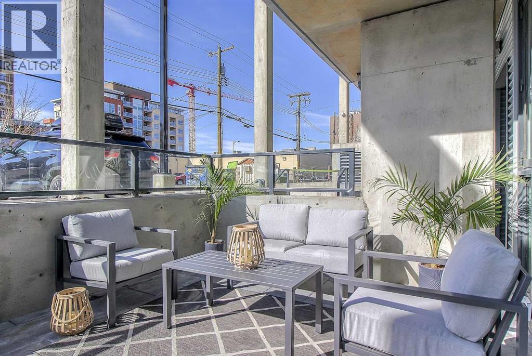
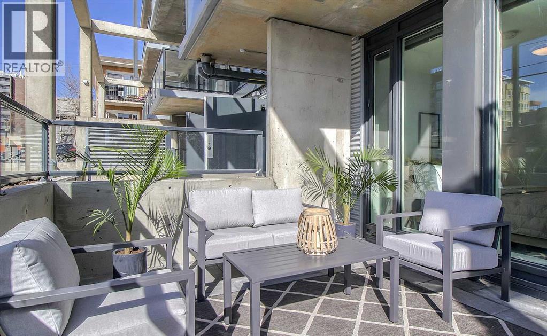
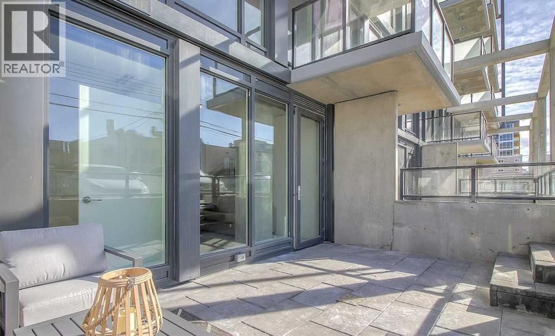
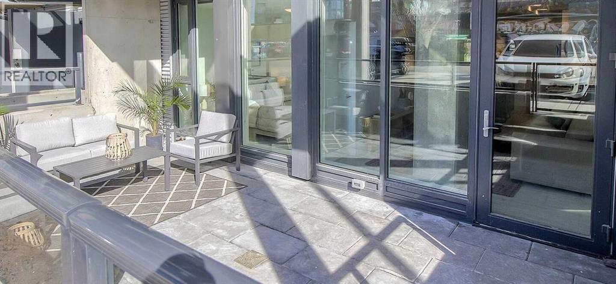
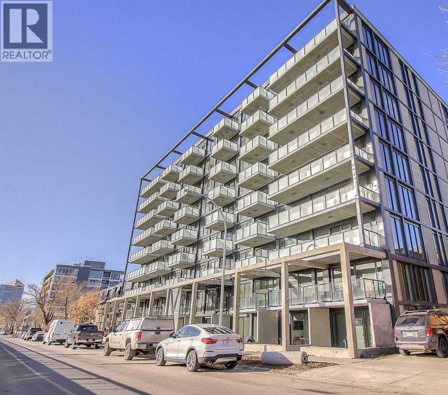
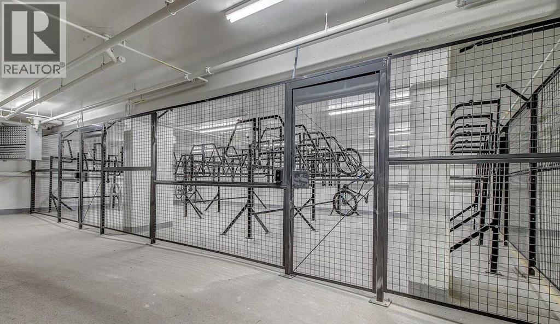
Unbeatable location meets total flexibility in the heart of Sunnyside. This ground floor 1 bed, 1 bath walkout features floor-to-ceiling windows and a spacious patio that doubles your outdoor living space. Styled in a warm, timeless neutral palette, it comfortably sleeps up to four. Sold fully furnished and turnkey ready! You can continue running it as an established, revenue generating short term rental with a management team already in place, or move in and enjoy the ultimate walk to everything inner-city lifestyle. Steps from the Sunnyside LRT, Bow River pathways, and some of Calgary's best dining and cafés. Includes access to the incredible rooftop patio with mountain views, BBQs, firepit, bike storage and a dog run. Investors, there are two additional properties available in the building that could be sold as a packaged deal (id:67770)
Facts
- Bedrooms
- 1
- Bathrooms
- 1
- Living area
- 466 sq ft
- Home type
- Apartment
- Year built
- 2018
- Property taxes
- $2,138 (2026)
- Condo / HOA fee
- $286 monthly
- MLS® number
- A2335866
Features
- Heating
- Natural gas
- Cooling
- Central air conditioning
- Flooring
- Tile, Vinyl Plank
- Appliances
- Washer, Refrigerator, Range - Gas, Dishwasher, Dryer, Microwave Range Hood Combo, Window Coverings
- Parking
- Other
- Exterior Features
- Concrete, Metal
- Community Features
- Pets Allowed With Restrictions
Rooms
| Room | Level | Size |
|---|---|---|
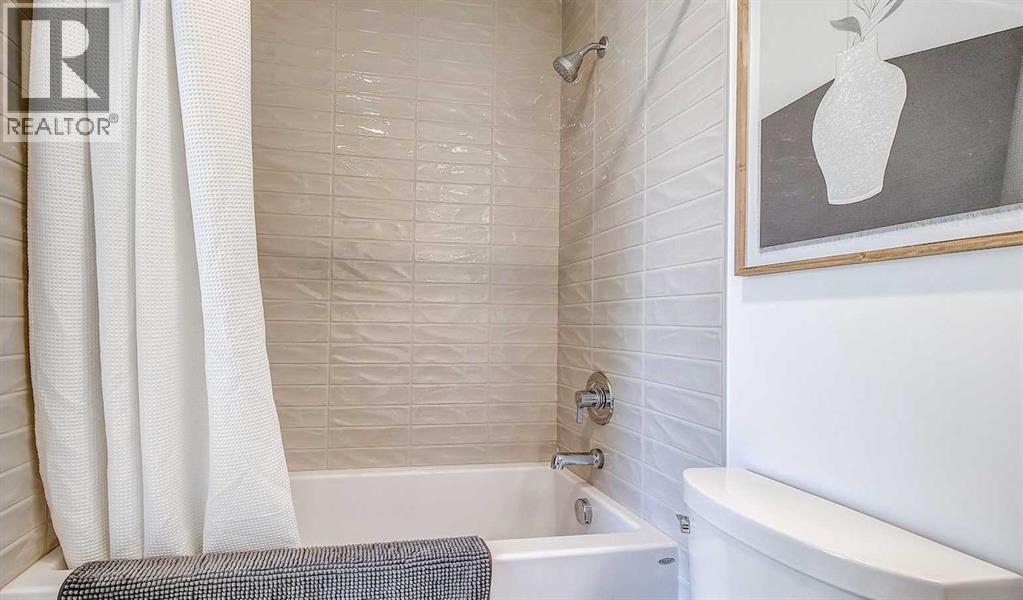
| 4pc Bathroom | Main level | 8.00 Ft x 4.83 Ft |
| Bedroom | Main level | 9.00 Ft x 8.58 Ft |
| Kitchen | Main level | 10.25 Ft x 12.67 Ft |
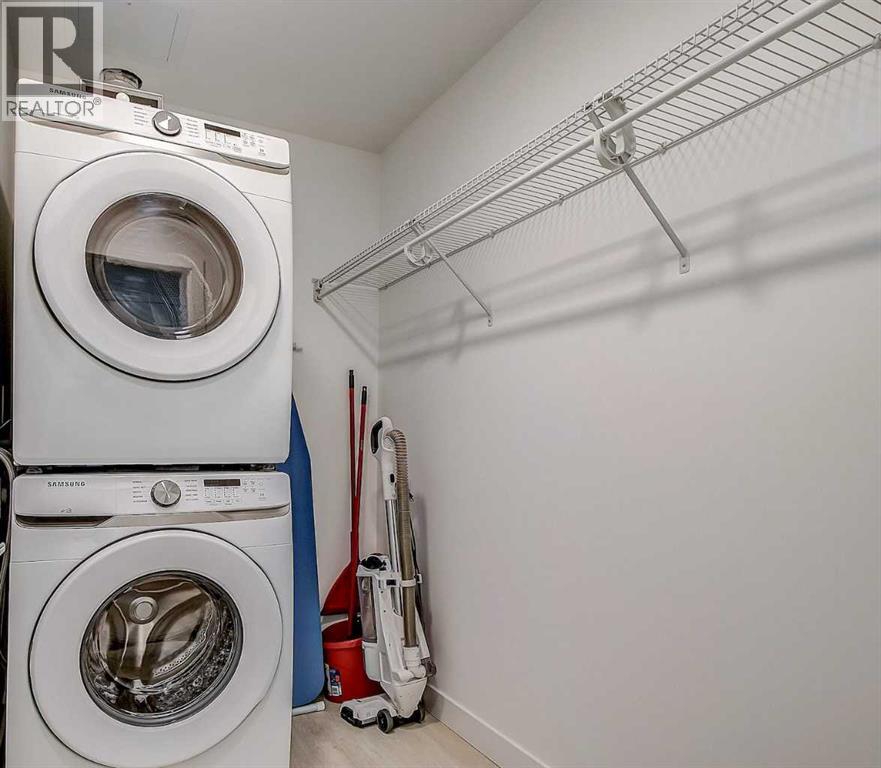
| Laundry room | Main level | 8.08 Ft x 5.25 Ft |
| Living room | Main level | 10.83 Ft x 11.92 Ft |
Location
Listed by Real Broker

Listing data is supplied by the CREA Data Distribution Facility (DDF®). It is deemed reliable but not guaranteed and should be independently verified. It is provided for consumers’ personal, non-commercial use to identify properties they may be interested in purchasing.