$285,000
4410, 115 Prestwick Villas SE
McKenzie Towne, Calgary
- 2 bedrooms
- 2 bathrooms
- 841 sq ft
About this home
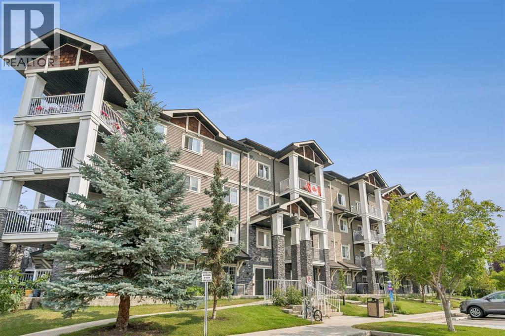
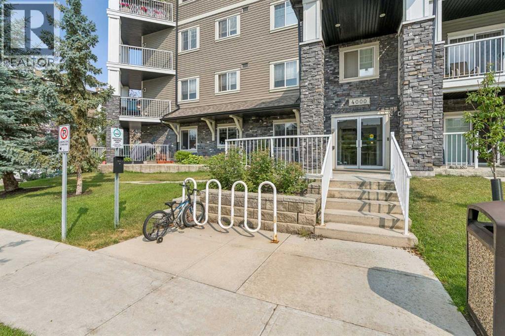
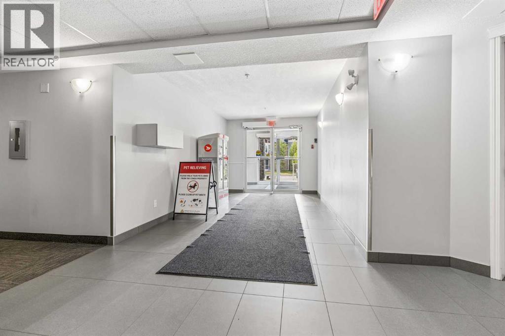
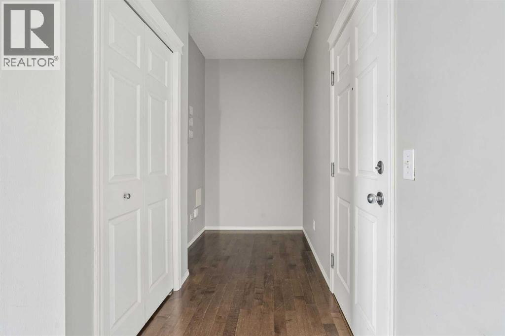
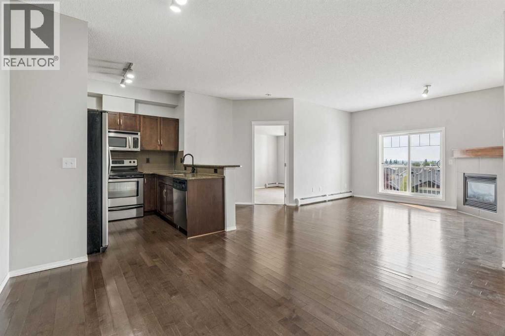
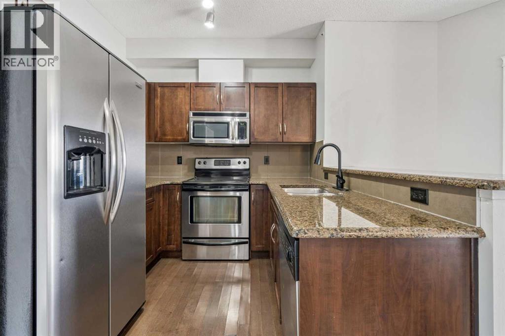
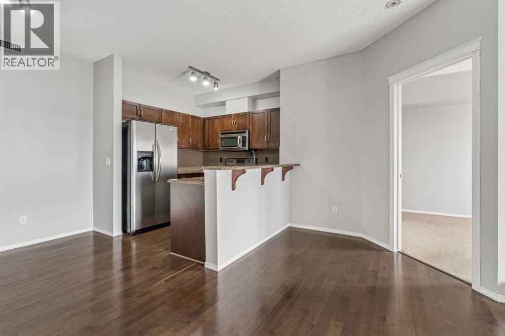
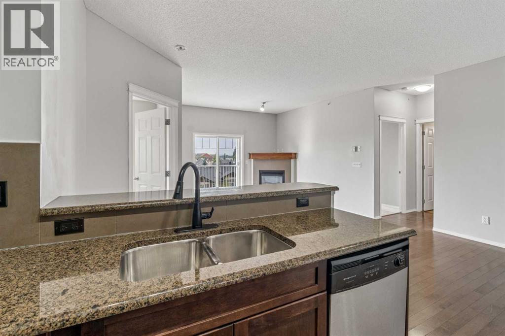
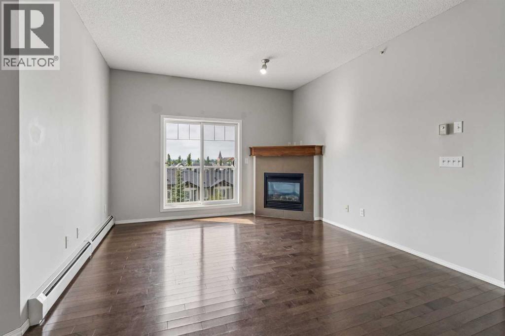
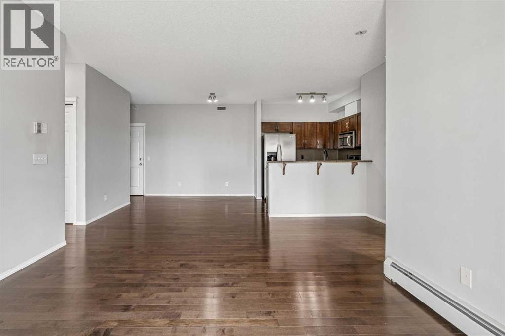
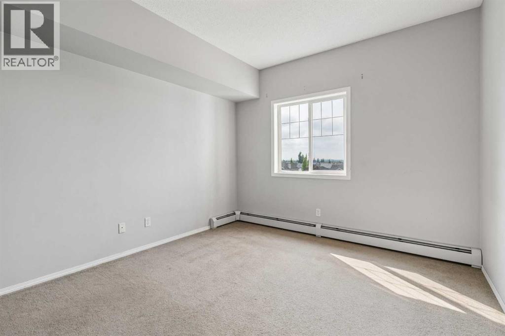
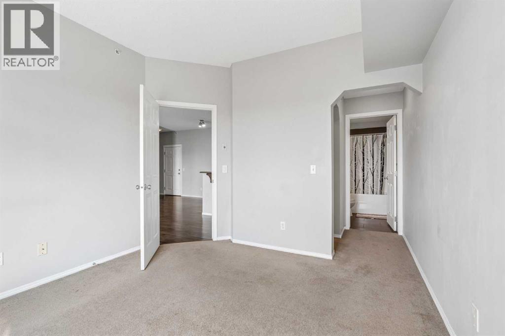
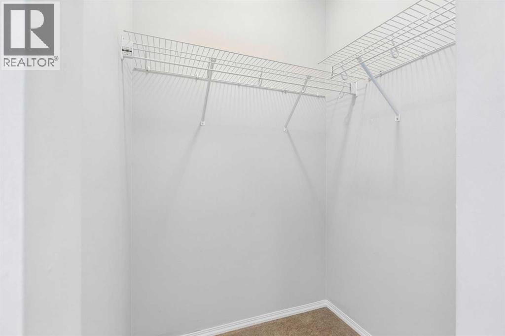
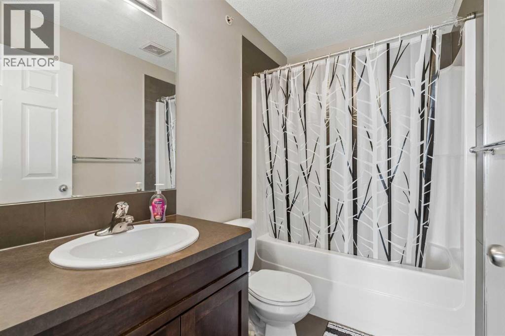
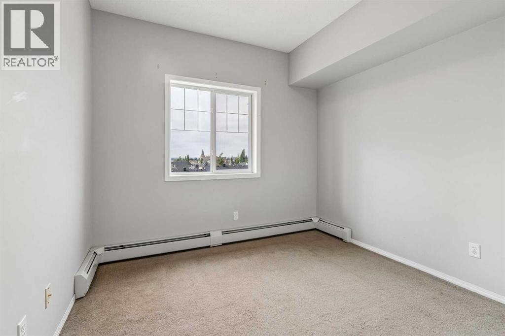
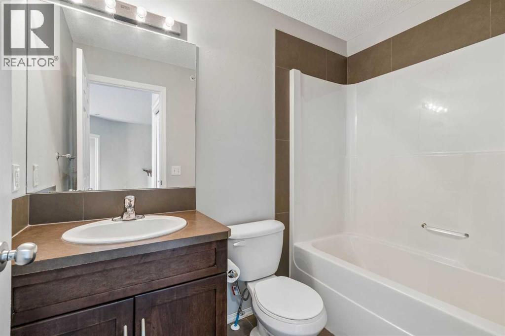
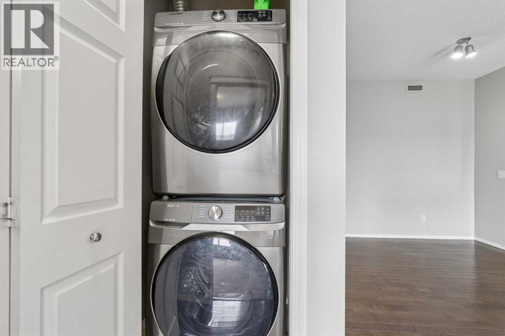
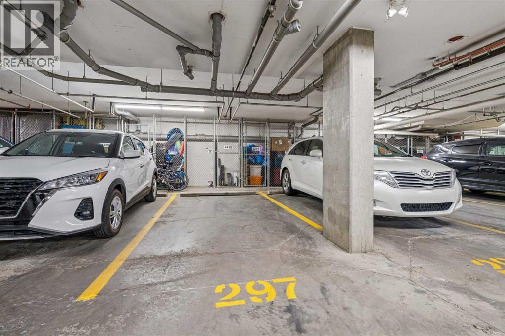
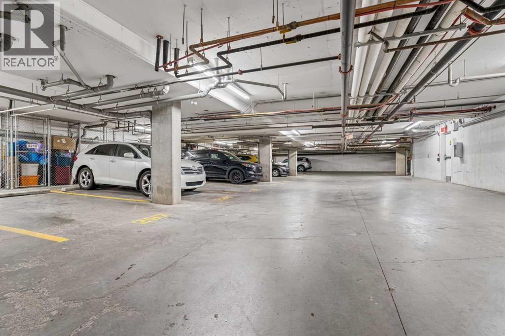
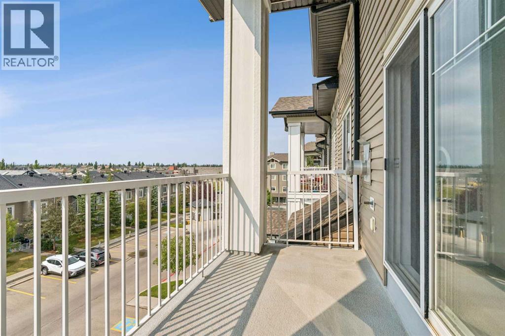
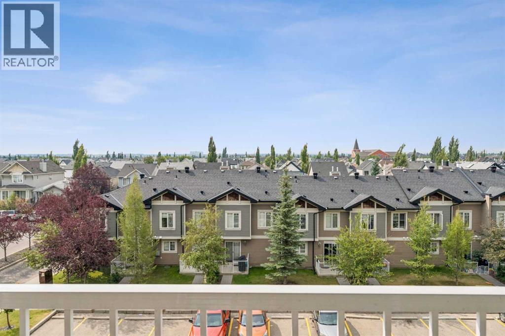
Discovering comfort and convenience within McKenzie Towne’s vibrant southeast Calgary community, this thoughtfully renovated apartment offers an exceptional living experience for families seeking space and ease. Situated within a low-rise structure, this 841 sq. ft. conventional condo provides two bedrooms and two full bathrooms, including a desirable ensuite bath with four piece configuration, ensuring ample privacy and relaxation. Hardwood flooring flows seamlessly throughout the main level, complemented by tile accents and laminate, creating a warm and inviting atmosphere. Residents appreciate the convenience of main level laundry, eliminating trips to shared facilities. A gas fireplace warms the living area, adding both ambiance and coziness to your home. Enjoy outdoor living with your private balcony, offering a tranquil spot to unwind. Underground parking for one vehicle is included, providing secure storage and ease of access, while visitor parking further enhances convenience for guests. Association amenities such as elevator access and visitor parking contribute to an effortless lifestyle, alongside community features like playgrounds and nearby schools and shopping. (id:67770)
Facts
- Bedrooms
- 2
- Bathrooms
- 2
- Living area
- 841 sq ft
- Home type
- Apartment
- Year built
- 2008
- Parking
- 1
- Property taxes
- $2,018 (2026)
- Condo / HOA fee
- $461 monthly
- MLS® number
- A2335124
Features
- Heating
- Baseboard heaters, Natural gas
- Cooling
- None
- Basement
- None
- Flooring
- Tile, Hardwood, Carpeted
- Appliances
- Washer, Refrigerator, Dishwasher, Stove, Dryer, Microwave
- Parking
- Underground
- Community Features
- Pets Allowed With Restrictions
Rooms
| Room | Level | Size |
|---|---|---|
| Primary Bedroom | Main level | 10.08 Ft x 11.75 Ft |
| Bedroom | Main level | 9.92 Ft x 11.25 Ft |
| Living room | Main level | 16.58 Ft x 16.50 Ft |
| Dining room | Main level | 10.50 Ft x 8.58 Ft |
| Kitchen | Main level | 8.17 Ft x 8.00 Ft |
| 4pc Bathroom | Main level | 4.92 Ft x 8.08 Ft |
| 4pc Bathroom | Main level | 4.92 Ft x 7.83 Ft |
Location
Listed by Real Estate Professionals Inc.

Listing data is supplied by the CREA Data Distribution Facility (DDF®). It is deemed reliable but not guaranteed and should be independently verified. It is provided for consumers’ personal, non-commercial use to identify properties they may be interested in purchasing.