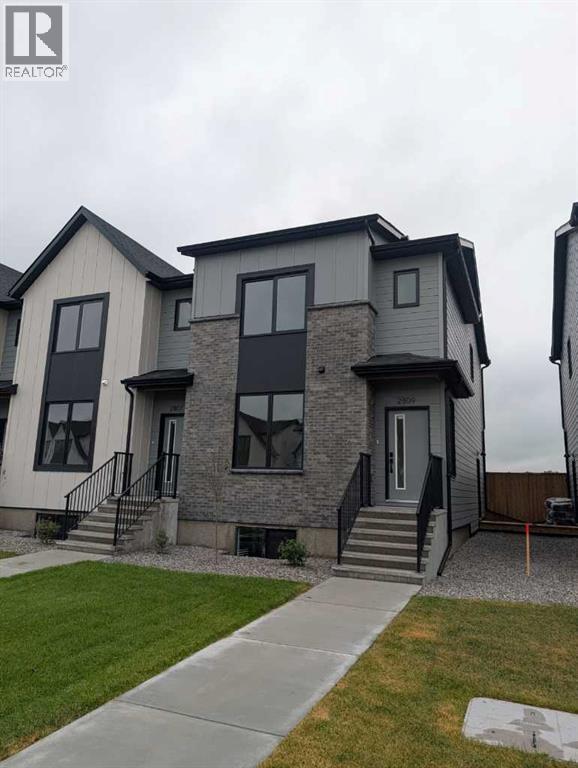
$455,000
2809 16 Avenue
Coaldale
- 3 bedrooms
- 3 (1 half) bathrooms
- 1,548 sq ft
About this home
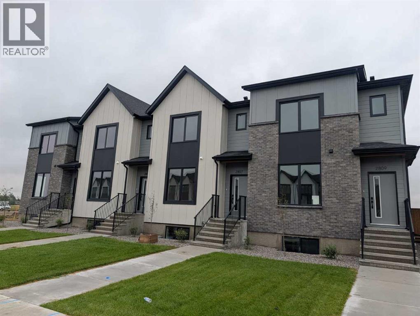
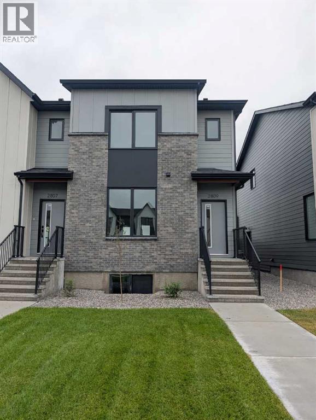
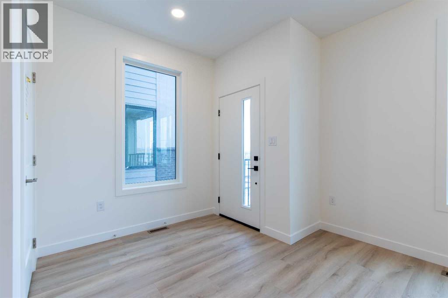
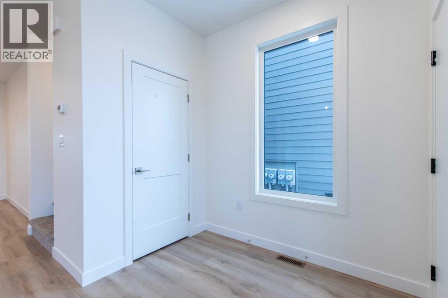
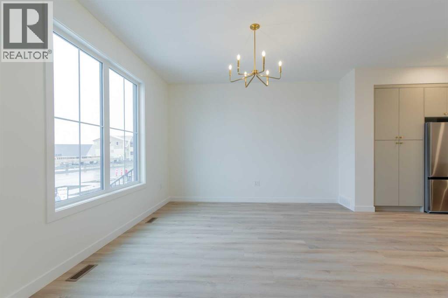
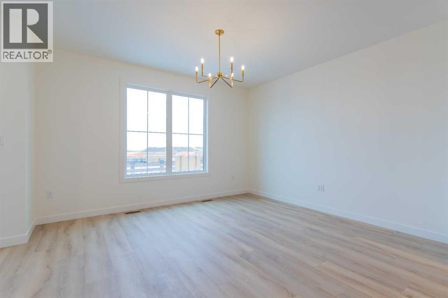
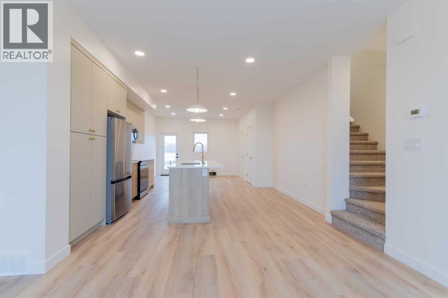
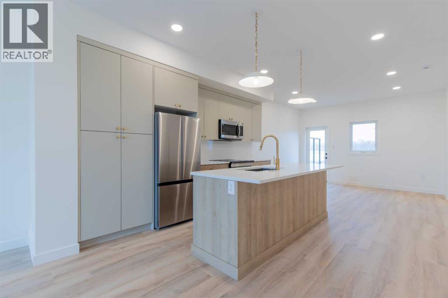
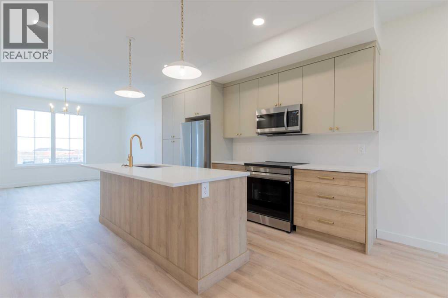
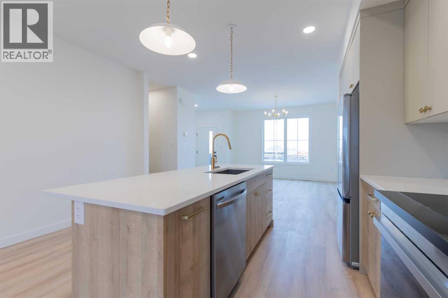
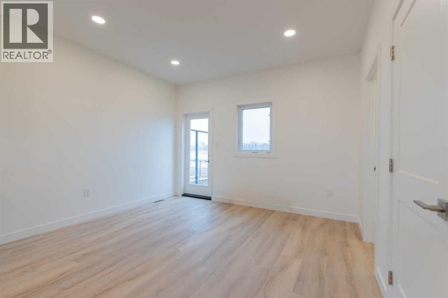
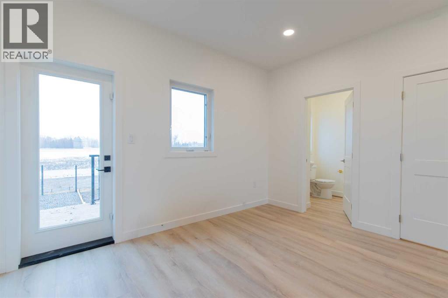
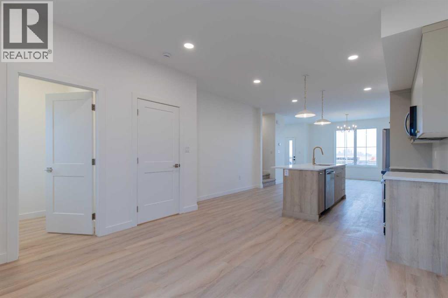
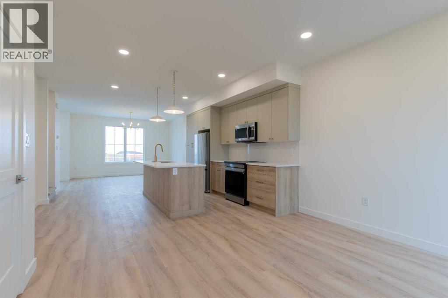
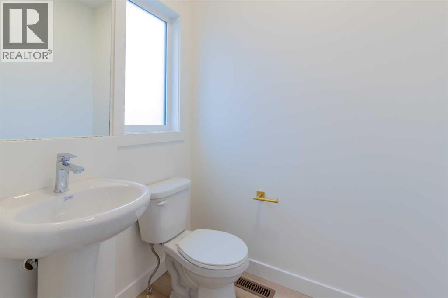
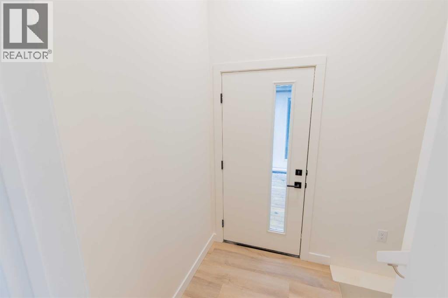
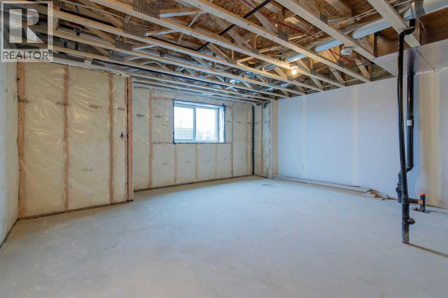
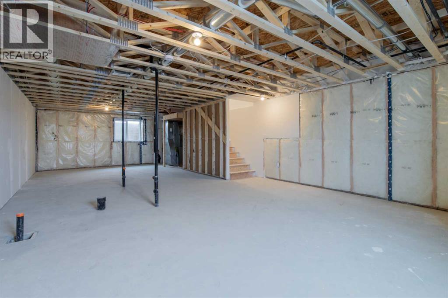
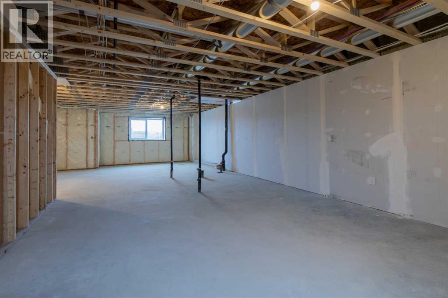
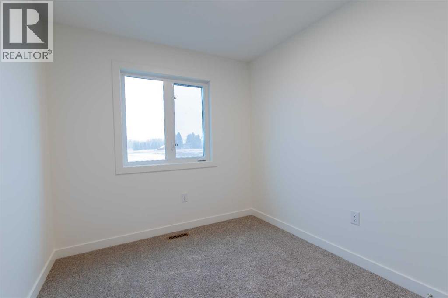
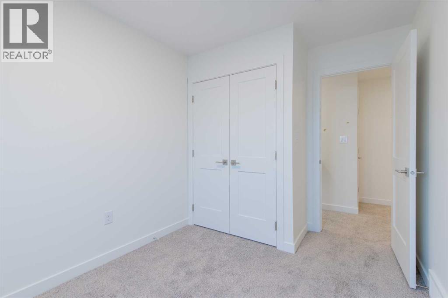
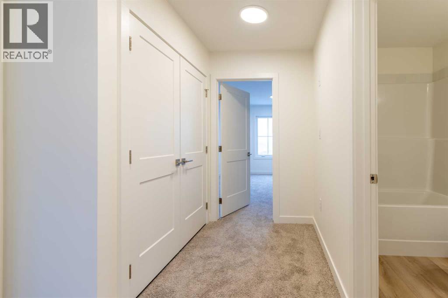
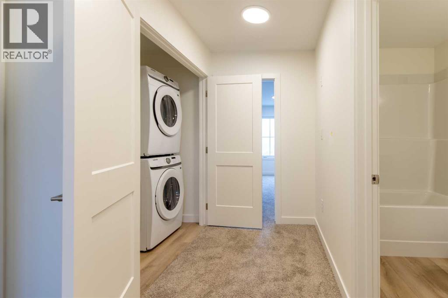
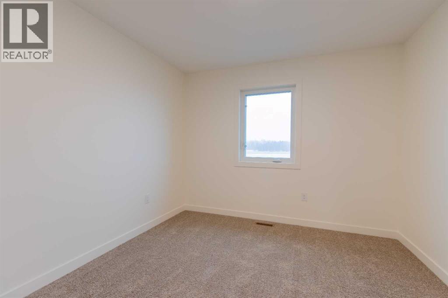
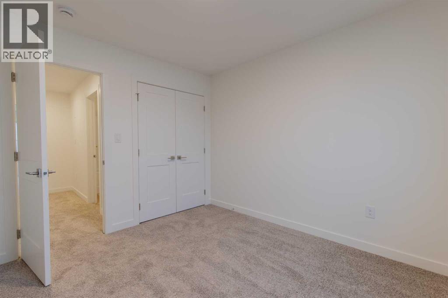
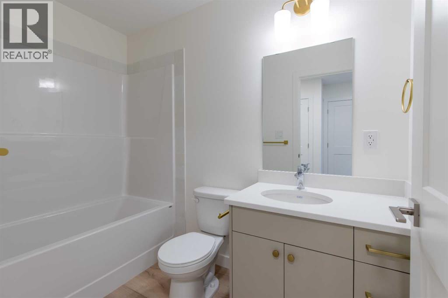
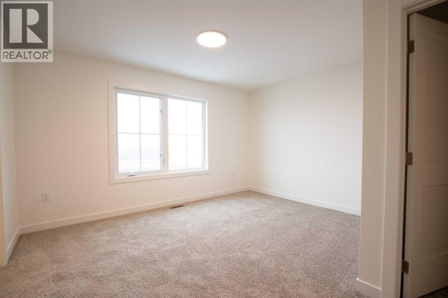
One of many newly built Coaldale townhomes available! Each unit will have AC will be fully fenced and landscaped with an asphalt parking pad and has rough-ins to add a lower suite. Inside, an open-concept living room, dining room, and kitchen with central island. Large front and back windows provide plenty of natural light, a rear powder room adds convenience, and access to the rear deck is perfect for summer entertaining. Upstairs, three bedrooms, two bathrooms, and laundry create a functional layout. The basement has been roughed-in for a future suite. If a townhouse unit in a developing community sounds like the place for you, contact your favourite REALTOR® today to book a showing. (id:67770)
Facts
- Bedrooms
- 3
- Bathrooms
- 3 (1 half)
- Living area
- 1,548 sq ft
- Home type
- Row / Townhouse
- Year built
- 2026
- Lot size
- 2,950 square feet
- MLS® number
- A2336743
Features
- Heating
- Forced air
- Cooling
- Central air conditioning
- Basement
- Finished, Full
- Flooring
- Carpeted, Vinyl
- Appliances
- Washer, Refrigerator, Dishwasher, Stove, Dryer, Microwave
- Parking
- None
Rooms
| Room | Level | Size |
|---|---|---|
| 2pc Bathroom | Main level | 5.50 Ft x 5.00 Ft |
| Dining room | Main level | 10.58 Ft x 12.75 Ft |
| Kitchen | Main level | 14.42 Ft x 12.67 Ft |
| Living room | Main level | 12.50 Ft x 13.67 Ft |
| Bedroom | Upper Level | 9.08 Ft x 8.33 Ft |
| Bedroom | Upper Level | 11.50 Ft x 10.25 Ft |
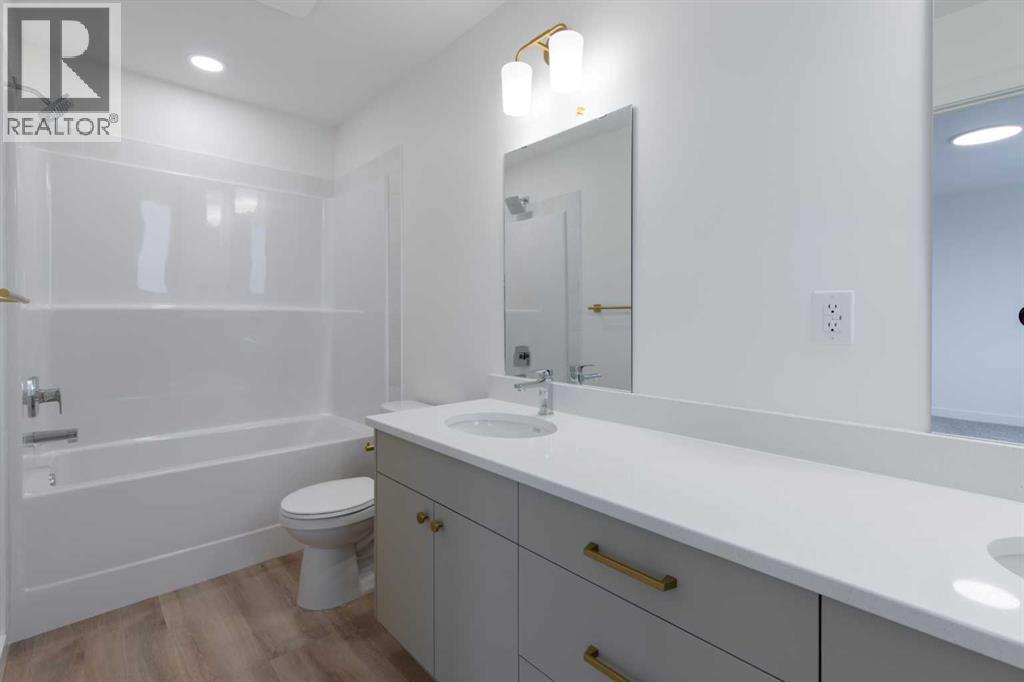
| 4pc Bathroom | Upper Level | 5.42 Ft x 5.00 Ft |
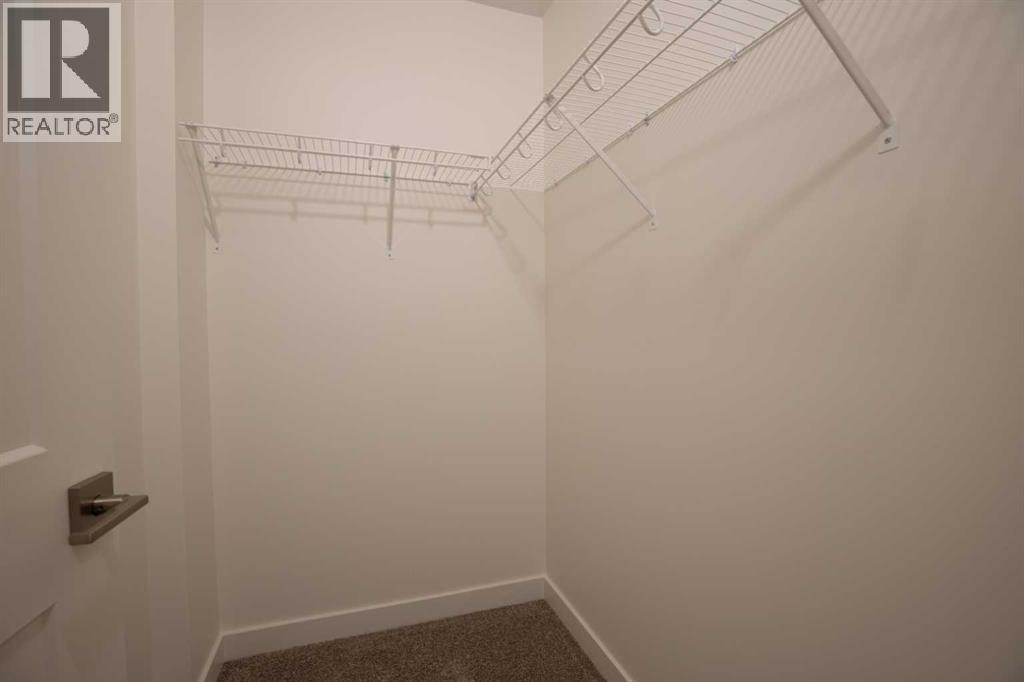
| Other | Upper Level | 4.33 Ft x 9.00 Ft |
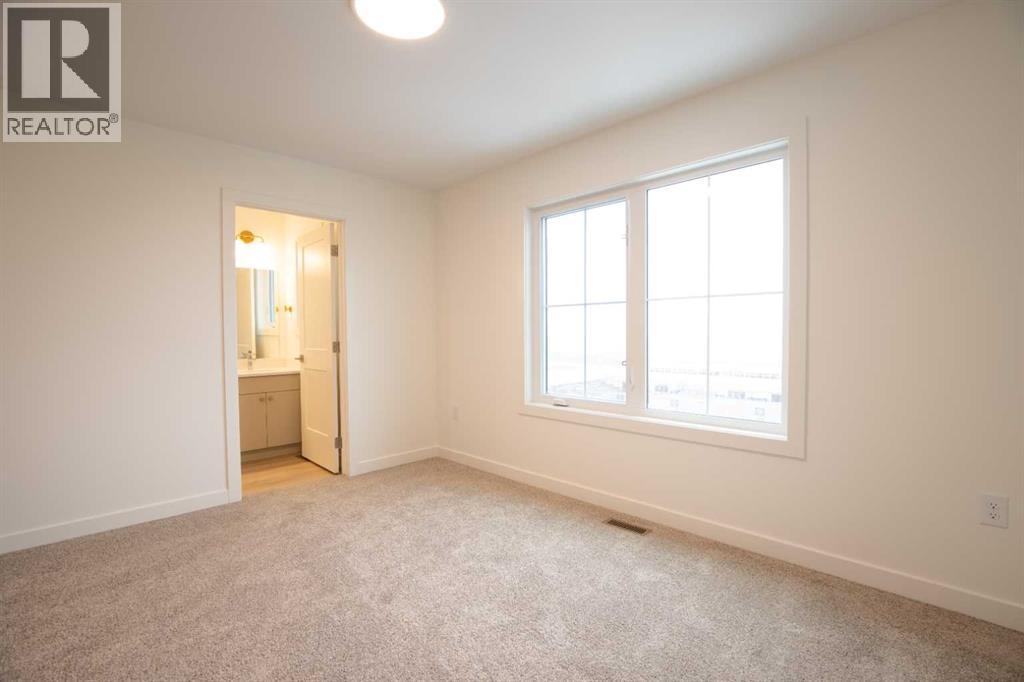
| Primary Bedroom | Upper Level | 10.08 Ft x 13.67 Ft |
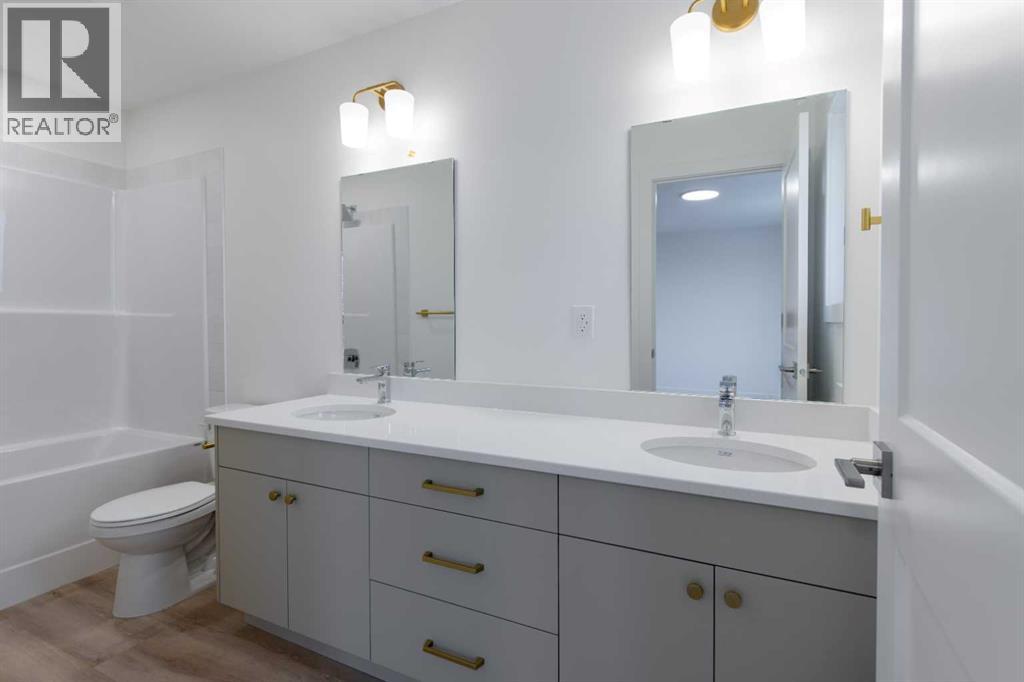
| 5pc Bathroom | Upper Level | 12.50 Ft x 5.00 Ft |
Location
Listed by Grassroots Realty Group

Listing data is supplied by the CREA Data Distribution Facility (DDF®). It is deemed reliable but not guaranteed and should be independently verified. It is provided for consumers’ personal, non-commercial use to identify properties they may be interested in purchasing.