$299,000
5105 58 ST
Cold Lake
- 5 bedrooms
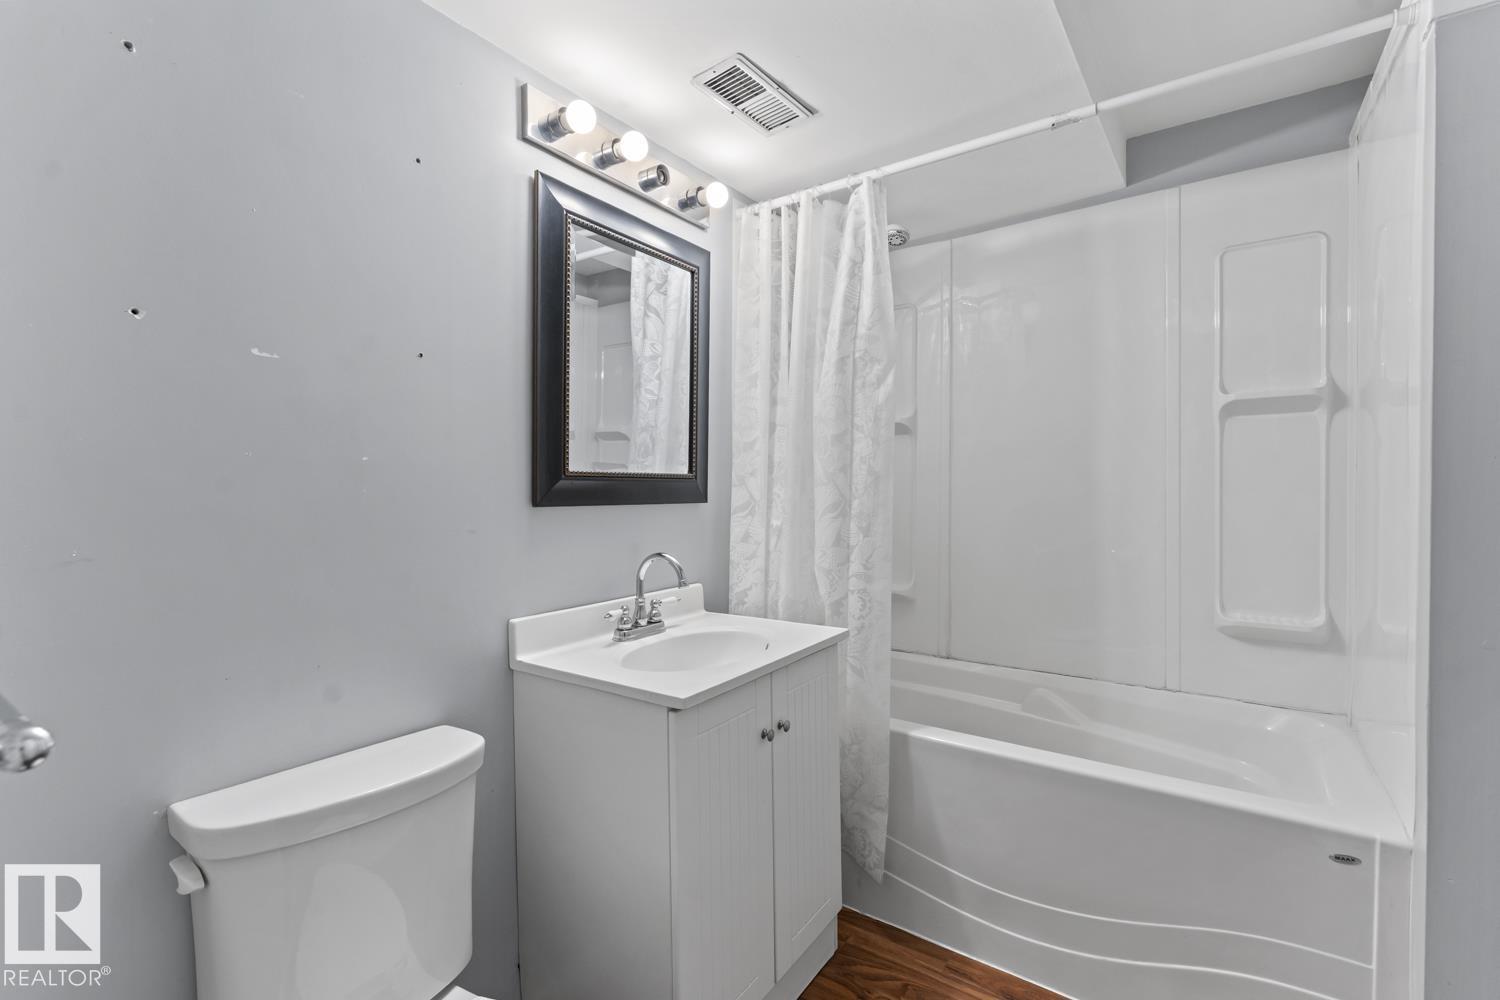
- 3 (1 half) bathrooms
- 1,249 sq ft
About this home
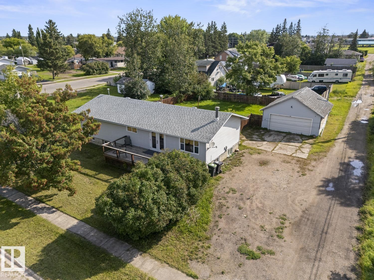
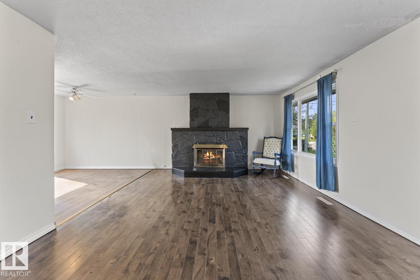
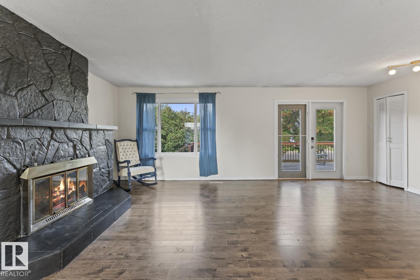
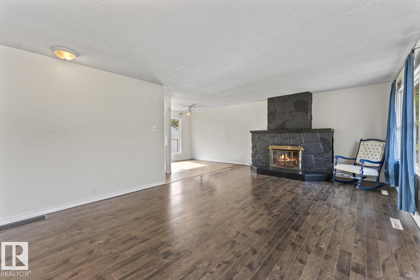
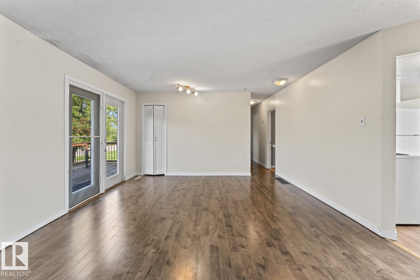
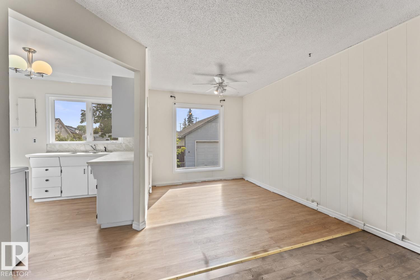
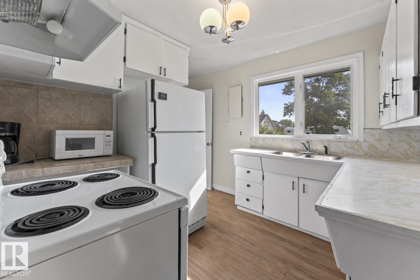
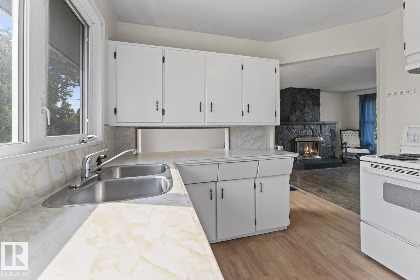
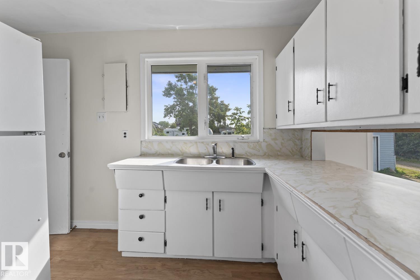
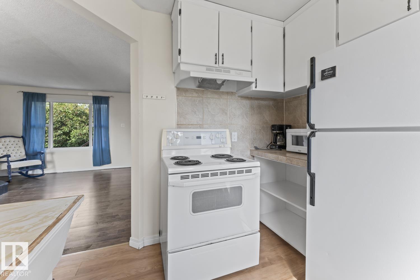
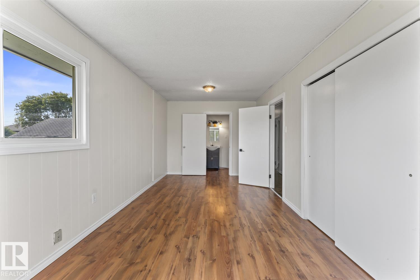
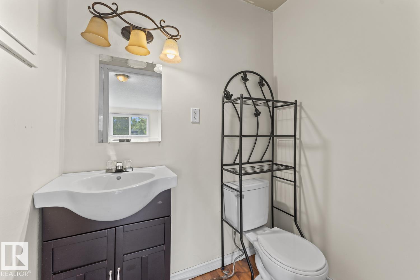
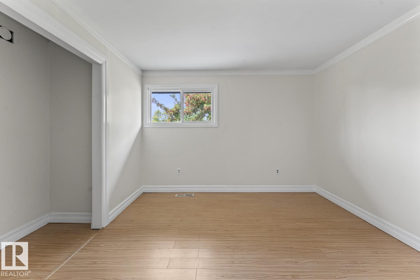
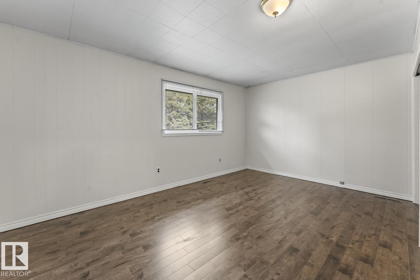
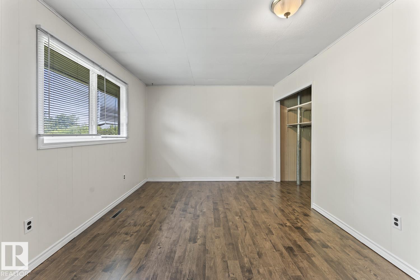
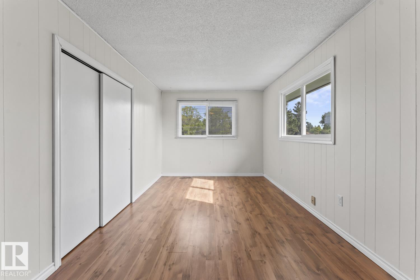
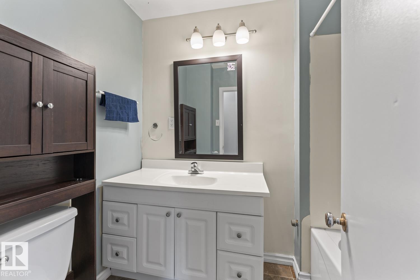
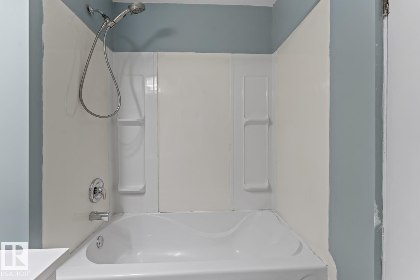
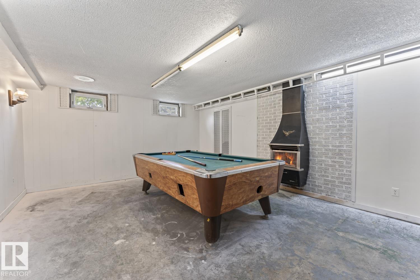
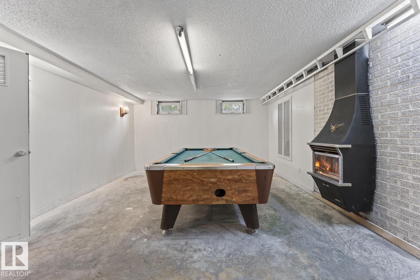
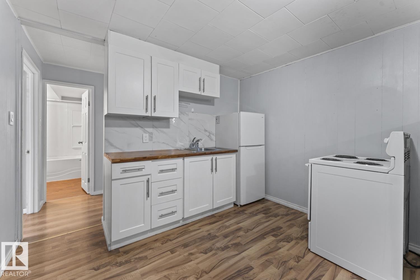
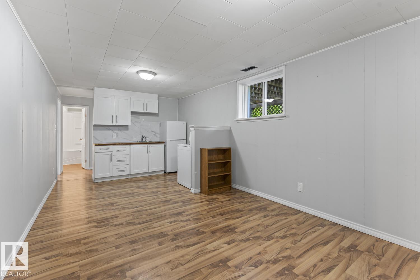
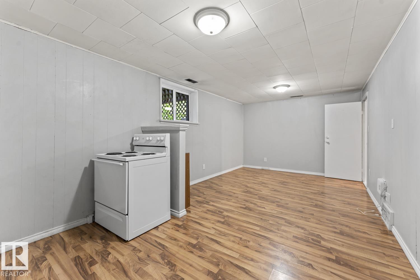
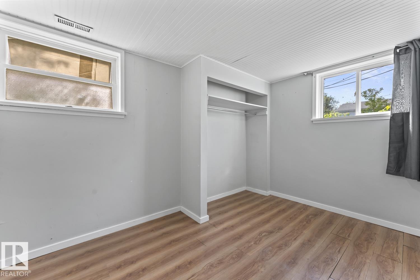
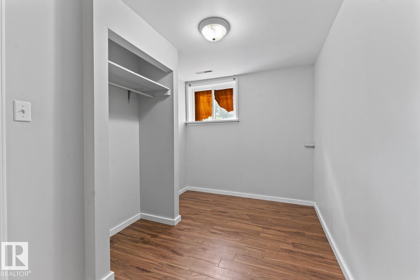
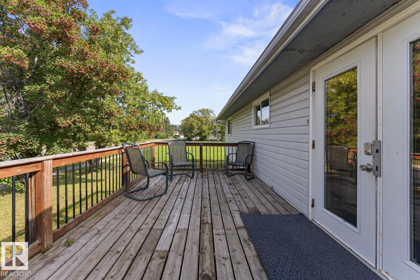
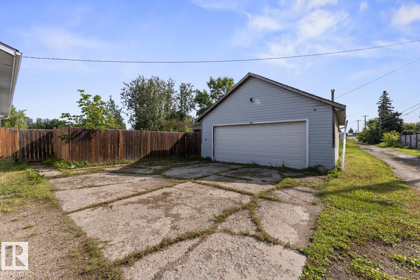
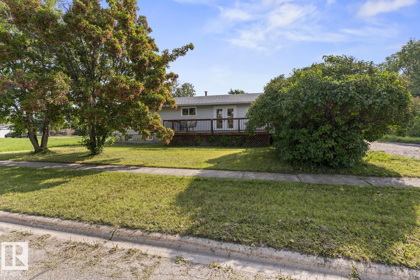
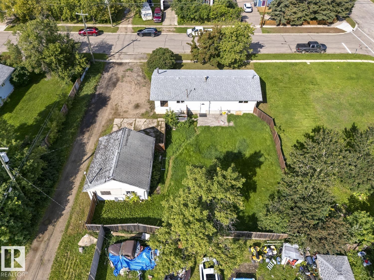
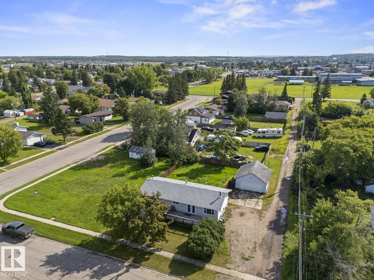
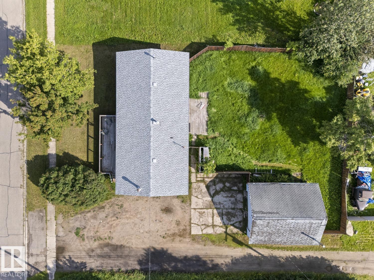
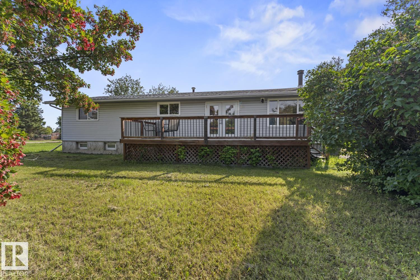
Great floorplan and versatility with this five bedroom, three bathroom home, located in the quiet neighbourhood of Westlawn. The home features large room sizes, lots of bright windows and an attractive wood burning fireplace as the centerpiece. There are three bedrooms located on the main level, the primary bedroom with a convenient 2 piece ensuite. The lower level offers 2 more bedrooms, a large rec room, including pool table, and a second kitchen, great for movie night snacks, or extended guest visits. The double car garage has plenty of room for 2 vehicles and a few toys, and even more storage options. Close to downtown amenities, schools and quick access to CFB Cold Lake, all at an affordable price! (id:67770)
Facts
- Bedrooms
- 5
- Bathrooms
- 3 (1 half)
- Living area
- 1,249 sq ft
- Home type
- House
- Year built
- 1961
- Lot size
- 1,008.83 square meters
- MLS® number
- E4503312
Features
- Heating
- Forced air
- Basement
- Finished, Full
- Appliances
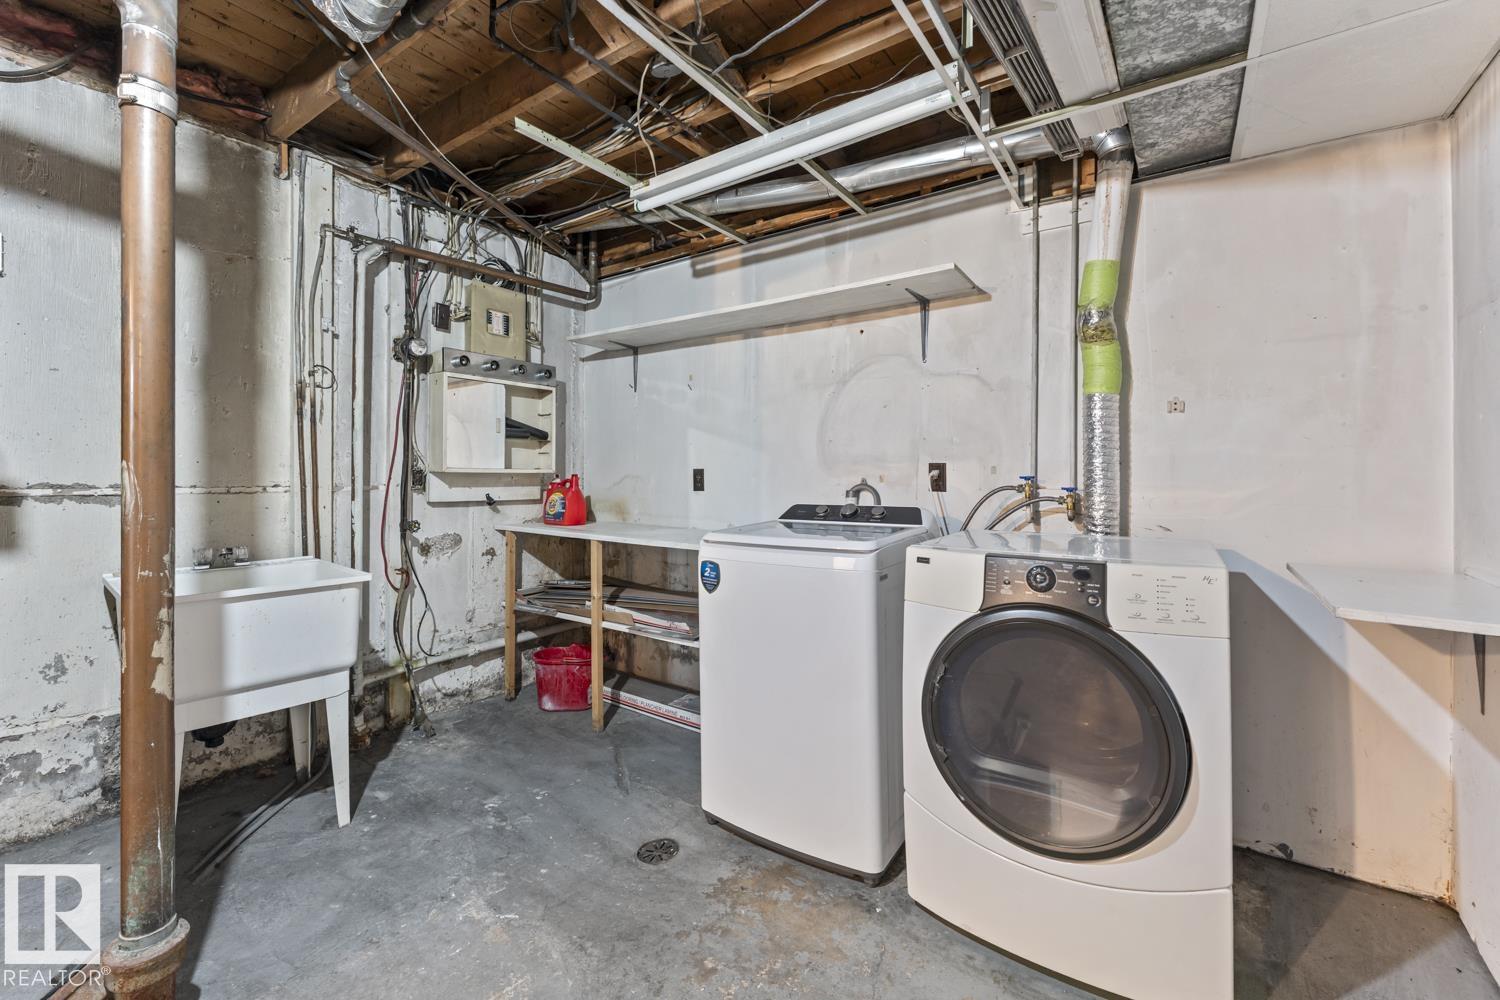
- Washer, Dishwasher, Dryer, Two stoves, Two Refrigerators
- Parking
- Detached Garage
Rooms
| Room | Level | Size |
|---|---|---|
| Living room | Main level | |
| Dining room | Main level | |
| Kitchen | Main level | |
| Family room | Lower level | |
| Primary Bedroom | Main level | |
| Bedroom 2 | Main level | |
| Bedroom 3 | Main level | |
| Bedroom 4 | Lower level | |
| Bedroom 5 | Lower level |
Location
Listed by Royal Lepage Northern Lights Realty

Listing data is supplied by the CREA Data Distribution Facility (DDF®). It is deemed reliable but not guaranteed and should be independently verified. It is provided for consumers’ personal, non-commercial use to identify properties they may be interested in purchasing.