$320,000
91 Deerfield Drive SE
Deer Ridge, Calgary
- 3 bedrooms
- 2 (1 half) bathrooms
- 1,063 sq ft
About this home
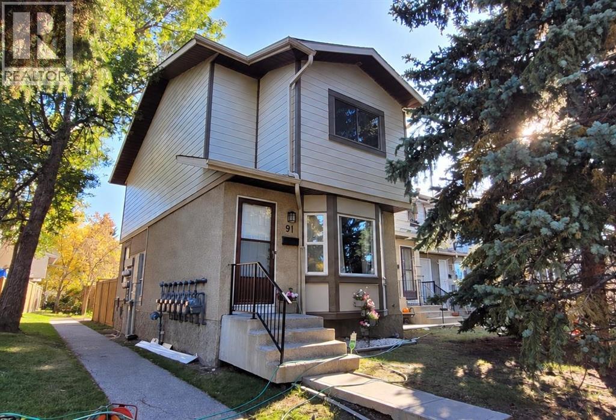
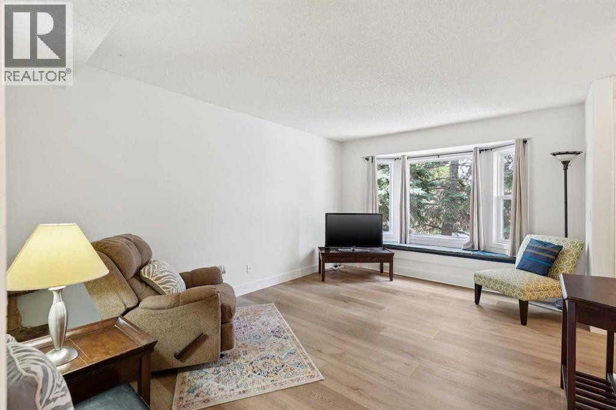
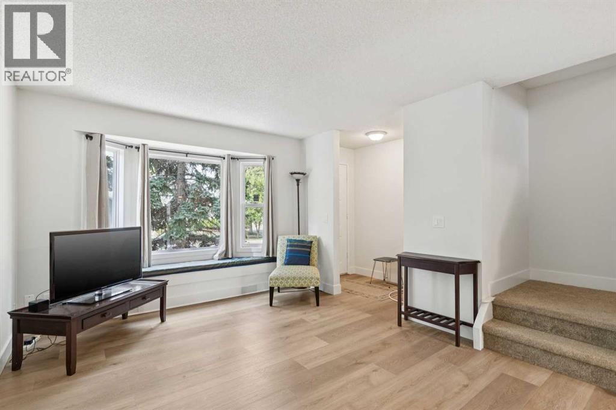
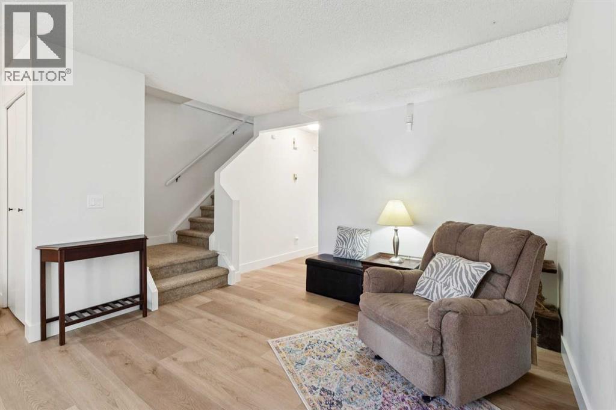
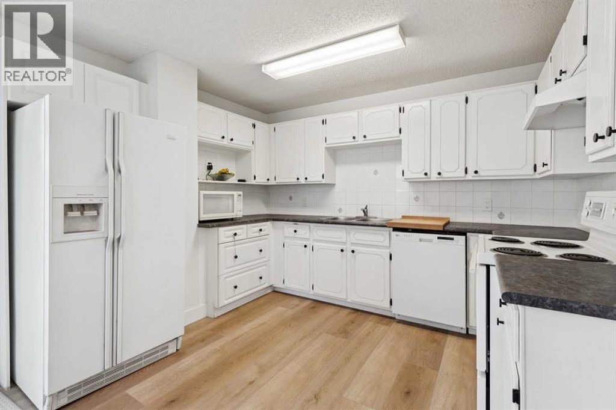
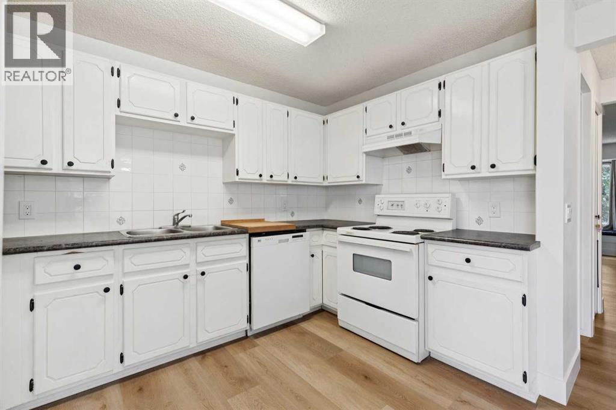
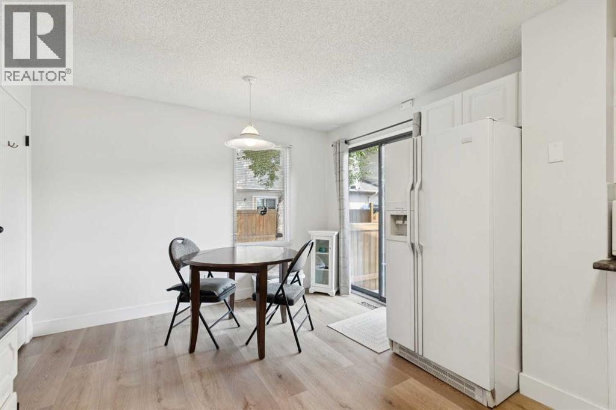
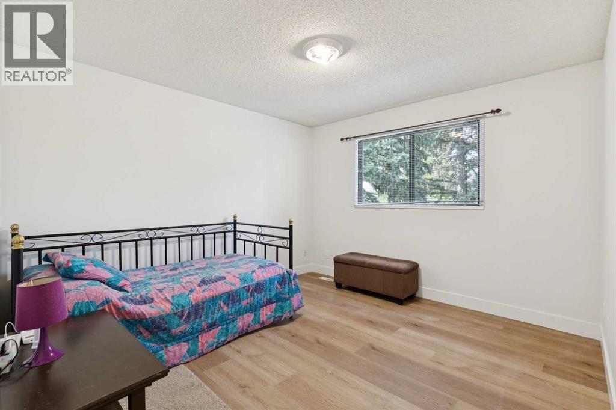
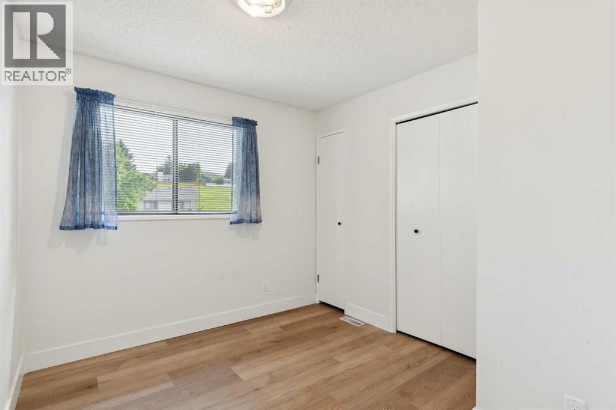
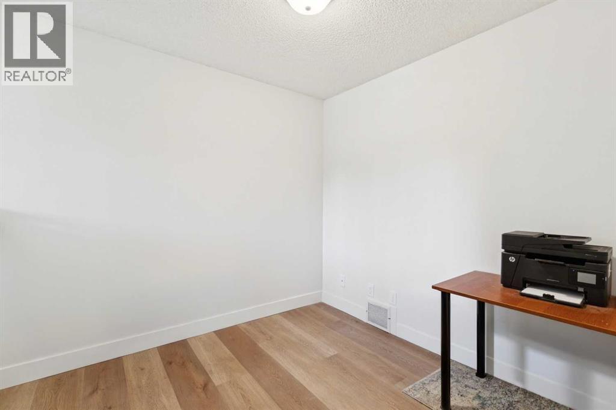
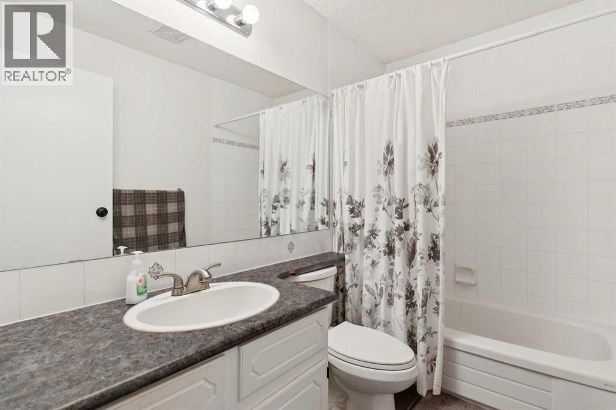
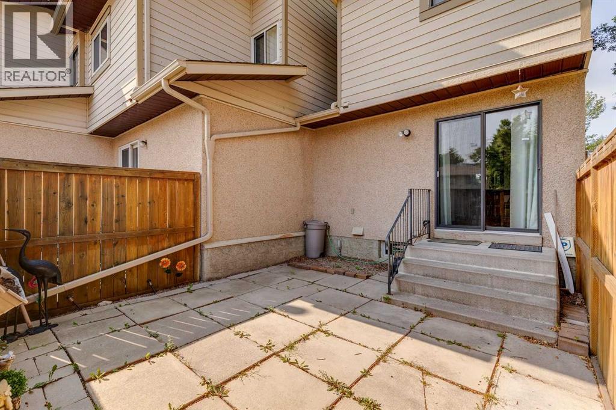
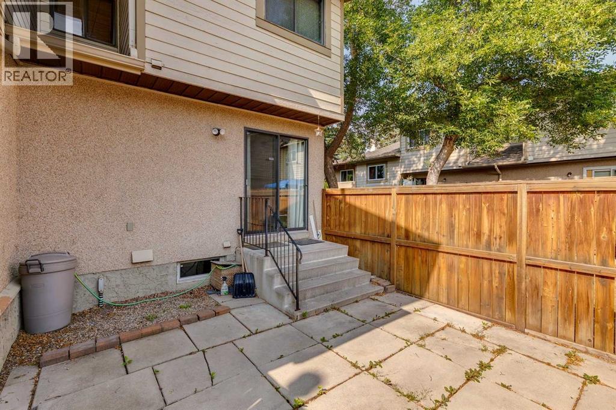
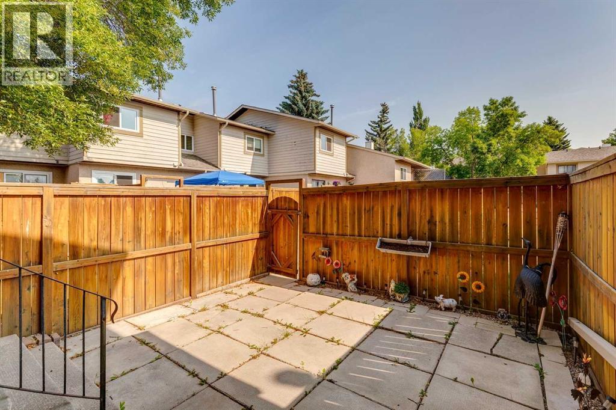
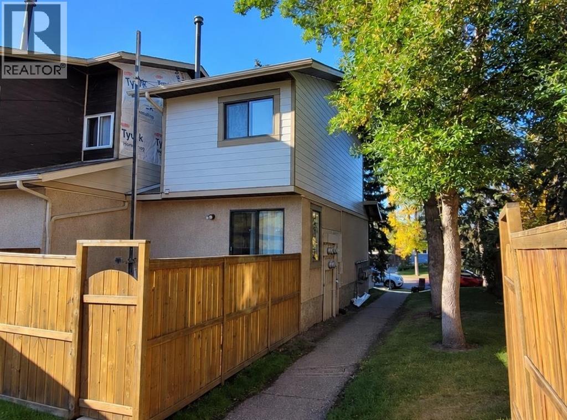
Well-maintained 2-storey END UNIT with 3 bedrooms, 1.5 bathrooms, a full basement, and a private fenced backyard in the sought-after community of Deer Ridge. Step inside to new luxury vinyl plank flooring and fresh paint throughout the main and upper floors. The home is filled with natural light from the newly installed bay window, complete with a bench seat and built-in storage. The bright white kitchen features a breakfast nook and overlooks the private, fenced backyard—perfect for kids, pets, entertaining, or simply enjoying your own outdoor space. Upstairs, you’ll find 3 generously sized bedrooms and a 4-piece bathroom. The spacious primary bedroom easily accommodates a king-size bed and features a large walk-in closet. The full basement includes the laundry area and offers plenty of additional space ready for your future development ideas. Enjoy everything Deer Ridge has to offer, with Fish Creek Park, multiple grocery stores, shopping, restaurants, entertainment, off-leash areas, and everyday amenities all close by.With its END UNIT location, fresh updates, spacious bedrooms, full basement, and private fenced yard, makes this a great opportunity to call Deer Ridge home. (id:67770)
Facts
- Bedrooms
- 3
- Bathrooms
- 2 (1 half)
- Living area
- 1,063 sq ft
- Home type
- Row / Townhouse
- Year built
- 1982
- Parking
- 1
- Property taxes
- $2,294 (2026)
- Condo / HOA fee
- $402 monthly
- MLS® number
- A2334586
Features
- Heating
- Forced air, Natural gas
- Cooling
- None
- Basement
- Unfinished, Full
- Flooring
- Carpeted, Vinyl Plank
- Appliances
- Washer, Refrigerator, Dishwasher, Stove, Dryer, Microwave, Hood Fan, Window Coverings
- Community Features
- Pets Allowed
Rooms
| Room | Level | Size |
|---|---|---|
| Kitchen | Main level | 8.92 Ft x 11.33 Ft |
| Other | Main level | 6.25 Ft x 11.08 Ft |
| Living room | Main level | 11.08 Ft x 15.00 Ft |
| Primary Bedroom | Upper Level | 11.50 Ft x 11.67 Ft |
| Bedroom | Upper Level | 9.08 Ft x 9.83 Ft |
| Bedroom | Upper Level | 8.33 Ft x 9.83 Ft |
| 2pc Bathroom | Main level | 4.58 Ft x 5.17 Ft |
| 4pc Bathroom | Upper Level | 4.92 Ft x 8.25 Ft |
Location
Listed by RE/MAX Realty Professionals

Listing data is supplied by the CREA Data Distribution Facility (DDF®). It is deemed reliable but not guaranteed and should be independently verified. It is provided for consumers’ personal, non-commercial use to identify properties they may be interested in purchasing.