$489,900
128 Erin Woods Drive SE
Erin Woods, Calgary
- 3 bedrooms
- 3 (1 half) bathrooms
- 1,358 sq ft
About this home
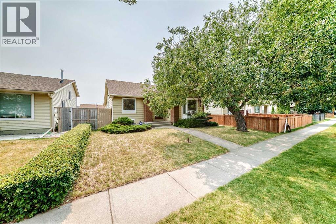
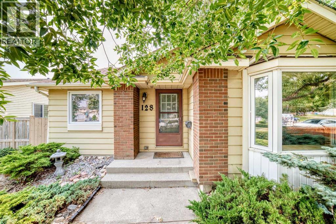
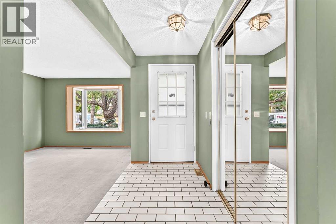
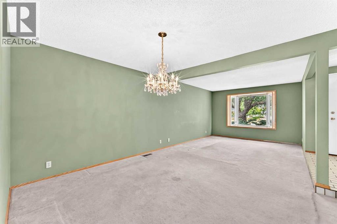
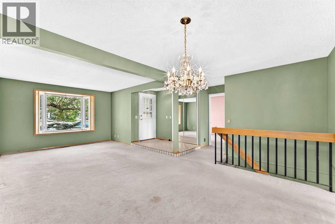
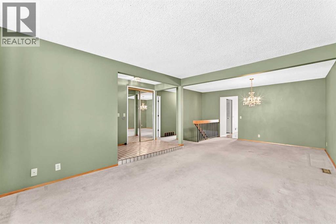
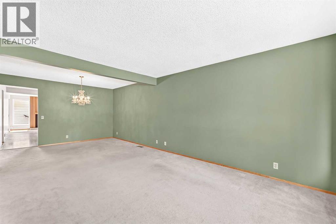
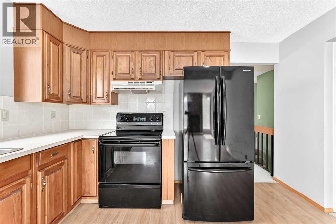
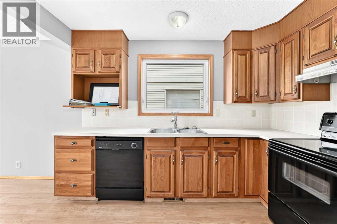
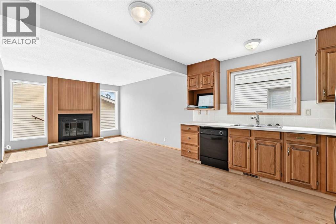
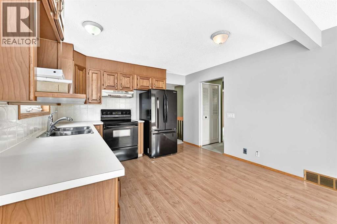
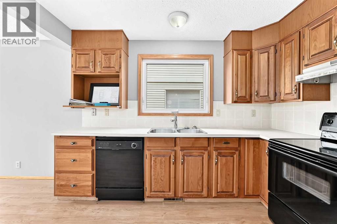
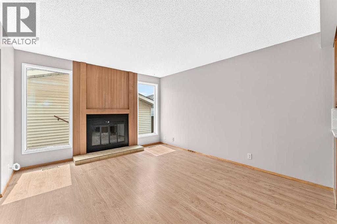
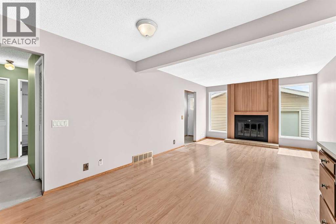
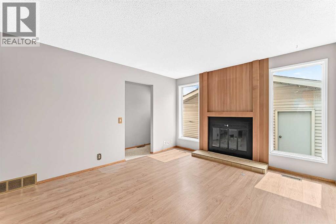
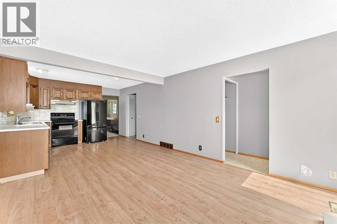
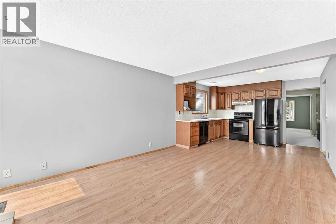
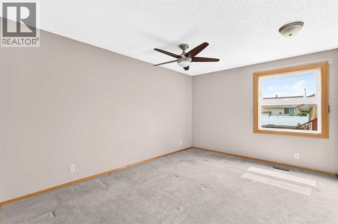
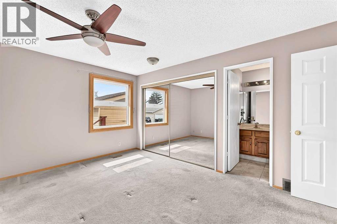
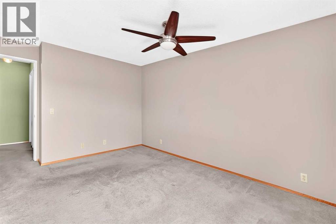
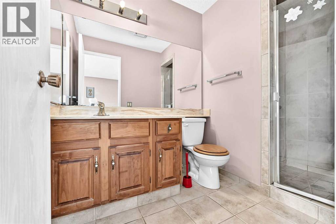
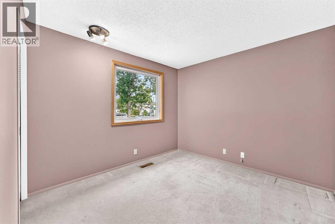
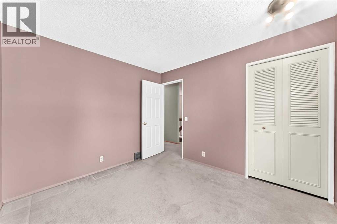
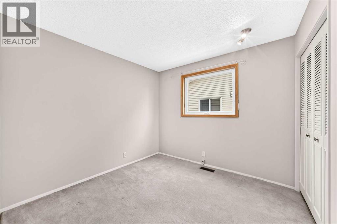
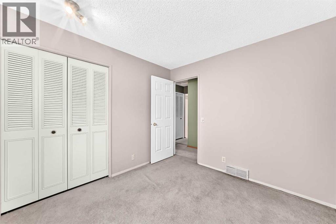
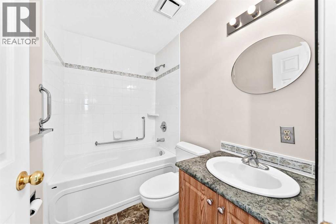
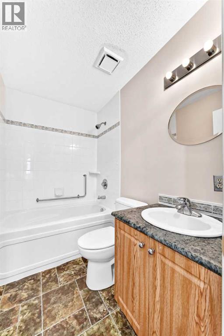
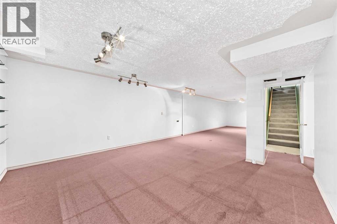
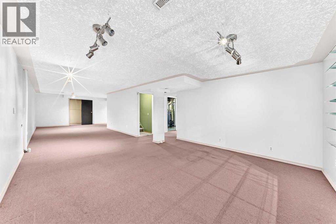
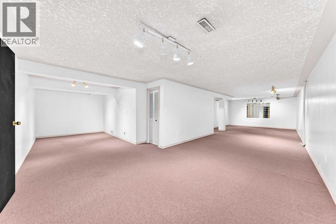
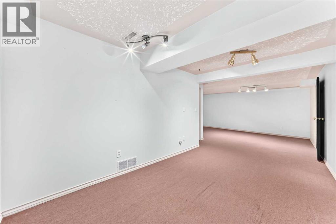
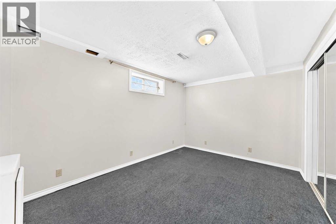
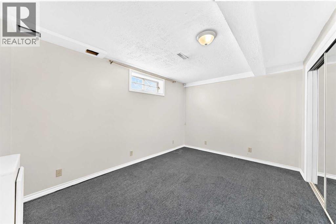
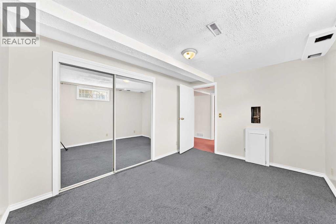
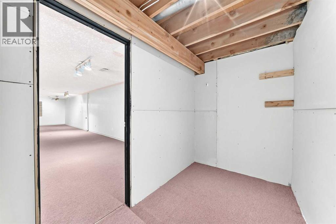
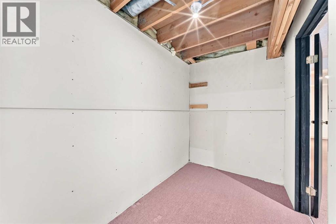
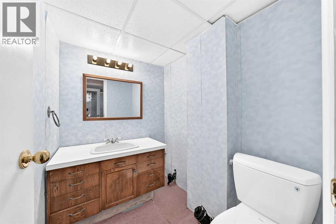
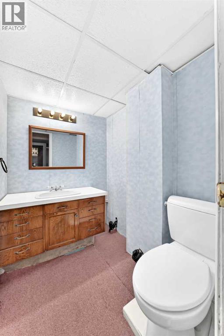
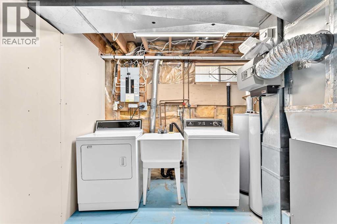
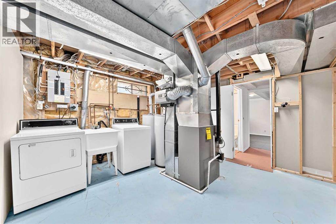
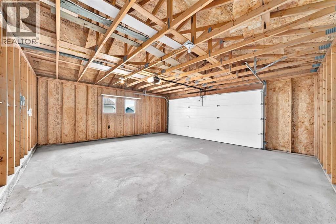
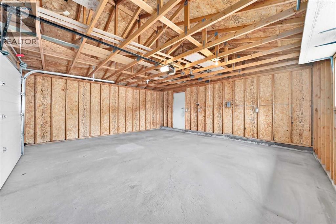
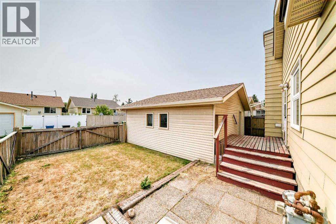
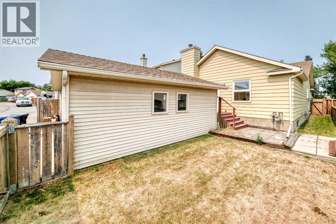
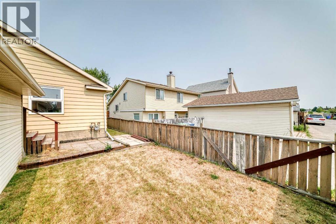
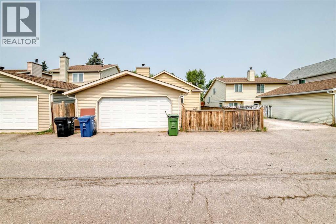
Book your private showing today!Welcome to 128 Erin Woods Drive SE — a well-maintained home offering exceptional space, a functional layout and a fantastic oversized detached double garage! With 1,358.7 sq. ft. above grade plus over 1,087 sq. ft. of finished basement space, there is plenty of room for the whole family. The main floor features a bright and comfortable living area with a cozy fireplace, generous dining space and a well-sized kitchen with plenty of cabinetry and counter space. The primary bedroom includes a 3-piece ensuite, while two additional bedrooms and a 4-piece main bathroom provide excellent flexibility for family, guests or a home office. The fully finished basement adds an impressive amount of additional living space, with a huge family/rec room, additional hobby room, 2-piece bathroom and generous storage. The basement layout provides plenty of options for a growing family, teenagers, guests, hobbies or entertaining. Outside, enjoy a mature, established yard with a large detached double garage measuring approximately 22' x 19'10". This is a great opportunity to own a spacious home in an established Calgary community, with over 2,400 sq. ft. of finished living space and the convenience of a detached double garage. The combination of space, functionality and value makes this one worth seeing.Book your private showing today! (id:67770)
Facts
- Bedrooms
- 3
- Bathrooms
- 3 (1 half)
- Living area
- 1,358 sq ft
- Home type
- House
- Year built
- 1981
- Lot size
- 372 square meters
- Parking
- 2
- Property taxes
- $3,245 (2026)
- MLS® number
- A2336039
Features
- Heating
- Forced air, Natural gas
- Cooling
- None
- Basement
- Finished, Full
- Flooring
- Laminate, Carpeted
- Appliances
- Washer, Refrigerator, Dishwasher, Stove, Dryer, Garburator, Hood Fan
- Parking
- Detached Garage, Other, RV, Concrete
- Exterior Features
- Concrete, Vinyl siding
Rooms
| Room | Level | Size |
|---|---|---|
| Living room | Main level | 13.30 M x 11.80 M |
| Dining room | Main level | 11.11 M x 10.20 M |
| Kitchen | Main level | 10.70 M x 11.90 M |
| Family room | Main level | 11.90 M x 13.60 M |
| Other | Main level | 6.40 M x 3.00 M |
| Primary Bedroom | Main level | 10.10 M x 13.90 M |
| 3pc Bathroom | Main level | 6.00 M x 5.20 M |
| 4pc Bathroom | Main level | 4.11 M x 7.50 M |
| Bedroom | Main level | 9.20 M x 9.70 M |
| Other | Main level | 4.80 M x 7.40 M |
| Storage | Lower level | 5.60 M x 10.40 M |
| Family room | Lower level | 27.20 M x 41.10 M |
| Storage | Lower level | 8.40 M x 2.11 M |
| Other | Lower level | 9.80 M x 12.90 M |
| 2pc Bathroom | Lower level | 5.00 M x 6.50 M |
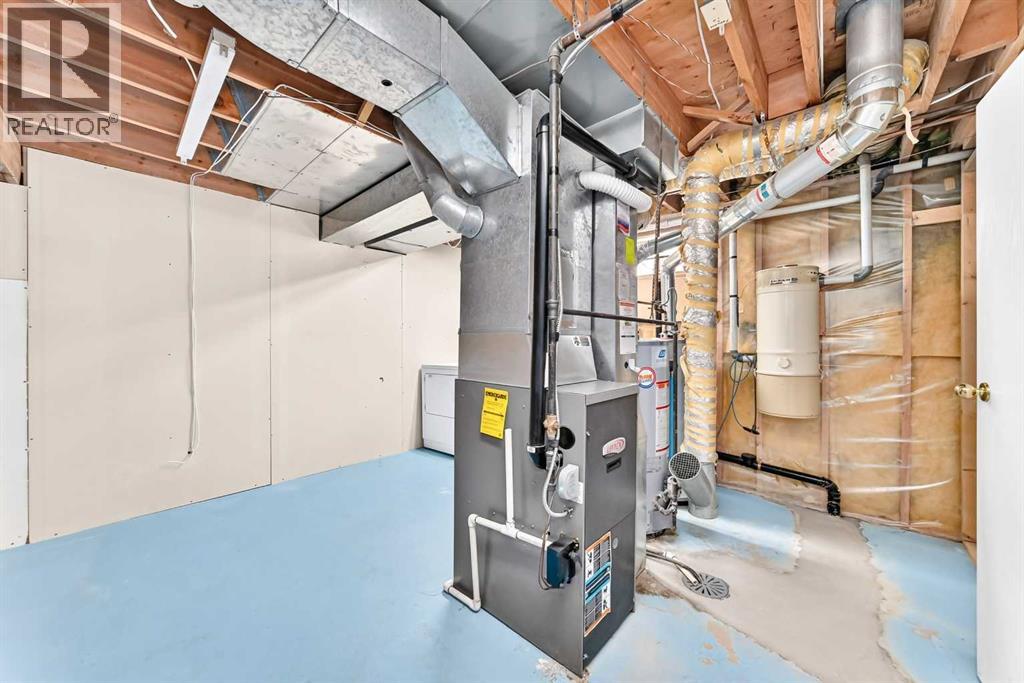
| Furnace | Lower level | 12.90 M x 13.50 M |
| Bedroom | Main level | 10.70 M x 9.70 M |
Location
Listed by First Place Realty

Listing data is supplied by the CREA Data Distribution Facility (DDF®). It is deemed reliable but not guaranteed and should be independently verified. It is provided for consumers’ personal, non-commercial use to identify properties they may be interested in purchasing.