$559,900
1115 117A ST SW SW
Rutherford, Edmonton
- 4 bedrooms
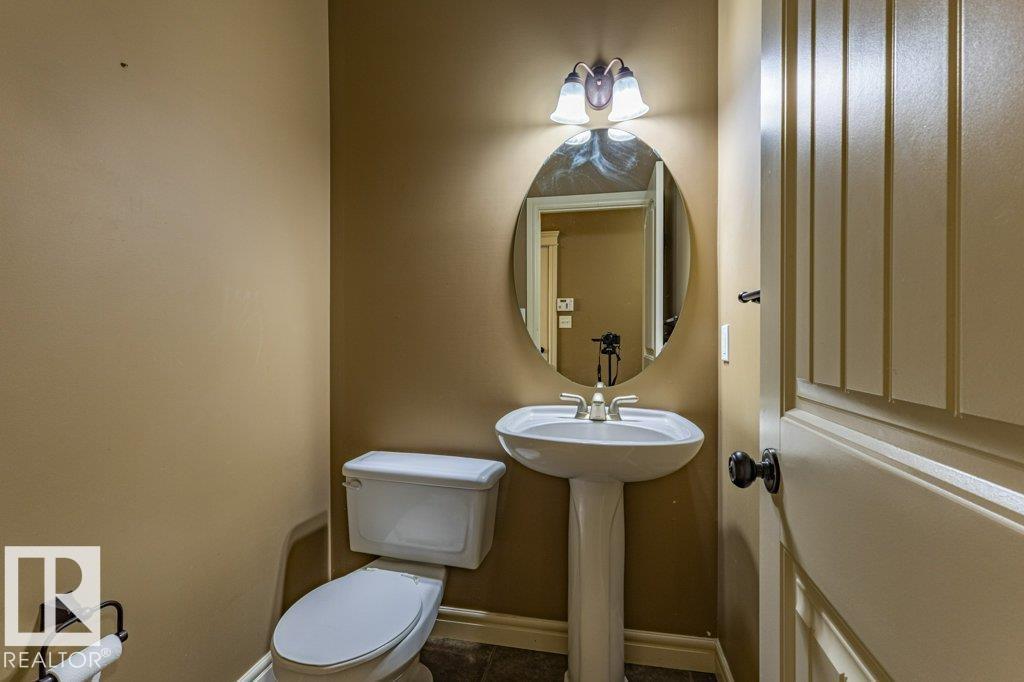
- 4 (1 half) bathrooms
- 2,033 sq ft
About this home
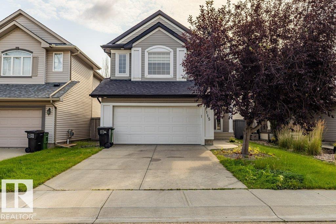
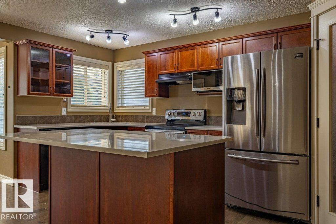
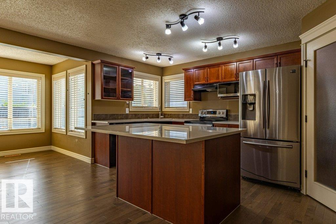
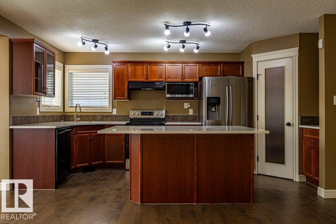
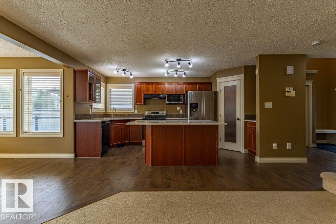
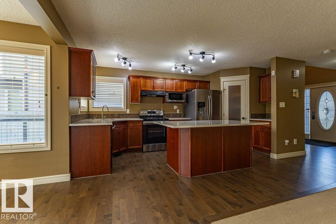
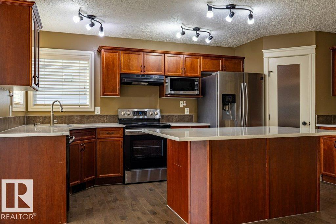
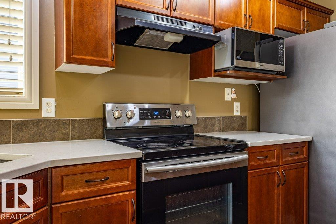
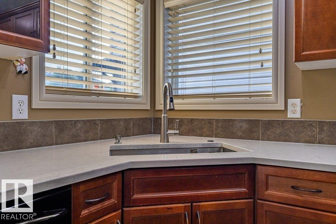
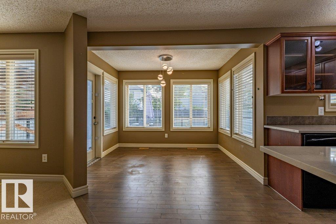
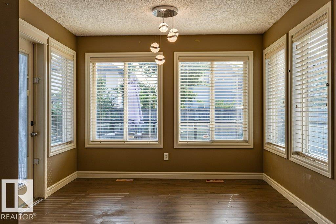
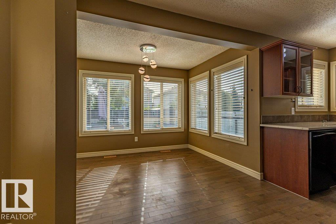
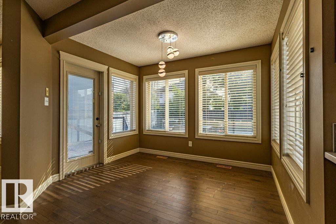
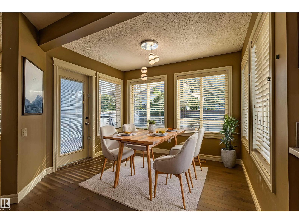
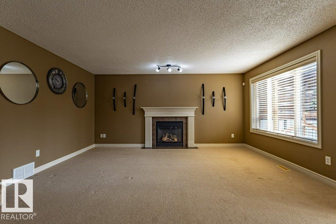
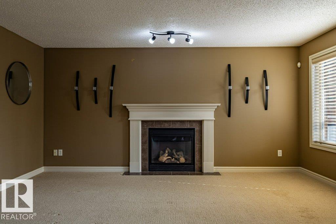
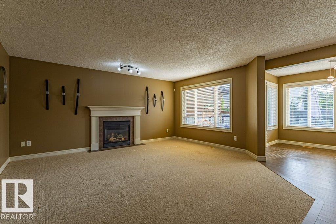
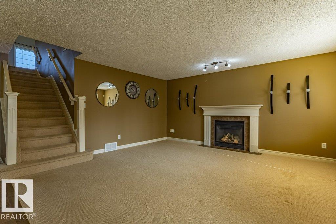
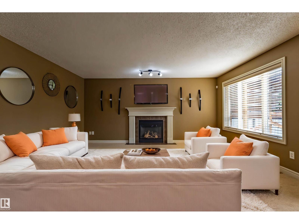
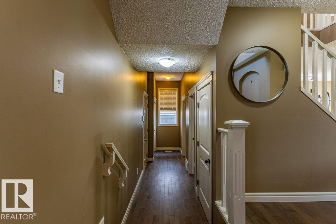
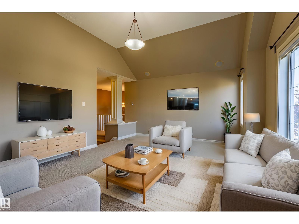
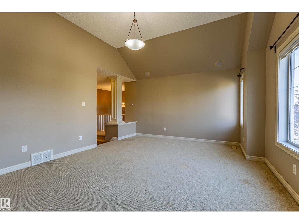
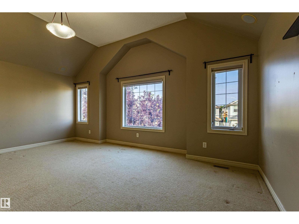
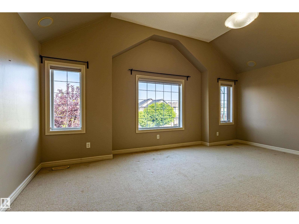
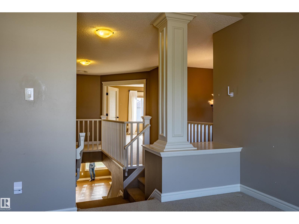
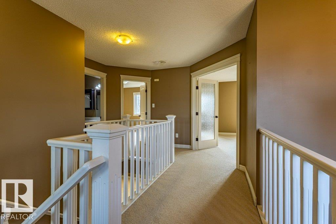
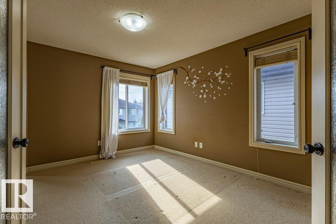
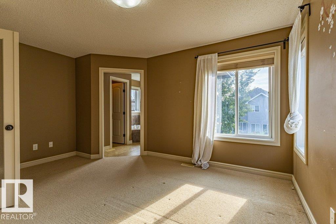
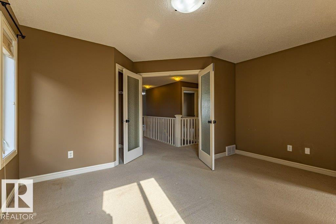
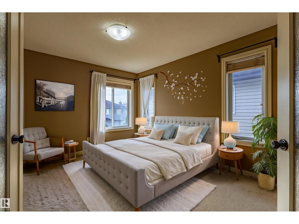
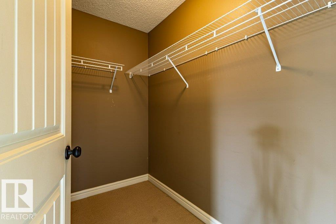
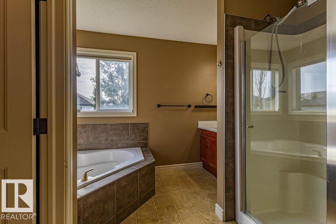
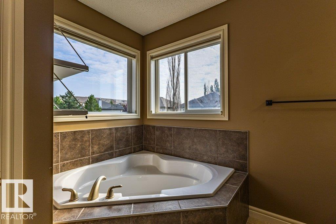
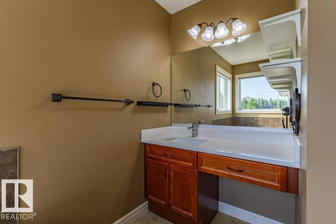
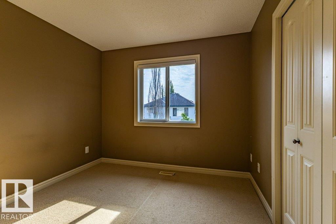
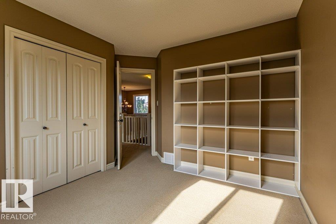
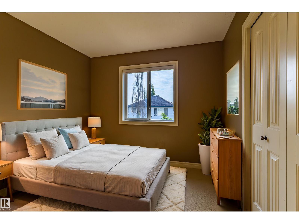
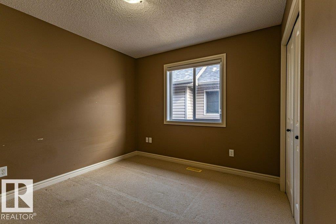
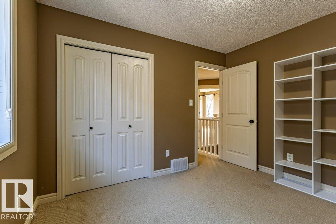
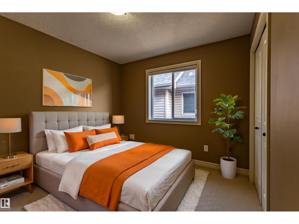
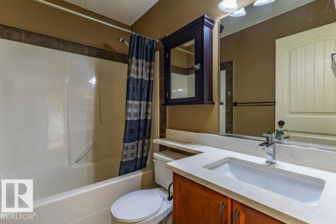
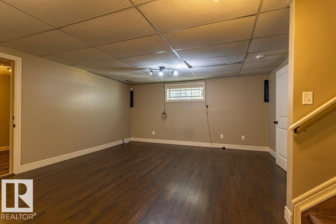
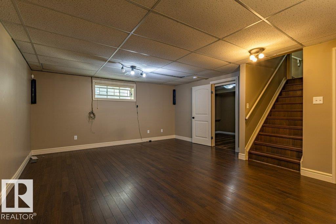
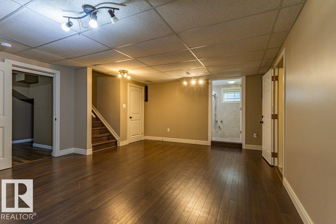
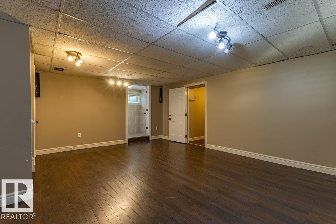
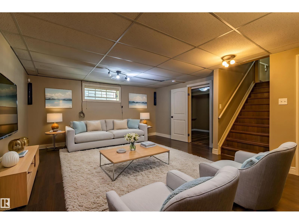
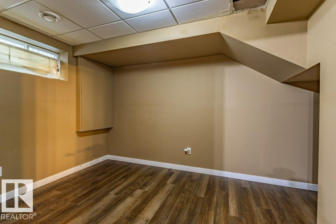
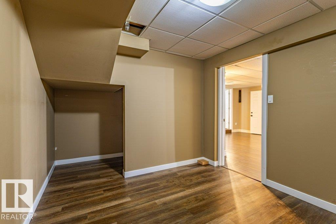
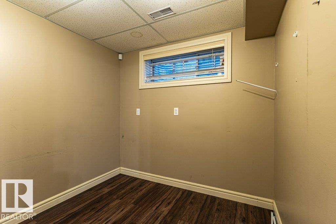
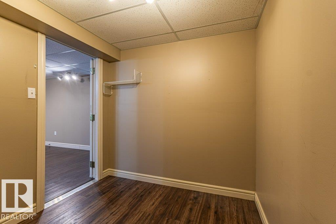
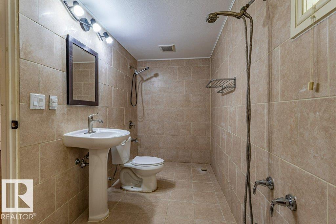
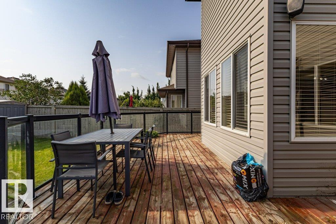
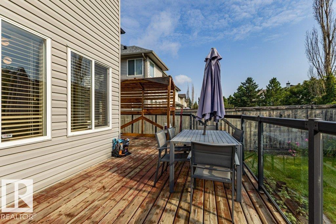
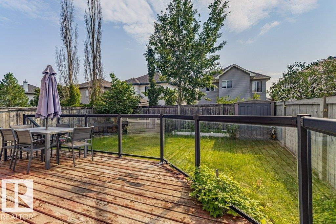
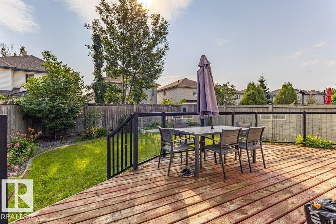
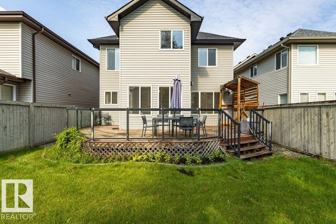
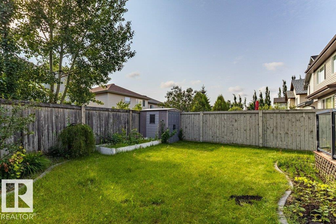
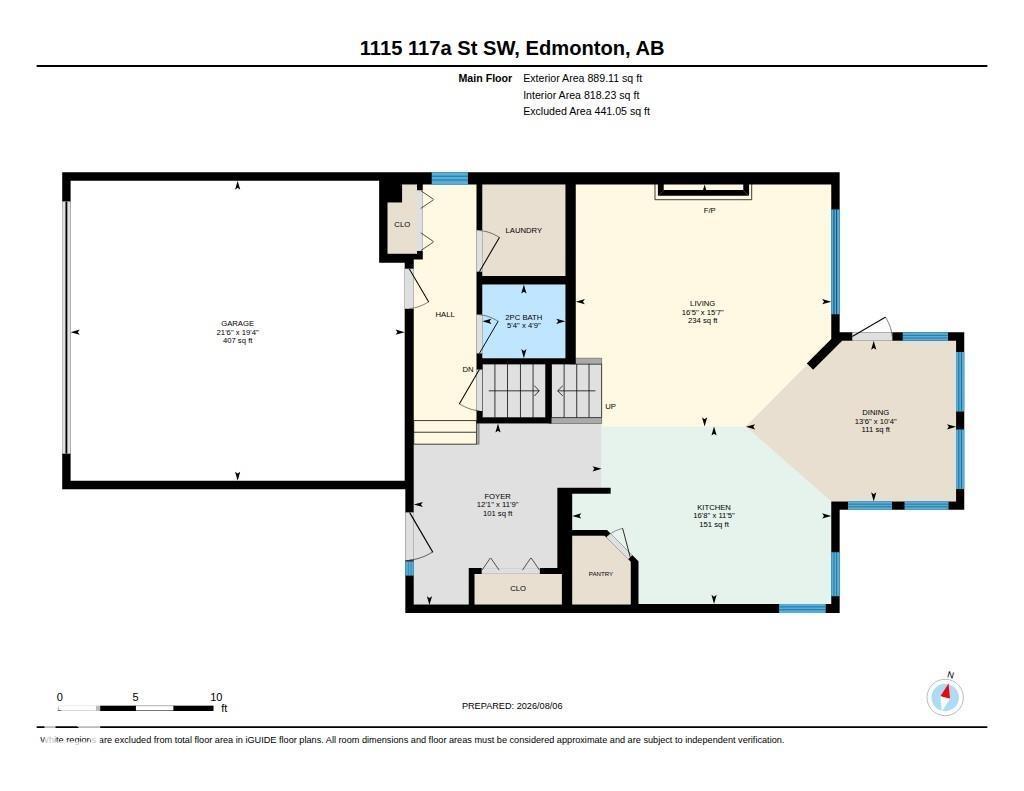
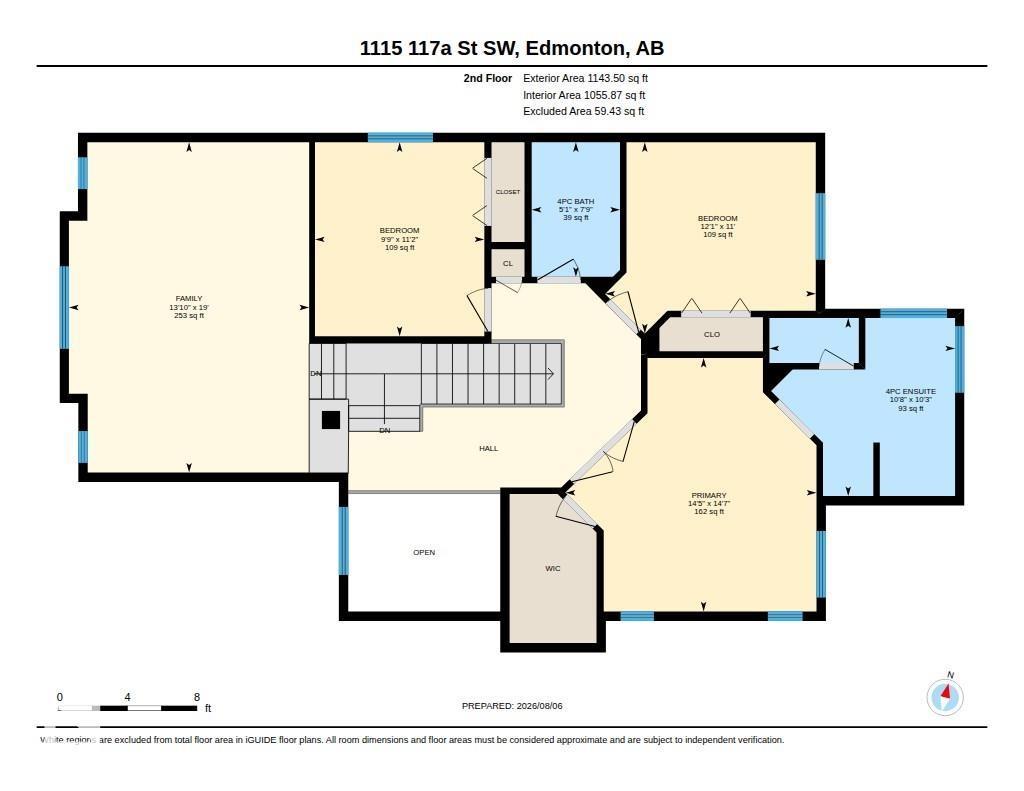
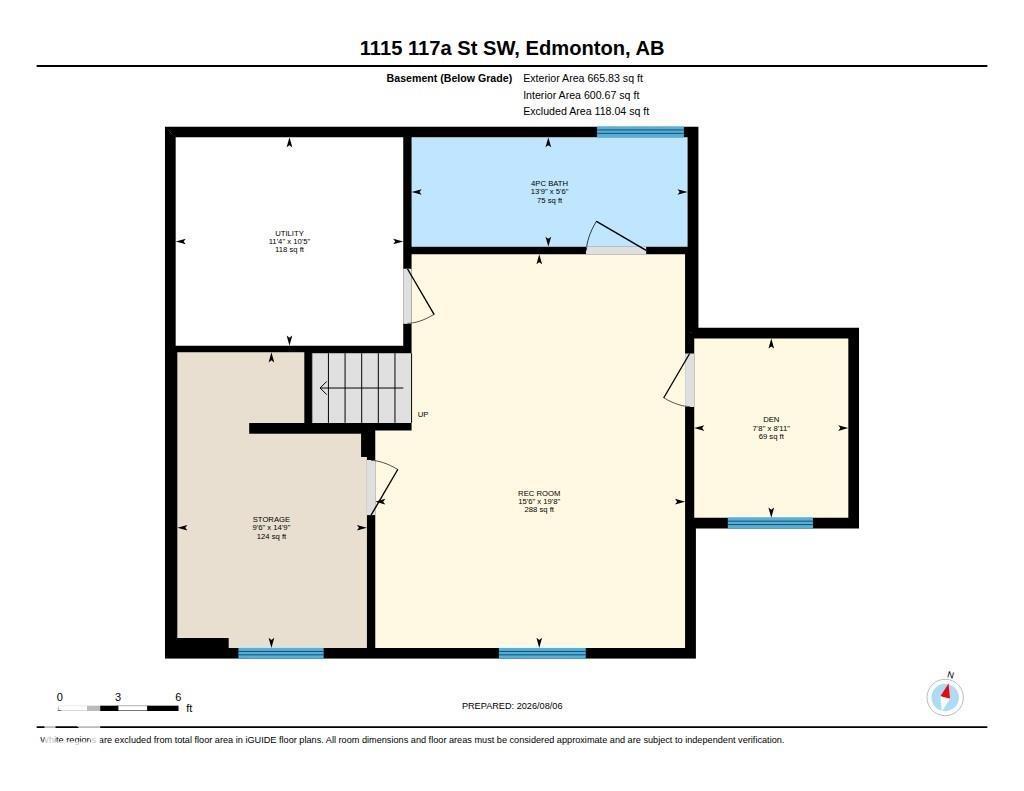
Located in the desirable community of Rutherford, this well-maintained 2033sqft home offers a bright and welcoming foyer leading into a spacious living room with a cozy fireplace, a dining area surrounded by windows, and a kitchen featuring granite countertops and a bright corner layout with a large single-basin sink. The upper level includes a primary bedroom with a walk-in closet and ensuite, two additional bedrooms, a full bath, and a generous bonus room with built-in speakers. The fully developed basement provides a guest bedroom, den, recreation space, and a full bath. Recent upgrades include roof and furnace replacement about two years ago, plus a newer garage door. Enjoy nearby public and Catholic K-9 schools, Heritage Shopping Centre, and easy access to Anthony Henday Dr. and Calgary Tr. The airport is only 15 minutes away. (id:67770)
Facts
- Bedrooms
- 4
- Bathrooms
- 4 (1 half)
- Living area
- 2,033 sq ft
- Home type
- House
- Year built
- 2006
- Lot size
- 375.96 square meters
- Parking
- 4
- MLS® number
- E4503300
Features
- Heating
- Forced air
- Cooling
- Central air conditioning
- Basement
- Finished, Full
- Appliances
- Washer, Refrigerator, Dishwasher, Stove, Dryer, Microwave, Garburator, Storage Shed, Window Coverings, Garage door opener, Garage door opener remote(s)
- Parking
- Attached Garage
- Building Features
- Vinyl Windows
Rooms
| Room | Level | Size |
|---|---|---|
| Living room | Main level | 5.02*4.75 |
| Dining room | Main level | 4.13*3.16 |
| Kitchen | Main level | 5.09*3.49 |
| Den | Basement | 2.34*2.72 |
| Primary Bedroom | Upper Level | 4.40*4.45 |
| Bedroom 2 | Upper Level | 3.69*3.36 |
| Bedroom 3 | Upper Level | 2.97*3.40 |
| Bedroom 4 | Basement | 2.88*4.50 |
| Bonus Room | Upper Level | 4.22*5.80 |
| Recreation room | Basement | 4.71*5.99 |
Location
Listed by Sterling Real Estate

Listing data is supplied by the CREA Data Distribution Facility (DDF®). It is deemed reliable but not guaranteed and should be independently verified. It is provided for consumers’ personal, non-commercial use to identify properties they may be interested in purchasing.