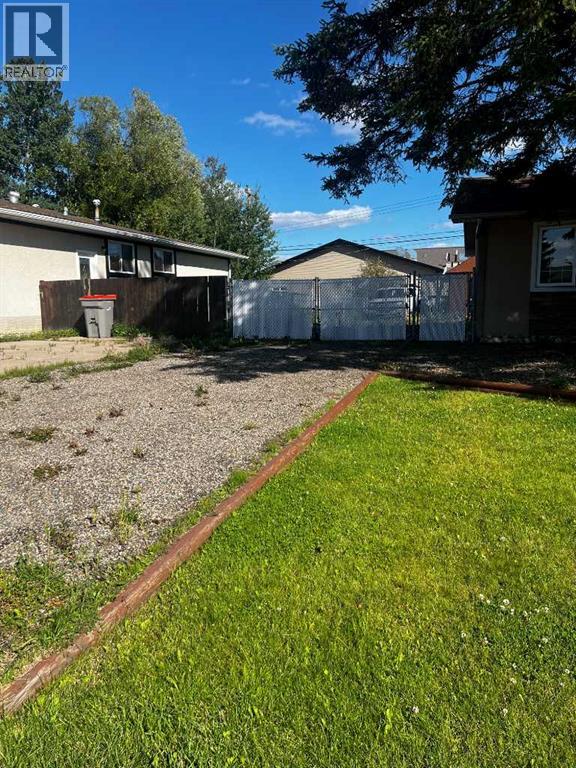
$239,000
507 Hammond Dr S
Fox Creek
- 4 bedrooms
- 2 bathrooms
- 2,576 sq ft
About this home
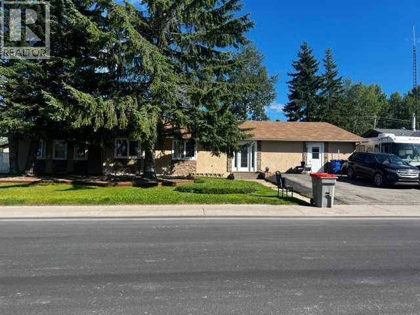
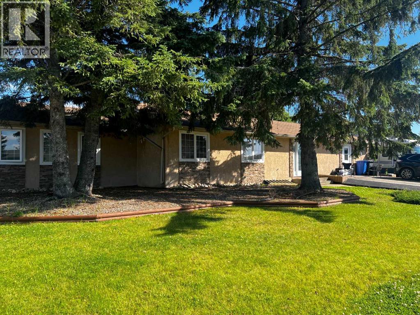
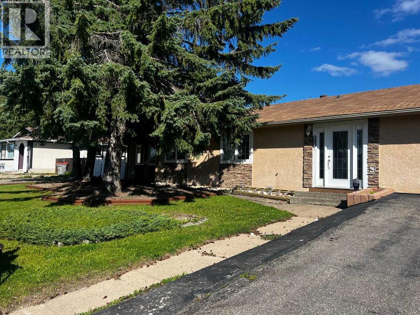
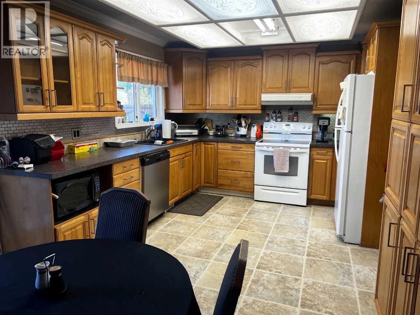
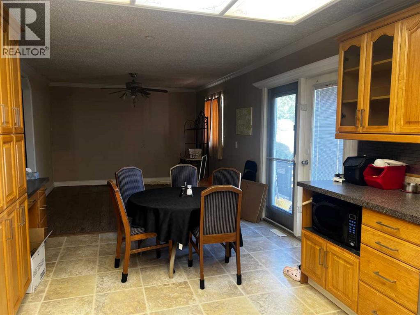
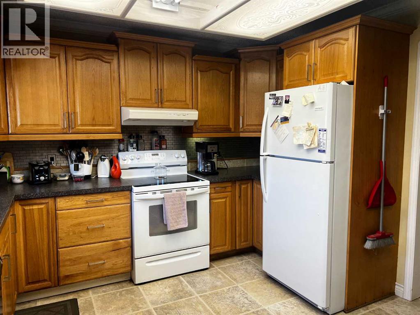
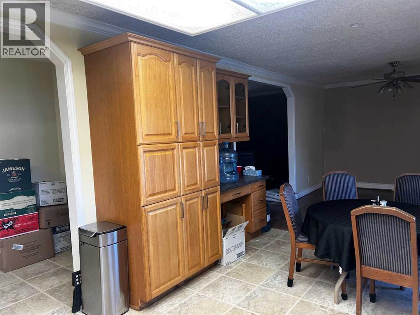
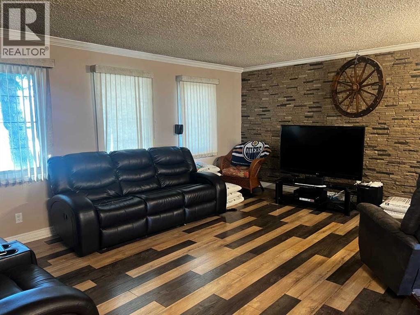
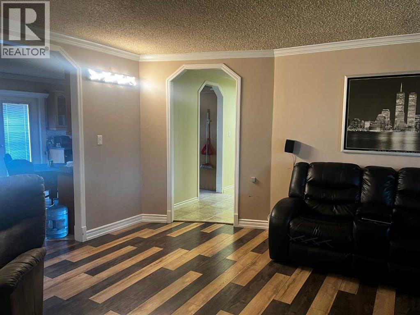
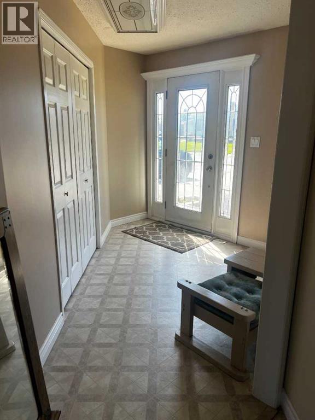
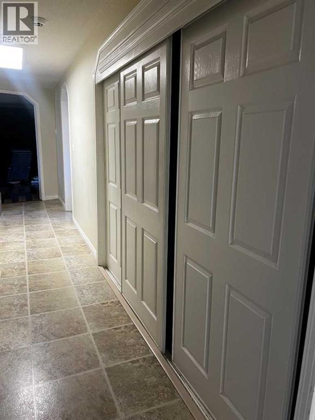
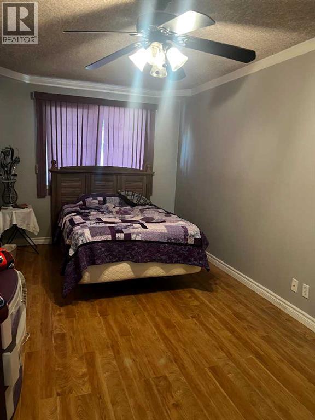
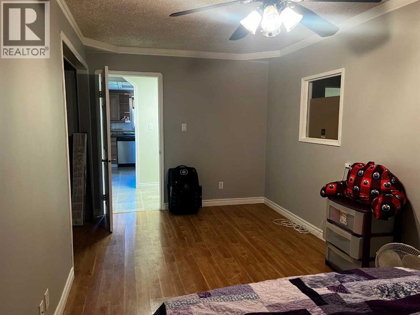
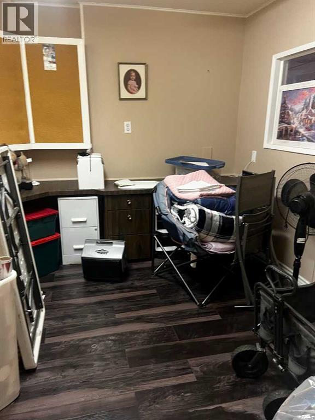
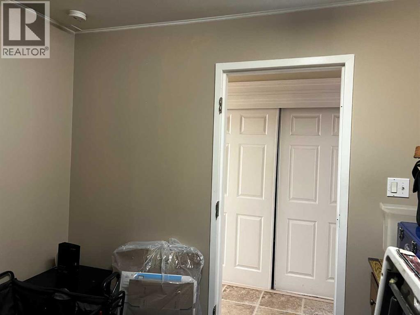
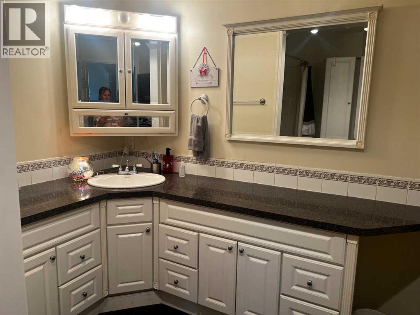
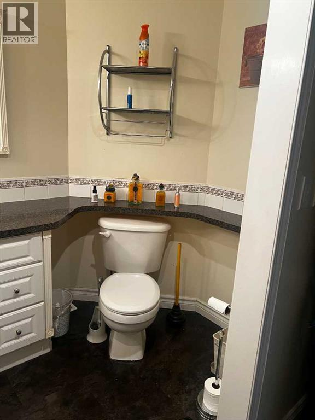
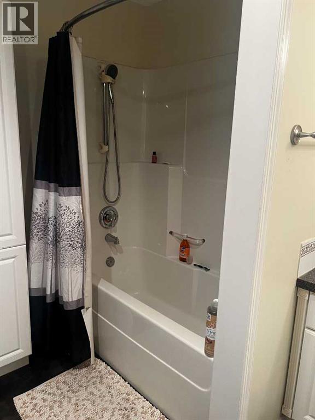
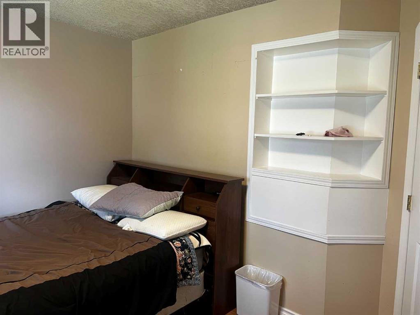
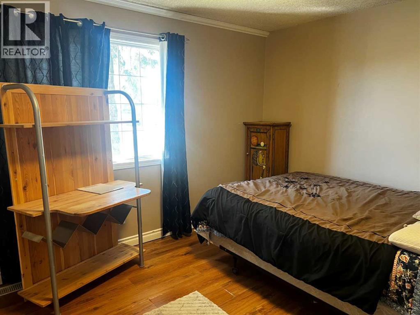
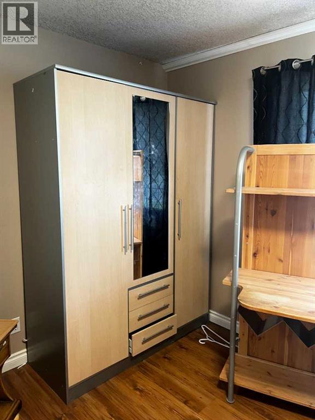
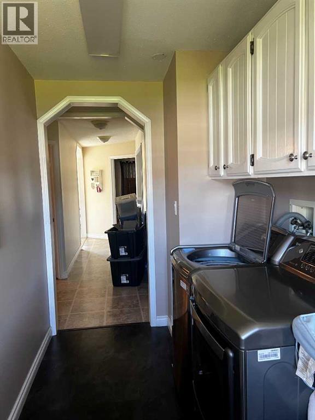
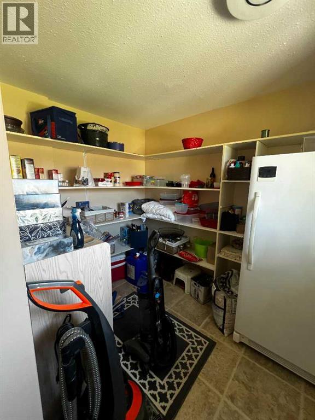
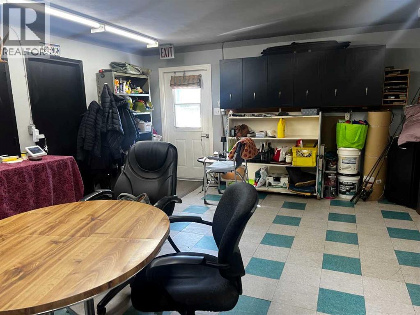
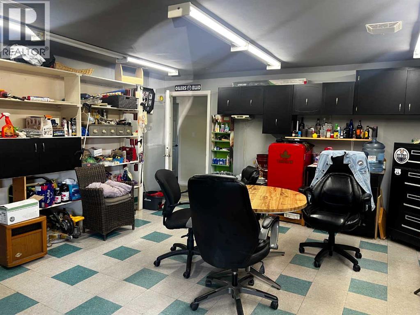
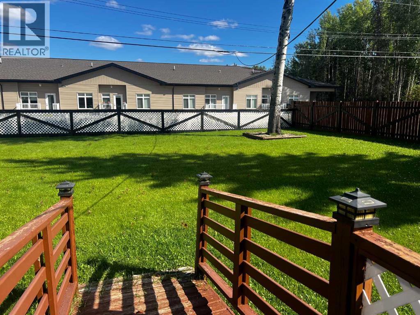
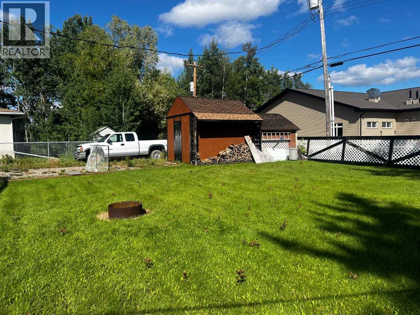
WECOME HOME TO YOUR 1 OF A KIND 4 BEDRROM 2 BATHRROM HOME. This charming home has no stairs with plenty of room to grow. Master bedroom is huge with your own full bathroom, large closet. Down the hall you have 3 more bedrooms and another full bathroom. Open kitchen to dining room , loads of maple cupboards and counter space to prep all your family meals . Side living room with pellet stove. Office and more closet space for more storage. Laundry room just off back door with huge side storge. Flooring and paint 2007.New windows and stucco siding were added in 2008. What was once the garage is now a great bonus space for you to hang out and play games or that hobby you like to do. (id:67770)
Facts
- Bedrooms
- 4
- Bathrooms
- 2
- Living area
- 2,576 sq ft
- Home type
- House
- Year built
- 1977
- Lot size
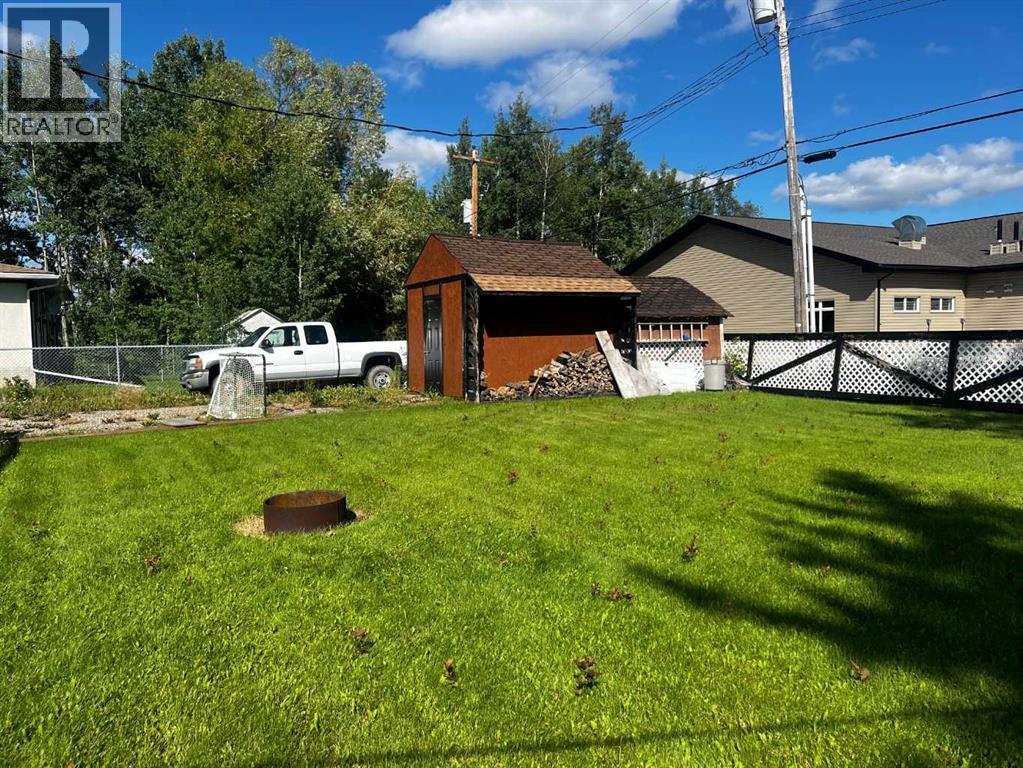
- 12,960 square feet
- Parking
- 8
- Property taxes
- $2,956 (2026)
- MLS® number
- A2336180
Features
- Heating
- Forced air, Natural gas
- Cooling
- None
- Basement
- None
- Flooring
- Laminate, Linoleum
- Appliances
- Refrigerator, Range - Electric, Dishwasher, Microwave, Washer & Dryer
- Parking
- Parking Pad, Other, RV
- Community Features
- Golf Course Development
Rooms
| Room | Level | Size |
|---|---|---|
| Primary Bedroom | Main level | 17.00 Ft x 15.00 Ft |
| 4pc Bathroom | Main level | 5.00 Ft x 7.00 Ft |
| Bedroom | Main level | 6.00 Ft x 7.00 Ft |
| 4pc Bathroom | Main level | 8.00 Ft x 10.00 Ft |
| Bedroom | Main level | 13.00 Ft x 10.00 Ft |
| Bedroom | Main level | 13.00 Ft x 18.00 Ft |
Location
Listed by Exit Realty Results

Listing data is supplied by the CREA Data Distribution Facility (DDF®). It is deemed reliable but not guaranteed and should be independently verified. It is provided for consumers’ personal, non-commercial use to identify properties they may be interested in purchasing.