$714,900
6394 17 St NE
Rural Leduc County
- 4 bedrooms
- 4 bathrooms
- 2,303 sq ft
About this home
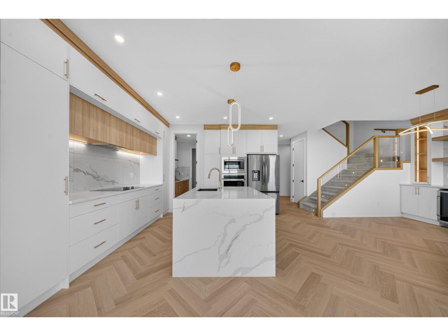
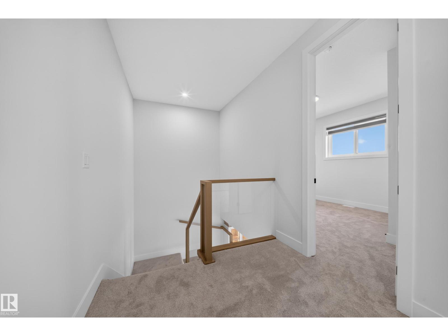
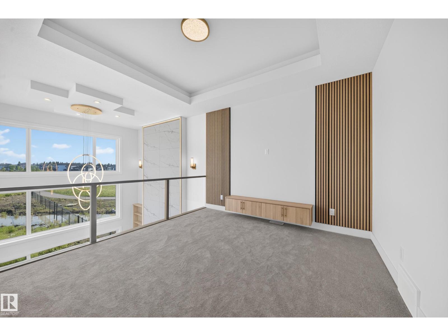
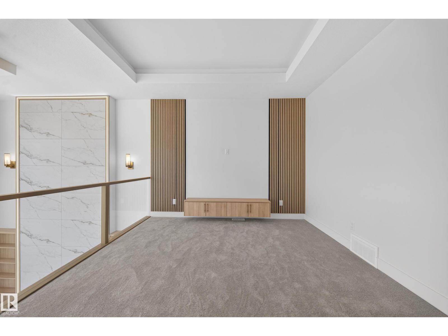
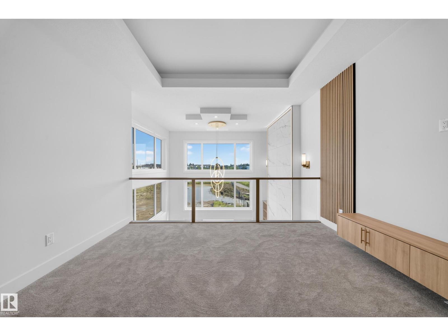
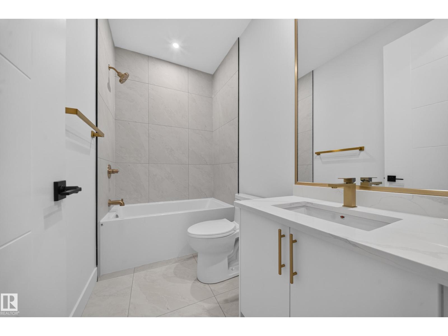
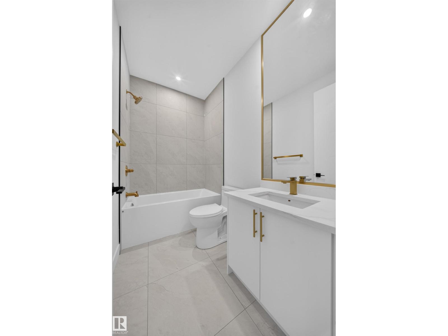
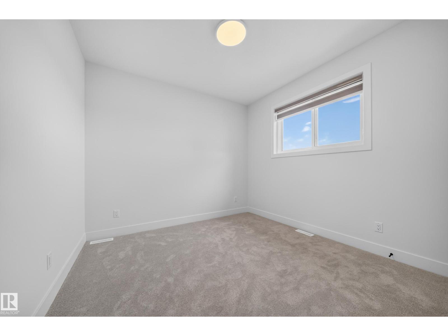
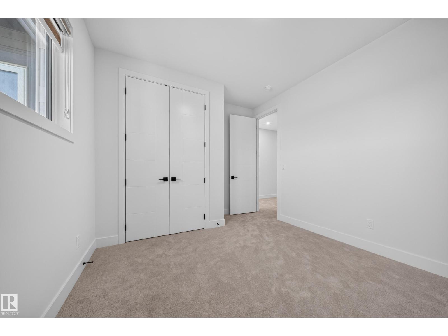
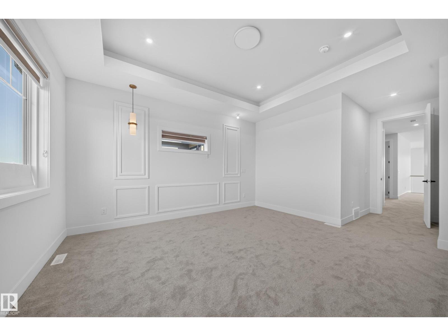
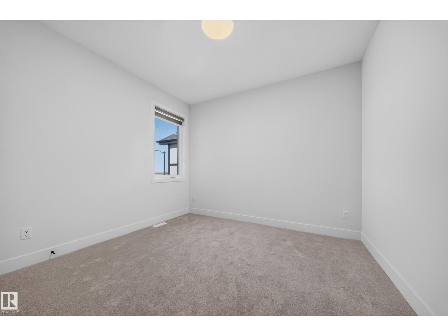
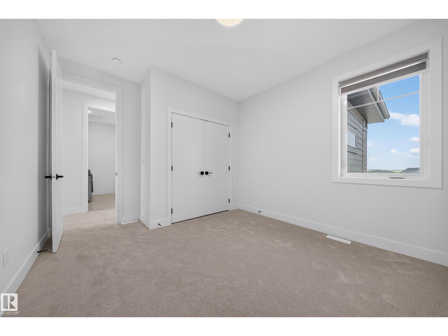
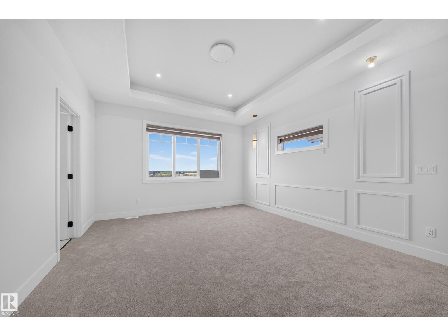
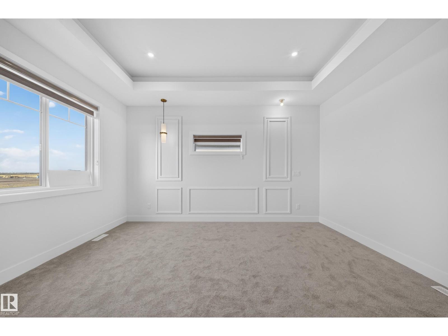
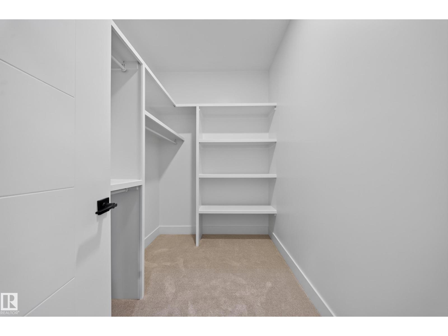
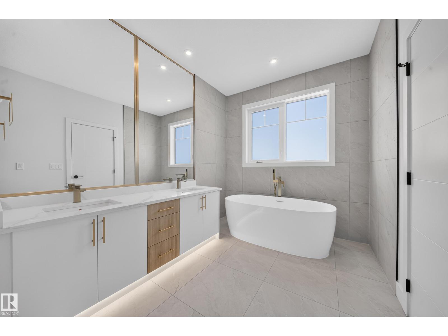
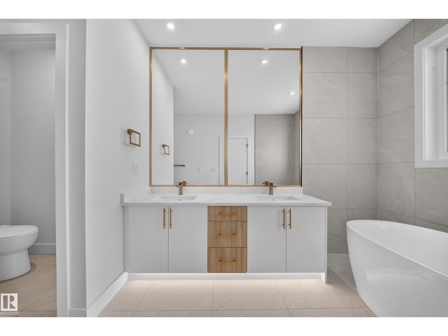
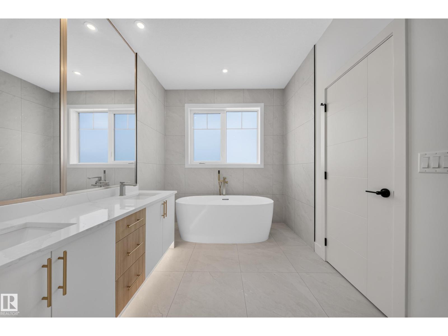
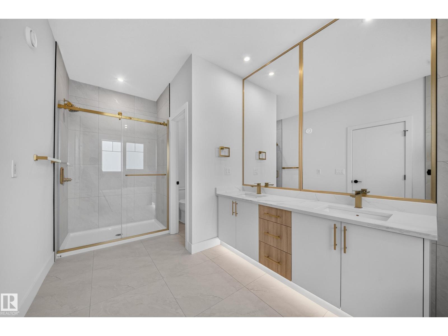
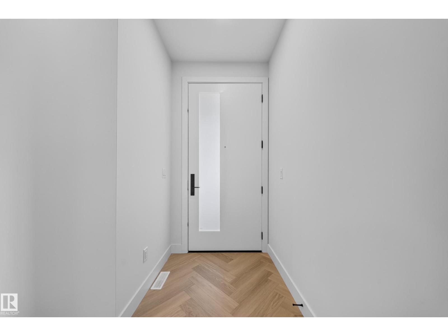
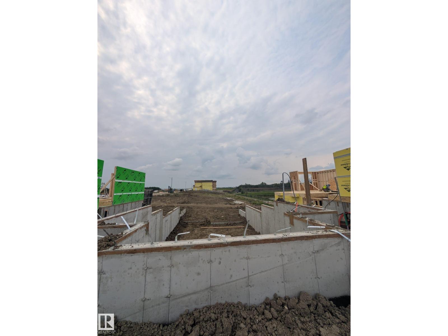
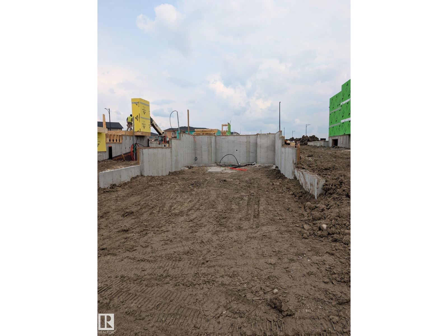
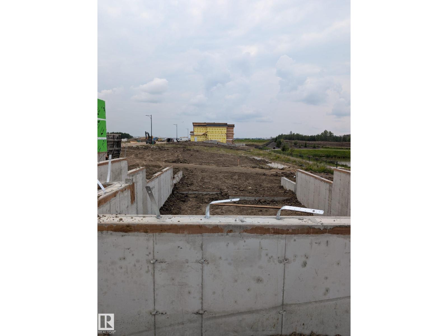
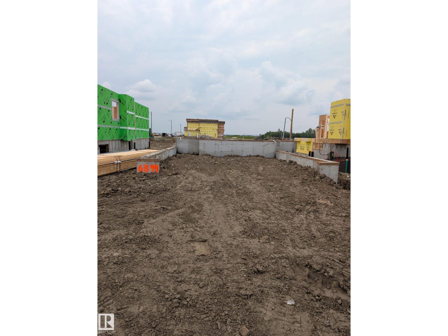
Welcome to this stunning brand-new walkout home, expected to be ready in October! Perfectly positioned on a premium pond-backing lot with no rear neighbors, this home offers breathtaking views and exceptional privacy. The thoughtfully designed main floor features a spacious bedroom and a full bathroom, ideal for guests or multi-generational living. The impressive open-to-below great room fills the home with natural light, while the modern chef's kitchen is complemented by a fully equipped spice kitchen, making it perfect for everyday cooking and entertaining. Upstairs offers three generously sized bedrooms, each with its own full bathroom, plus a spacious bonus room for family gatherings or relaxation. The unfinished walkout basement provides endless possibilities for future development. Combining luxury, functionality, and a premium location, this exceptional home is a rare opportunity you won't want to miss. (id:67770)
Facts
- Bedrooms
- 4
- Bathrooms
- 4
- Living area
- 2,303 sq ft
- Home type
- House
- Year built
- 2026
- Lot size
- 0.1 acres
- MLS® number
- E4503280
Features
- Heating
- Forced air
- Basement
- Unfinished, Full
- Parking
- Attached Garage
Rooms
| Room | Level | Size |
|---|---|---|
| Living room | Main level | |
| Dining room | Main level | |
| Kitchen | Main level | |
| Primary Bedroom | Upper Level | |
| Bedroom 2 | Upper Level | |
| Bedroom 3 | Upper Level | |
| Bedroom 4 | Main level | |
| Bonus Room | Upper Level | |
| Second Kitchen | Main level |
Location
Listed by E4 Realty

Listing data is supplied by the CREA Data Distribution Facility (DDF®). It is deemed reliable but not guaranteed and should be independently verified. It is provided for consumers’ personal, non-commercial use to identify properties they may be interested in purchasing.