$319,000
5210 51 AV
Bonnyville Town
- 3 bedrooms
- 2 bathrooms
- 1,500 sq ft
About this home
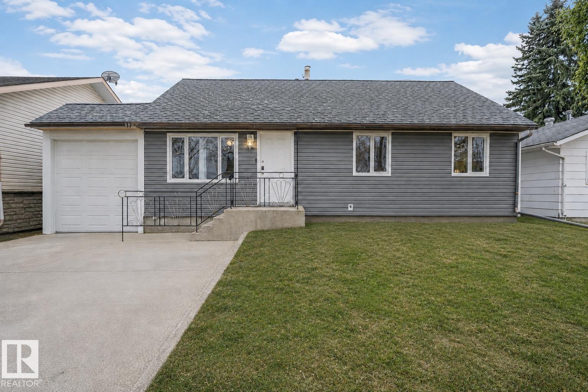
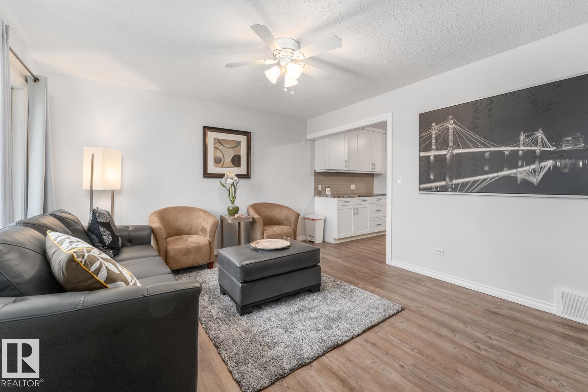
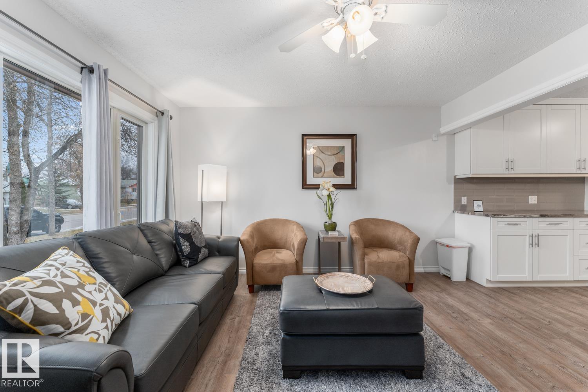
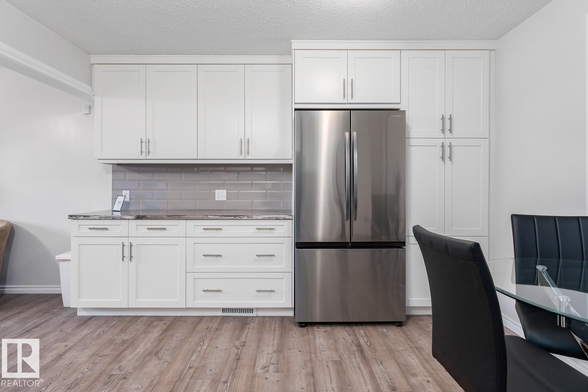
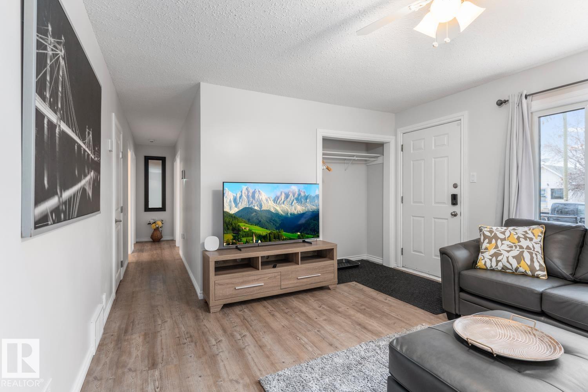
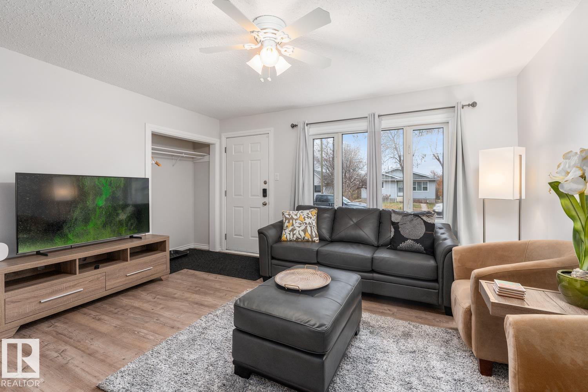
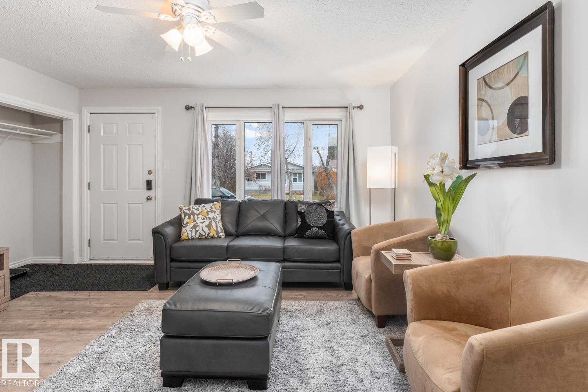
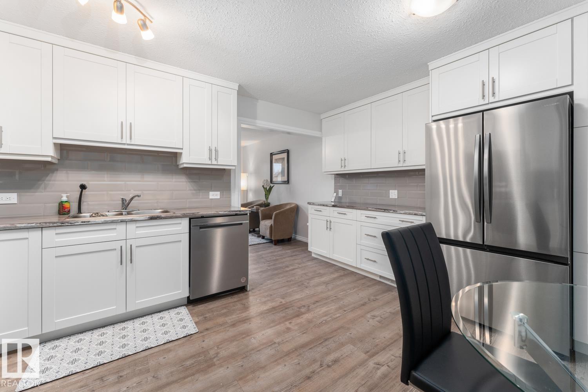
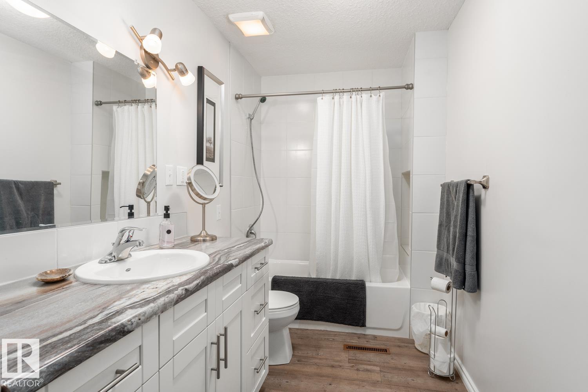
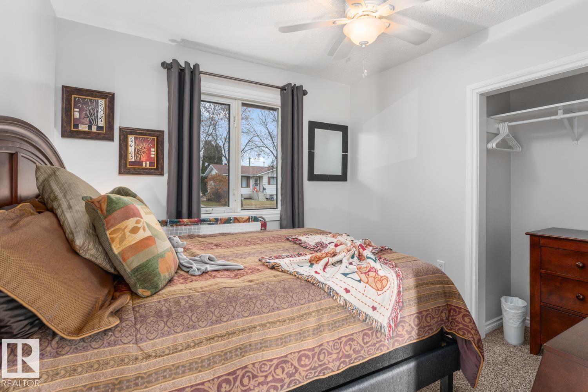
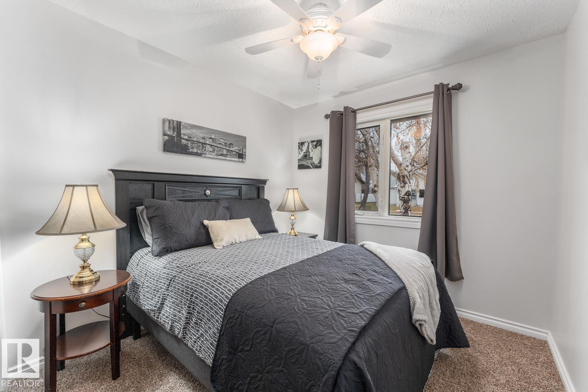
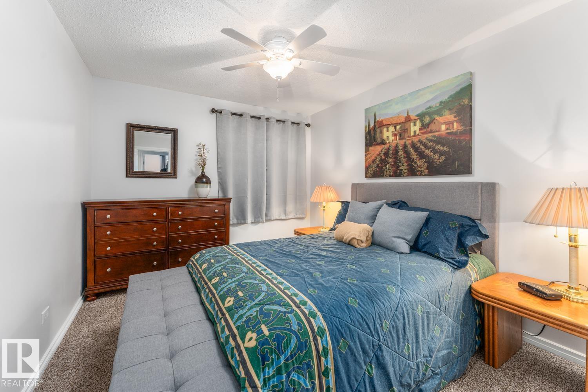
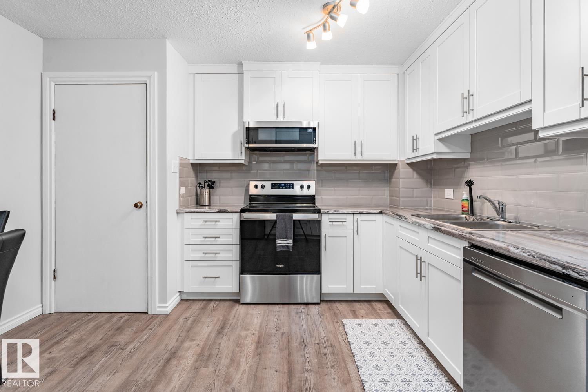
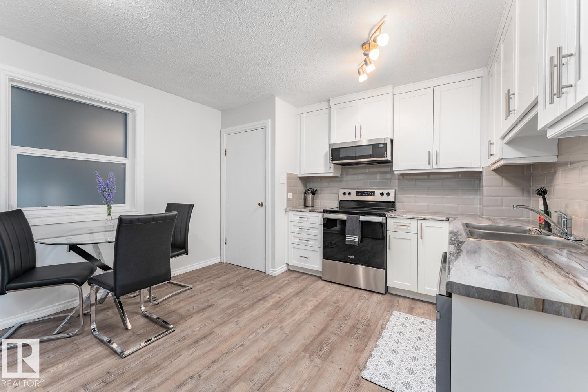
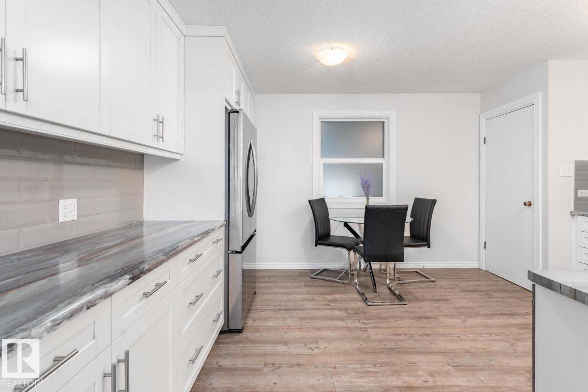
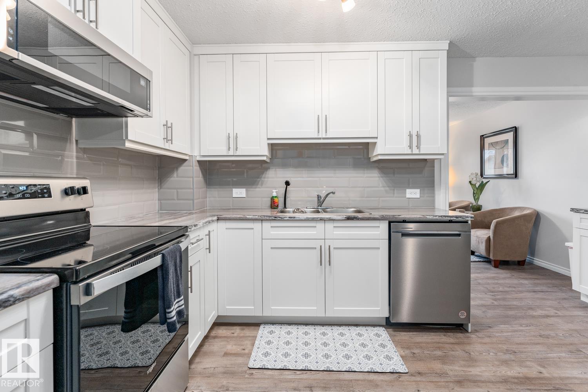
Character-filled and truly one of a kind, this furnished 1,501 sq. ft. home offers 3 bedrooms, 2 bathrooms and flexible living space on a spacious 50' × 140' lot in Bonnyville. A major highlight is the heated detached garage with an automotive service pit, complemented by a substantial enclosed storage and work area being ideal for vehicles, equipment and projects. Inside, you’ll find an updated main floor, generous room sizes and an undeveloped basement with a professionally installed interior drainage and 2 sump system. Furniture and furnishings are included subject to the seller’s inventory schedule. Currently tenant occupied under a fixed-term lease ending February 28, 2027, with rent of $3,000 per month. Sale is subject to the existing tenancy. An uncommon investment opportunity offering immediate rental income, extensive storage and outstanding versatility. Some listing photographs predate the current tenancy and are provided for reference only. Current condition and contents may vary. (id:67770)
Facts
- Bedrooms
- 3
- Bathrooms
- 2
- Living area
- 1,500 sq ft
- Home type
- House
- Year built
- 1957
- Lot size
- 650.32 square meters
- Parking
- 4
- MLS® number
- E4503274
Features
- Heating
- Forced air
- Basement
- Full, Other, See Remarks
- Appliances
- Washer, Refrigerator, Dishwasher, Stove, Dryer, Microwave Range Hood Combo, Fan
- Parking
- Attached Garage, Detached Garage
Rooms
| Room | Level | Size |
|---|---|---|
| Living room | Main level | 4.2m x 3.8m |
| Kitchen | Main level | 4.6m x 3.8m |
| Primary Bedroom | Main level | 3.7m x 3.0m |
| Bedroom 2 | Main level | 2.7m x 2.7m |
| Bedroom 3 | Main level | 2.8m x 2.8m |
Location
Listed by Real Broker

Listing data is supplied by the CREA Data Distribution Facility (DDF®). It is deemed reliable but not guaranteed and should be independently verified. It is provided for consumers’ personal, non-commercial use to identify properties they may be interested in purchasing.