$327,500
4411 62 Street
Rocky Mountain House
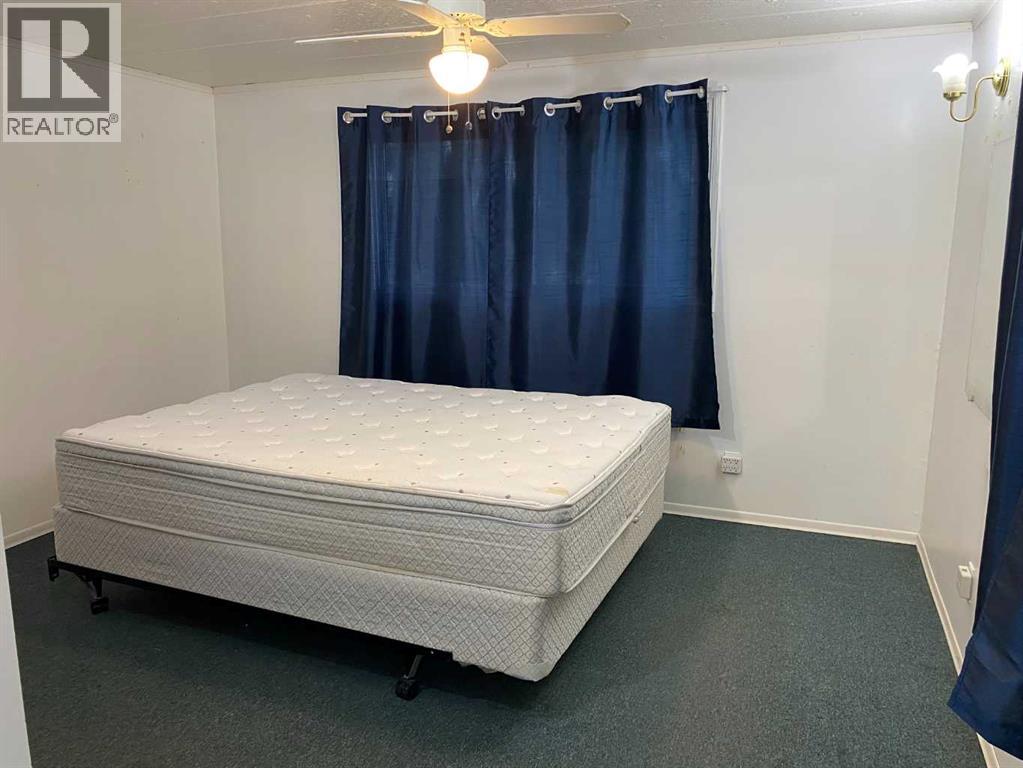
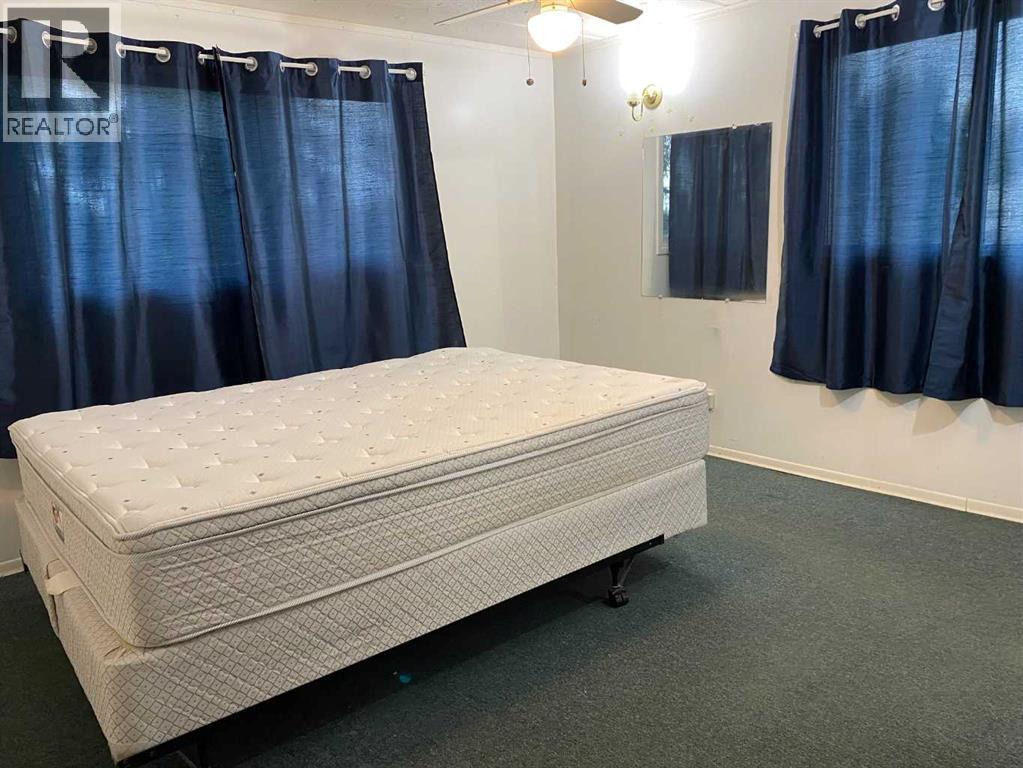
- 4 bedrooms
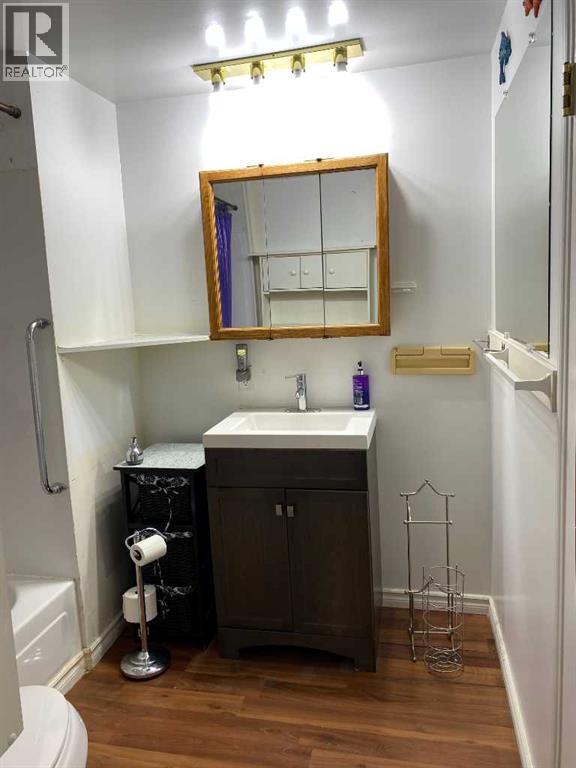
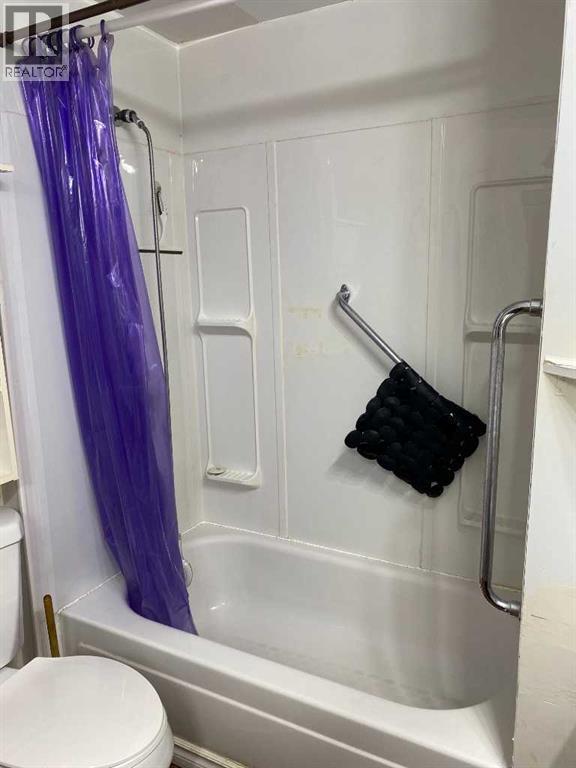
- 1 bathrooms
- 1,649 sq ft
About this home
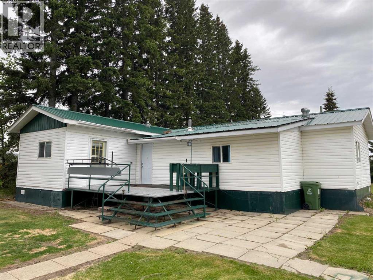
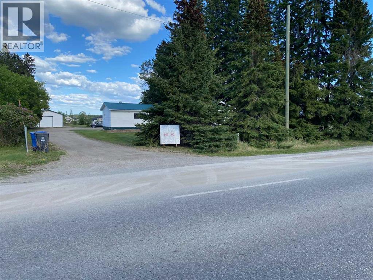
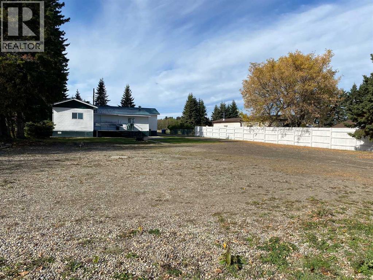
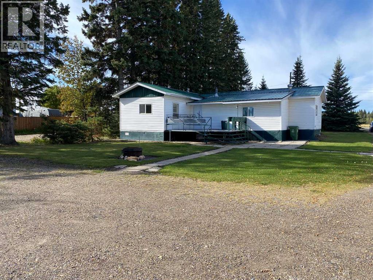
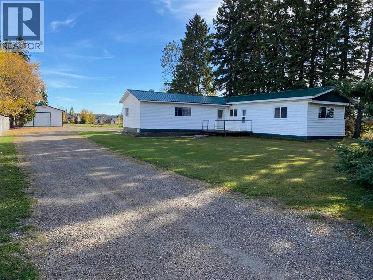
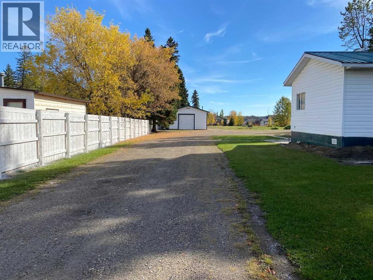
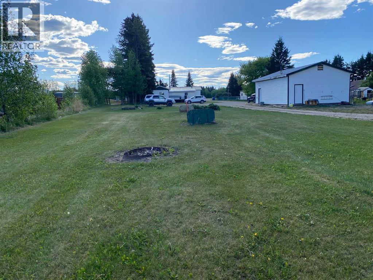
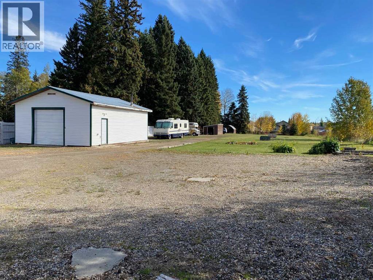
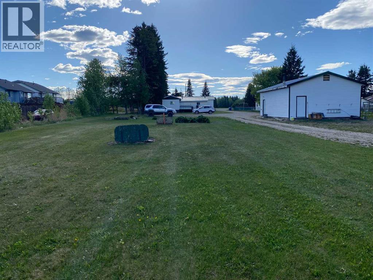
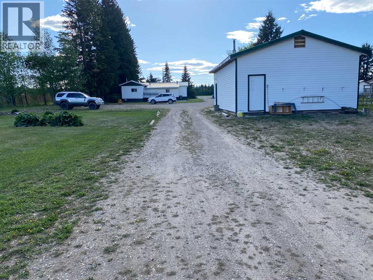
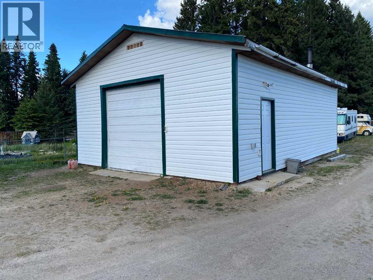
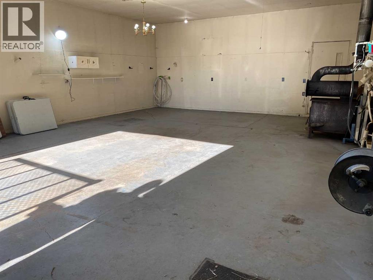
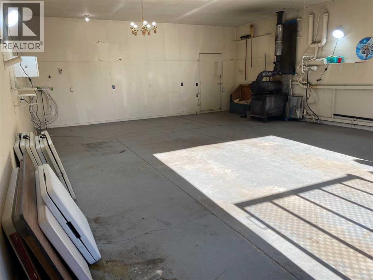
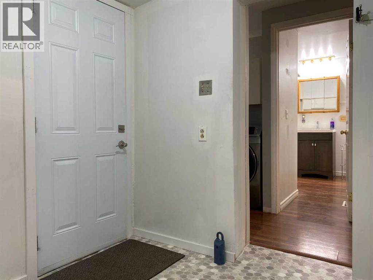
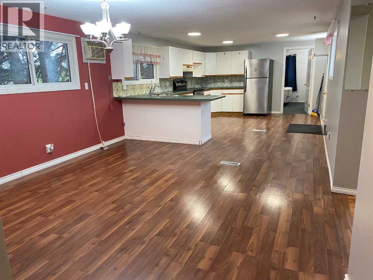
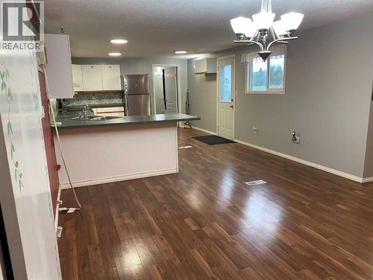
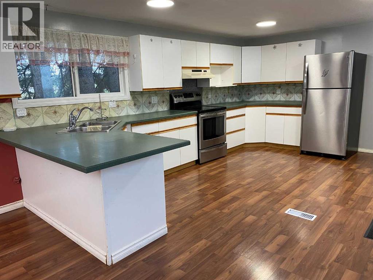
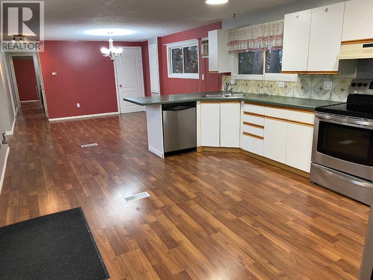
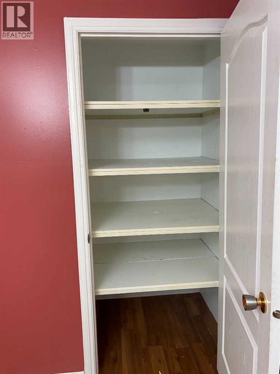
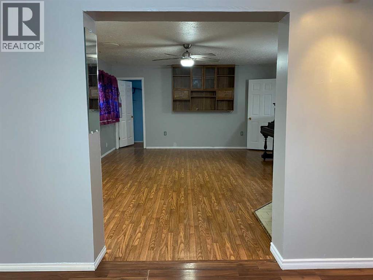
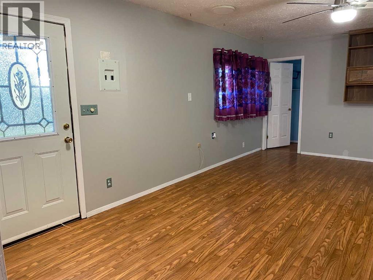
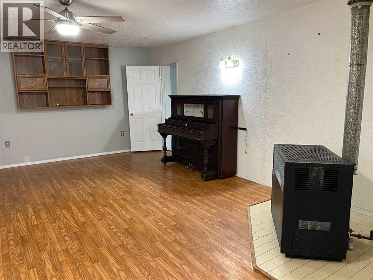
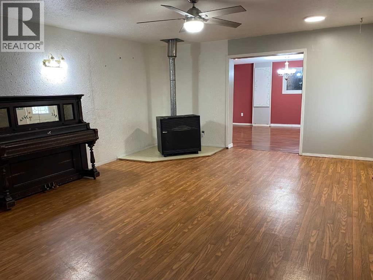
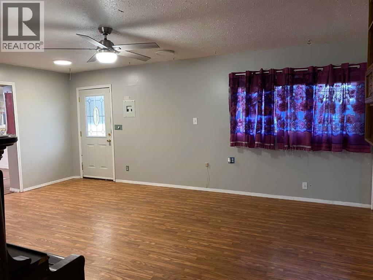
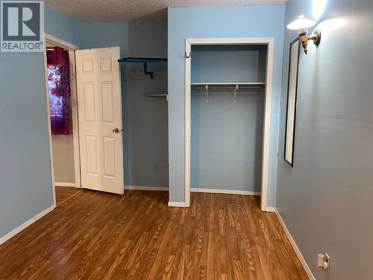
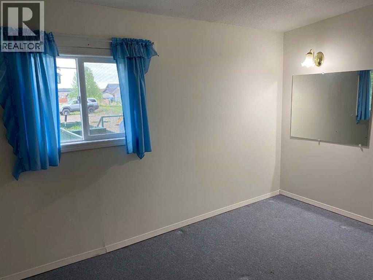
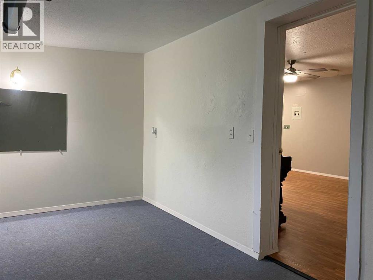
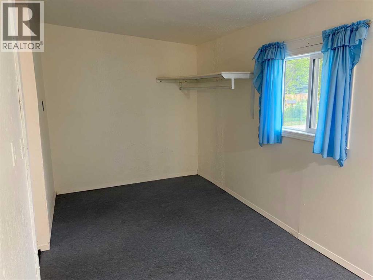
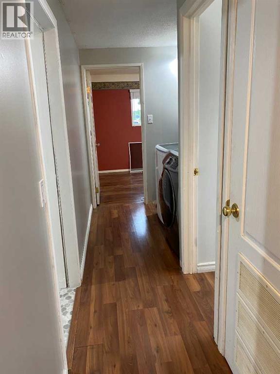
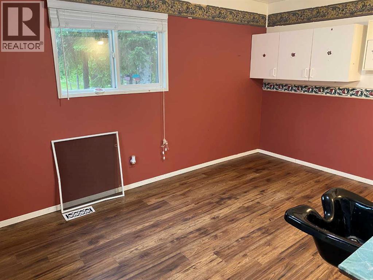
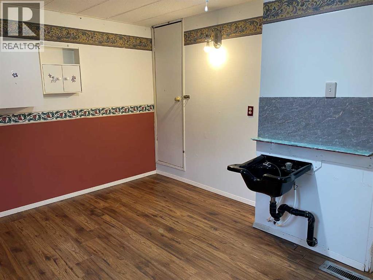
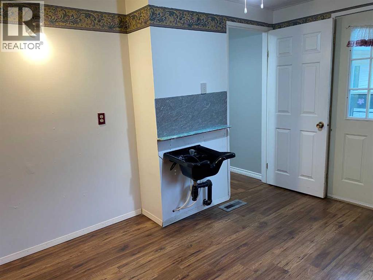
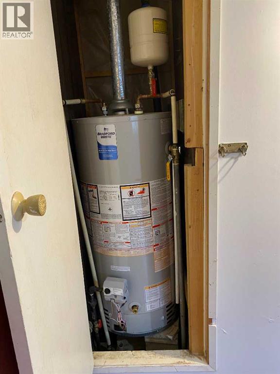
Looking for space, value, and a move-in ready property? This 4-bedroom, 1-bathroom mobile home sits on almost 1 acre of land right in town and offers plenty of room for your family, hobbies, and outdoor toys. Step inside to a spacious entrance leading into a large kitchen and dining area, perfect for family meals and entertaining guests. The oversized living room addition provides a comfortable gathering space and even includes a piano, adding character and charm to the home.Major updates have already been completed for peace of mind in 2025 and 2026, including repairs or replacement of all plumbing and the underbelly, a new hot water tank, furnace repairs, a new washing machine, and new boards on the front deck. This home is truly move-in ready while still offering the opportunity to add your own personal touches over time.Outside, you'll appreciate the impressive 24' x 32' detached garage, providing ample room for vehicles, storage, or a workshop. With nearly an acre of land, there's plenty of space for RVs, trailers, recreational vehicles, and all your outdoor equipment. An added bonus is the RV dump located right on the property for added convenience.Whether you're looking for your first home, downsizing with extra space, or simply wanting room to spread out while staying in town, this property is one you won't want to miss! (id:67770)
Facts
- Bedrooms
- 4
- Bathrooms
- 1
- Living area
- 1,649 sq ft
- Home type
- Manufactured Home
- Year built
- 1973
- Lot size
- 41,905 square feet
- Parking
- 8
- Property taxes
- $2,488 (2026)
- MLS® number
- A2336649
Features
- Heating
- Forced air
- Cooling
- Wall unit
- Basement
- None
- Flooring
- Laminate
- Appliances
- Refrigerator, Dishwasher, Stove, Washer & Dryer
- Parking
- Detached Garage
- Exterior Features
- Vinyl siding
Rooms
| Room | Level | Size |
|---|---|---|
| Living room | Main level | 15.33 Ft x 19.67 Ft |
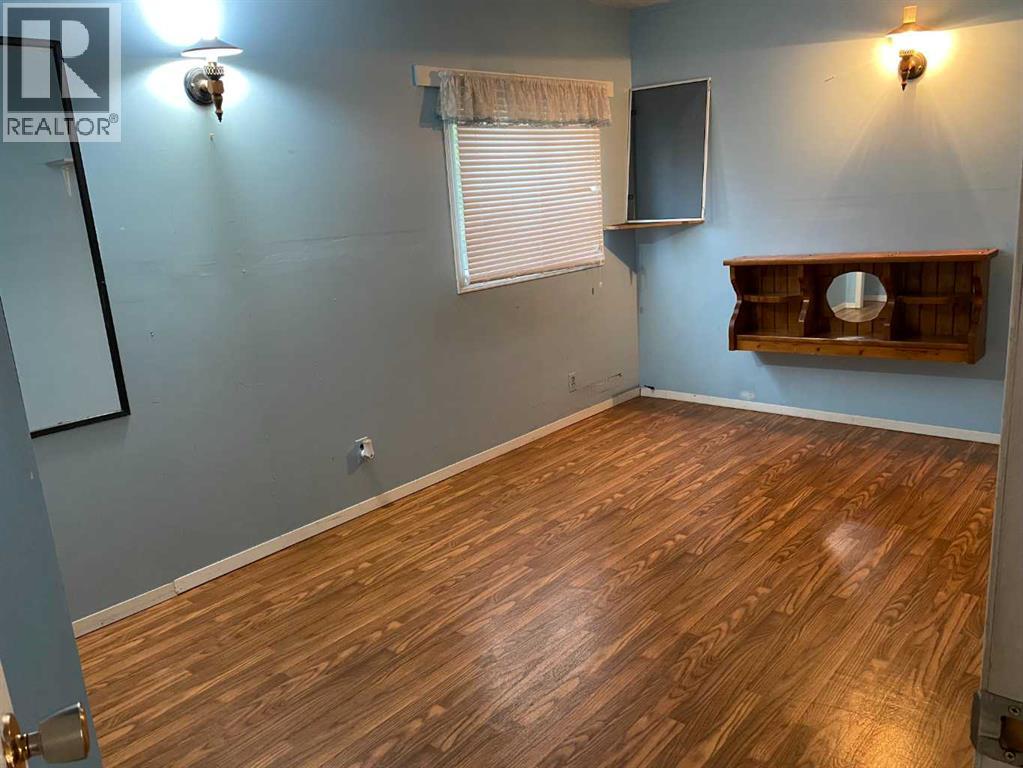
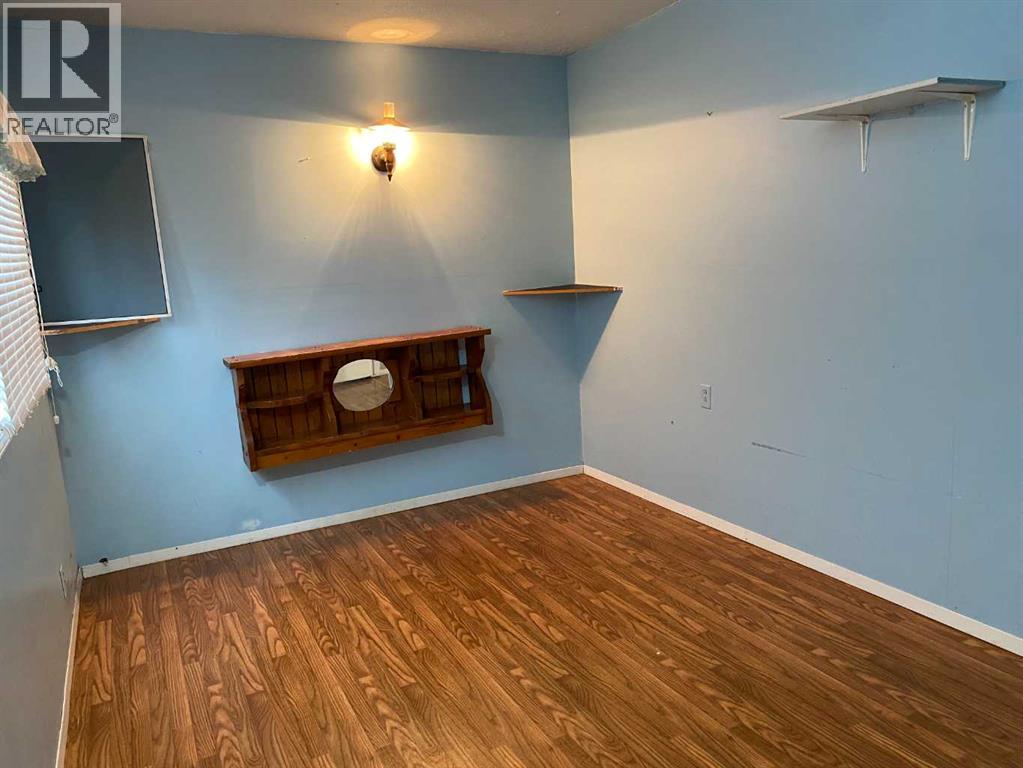
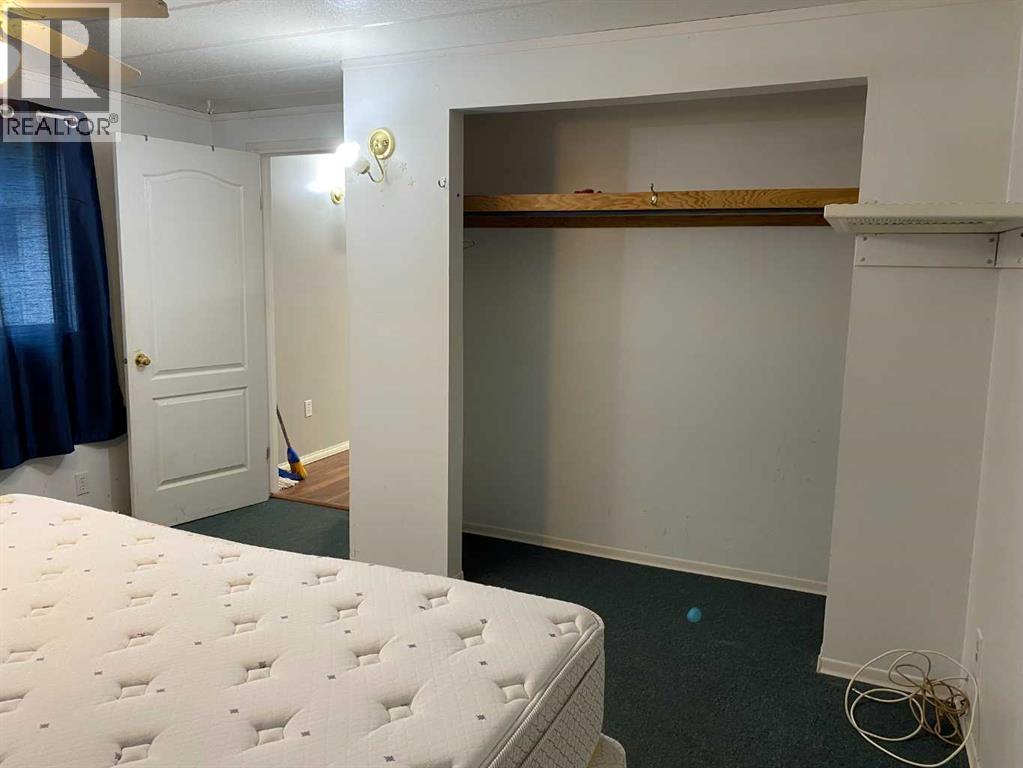
| Primary Bedroom | Main level | 13.17 Ft x 10.58 Ft |
| Bedroom | Main level | 8.58 Ft x 13.67 Ft |
| Kitchen | Main level | 13.00 Ft x 15.75 Ft |
| Bedroom | Main level | 9.00 Ft x 15.33 Ft |
| Bedroom | Main level | 8.00 Ft x 13.33 Ft |
| Other | Main level | 7.25 Ft x 7.17 Ft |
| 3pc Bathroom | Main level | .00 Ft x .00 Ft |
| Dining room | Main level | 12.58 Ft x 14.42 Ft |
Location
Listed by Royal LePage Tamarack Trail Realty

Listing data is supplied by the CREA Data Distribution Facility (DDF®). It is deemed reliable but not guaranteed and should be independently verified. It is provided for consumers’ personal, non-commercial use to identify properties they may be interested in purchasing.