$418,000
4825 55 ST
Bruderheim
- 4 bedrooms
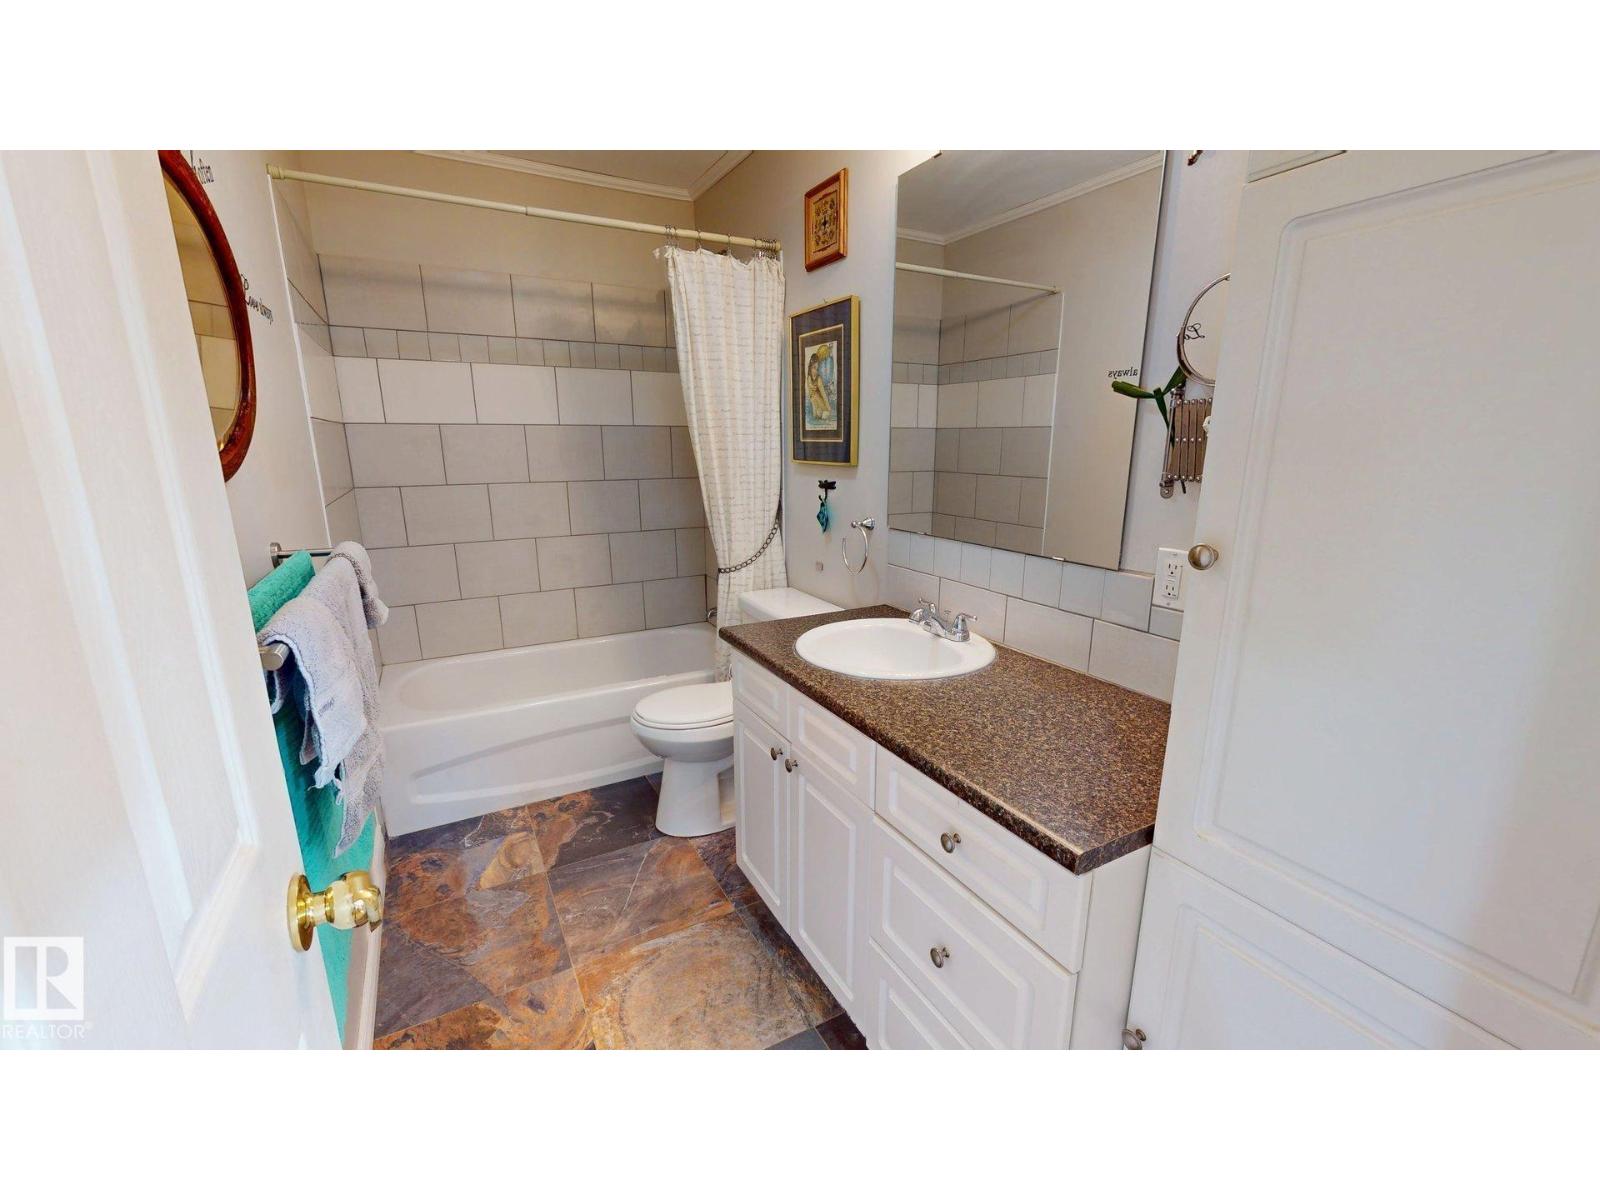
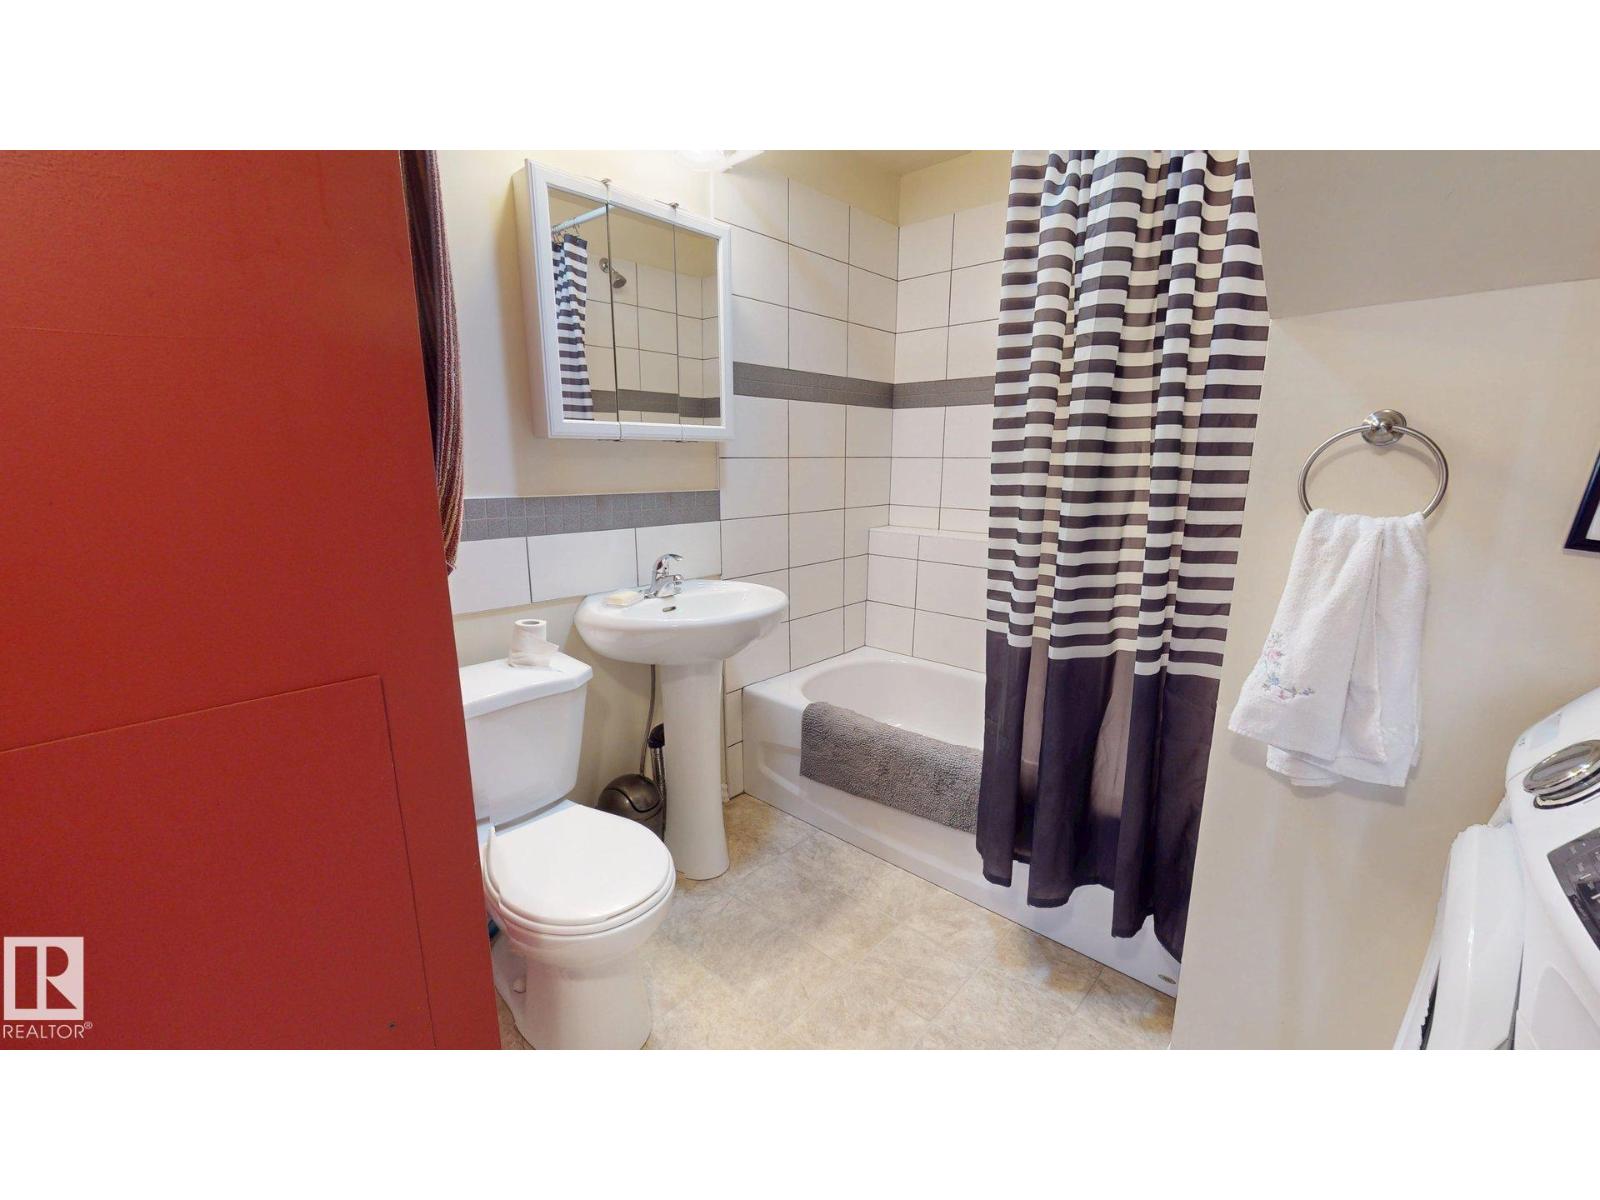
- 2 bathrooms
- 816 sq ft
About this home
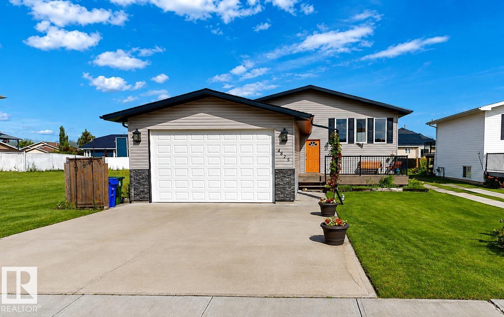
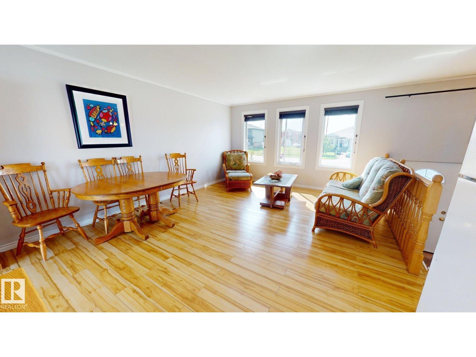
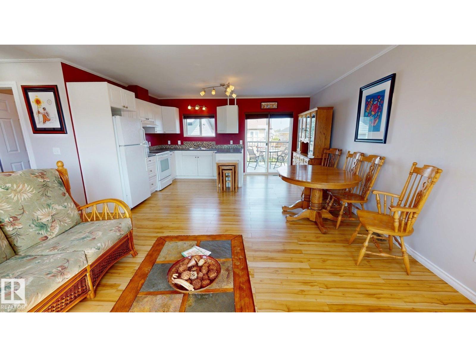
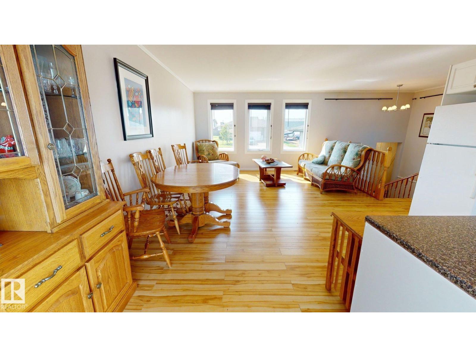
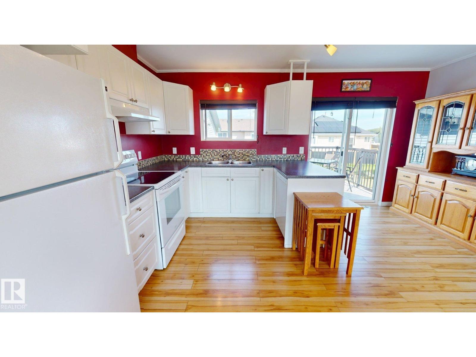
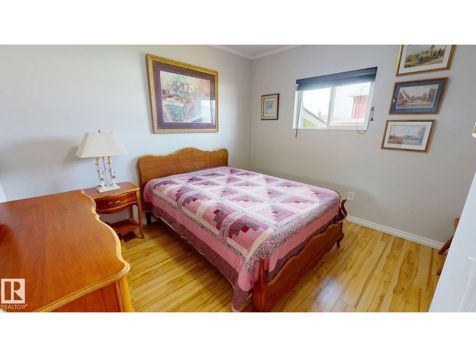
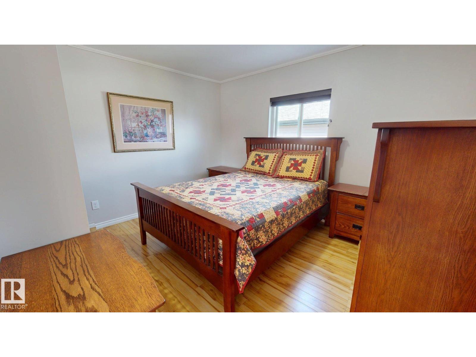
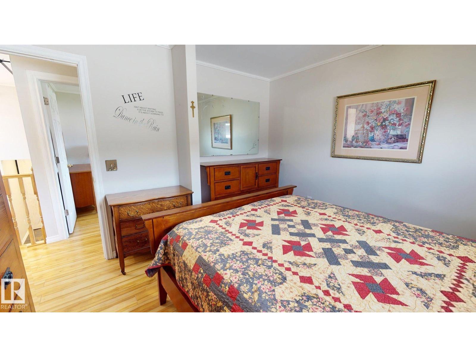
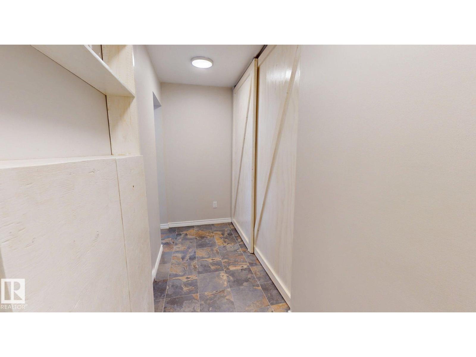
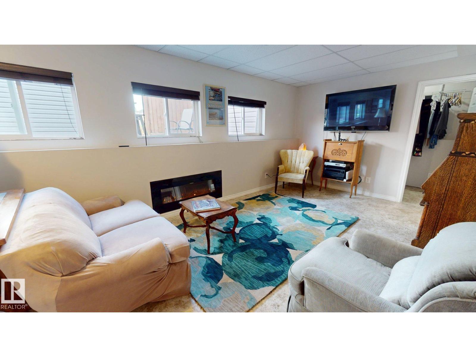
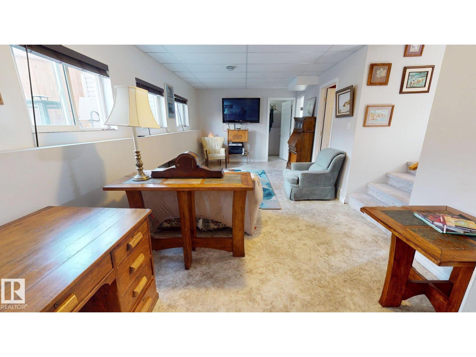
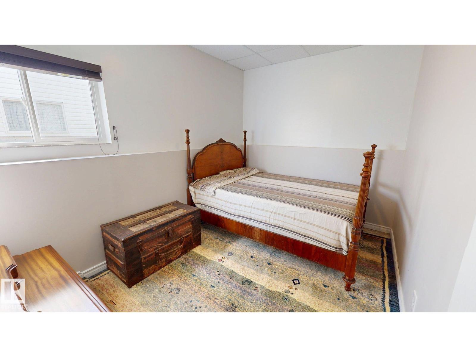
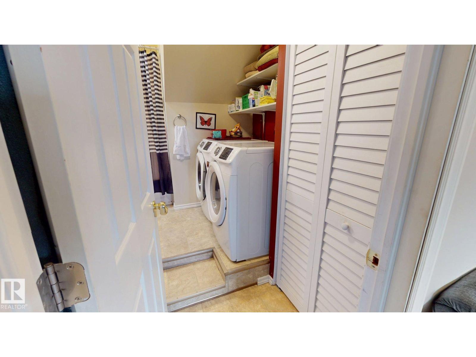
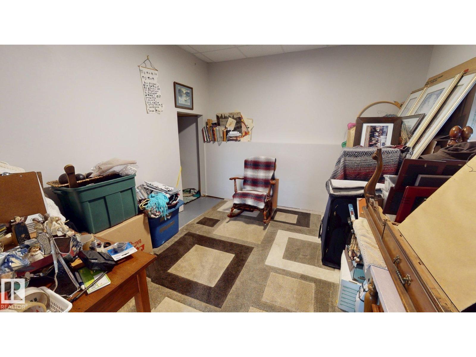
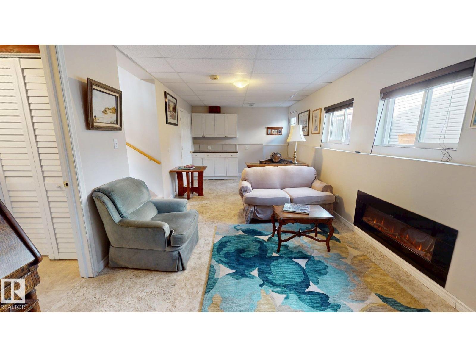
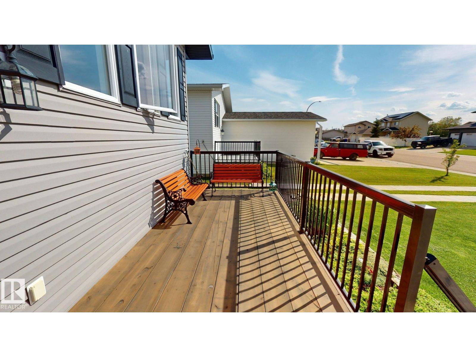
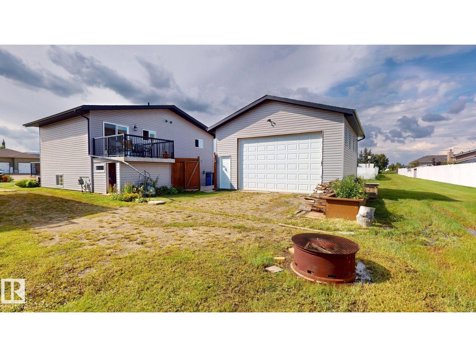
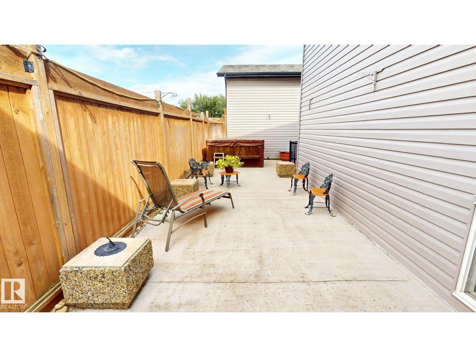
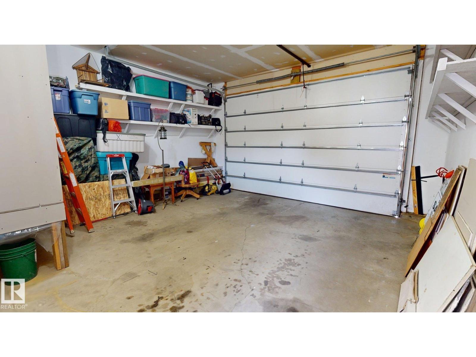
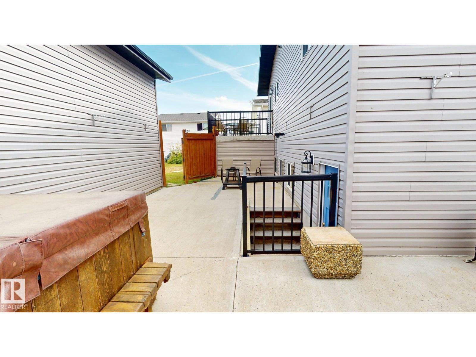
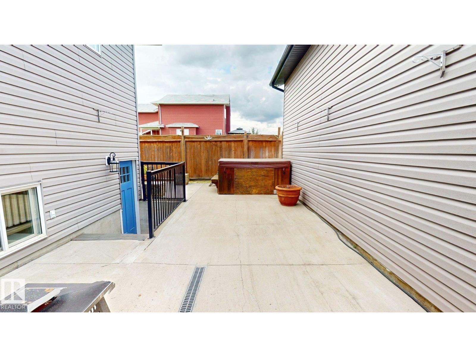
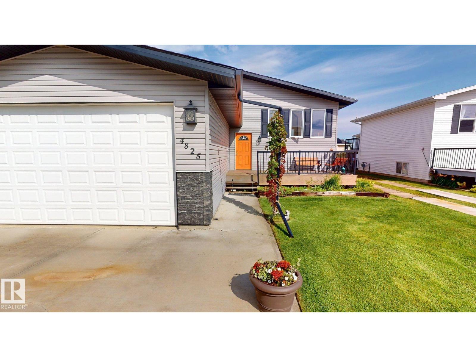
Enjoy quiet small-town living with convenient access to Fort Saskatchewan & nearby industrial plants in this well-maintained, 2016-built bungalow situated on an expansive 1,632 sq. ft. lot. This functional home offers 4 bedrooms, two 3-piece bathrooms, lower-level laundry, natural gas heating & an on-demand hot water system. The welcoming entrance features a large double barn-door closet, while wide, low-rise carpeted stairways provide comfortable access to the lower level, where you’ll also find an oversized walk-in closet. An attached double garage adds everyday convenience, while the fenced patio area includes a hot tub for relaxing outdoors. Car enthusiasts or those needing extra workspace will appreciate the impressive 53.58 m² detached garage, complete with in-floor heat & mezzanine storage along 2 sides. Furniture is negotiable, & families will appreciate the nearby elementary schools & bus route. A versatile property offering generous garage space, practical & a peaceful community setting. (id:67770)
Facts
- Bedrooms
- 4
- Bathrooms
- 2
- Living area
- 816 sq ft
- Home type
- House
- Year built
- 2016
- MLS® number
- E4503255
Features
- Heating
- Forced air
- Basement
- Finished, Full, Walk out
- Appliances
- Washer, Refrigerator, Dishwasher, Stove, Dryer, Freezer, Hood Fan, Storage Shed, Window Coverings
- Parking
- Attached Garage, Detached Garage, Stall, RV
- Building Features
- Vinyl Windows
Rooms
| Room | Level | Size |
|---|---|---|
| Living room | Main level | |
| Dining room | Main level | |
| Kitchen | Main level | |
| Family room | Basement | |
| Primary Bedroom | Main level | |
| Bedroom 2 | Main level | |
| Bedroom 3 | Basement | |
| Bedroom 4 | Basement |
Location
Listed by ComFree

Listing data is supplied by the CREA Data Distribution Facility (DDF®). It is deemed reliable but not guaranteed and should be independently verified. It is provided for consumers’ personal, non-commercial use to identify properties they may be interested in purchasing.