$634,900
781 Atlantic Cove W
The Crossings, Lethbridge
- 3 bedrooms
- 4 (1 half) bathrooms
- 2,038 sq ft
About this home
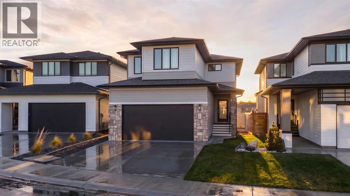
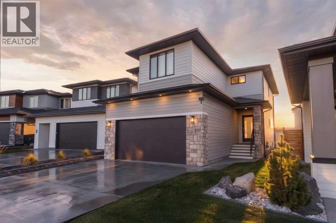
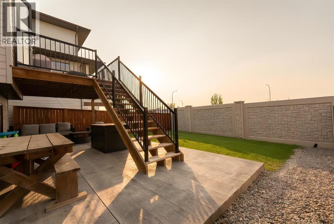
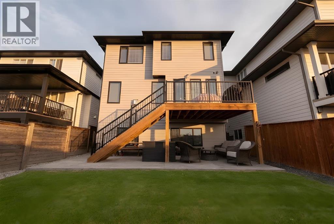
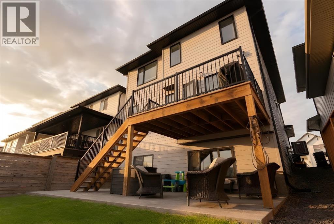
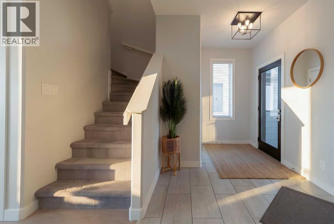
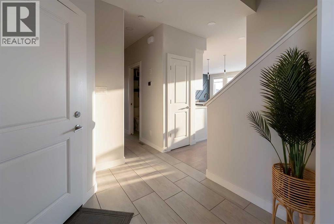
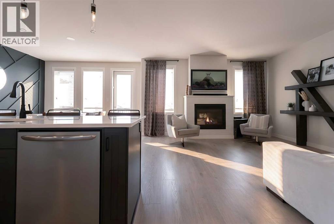
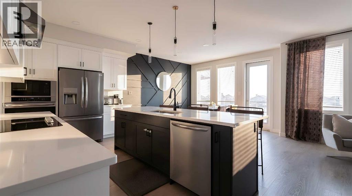
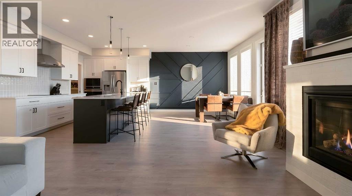
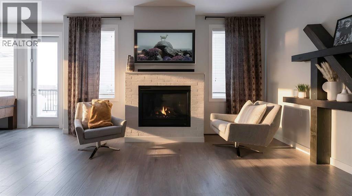
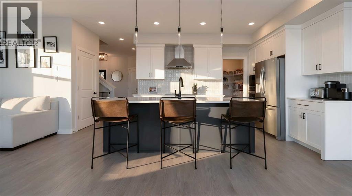
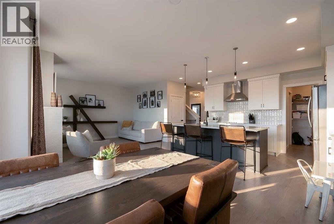
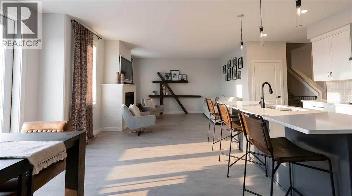
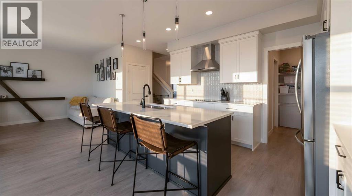
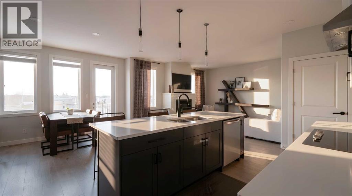
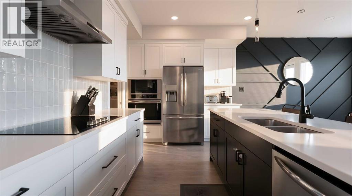
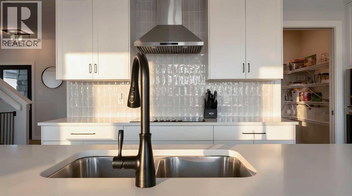
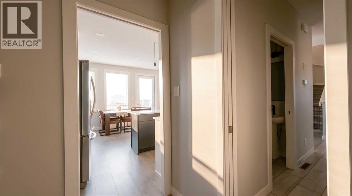
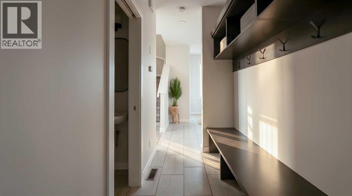
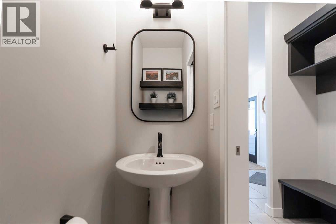
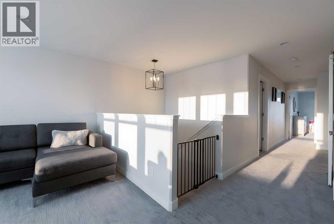
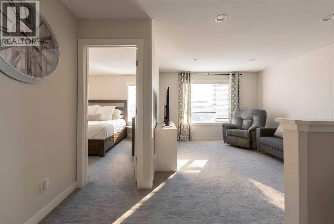
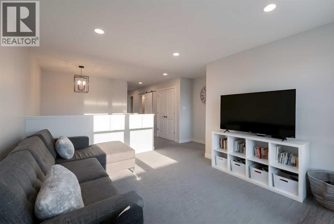
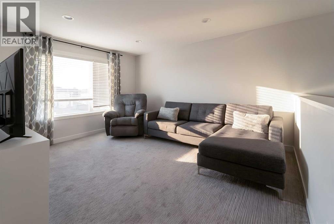
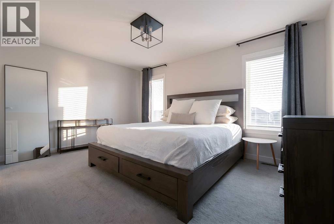
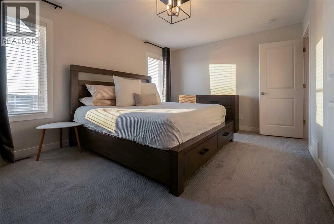
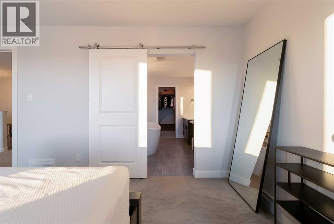
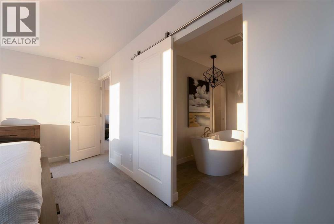
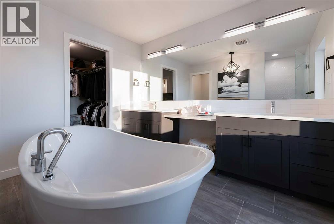
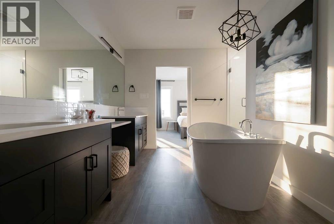
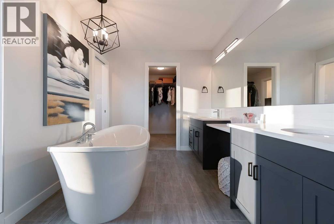
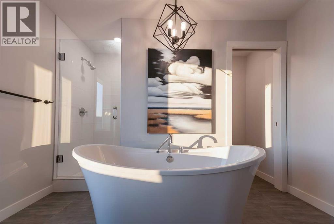
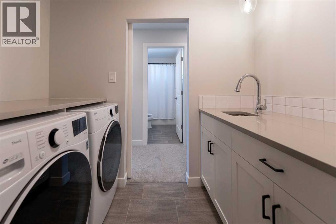
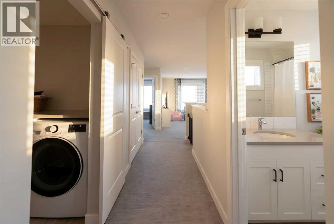
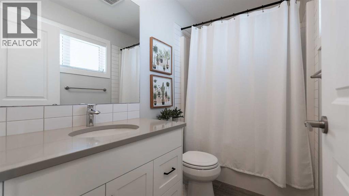
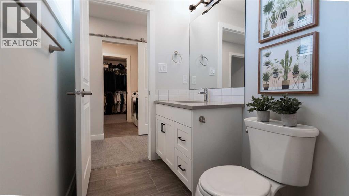
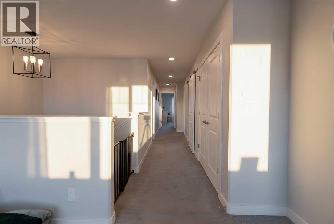
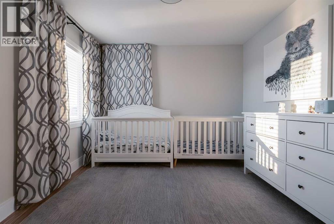
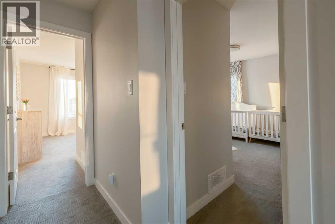
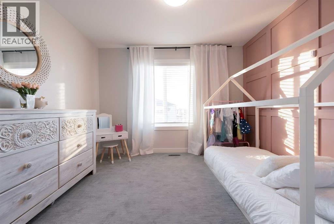
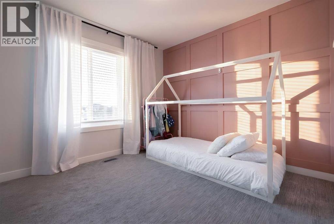
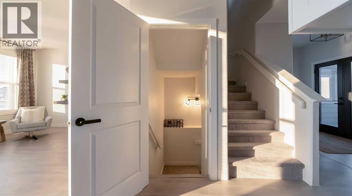
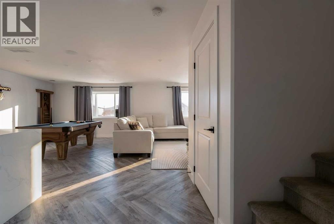
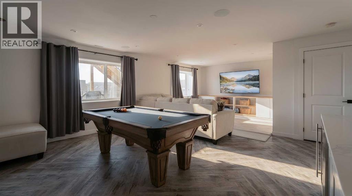
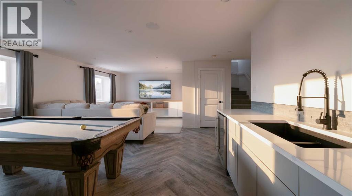
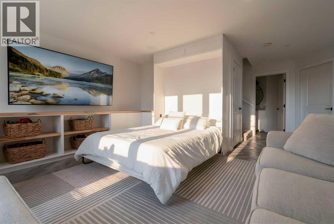
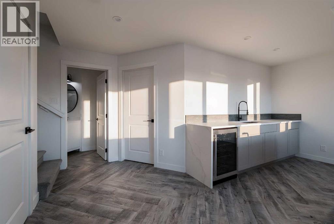
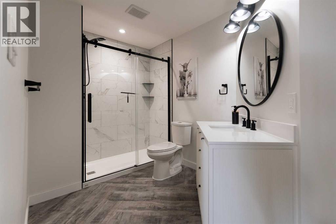
Welcome to 781 Atlantic Cove W.Built in 2021, this fully developed two storey offers over 2,700 square feet of thoughtfully designed living space, with 3 bedrooms, 3.5 bathrooms, and a layout that balances function with clean, modern execution.The main floor opens with a bright, open concept layout, defined by large rear windows and a patio door leading to the deck. The living room is anchored by a gas fireplace, clean, understated, and well positioned within the space. At the centre, the kitchen delivers both function and presence with white cabinetry, stone countertops, stainless steel appliances, and a large island with seating. A walk through pantry keeps the layout efficient and connected. This level is completed by a mudroom with a custom built in bench and a streamlined half bath, practical and well executed details. Upstairs offers three bedrooms, a central bonus room, and upper level laundry. The primary suite is well laid out with a walk in closet and a 5 piece ensuite featuring stone countertops, a custom tiled shower, and a freestanding tub, simple, refined, and functional. The fully developed basement continues the same clean approach, with large rear facing windows bringing in natural light. A wet bar with a waterfall countertop and integrated mini fridge creates a clear focal point, complemented by built in speakers. A Murphy bed adds flexibility for guests, and a 3 piece bathroom completes the level. (id:67770)
Facts
- Bedrooms
- 3
- Bathrooms
- 4 (1 half)
- Living area
- 2,038 sq ft
- Home type
- House
- Year built
- 2021
- Lot size
- 4,018 square feet
- Parking
- 4
- Property taxes
- $6,563 (2026)
- MLS® number
- A2336088
Features
- Heating
- Forced air, Natural gas, Other
- Cooling
- Central air conditioning
- Basement
- Finished, Full
- Flooring
- Tile, Laminate, Carpeted
- Appliances
- Refrigerator, Range - Electric, Dishwasher, Stove, Hood Fan, Window Coverings, Garage door opener, Washer & Dryer
- Parking
- Attached Garage
- View
- View
Rooms
| Room | Level | Size |
|---|---|---|
| Furnace | Basement | 8.00 Ft x 13.33 Ft |
| Recreational, Games room | Basement | 21.33 Ft x 25.50 Ft |
| 3pc Bathroom | Basement | |
| Other | Second level | 7.92 Ft x 8.25 Ft |
| Laundry room | Second level | 7.92 Ft x 5.00 Ft |
| Family room | Second level | 14.50 Ft x 11.58 Ft |
| Bedroom | Second level | 13.75 Ft x 11.00 Ft |
| Primary Bedroom | Second level | 11.33 Ft x 15.08 Ft |
| Bedroom | Second level | 11.00 Ft x 13.67 Ft |
| 5pc Bathroom | Second level | .00 Ft |
| 4pc Bathroom | Second level | |
| Other | Main level | 4.58 Ft x 8.00 Ft |
| Living room | Main level | 14.42 Ft x 15.08 Ft |
| Kitchen | Main level | 9.83 Ft x 12.00 Ft |
| Foyer | Main level | 7.58 Ft x 11.33 Ft |
| Dining room | Main level | 10.67 Ft x 12.00 Ft |
| 2pc Bathroom | Main level |
Location
Listed by Onyx Realty Ltd.

Listing data is supplied by the CREA Data Distribution Facility (DDF®). It is deemed reliable but not guaranteed and should be independently verified. It is provided for consumers’ personal, non-commercial use to identify properties they may be interested in purchasing.