$388,000
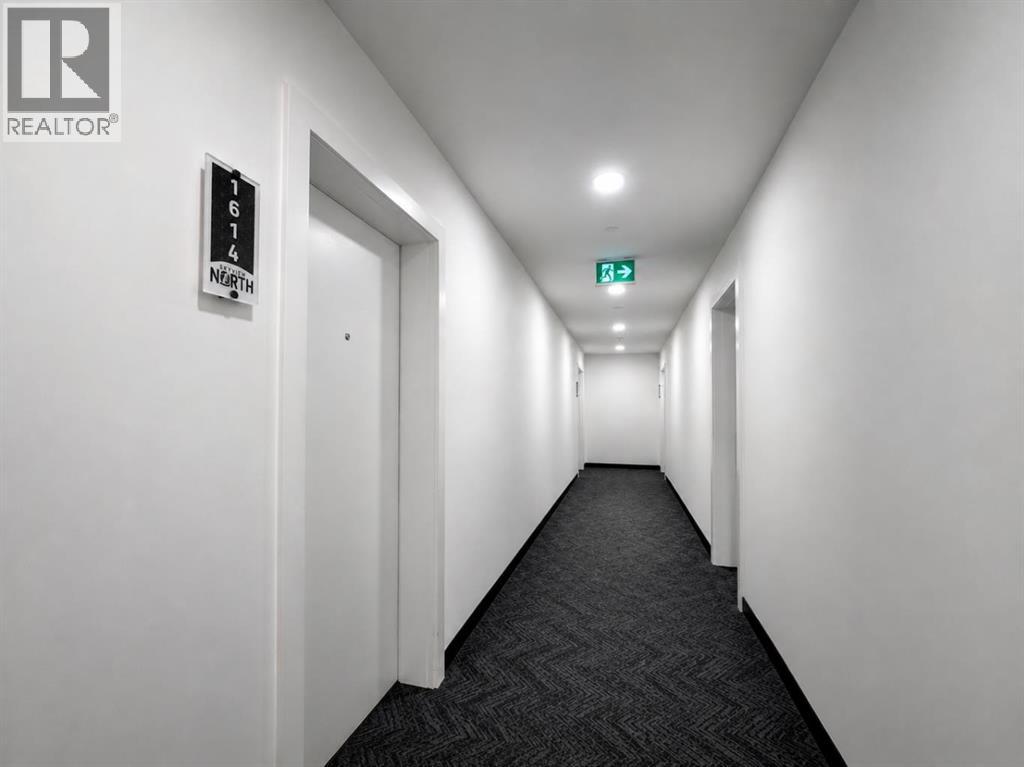
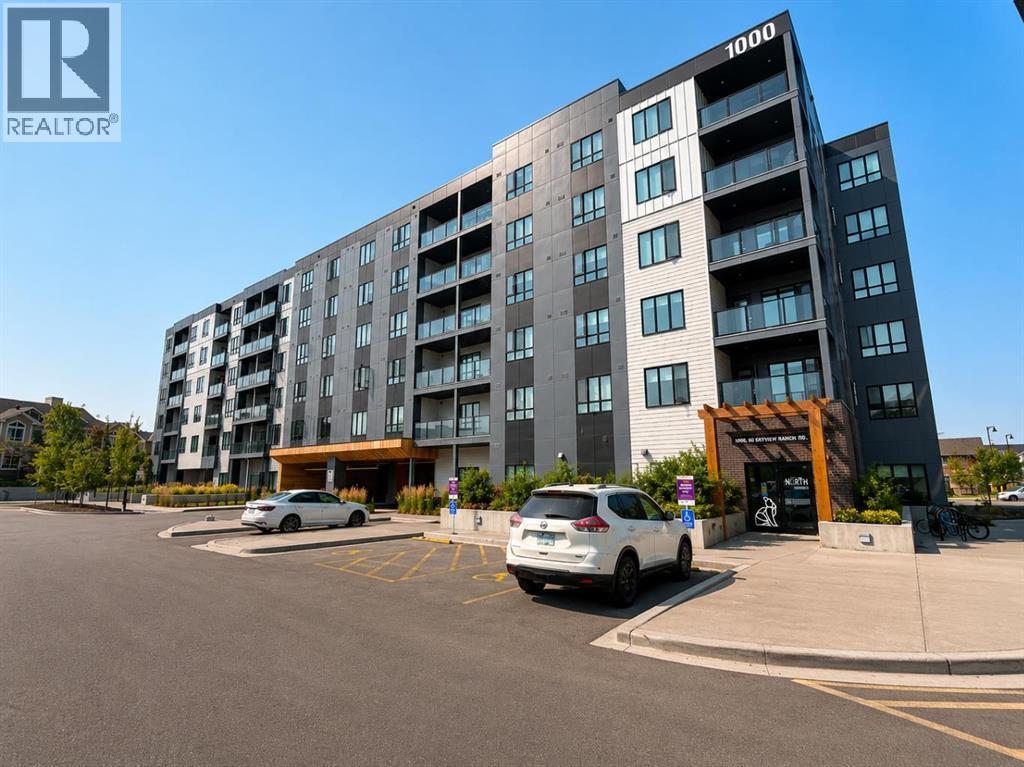
1614, 60 Skyview Ranch Road NE
Skyview Ranch, Calgary
- 3 bedrooms
- 2 bathrooms
- 1,029 sq ft
About this home
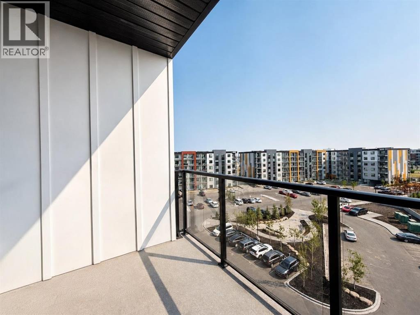
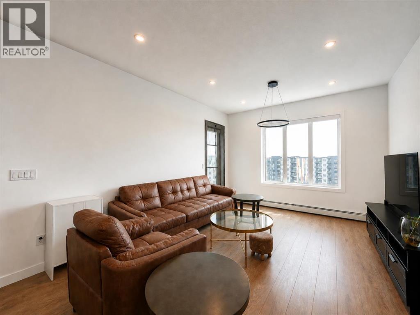
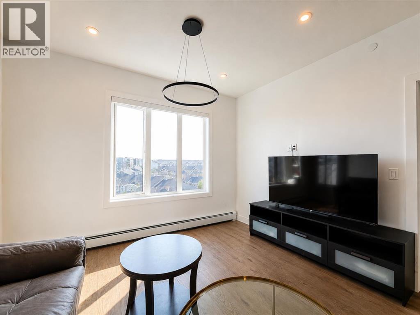
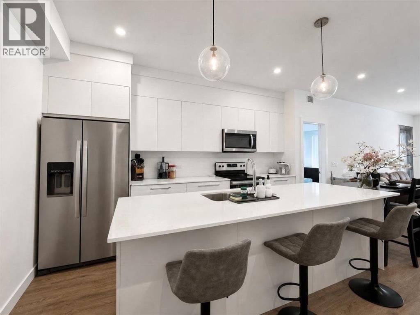
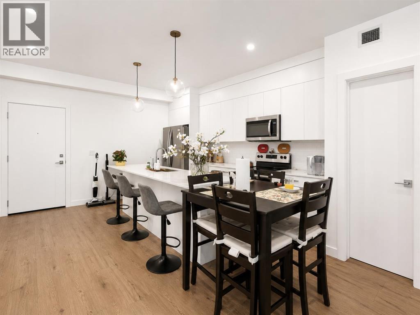
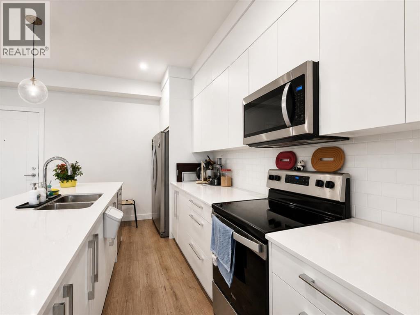
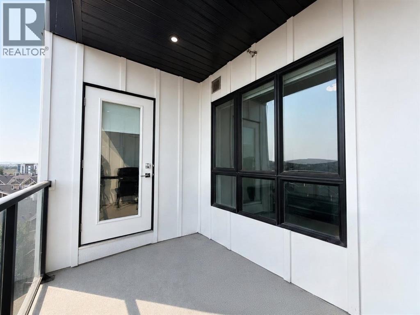
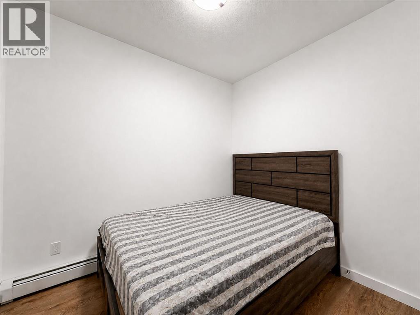
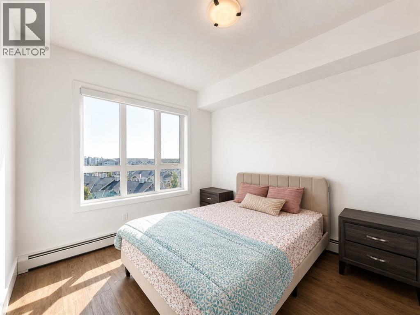
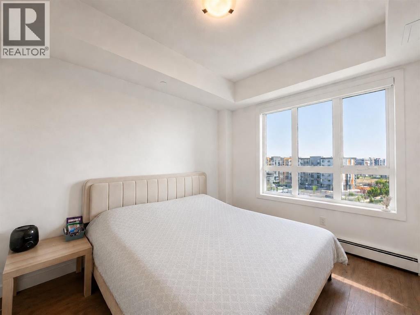
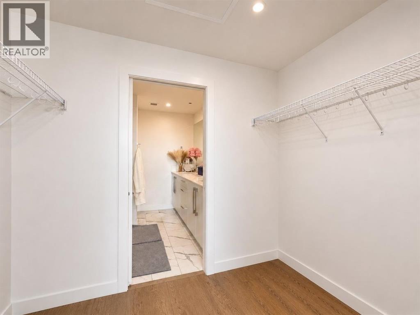
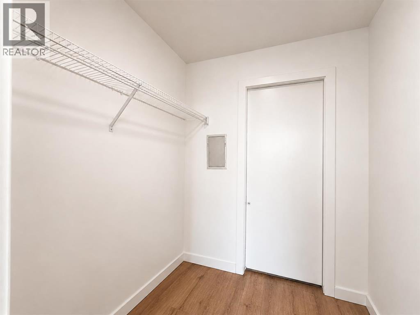
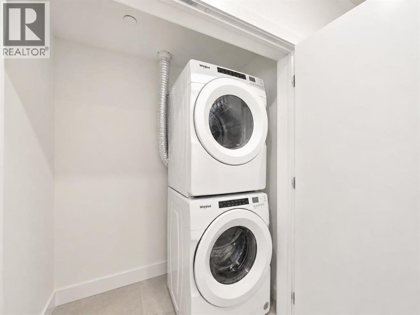
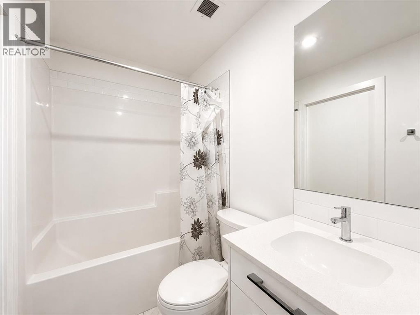
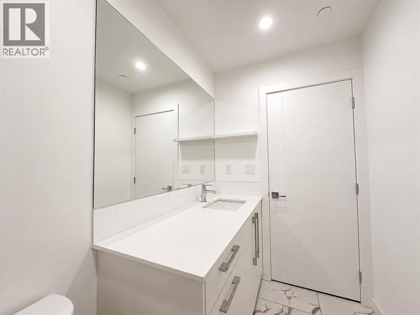
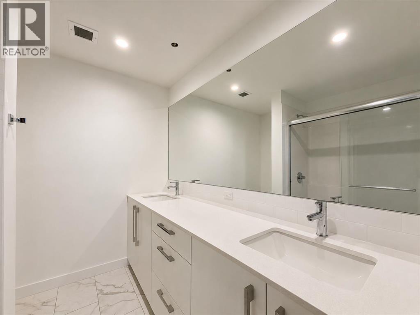
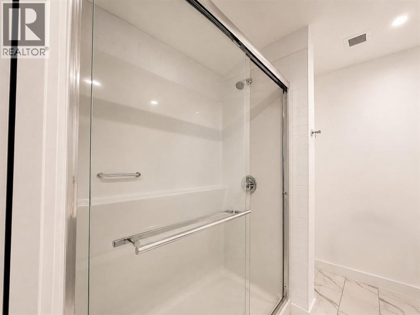
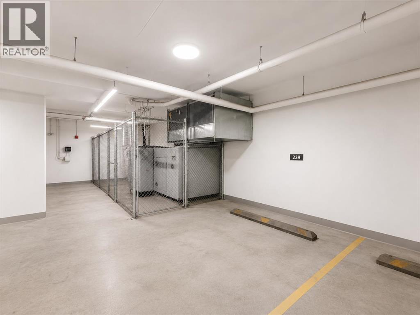
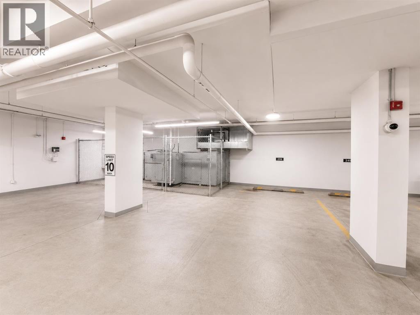
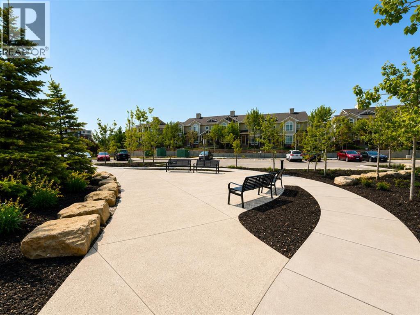
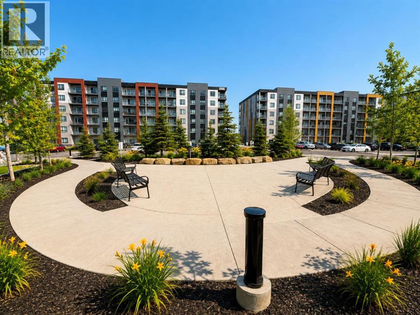
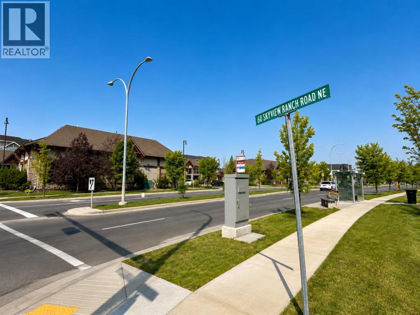
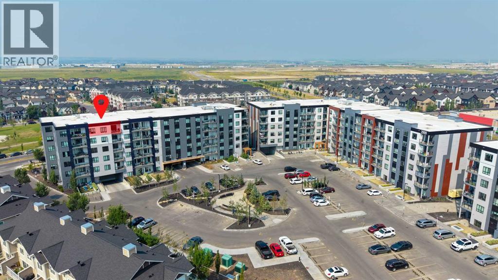
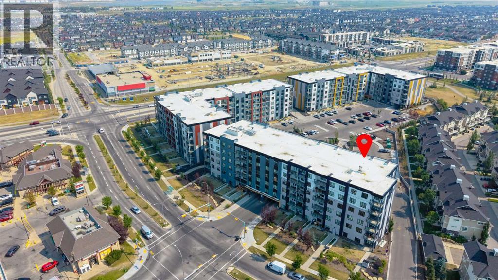
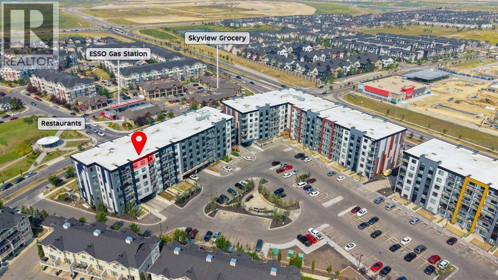
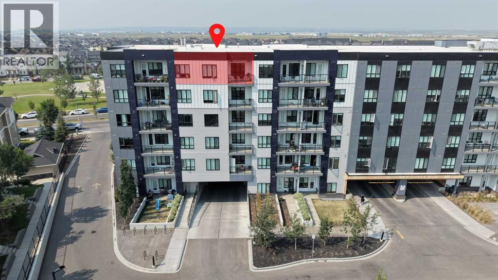
TOP FLOOR | 3 BEDROOMS | 2 FULL BATHROOMS | TITLED UNDERGROUND PARKING | NEARLY 1,030 SQ. FT.Welcome to this spacious top-floor 3-bedroom, 2-bathroom condo in the heart of Skyview Ranch, offering nearly 1,030 sq. ft. of bright and beautifully designed living space. With 9' ceilings, large windows and elevated views, this home feels open, airy and inviting from the moment you step inside.The open-concept kitchen features quartz countertops, stainless steel appliances and ample cabinetry, flowing seamlessly into the dining and living areas—an ideal layout for both everyday living and entertaining. Step outside onto your private balcony and enjoy the added privacy and views that come with top-floor living.The spacious primary bedroom offers a walk-in closet and private 4-piece ensuite, while two additional bedrooms provide plenty of flexibility for family, guests or a home office. In-suite laundry and a titled underground parking stall add everyday convenience.Located close to schools, parks, playgrounds, shopping, restaurants and transit, with convenient access to major roadways, this home offers an excellent combination of space, functionality and location.Three-bedroom top-floor condos with this much space are a rare find—book your private showing today! (id:67770)
Facts
- Bedrooms
- 3
- Bathrooms
- 2
- Living area
- 1,029 sq ft
- Home type
- Apartment
- Year built
- 2024
- Parking
- 1
- Property taxes
- $2,430 (2026)
- Condo / HOA fee
- $427 monthly
- MLS® number
- A2336173
Features
- Heating
- Baseboard heaters, Natural gas
- Cooling
- None
- Flooring
- Linoleum, Vinyl Plank
- Appliances
- Refrigerator, Dishwasher, Stove, Microwave Range Hood Combo, Washer/Dryer Stack-Up
- Parking
- Underground
- Exterior Features
- Vinyl siding
- Community Features
- Pets Allowed With Restrictions
Rooms
| Room | Level | Size |
|---|---|---|
| Living room | Main level | 12.08 Ft x 12.08 Ft |
| Bedroom | Main level | 11.75 Ft x 10.00 Ft |
| Primary Bedroom | Main level | 11.92 Ft x 9.92 Ft |
| Dining room | Main level | 7.25 Ft x 12.08 Ft |
| 4pc Bathroom | Main level | 4.92 Ft x 9.83 Ft |
| Bedroom | Main level | 9.17 Ft x 10.08 Ft |
| 4pc Bathroom | Main level | 8.25 Ft x 7.67 Ft |
| Kitchen | Main level | 13.83 Ft x 14.17 Ft |
Location
Listed by Real Broker

Listing data is supplied by the CREA Data Distribution Facility (DDF®). It is deemed reliable but not guaranteed and should be independently verified. It is provided for consumers’ personal, non-commercial use to identify properties they may be interested in purchasing.