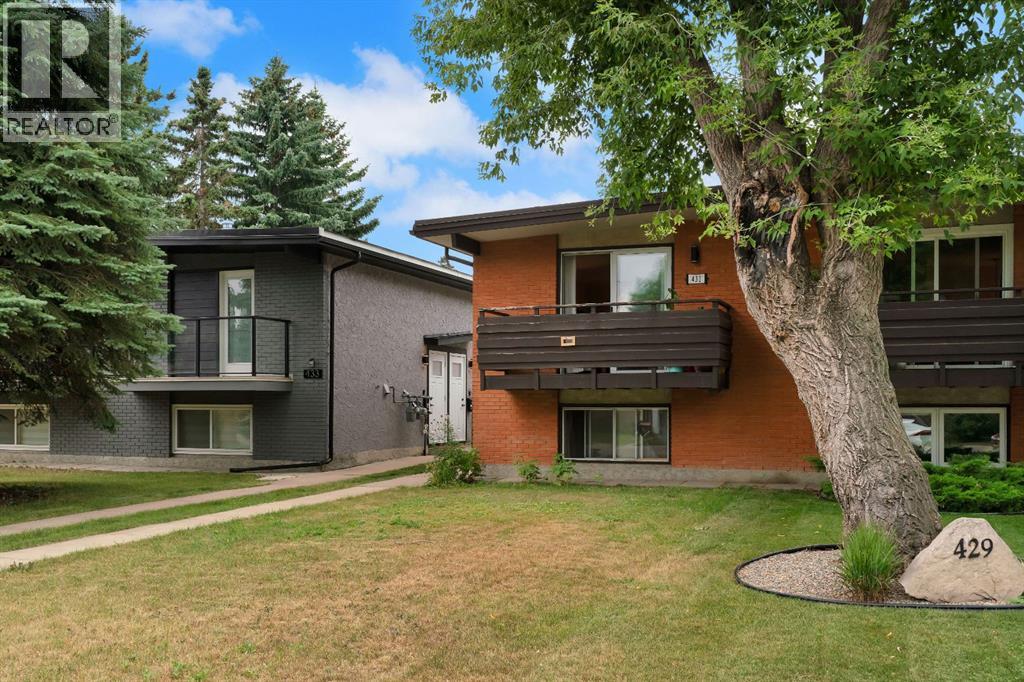
$517,499
431 37 Street SW
Spruce Cliff, Calgary
- 3 bedrooms
- 2 (1 half) bathrooms
- 754 sq ft
About this home
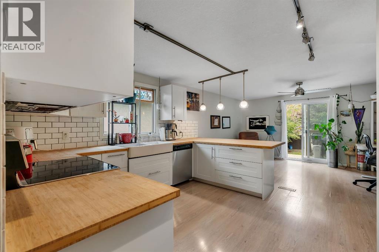
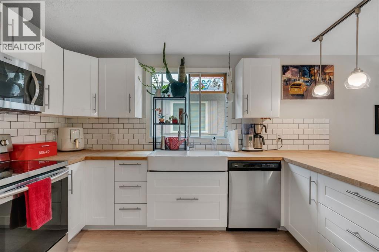
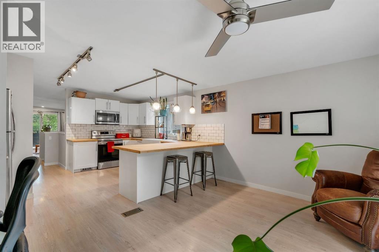
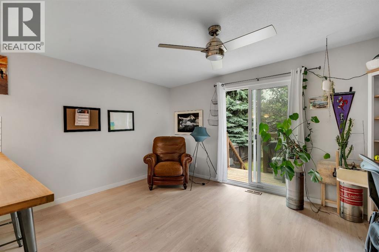
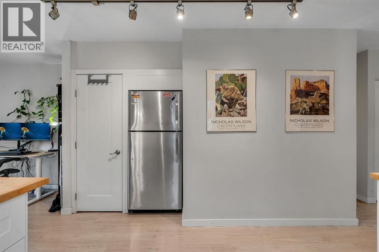
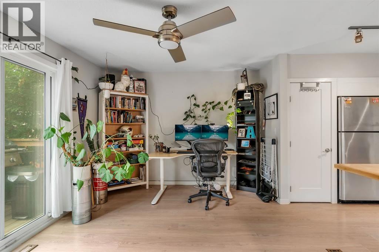
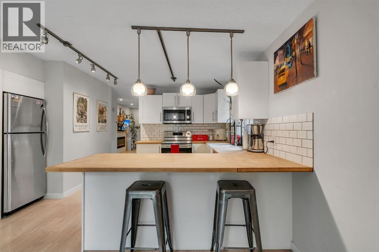
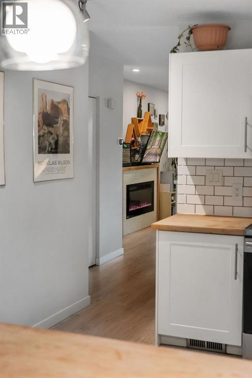
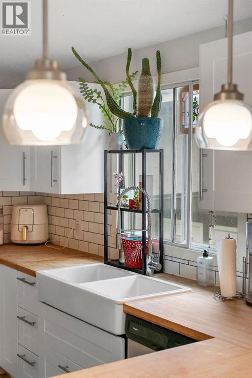
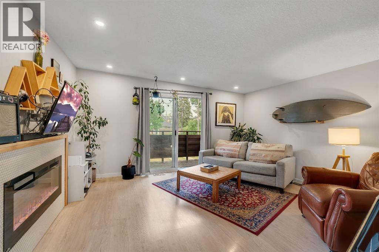
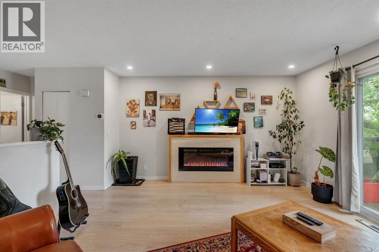
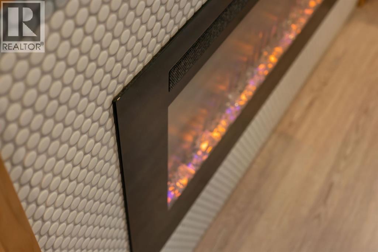
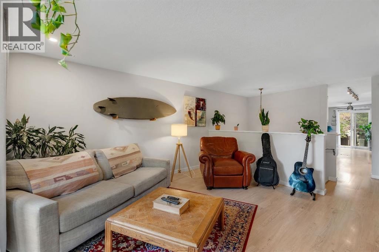
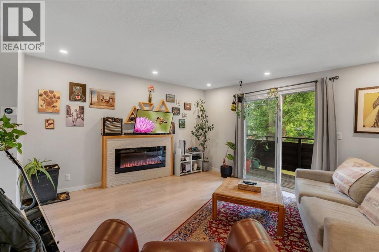
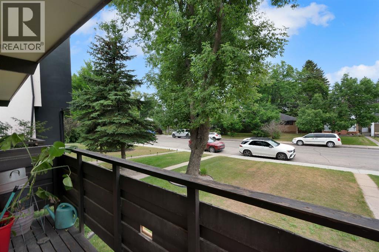
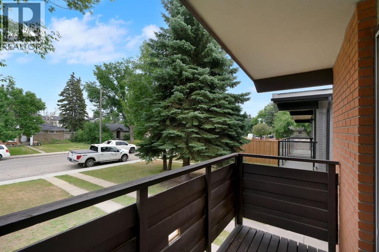
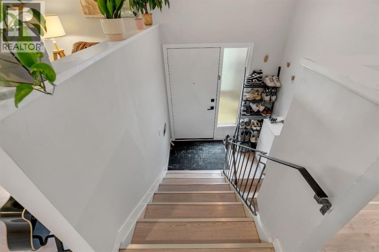
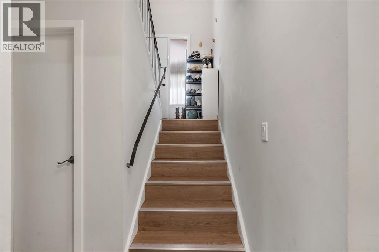
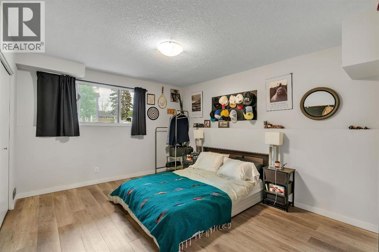
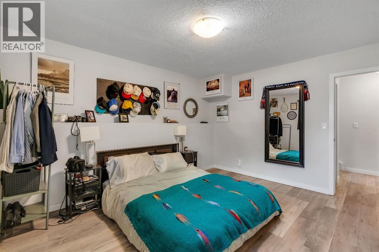
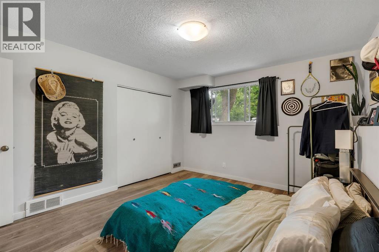
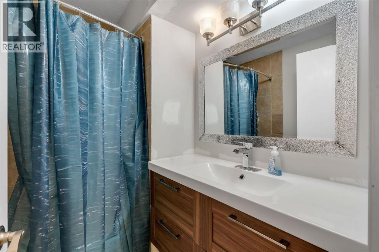
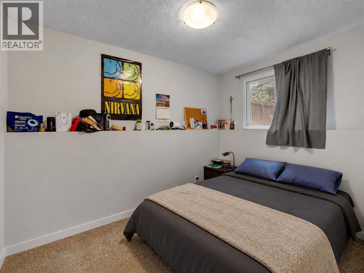
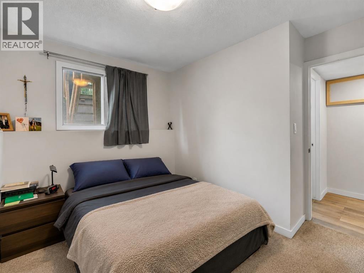
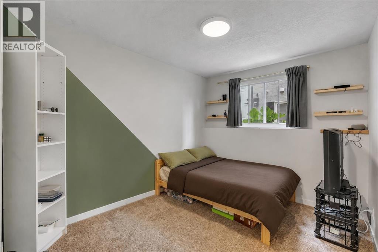
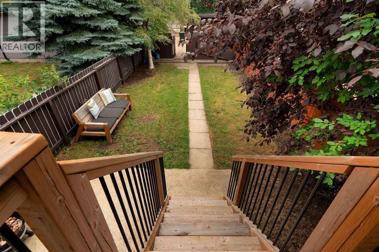
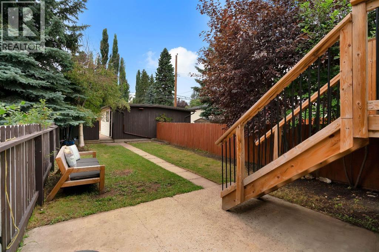
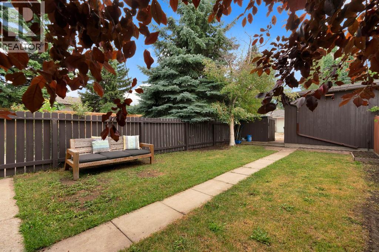
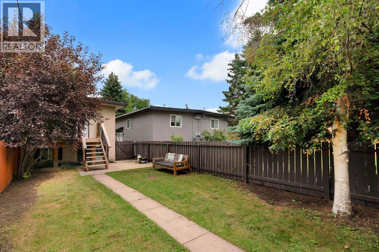
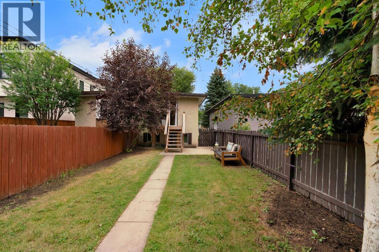
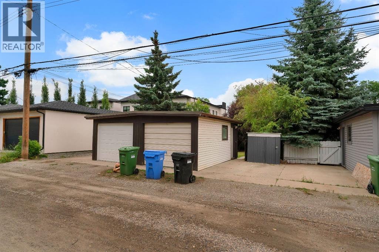
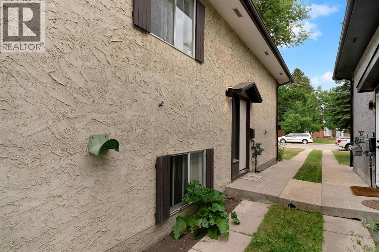
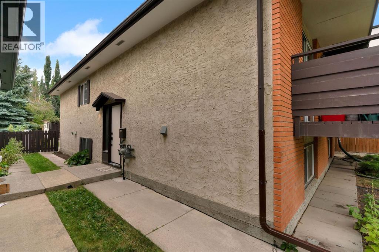
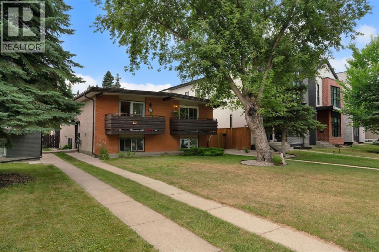
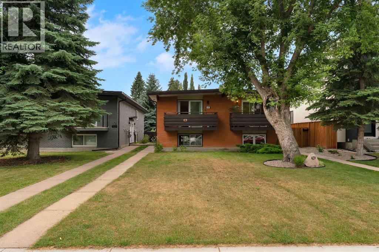
Welcome to this bright and beautifully updated semi-detached home in the desirable inner-city community of Spruce Cliff, offering just under 1,500 sqft of developed living space, 3 bedrooms, 1.5 bathrooms and NO CONDO FEES. Well maintained and updated, this home offers an open and functional layout that is perfect for first-time buyers, young professionals or investors.The main level is filled with natural light and features a spacious living area with an updated fireplace, modern flooring and large windows. The open concept kitchen has been refreshed with white cabinetry, butcher block countertops, subway tile backsplash, stainless steel appliances, a farmhouse-style sink and a generous peninsula with seating creating an inviting space for everyday living and entertaining. Just off the living area, sliding patio doors lead to the front balcony, while the addition of exterior stairs provides convenient direct access to the backyard making is great for pets!The lower level offers three well sized bedrooms, including a spacious primary bedroom with excellent natural light, along with a full 4-piece bathroom. Outside, the fenced backyard provides plenty of room for kids, pets, summer BBQs or evenings around the fire. Parking features with a single detached garage, additional rear parking pad and plenty of street parking out front.Additional improvements include updated flooring refreshed kitchen finishes, a recently replaced furnace motor. The location ties everything together. Westbrook Mall, Westbrook CTrain Station, transit, pathways and everyday amenities are all nearby, while downtown is only a quick commute away. Whether you're looking for an affordable inner-city home, an investment property or simply more space without the added cost of condo fees, this is a property that offers an excellent combination of location, functionality and value. (id:67770)
Facts
- Bedrooms
- 3
- Bathrooms
- 2 (1 half)
- Living area
- 754 sq ft
- Home type
- Duplex
- Year built
- 1975
- Lot size
- 310 square meters
- Parking
- 2
- Property taxes
- $3,375 (2026)
- MLS® number
- A2336101
Features
- Heating
- Forced air
- Cooling
- None
- Basement
- Finished, Full
- Flooring
- Carpeted, Vinyl Plank
- Appliances
- Washer, Dishwasher, Stove, Dryer, Microwave Range Hood Combo
- Parking
- Detached Garage, Parking Pad, Other
- Exterior Features
- Brick, Stucco
Rooms
| Room | Level | Size |
|---|---|---|
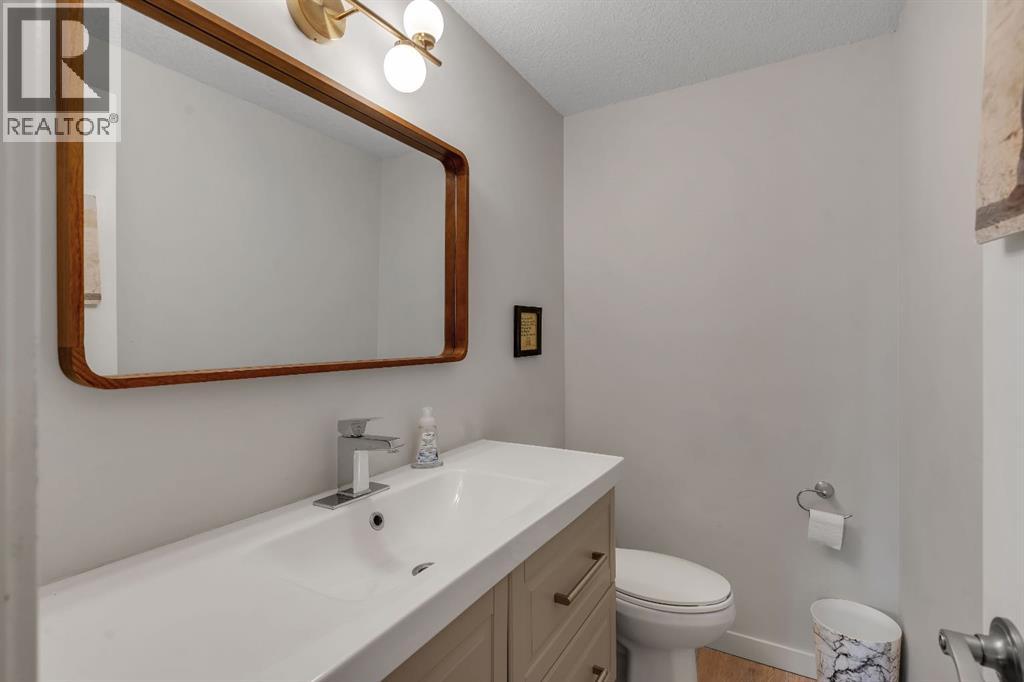
| 2pc Bathroom | Main level | 6.33 Ft x 4.00 Ft |
| Dining room | Main level | 12.00 Ft x 15.33 Ft |
| Kitchen | Main level | 11.75 Ft x 15.33 Ft |
| Living room | Main level | 14.00 Ft x 15.33 Ft |
| 4pc Bathroom | Lower level | 6.75 Ft x 6.33 Ft |
| Bedroom | Lower level | 9.17 Ft x 10.75 Ft |
| Bedroom | Lower level | 10.83 Ft x 9.83 Ft |
| Primary Bedroom | Lower level | 14.00 Ft x 11.33 Ft |
| Furnace | Lower level | 9.08 Ft x 3.00 Ft |
Location
Listed by MaxWell Capital Realty

Listing data is supplied by the CREA Data Distribution Facility (DDF®). It is deemed reliable but not guaranteed and should be independently verified. It is provided for consumers’ personal, non-commercial use to identify properties they may be interested in purchasing.