$557,466
9096 ELVES LO NW
Edgemont, Edmonton
- 3 bedrooms
- 3 (1 half) bathrooms
- 1,901 sq ft
About this home
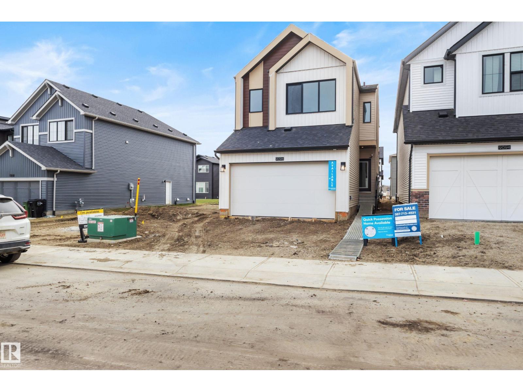
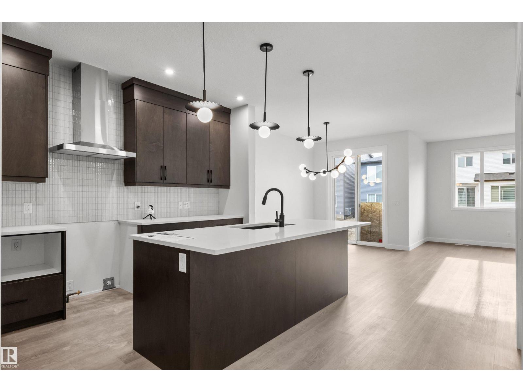
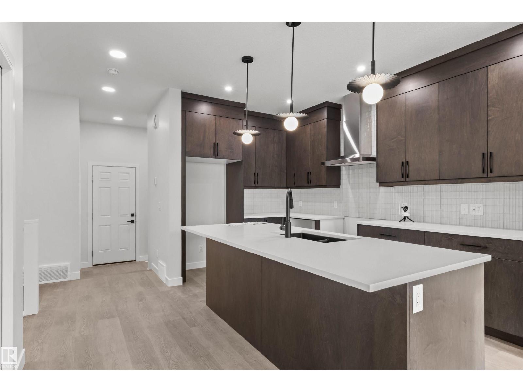
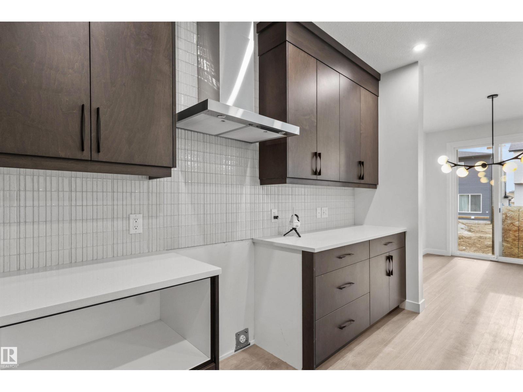
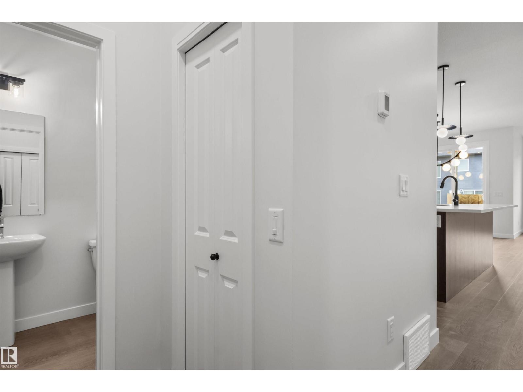
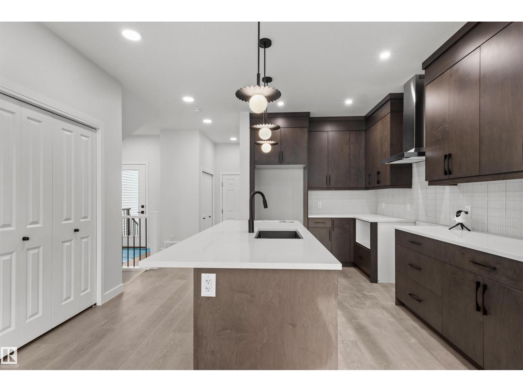
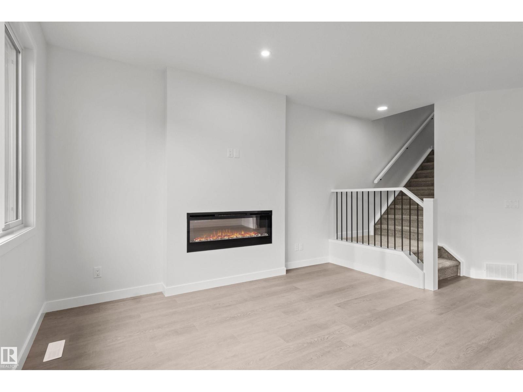
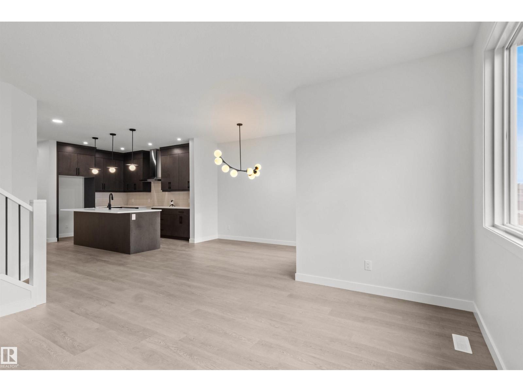
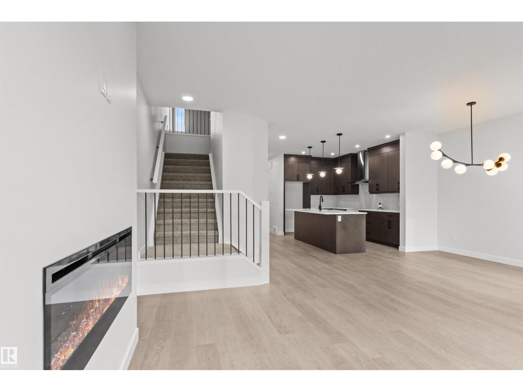
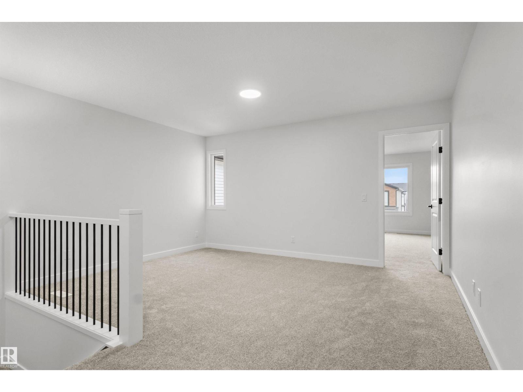
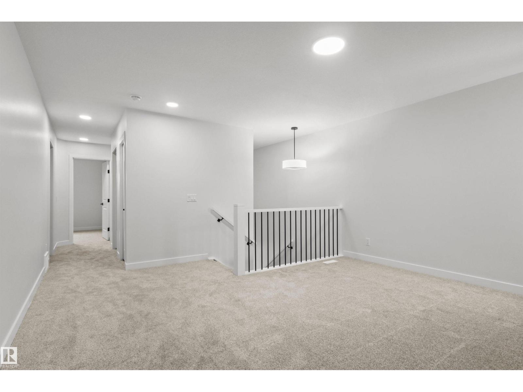
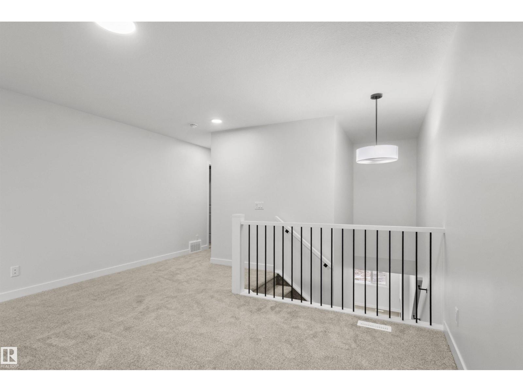
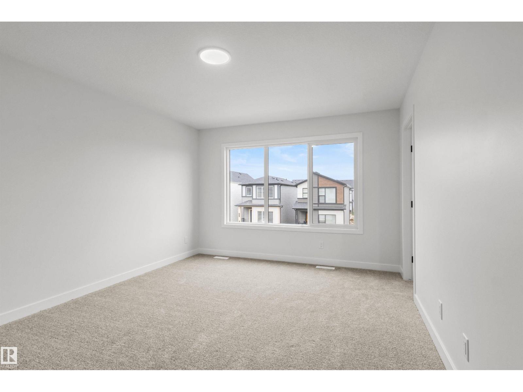
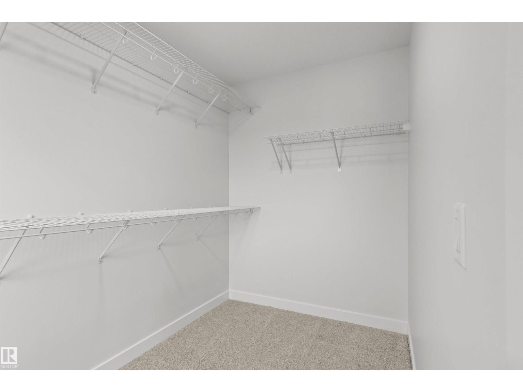
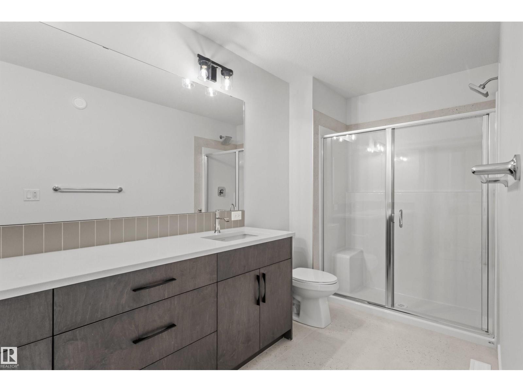
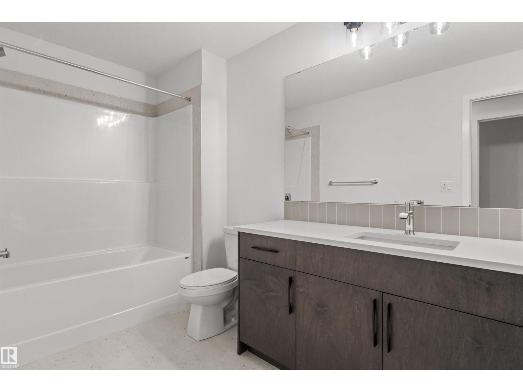
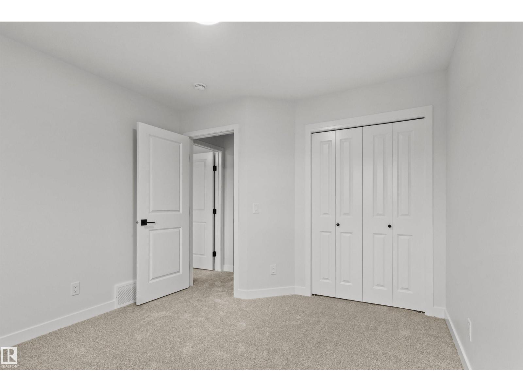
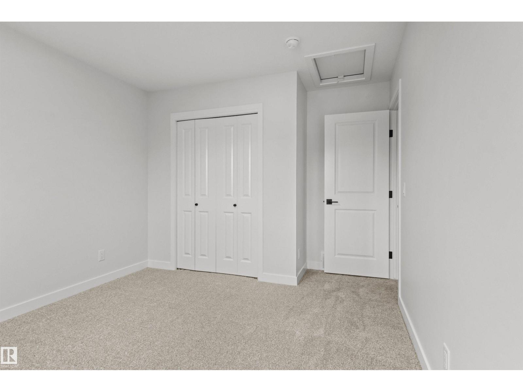
A BRAND NEW double attached garage home, located in the desirable community of EDGEMONT. The CYPRESS model welcomes you with OVERSIZED windows, an L-shaped kitchen with CHIMNEY HOODFAN, full-height cabinets, ample counter space and STAINLESS STEEL appliances. The home also offers a modern ELECTRIC fireplace, enclosed SIDE ENTRY for future basement development and designer-curated interior finishes throughout. The staircase with SPINDLE RAILING leads to the upper level, boasting a SPACIOUS bonus room, laundry room (appliances not included), LARGE secondary bedrooms, and a beautiful primary suite with DUAL VANITY. This home is within walking distance to Wedgewood Ravine, a 10-minute drive to WEM, an 8-minute drive to Costco, and just two blocks from the upcoming K-9 public school. (id:67770)
Facts
- Bedrooms
- 3
- Bathrooms
- 3 (1 half)
- Living area
- 1,901 sq ft
- Home type
- House
- Year built
- 2026
- Lot size
- 290.68 square meters
- MLS® number
- E4503199
Features
- Heating
- Forced air
- Basement
- Unfinished, Full
- Appliances
- See remarks
- Parking
- Attached Garage
Rooms
| Room | Level | Size |
|---|---|---|
| Living room | Main level | |
| Dining room | Main level | |
| Kitchen | Main level | |
| Primary Bedroom | Upper Level | |
| Bedroom 2 | Upper Level | |
| Bedroom 3 | Upper Level | |
| Bonus Room | Upper Level |
Location
Listed by Century 21 All Stars Realty Ltd

Listing data is supplied by the CREA Data Distribution Facility (DDF®). It is deemed reliable but not guaranteed and should be independently verified. It is provided for consumers’ personal, non-commercial use to identify properties they may be interested in purchasing.