$540,000
7964 Huntington Road NE
Huntington Hills, Calgary
- 4 bedrooms
- 2 bathrooms
- 995 sq ft
About this home
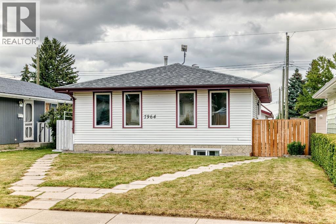
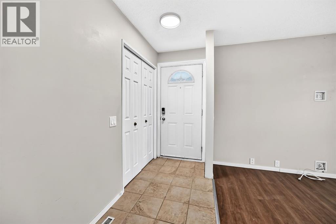
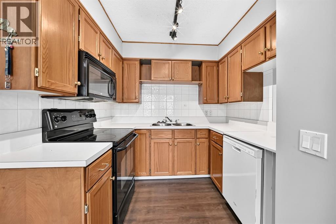
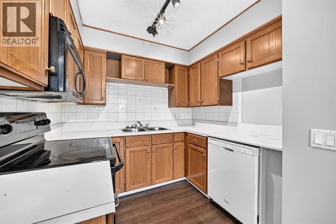
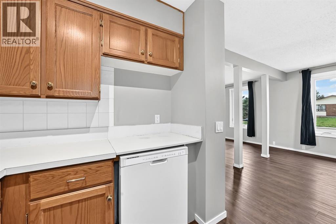
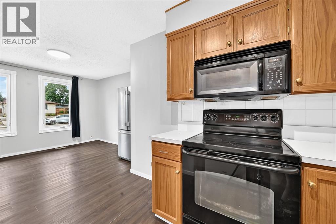
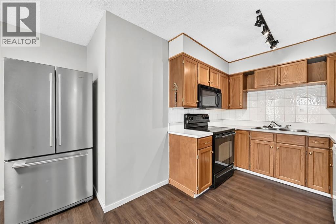
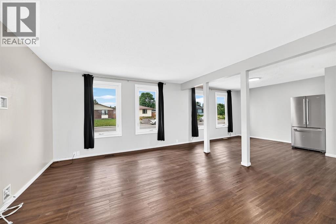
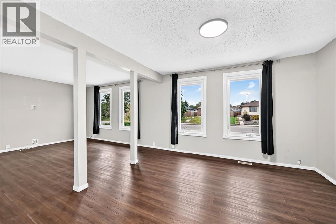
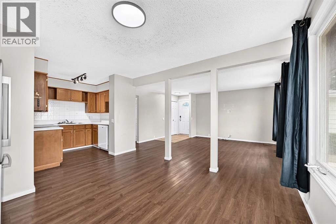
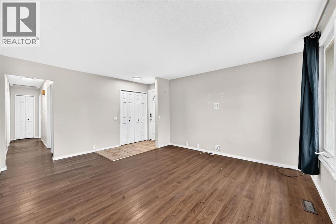
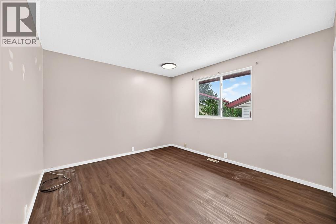
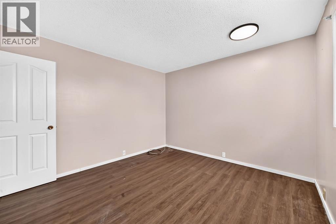
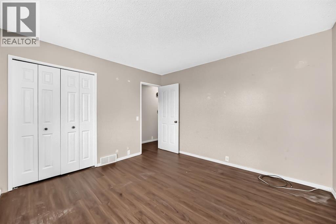
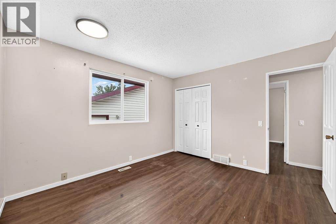
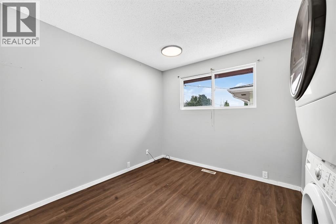
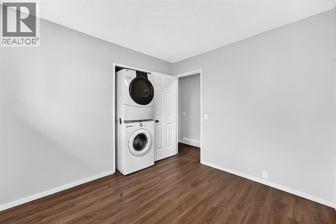
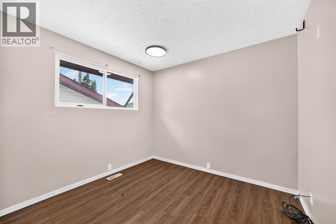
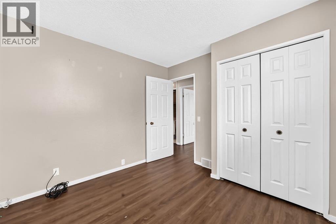
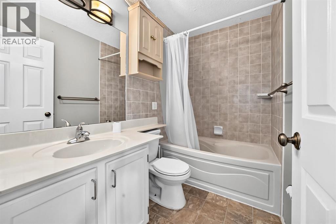
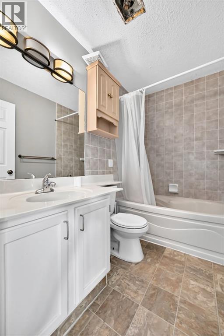
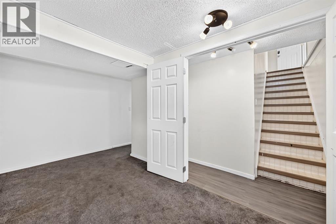
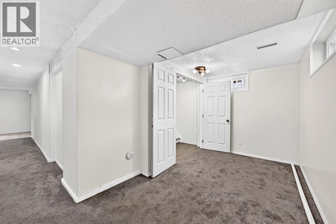
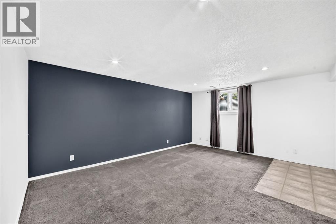
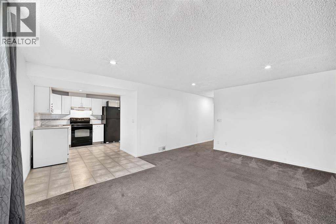
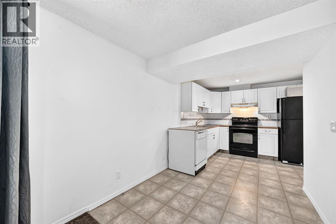
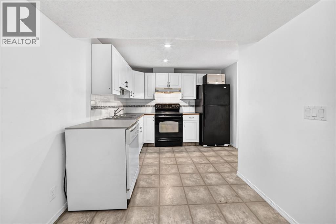
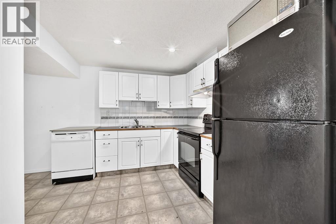
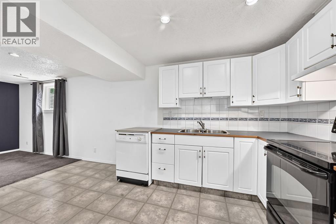
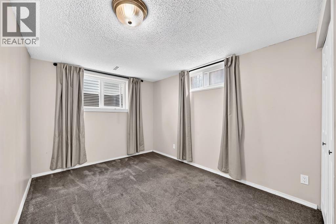
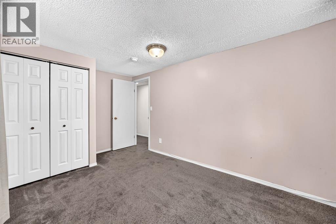
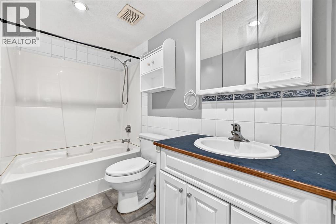
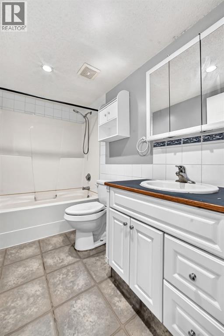
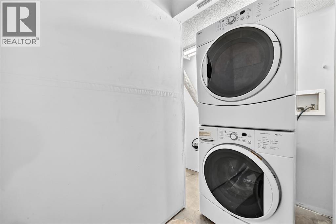
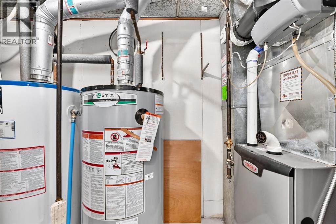
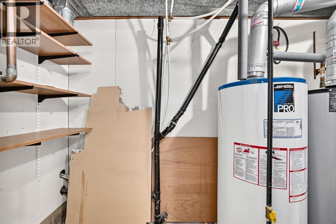
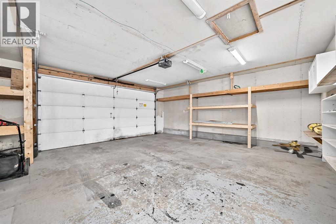
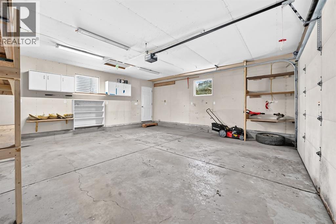
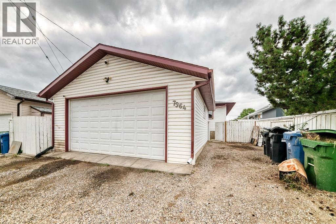
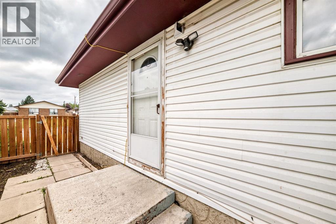
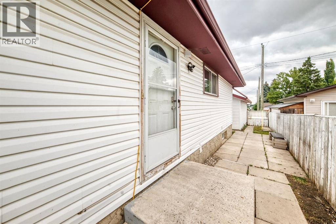
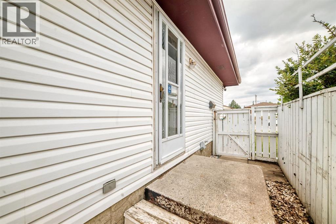
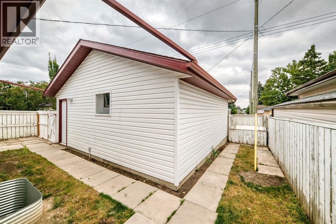
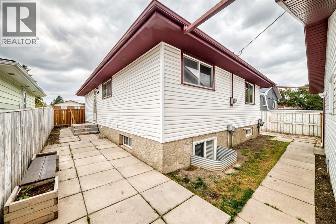
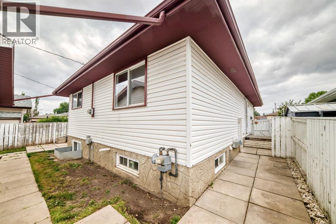
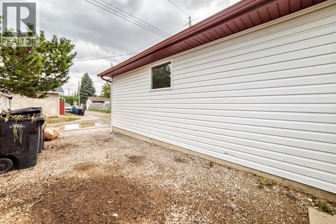
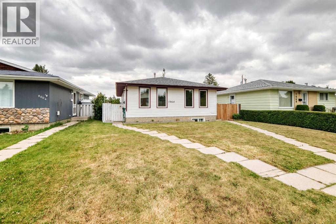
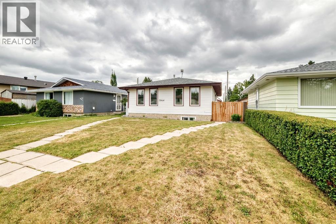
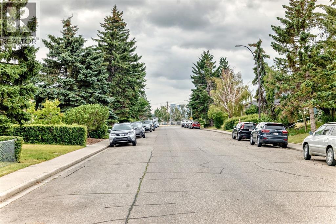
West facing four bedroom legally suited bungalow with great curb appeal. Open kitchen & dining area with adjoining spacious living room. Lots of natural light with four new front windows. Three bedrooms up with four piece main bathroom. Two entrances allow a private entry for downstairs. Fully developed legal basement with separate laundry, loads of storage space and a self-contained one bedroom suite. Feature include a huge living room & kitchen, fourth bedroom and another full bathroom. High efficiency furnace, two hot water tanks and full appliances. Gated and fenced back yard with South facing patio area. Double detached insulated garage with built in shelving & gas rough in. Additional car port for off street parking or RV/Boat storage. Well established community close to parks, schools, playgrounds, transit and shopping. With a little work this property makes for a great investment or family home with rental potential to live up and rent down. (id:67770)
Facts
- Bedrooms
- 4
- Bathrooms
- 2
- Living area
- 995 sq ft
- Home type
- House
- Year built
- 1972
- Lot size
- 375 square meters
- Parking
- 3
- Property taxes
- $3,880 (2026)
- MLS® number
- A2336139
Features
- Heating
- Forced air, Natural gas
- Cooling
- None
- Basement
- Finished, Full, Separate entrance, Suite
- Flooring
- Carpeted, Linoleum
- Appliances
- Washer, Refrigerator, Dishwasher, Stove, Dryer, Microwave Range Hood Combo, See remarks, Window Coverings
- Parking
- Detached Garage
- Exterior Features
- Vinyl siding
Rooms
| Room | Level | Size |
|---|---|---|
| Primary Bedroom | Main level | 11.00 Ft x 11.75 Ft |
| Bedroom | Main level | 9.58 Ft x 9.83 Ft |
| Bedroom | Main level | 9.00 Ft x 9.83 Ft |
| 4pc Bathroom | Main level | 4.58 Ft x 7.92 Ft |
| Kitchen | Main level | 10.00 Ft x 8.08 Ft |
| Living room | Main level | 11.92 Ft x 13.50 Ft |
| Dining room | Main level | 10.75 Ft x 11.92 Ft |
| Other | Main level | 3.92 Ft x 7.33 Ft |
| Laundry room | Main level | 2.58 Ft x 3.08 Ft |
| Other | Basement | 7.83 Ft x 14.58 Ft |
| Bedroom | Basement | 14.08 Ft x 9.00 Ft |
| 4pc Bathroom | Basement | 4.92 Ft x 8.92 Ft |
| Living room | Basement | 16.25 Ft x 12.67 Ft |
| Kitchen | Basement | 9.92 Ft x 9.17 Ft |
| Laundry room | Basement | 5.92 Ft x 7.50 Ft |
Location
Listed by REMAX Innovations

Listing data is supplied by the CREA Data Distribution Facility (DDF®). It is deemed reliable but not guaranteed and should be independently verified. It is provided for consumers’ personal, non-commercial use to identify properties they may be interested in purchasing.