$514,900
624 38 Street SW
Spruce Cliff, Calgary
- 3 bedrooms
- 2 bathrooms
- 885 sq ft
About this home
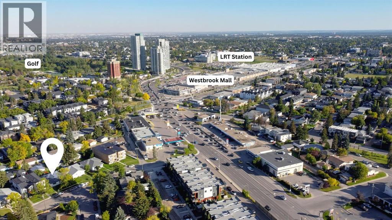
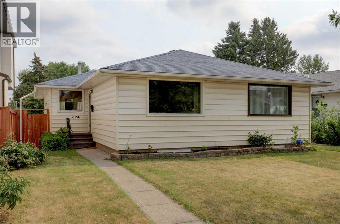
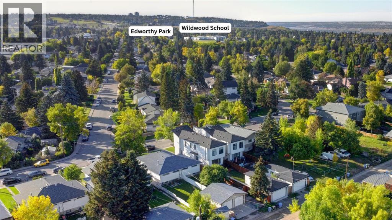
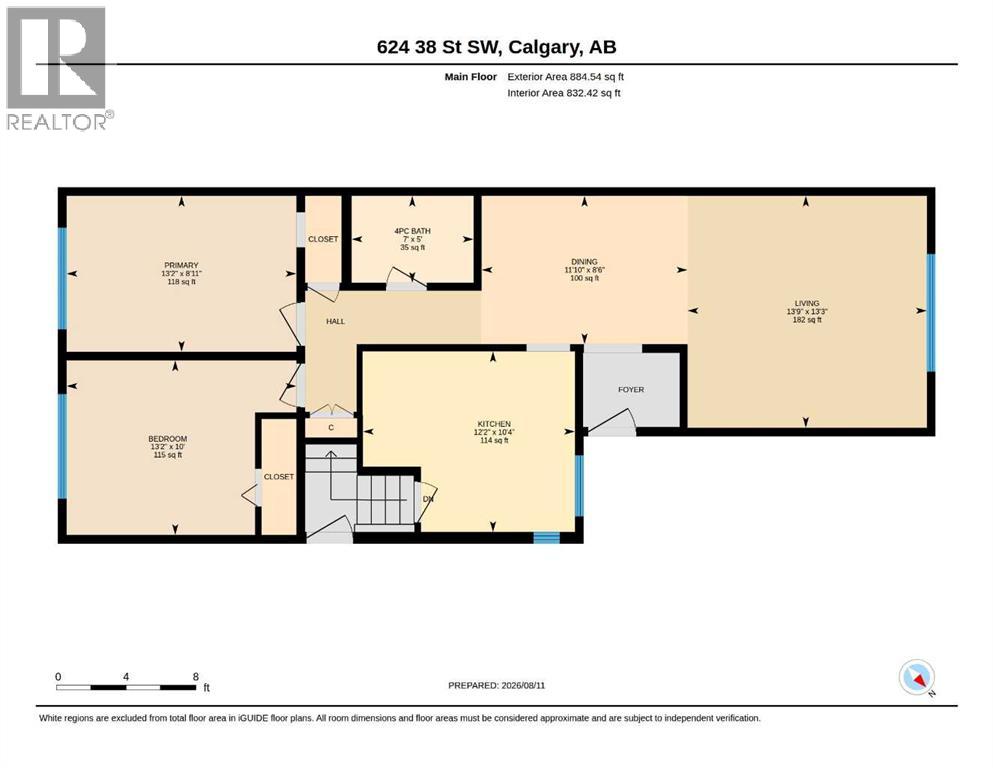
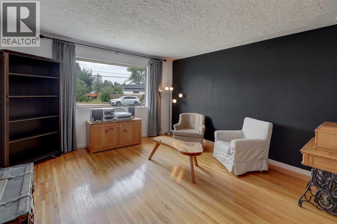
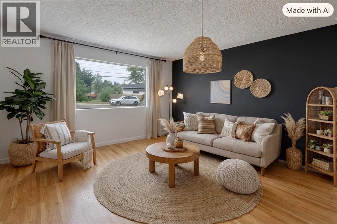
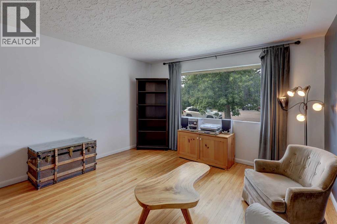
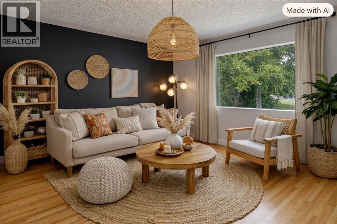
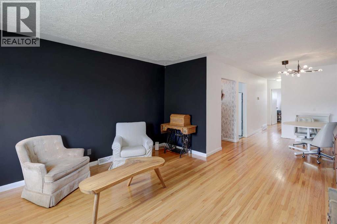
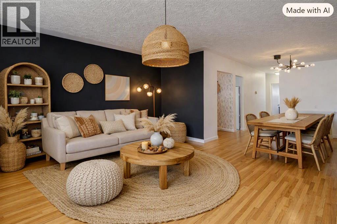
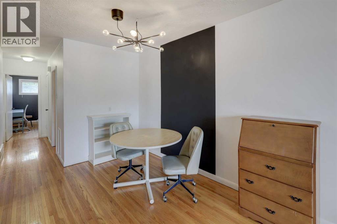
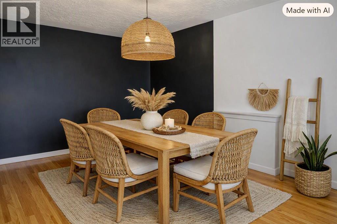
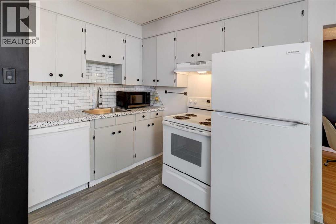
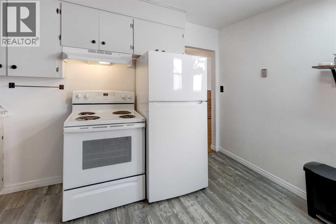
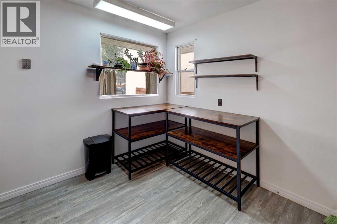
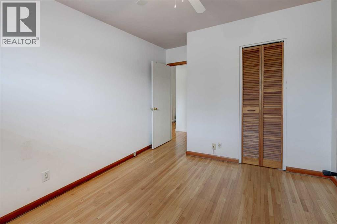
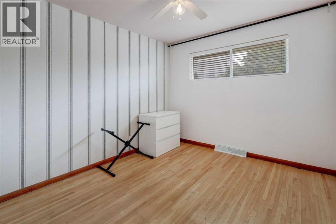
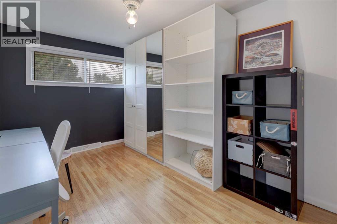
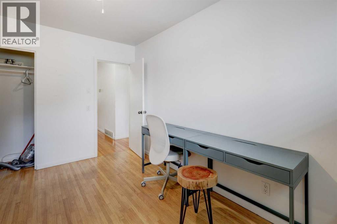
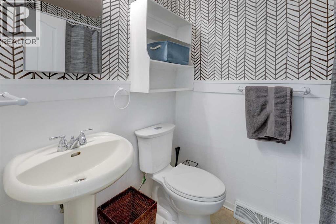
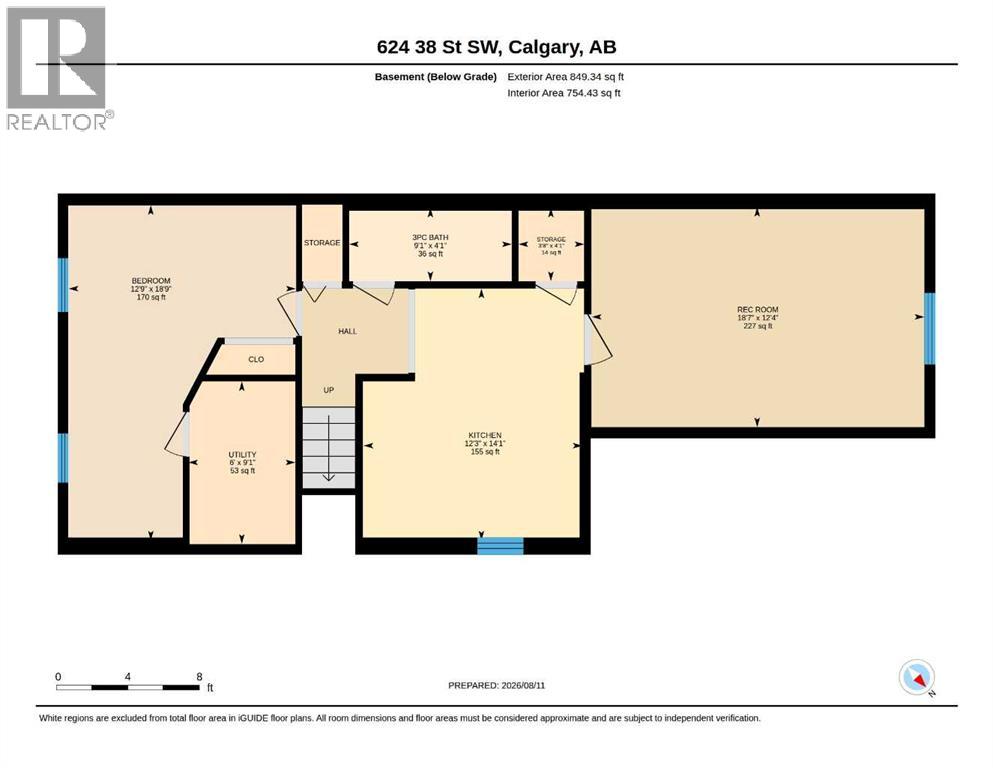
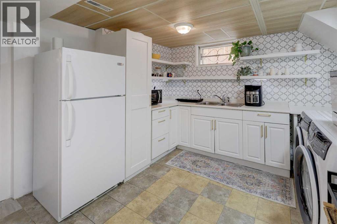
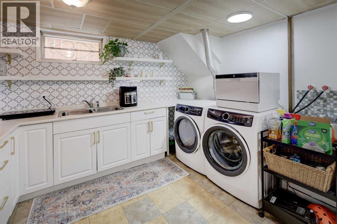
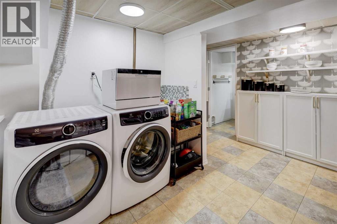
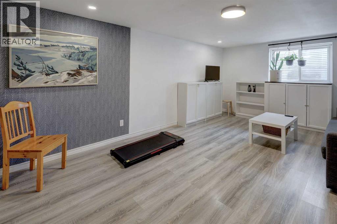
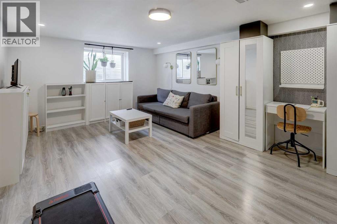
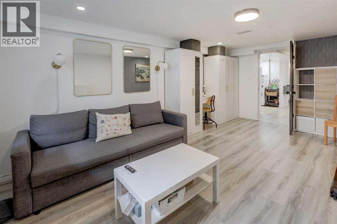
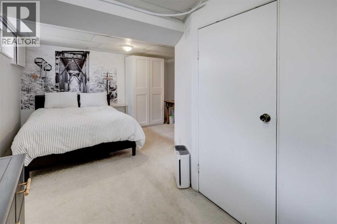
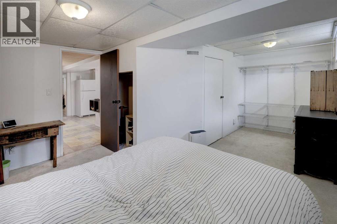
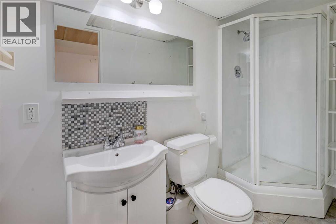
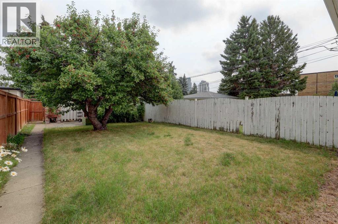
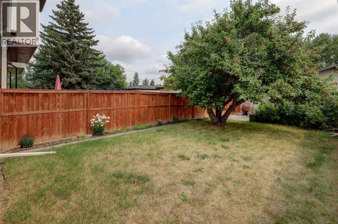
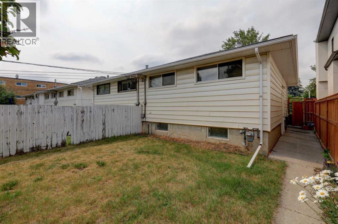
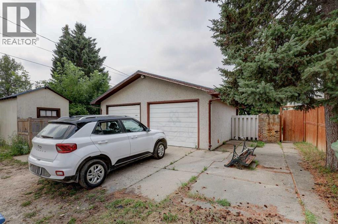
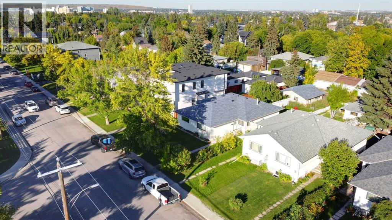
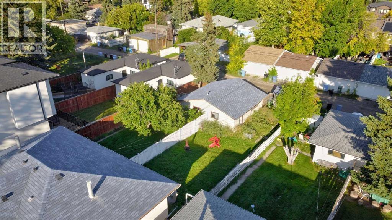
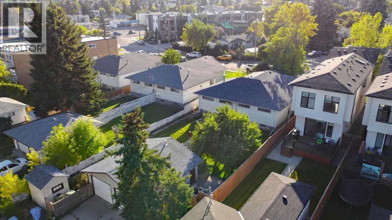
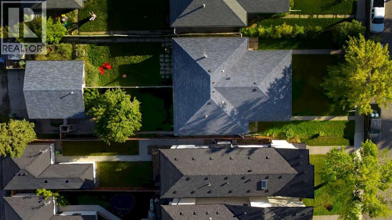
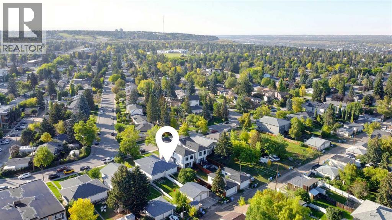
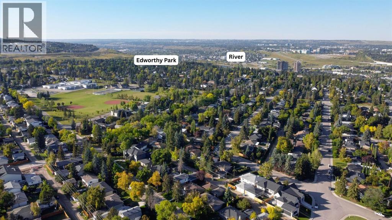
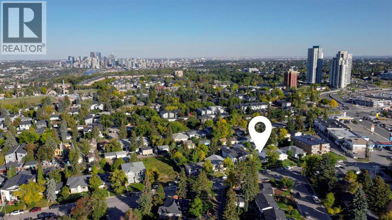
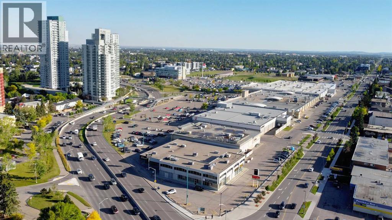
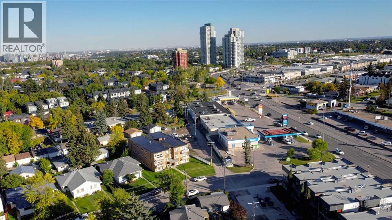
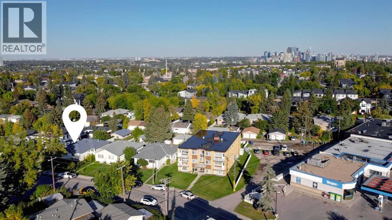
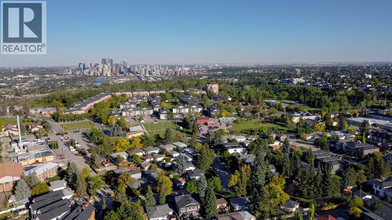
624 38 Street SW is a well-kept semi-attached bungalow located in the Wildwood/Spruce Cliff area, a mature inner-city neighbourhood known for the walkability to Edworthy Park, the LRT, its quiet streets and many well-established schools This home offers over 1,700 sq ft of developed living space and a layout that works well for families, couples, or anyone looking for a comfortable home in a central location.The main floor features a bright front living room with hardwood flooring and a designer feature wall, leading into the dining area with a new light fixture. The kitchen includes white cabinetry, newer white appliances, luxury vinyl plank flooring, an island for extra workspace, and open shelving for practical storage. Two good-sized bedrooms and a full bathroom with updated finishes complete this level. There is sufficient space to frame in a cupboard next to the bathroom to house a main floor laundry if needed. The fully developed basement adds valuable flexibility. It includes a separate entrance, a bright living area with an oversized window, a kitchenette (fridge, hot plate, portable dishwasher, microwave), a newer washer and dryer, a storage room, and plenty of additional storage throughout. The third bedroom is large enough to accommodate a full furniture set, and a three-piece bathroom serves this level. Outside, the backyard offers space for children to play, gardening, or outdoor seating. A single garage and an additional parking pad—large enough for RV parking—provide practical convenience.Spruce Cliff /Wildwood is appreciated for its strong community feel, walkability, and easy access to parks, local cafés, Westbrook Mall, the LRT, and the amenities of Signal Hill. Families value the nearby schools and the balance of inner-city convenience with a quieter residential setting. 624 38 Street SW is a straightforward, well-maintained family home in a central location, offering flexibility and comfortable everyday living. (id:67770)
Facts
- Bedrooms
- 3
- Bathrooms
- 2
- Living area
- 885 sq ft
- Home type
- Duplex
- Year built
- 1959
- Lot size
- 372 square meters
- Parking
- 3
- Property taxes
- $4,009 (2026)
- MLS® number
- A2336389
Features
- Heating
- Forced air
- Cooling
- None
- Basement
- Finished, Full, Suite
- Flooring
- Hardwood, Laminate, Carpeted, Vinyl
- Appliances
- Washer, Dishwasher, Stove, Dryer, Microwave, Window Coverings
- Parking
- Detached Garage
- Exterior Features
- Vinyl siding
Rooms
| Room | Level | Size |
|---|---|---|
| 4pc Bathroom | Main level | 7.00 Ft x 5.00 Ft |
| Bedroom | Main level | 13.17 Ft x 10.00 Ft |
| Dining room | Main level | 11.83 Ft x 8.50 Ft |
| Kitchen | Main level | 12.17 Ft x 10.33 Ft |
| Living room | Main level | 13.75 Ft x 13.25 Ft |
| Primary Bedroom | Main level | 13.17 Ft x 8.92 Ft |
| 3pc Bathroom | Basement | 9.08 Ft x 4.08 Ft |
| Bedroom | Basement | 12.75 Ft x 18.75 Ft |
| Kitchen | Basement | 12.25 Ft x 14.08 Ft |
| Recreational, Games room | Basement | 18.58 Ft x 12.33 Ft |
| Storage | Basement | 3.67 Ft x 4.08 Ft |
| Furnace | Basement | 6.00 Ft x 9.08 Ft |
Location
Listed by RE/MAX Realty Professionals

Listing data is supplied by the CREA Data Distribution Facility (DDF®). It is deemed reliable but not guaranteed and should be independently verified. It is provided for consumers’ personal, non-commercial use to identify properties they may be interested in purchasing.