$129,900
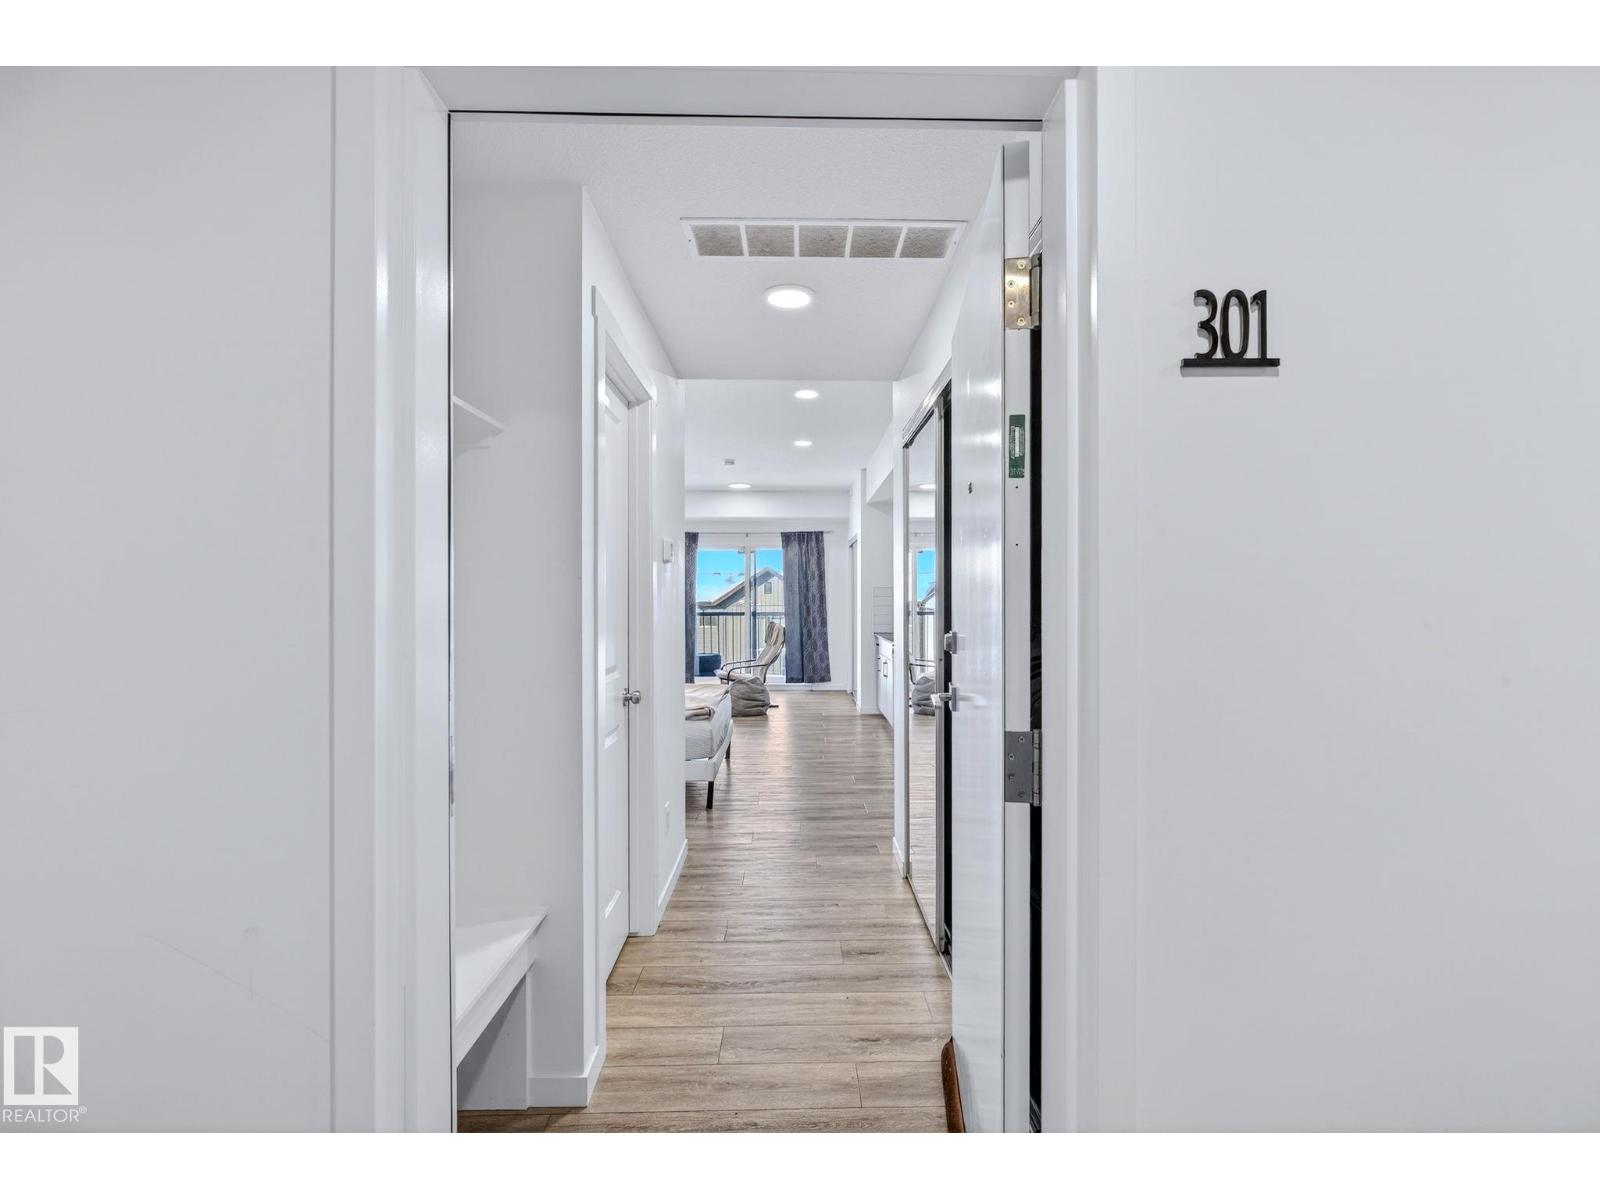
#301 864 SECORD BV NW
Secord, Edmonton
- 1 bedrooms
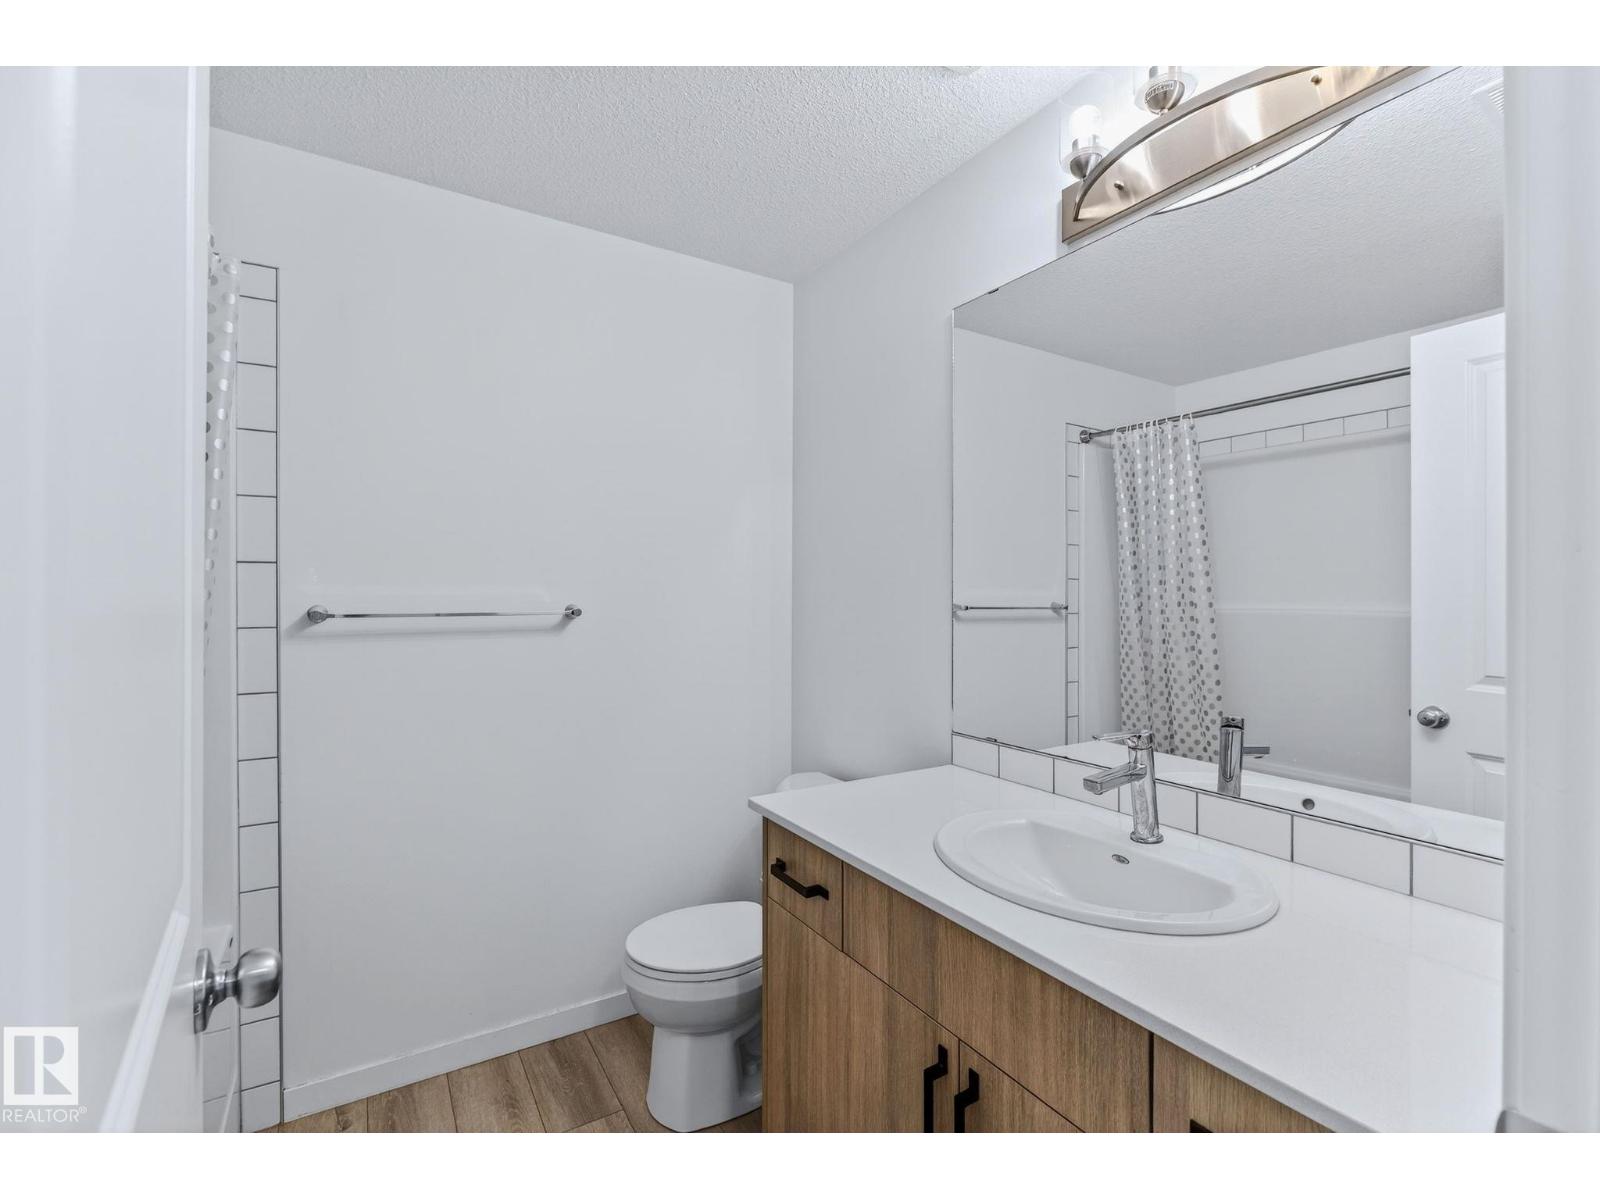
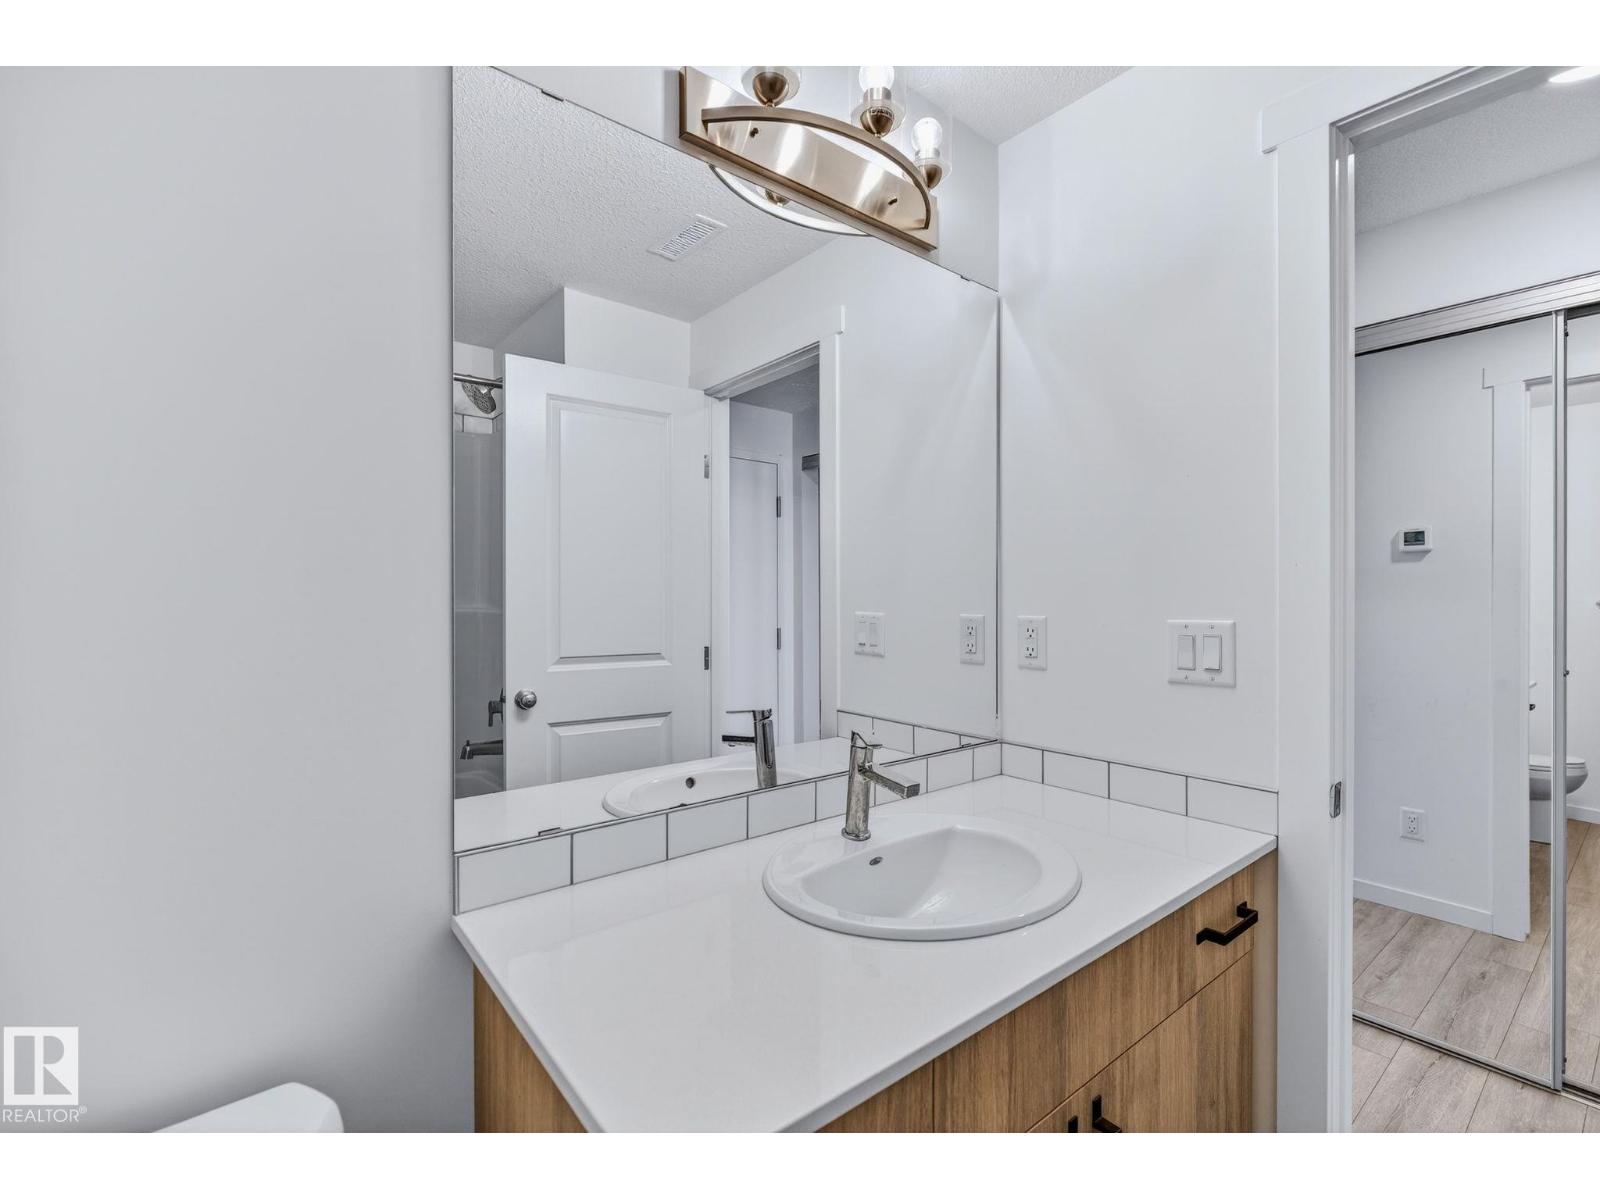
- 1 bathrooms
- 463 sq ft
About this home
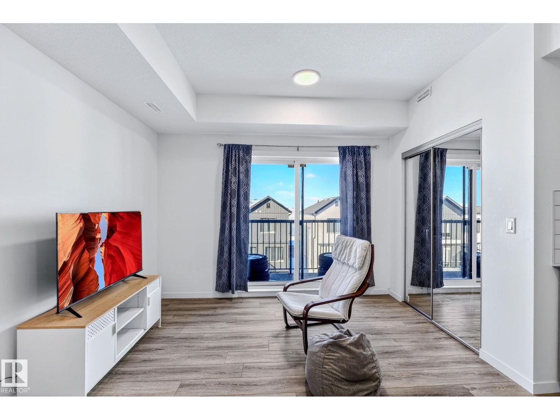
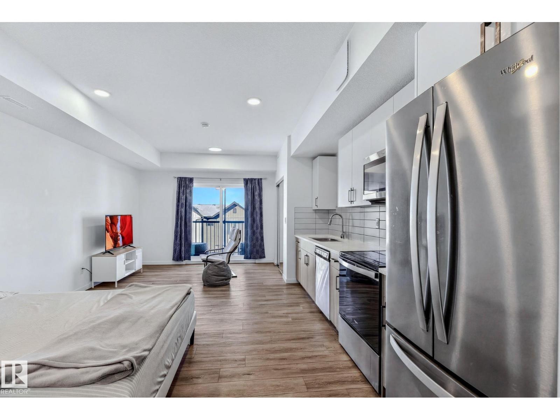
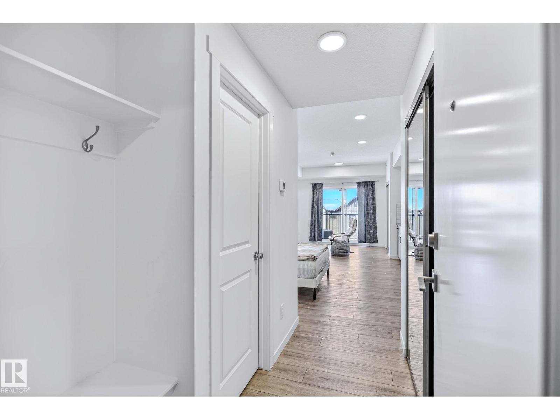
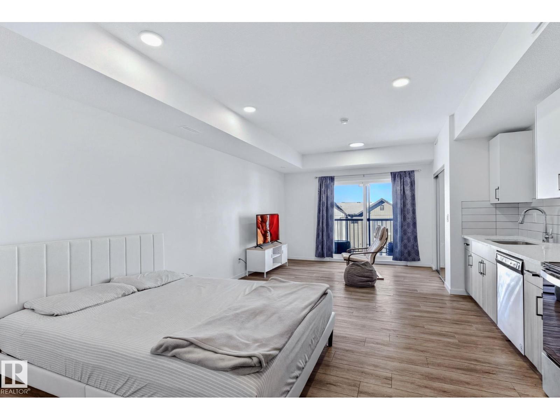
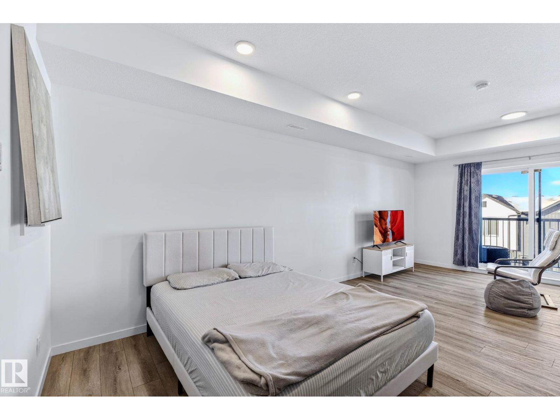
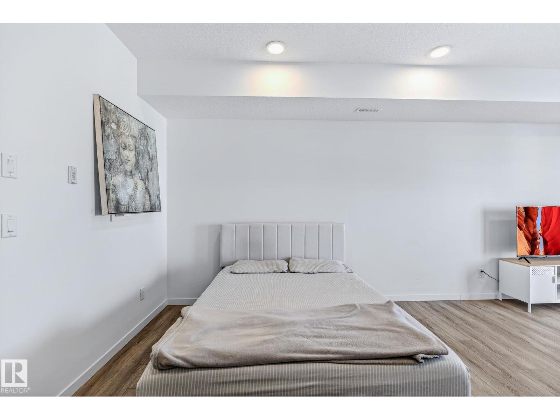
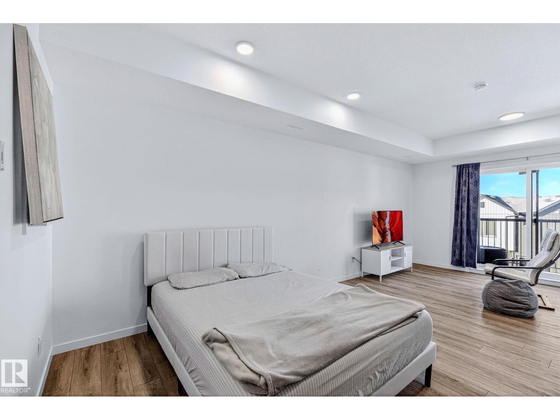
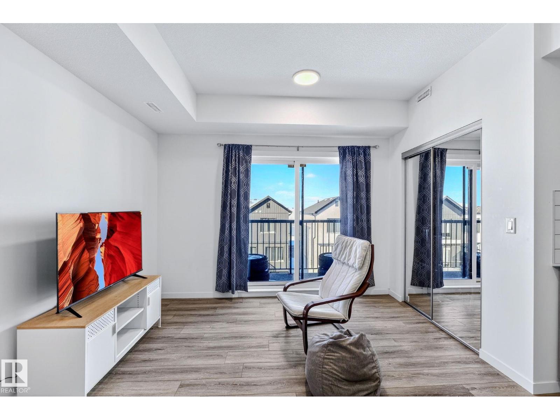
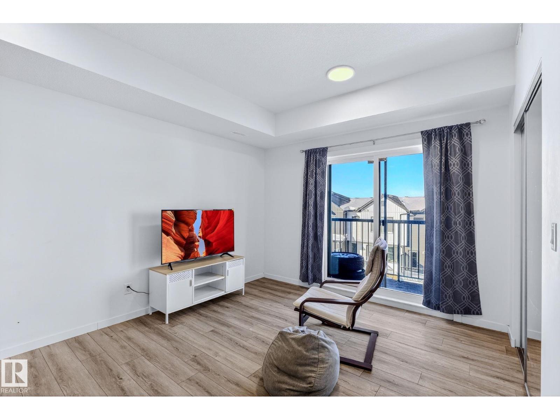
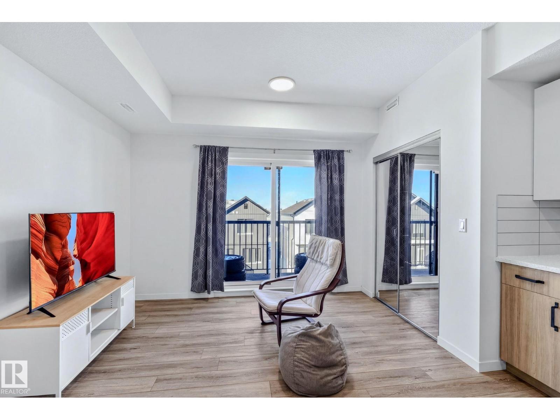
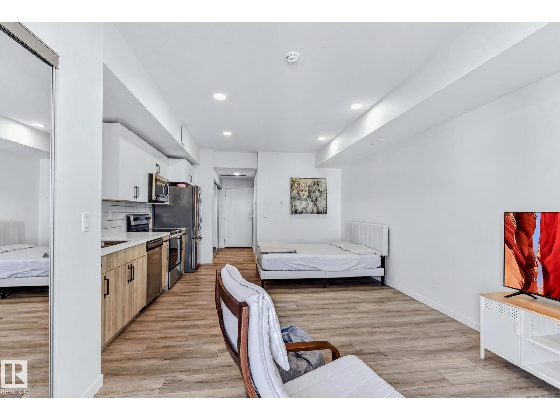
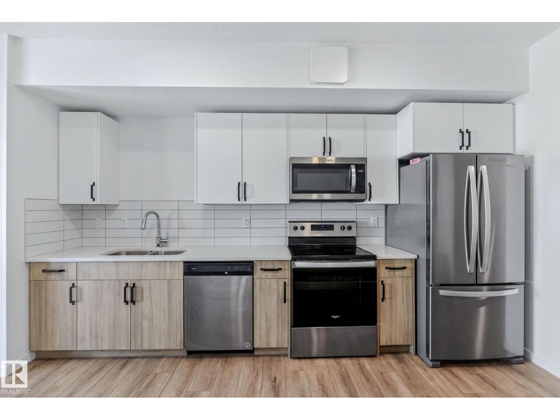
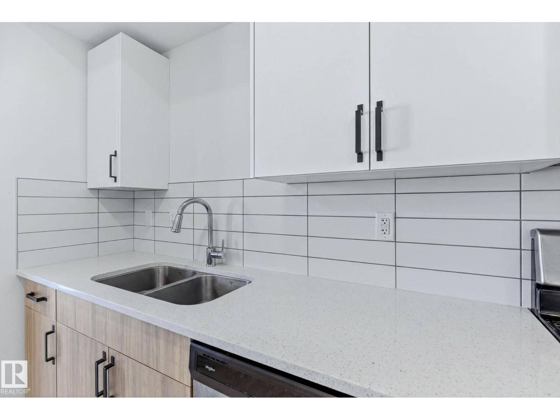
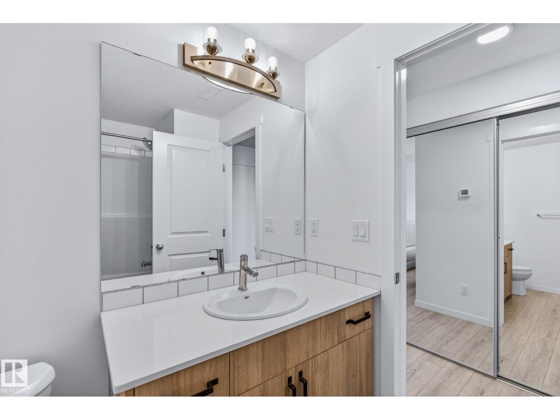
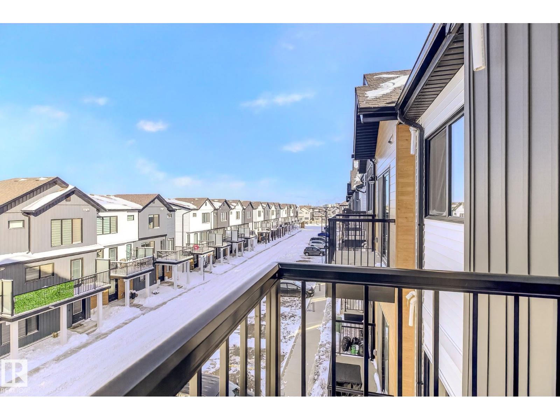
Welcome to effortless urban living in this top-floor studio apartment. At 463 sf, this thoughtfully designed space maximizes every square foot with sleek vinyl plank flooring throughout, modern two-tone cabinetry, gleaming quartz countertops, and stainless steel appliances. What sets this unit apart? Your own furnace and hot water tank—giving you full control over your utilities and peace of mind with independent systems. The suite comes complete with in-suite washer & dryer, plus a west-facing balcony perfect for enjoying evening sunsets.Location is everything. You're steps from future rec center, grocery stores, restaurants, & everyday amenities, with quick access to public transit, Anthony Henday, and Whitemud Drive—making any commute across the city seamless. Whether you're a first-time buyer ready to stop renting and start building equity, or an investor seeking a low-maintenance addition to your portfolio, this condo delivers comfort, convenience, and long-term value. Your next chapter starts here. (id:67770)
Facts
- Bedrooms
- 1
- Bathrooms
- 1
- Living area
- 463 sq ft
- Home type
- Apartment
- Year built
- 2022
- Condo / HOA fee
- $241 monthly
- MLS® number
- E4503155
Features
- Heating
- Forced air
- Basement
- None
- Appliances
- Washer, Refrigerator, Stove, Dryer, Microwave Range Hood Combo
- Parking
- Stall
- Community Features
- Public Swimming Pool
Rooms
| Room | Level | Size |
|---|---|---|
| Living room | Main level | 9'6 x 11'4" |
| Kitchen | Main level | 14'3 x 3'5" |
| Primary Bedroom | Main level |
Location
Listed by Century 21 Quantum Realty

Listing data is supplied by the CREA Data Distribution Facility (DDF®). It is deemed reliable but not guaranteed and should be independently verified. It is provided for consumers’ personal, non-commercial use to identify properties they may be interested in purchasing.