Skip to content
smartPRO RealtyRajesh Babunaidu, REALTOR®
  • 6 ATKINSON PL, photo 1 of 67
  • 6 ATKINSON PL, photo 2 of 67
  • 6 ATKINSON PL, photo 3 of 67
  • 6 ATKINSON PL, photo 4 of 67
  • 6 ATKINSON PL, photo 5 of 67
  • 6 ATKINSON PL, photo 6 of 67
  • 6 ATKINSON PL, photo 7 of 67
  • 6 ATKINSON PL, photo 8 of 67
  • 6 ATKINSON PL, photo 9 of 67
  • 6 ATKINSON PL, photo 10 of 67
  • 6 ATKINSON PL, photo 11 of 67
  • 6 ATKINSON PL, photo 12 of 67
  • 6 ATKINSON PL, photo 13 of 67
  • 6 ATKINSON PL, photo 14 of 67
  • 6 ATKINSON PL, photo 15 of 67
  • 6 ATKINSON PL, photo 16 of 67
  • 6 ATKINSON PL, photo 17 of 67
  • 6 ATKINSON PL, photo 18 of 67
  • 6 ATKINSON PL, photo 19 of 67
  • 6 ATKINSON PL, photo 20 of 67
  • 6 ATKINSON PL, photo 21 of 67
  • 6 ATKINSON PL, photo 22 of 67
  • 6 ATKINSON PL, photo 23 of 67
  • 6 ATKINSON PL, photo 24 of 67
  • 6 ATKINSON PL, photo 25 of 67
  • 6 ATKINSON PL, photo 26 of 67
  • 6 ATKINSON PL, photo 27 of 67
  • 6 ATKINSON PL, photo 28 of 67
  • 6 ATKINSON PL, photo 29 of 67
  • 6 ATKINSON PL, photo 30 of 67
  • 6 ATKINSON PL, photo 31 of 67
  • 6 ATKINSON PL, photo 32 of 67
  • 6 ATKINSON PL, photo 33 of 67
  • 6 ATKINSON PL, photo 34 of 67
  • 6 ATKINSON PL, photo 35 of 67
  • 6 ATKINSON PL, photo 36 of 67
  • 6 ATKINSON PL, photo 37 of 67
  • 6 ATKINSON PL, photo 38 of 67
  • 6 ATKINSON PL, photo 39 of 67
  • 6 ATKINSON PL, photo 40 of 67
  • 6 ATKINSON PL, photo 41 of 67
  • 6 ATKINSON PL, photo 42 of 67
  • 6 ATKINSON PL, photo 43 of 67
  • 6 ATKINSON PL, photo 44 of 67
  • 6 ATKINSON PL, photo 45 of 67
  • 6 ATKINSON PL, photo 46 of 67
  • 6 ATKINSON PL, photo 47 of 67
  • 6 ATKINSON PL, photo 48 of 67
  • 6 ATKINSON PL, photo 49 of 67
  • 6 ATKINSON PL, photo 50 of 67
  • 6 ATKINSON PL, photo 51 of 67
  • 6 ATKINSON PL, photo 52 of 67
  • 6 ATKINSON PL, photo 53 of 67
  • 6 ATKINSON PL, photo 54 of 67
  • 6 ATKINSON PL, photo 55 of 67
  • 6 ATKINSON PL, photo 56 of 67
  • 6 ATKINSON PL, photo 57 of 67
  • 6 ATKINSON PL, photo 58 of 67
  • 6 ATKINSON PL, photo 59 of 67
  • 6 ATKINSON PL, photo 60 of 67
  • 6 ATKINSON PL, photo 61 of 67
  • 6 ATKINSON PL, photo 62 of 67
  • 6 ATKINSON PL, photo 63 of 67
  • 6 ATKINSON PL, photo 64 of 67
  • 6 ATKINSON PL, photo 65 of 67
  • 6 ATKINSON PL, photo 66 of 67
  • 6 ATKINSON PL, photo 67 of 67

$599,000

6 ATKINSON PL

St. Albert

  • 4 bedrooms
  • 4 (1 half) bathrooms
  • 2,019 sq ft

About this home

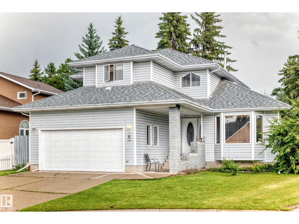
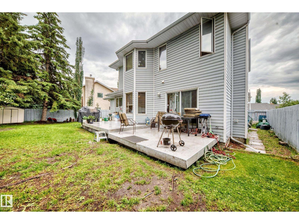
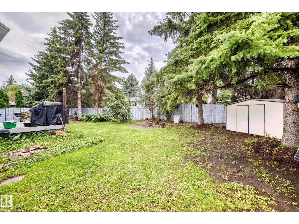
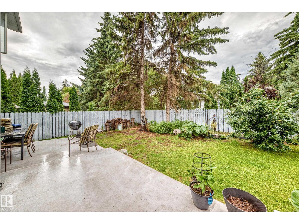
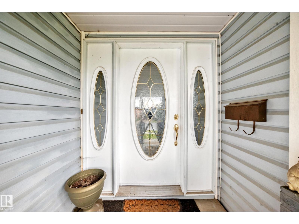
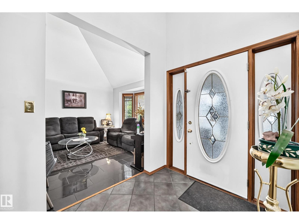
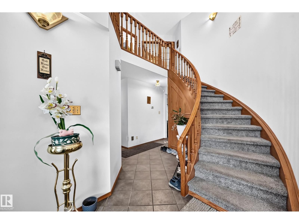
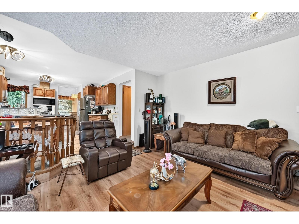
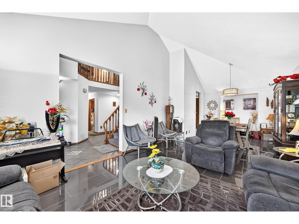
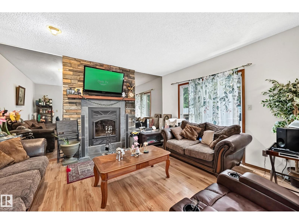
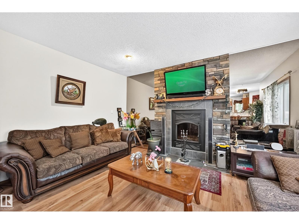
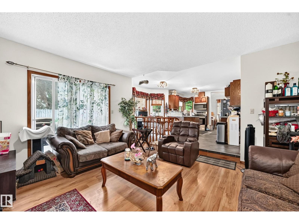
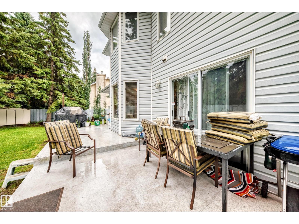
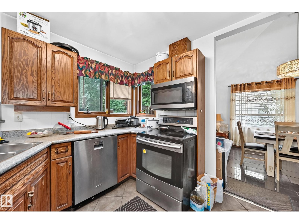
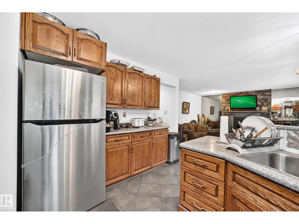
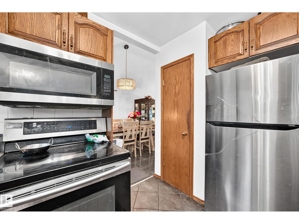
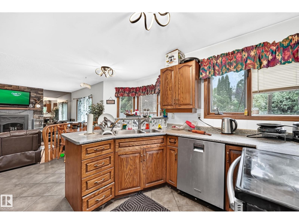
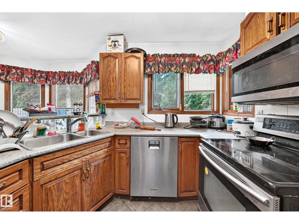
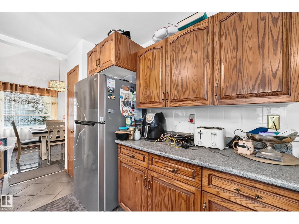
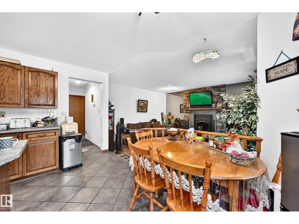
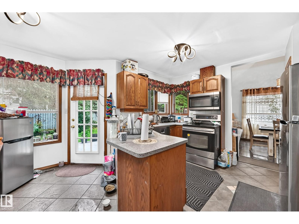
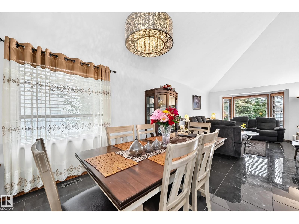
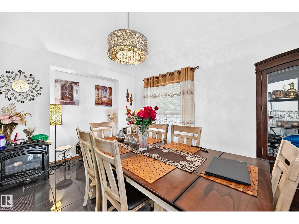
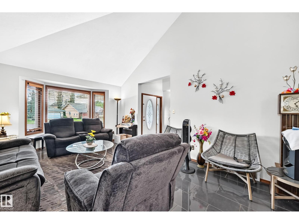
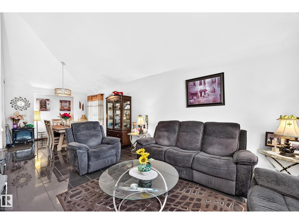
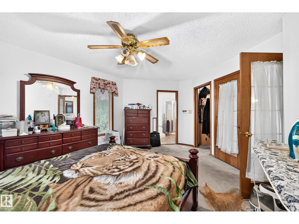
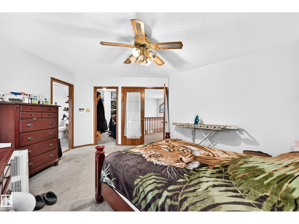
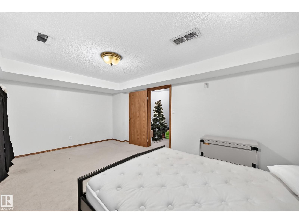
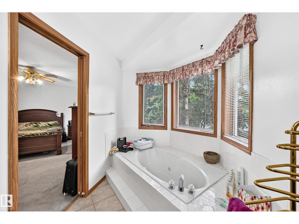
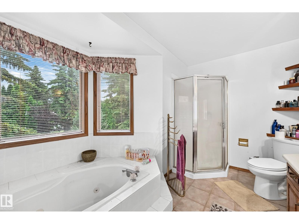
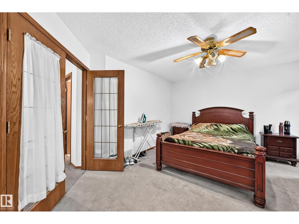
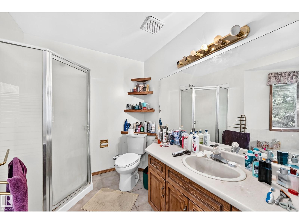
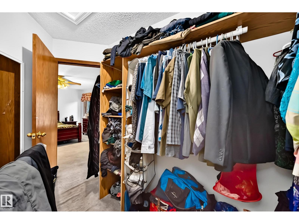
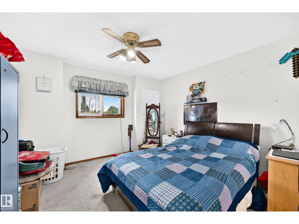
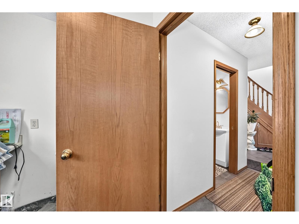
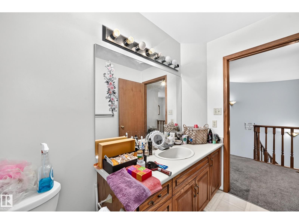
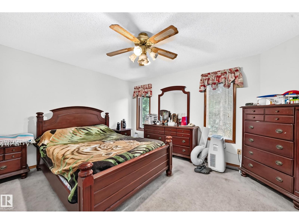
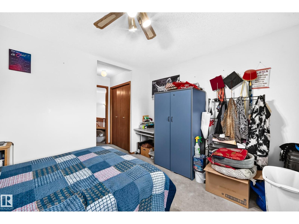
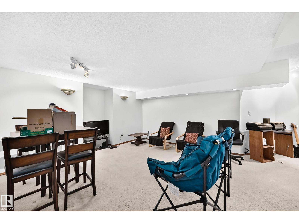
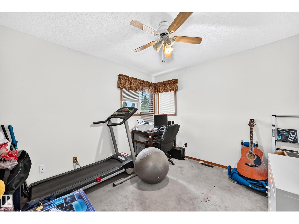
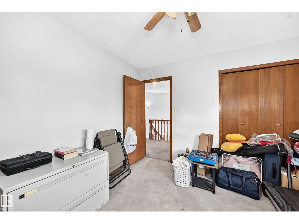
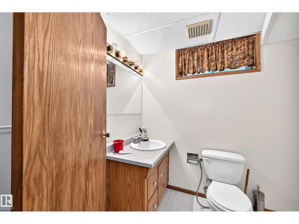
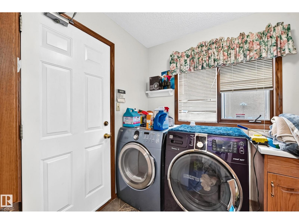
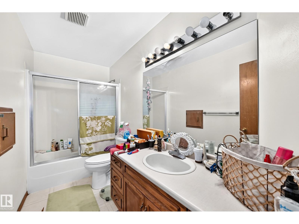
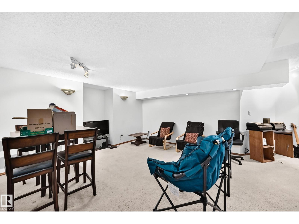
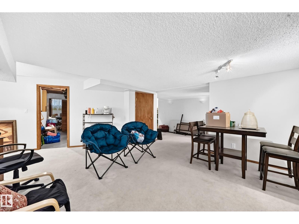
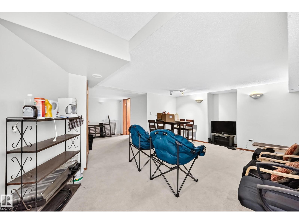
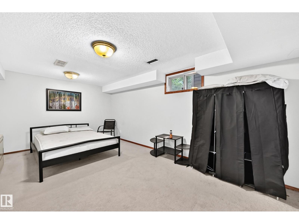
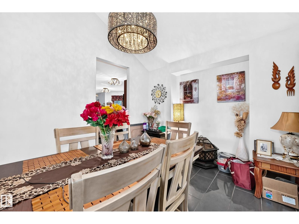
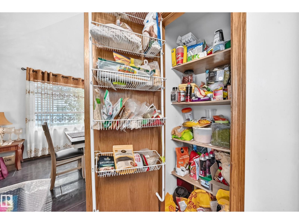
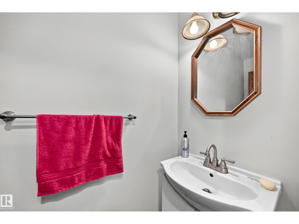
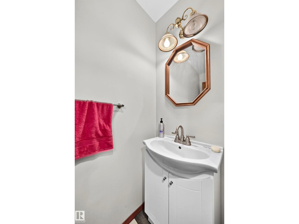
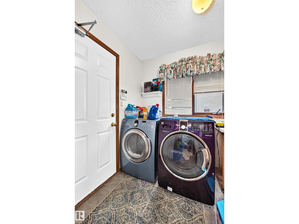
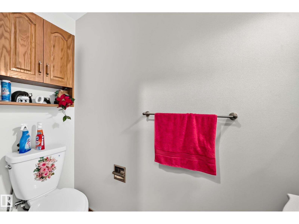
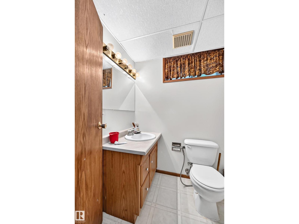
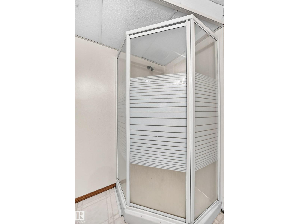
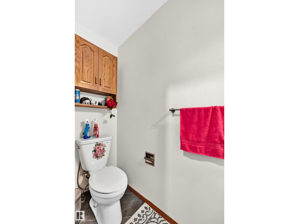
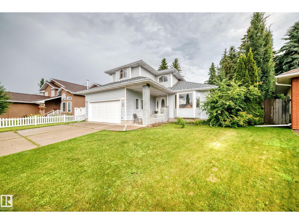
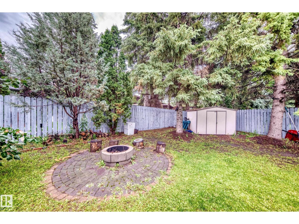
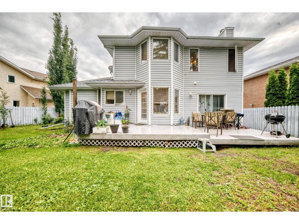
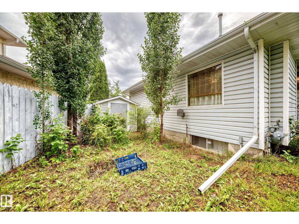
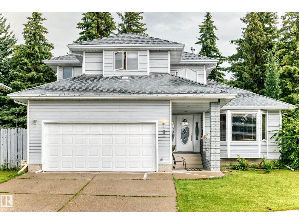
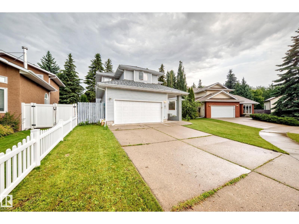
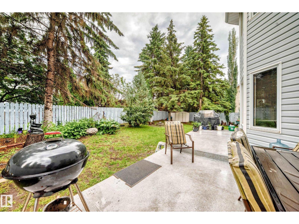
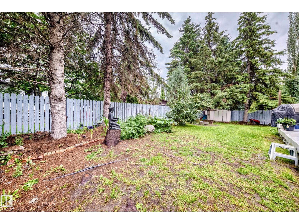
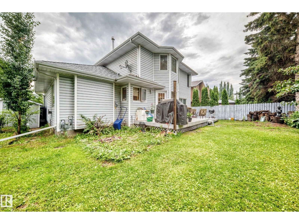
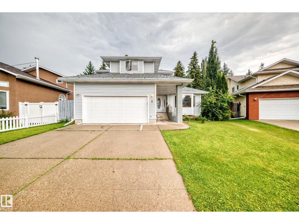
Beautiful curb appeal welcomes you to this former showhome, highlighted by an amazing curved staircase that creates a memorable first impression. Offering 2,019 sq.ft., 4 bedrooms and 3.5 bathrooms, this spacious 2-storey is a fantastic family home with character and room to grow. The main floor features a bright kitchen with pantry and breakfast nook, formal dining area, generous family room, living/dining space and convenient main-floor laundry. Upstairs are 3 well-sized bedrooms, including a large primary suite with walk-in closet and private 4-pc ensuite. The basement adds a 4th bedroom, recreation/games room, 3-pc bath and additional storage. Step outside to the true showstopper—an incredible park-like, campground-style backyard, offering a private setting with loads of room to relax, entertain and enjoy summer evenings. A large deck and attached double garage complete the package, all in a beautiful family-friendly St. Albert location surrounded by schools, parks and amenities. (id:67770)

Facts

Bedrooms
4
Bathrooms
4 (1 half)
Living area
2,019 sq ft
Home type
House
Year built
1988
MLS® number
E4503154

Features

Heating
Forced air
Basement
Finished, Full
Appliances
Washer, Refrigerator, Dishwasher, Stove, Dryer, Storage Shed
Parking
Attached Garage

Rooms

RoomLevelSize
Living roomMain level
Dining roomMain level
KitchenMain level
Primary BedroomUpper Level
Bedroom 2Upper Level
Bedroom 3Upper Level
Bedroom 4Lower level

Location

Listed by MaxWell Polaris

Powered by REALTOR.ca

Listing data is supplied by the CREA Data Distribution Facility (DDF®). It is deemed reliable but not guaranteed and should be independently verified. It is provided for consumers’ personal, non-commercial use to identify properties they may be interested in purchasing.