$291,900
11, 148 Rockyledge View NW
Rocky Ridge, Calgary
- 2 bedrooms
- 2 bathrooms
- 1,013 sq ft
About this home
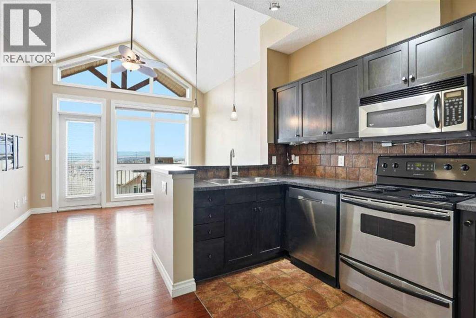
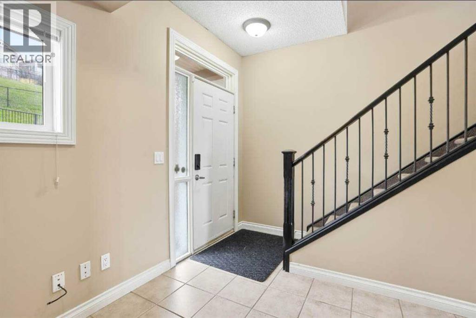
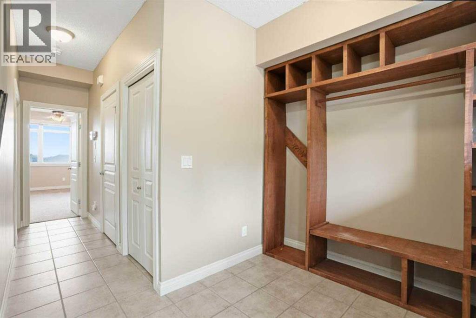
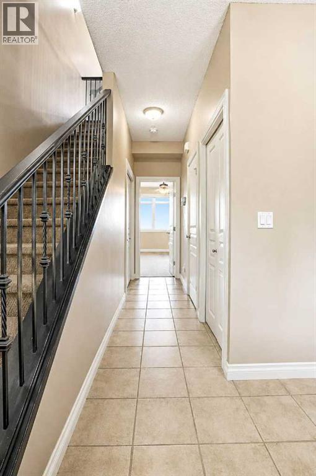
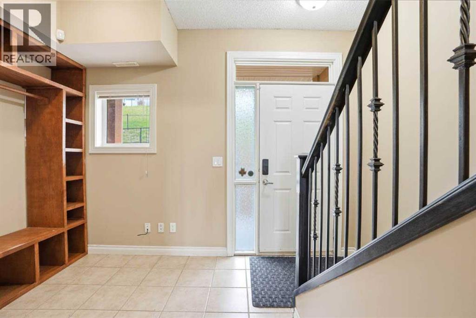
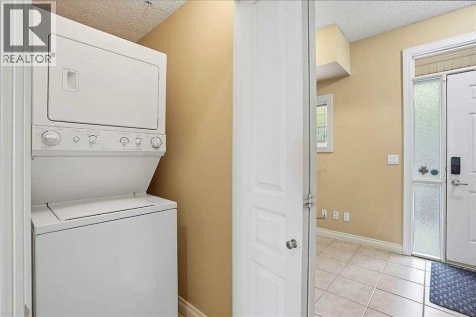
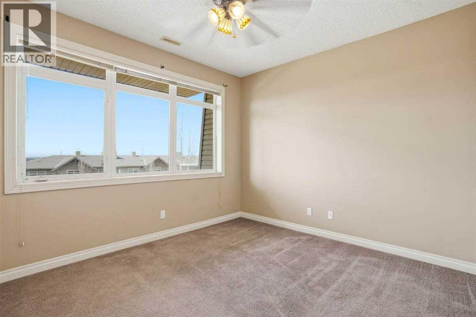
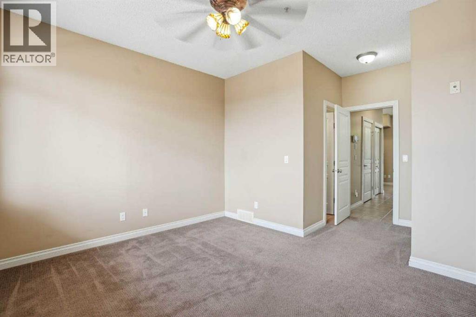
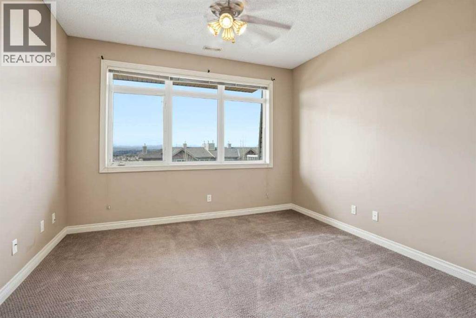
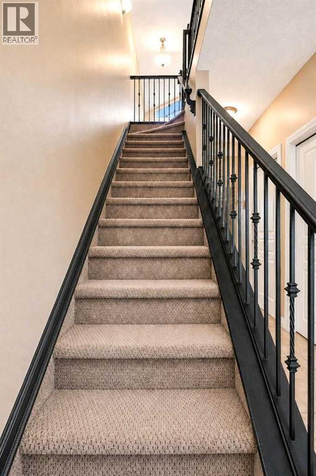
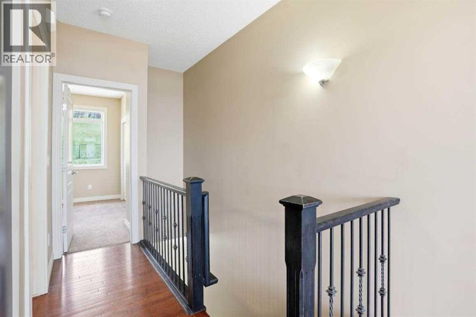
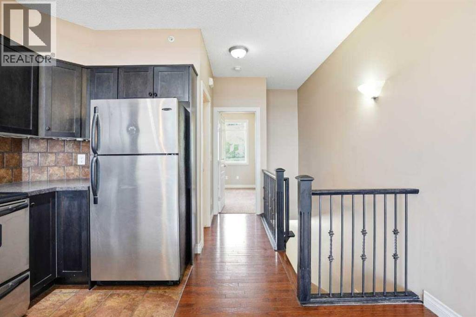
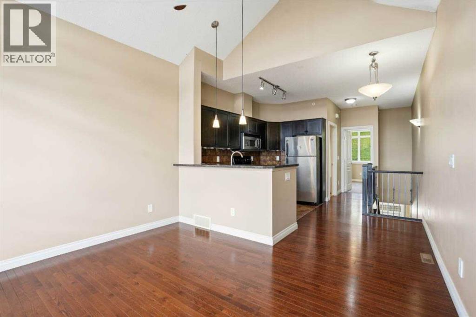
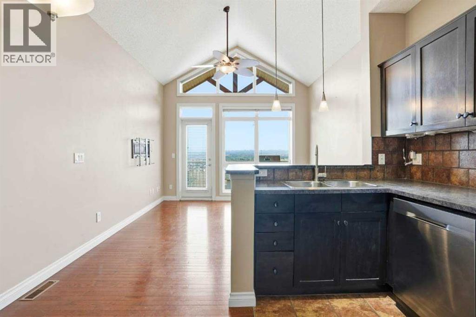
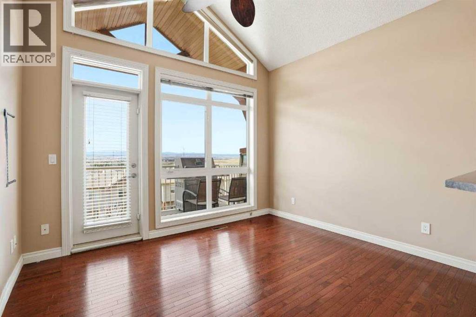
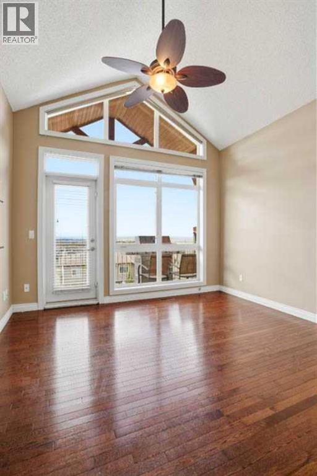
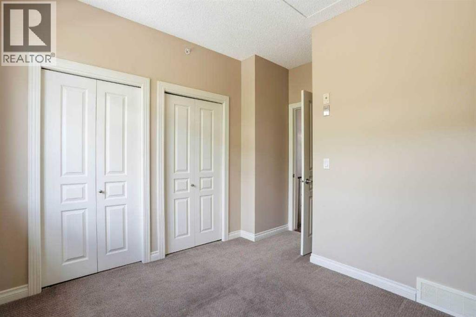
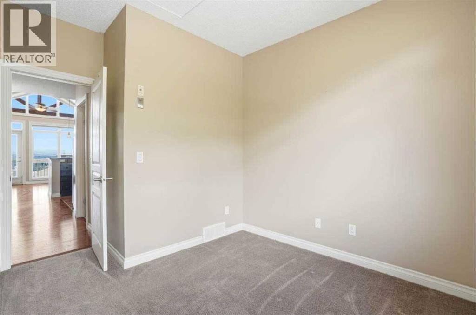
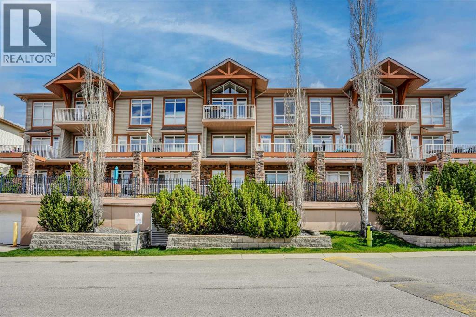
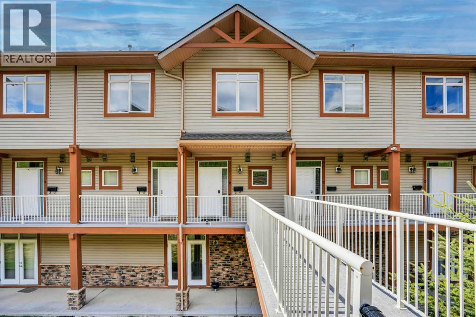
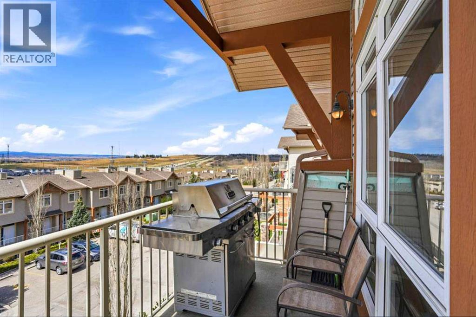
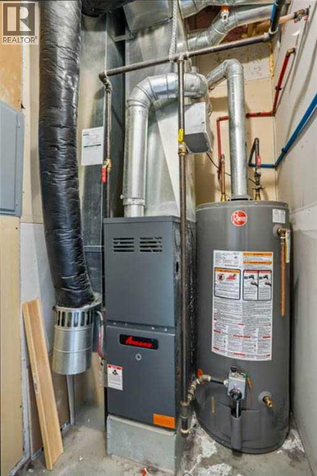
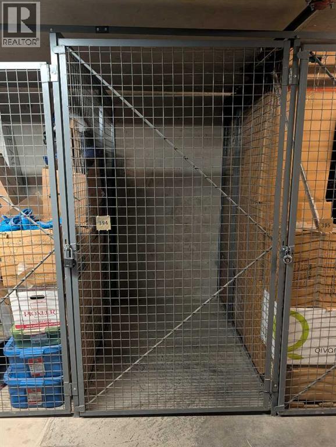
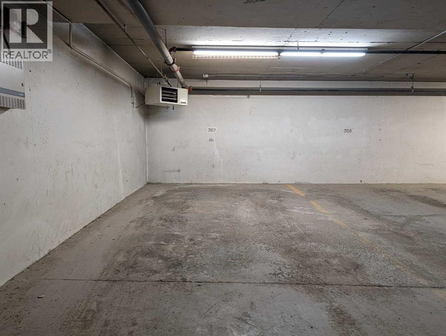
Welcome to Blue Sky in Rocky Ridge. This well-designed two-bedroom townhouse offers a practical layout with one bedroom on each level, making it a great option for guests, privacy, or shared living.The main level features a bright open living space with vaulted ceilings, hardwood flooring, and access to a private balcony with mountain views. The lower level includes the primary bedroom with ensuite, laundry, utility space, and additional storage.The home includes titled underground parking, titled storage, and natural gas included in the condo fees. Located close to parks, pathways, schools, shopping, and everyday amenities, this is a well-located home in a popular northwest Calgary community. (id:67770)
Facts
- Bedrooms
- 2
- Bathrooms
- 2
- Living area
- 1,013 sq ft
- Home type
- Row / Townhouse
- Year built
- 2005
- Parking
- 1
- Property taxes
- $2,280 (2026)
- Condo / HOA fee
- $601 monthly
- MLS® number
- A2335154
Features
- Heating
- Forced air
- Cooling
- None
- Basement
- None
- Flooring
- Hardwood, Carpeted, Ceramic Tile
- Appliances
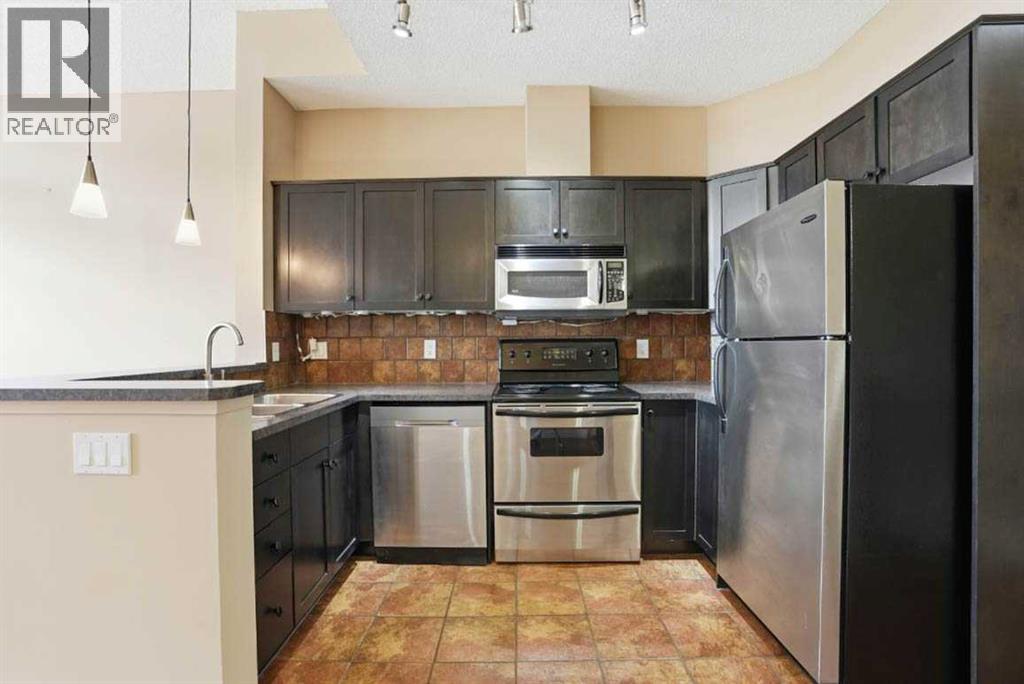
- Refrigerator, Dishwasher, Stove, Washer & Dryer
- Parking
- Underground
- Exterior Features
- Stone, Vinyl siding
- Community Features
- Pets Allowed, Pets Allowed With Restrictions
Rooms
| Room | Level | Size |
|---|---|---|
| Foyer | Main level | 7.17 Ft x 12.17 Ft |
| Kitchen | Second level | 10.50 Ft x 5.83 Ft |
| Living room | Second level | 10.50 Ft x 5.83 Ft |
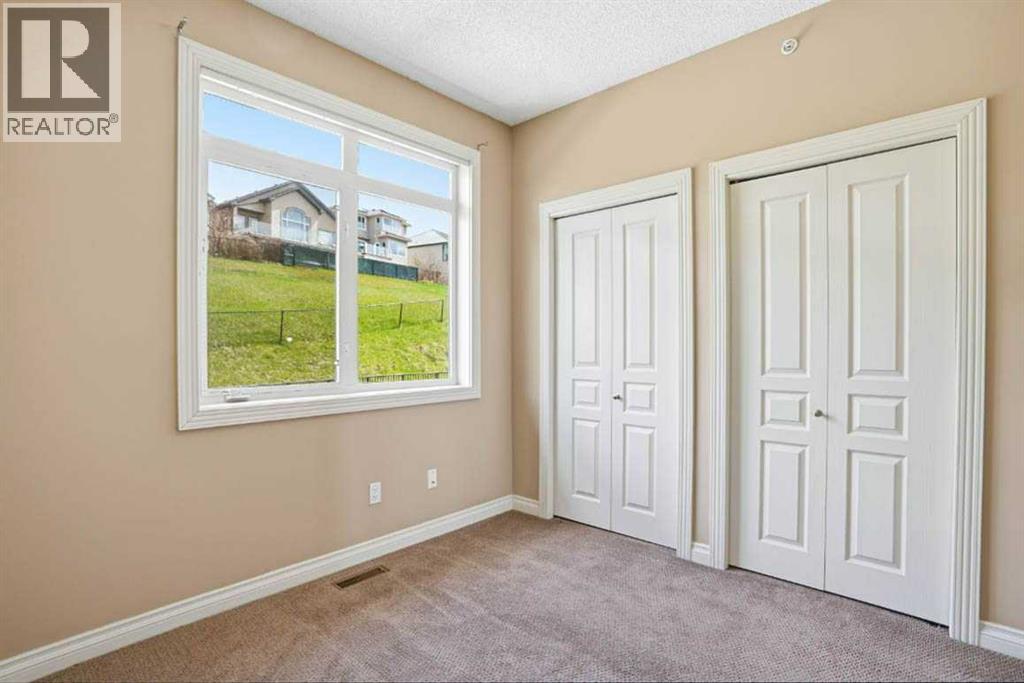
| Bedroom | Second level | 11.75 Ft x 9.92 Ft |
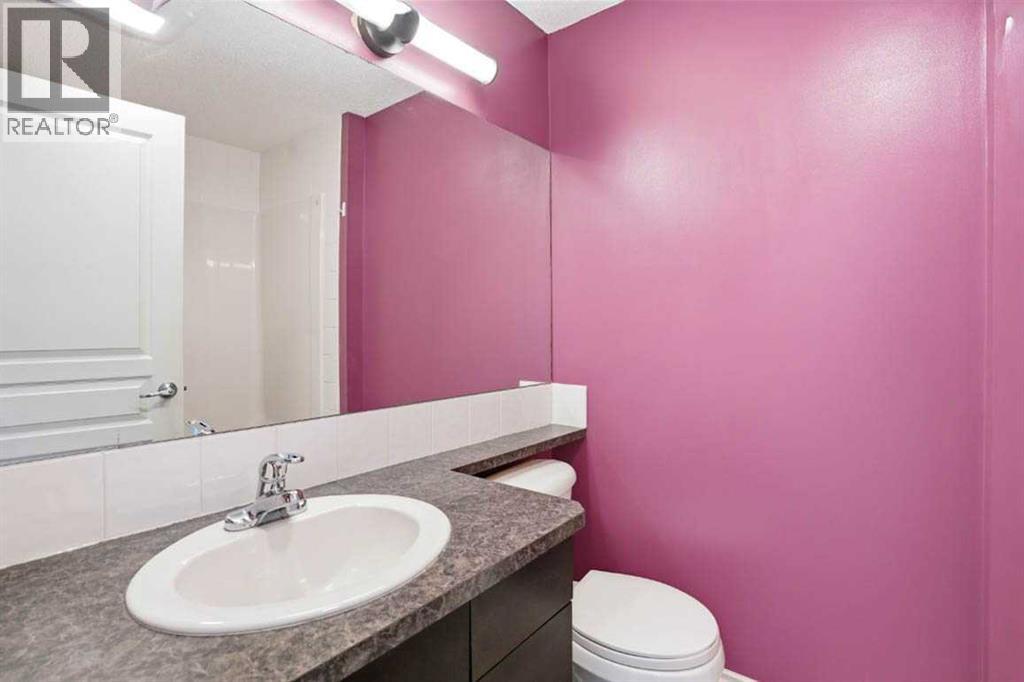
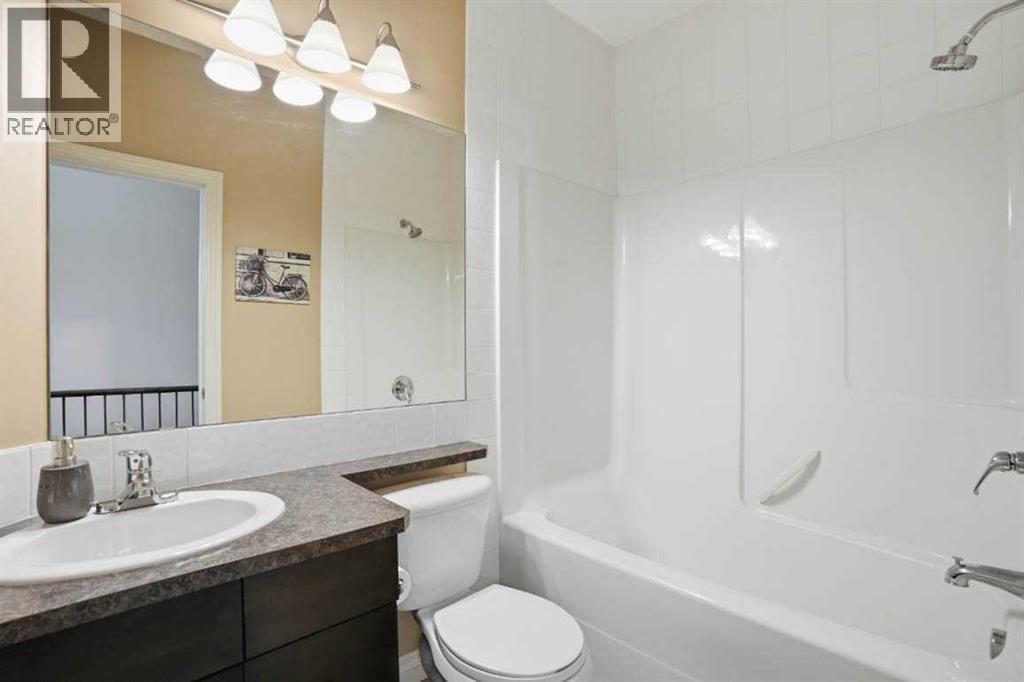
| 4pc Bathroom | Second level | 11.75 Ft x 9.92 Ft |
| Furnace | Main level | 4.33 Ft x 5.33 Ft |
| Storage | Main level | 9.50 Ft x 2.83 Ft |
| Laundry room | Main level | 3.17 Ft x 5.33 Ft |
| 4pc Bathroom | Main level | 7.58 Ft x 5.25 Ft |
| Primary Bedroom | Main level | 16.25 Ft x 12.17 Ft |
Location
Listed by LPT Realty

Listing data is supplied by the CREA Data Distribution Facility (DDF®). It is deemed reliable but not guaranteed and should be independently verified. It is provided for consumers’ personal, non-commercial use to identify properties they may be interested in purchasing.