
$250,000
113, 6919 Elbow Drive SW
Kelvin Grove, Calgary
- 3 bedrooms
- 1 bathrooms
- 1,111 sq ft
About this home
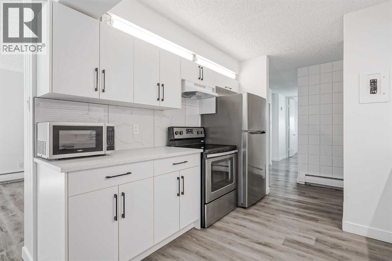
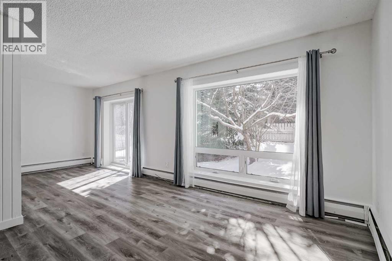
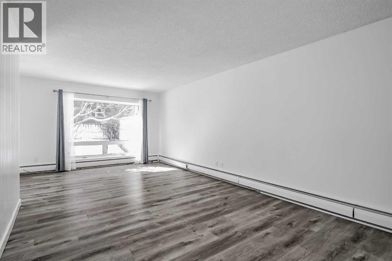
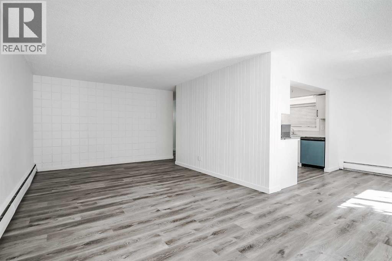
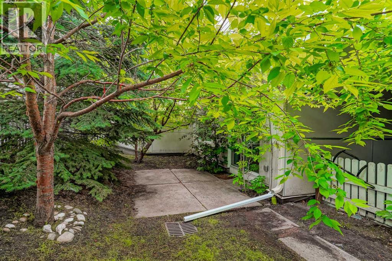
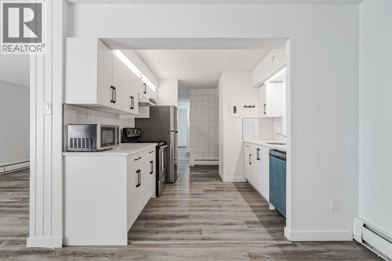
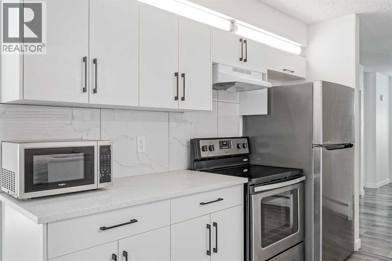
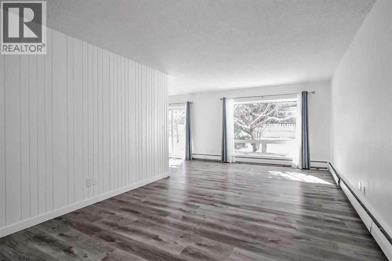
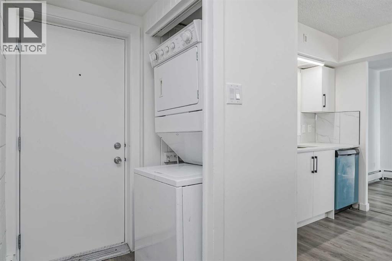
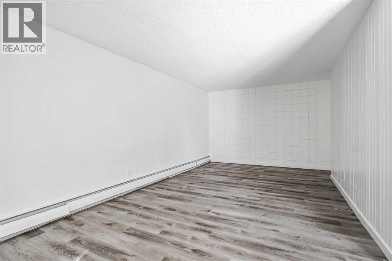
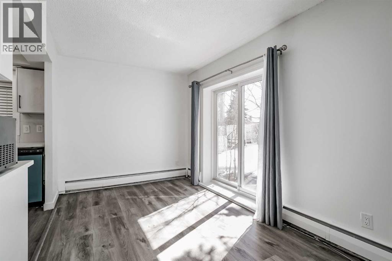
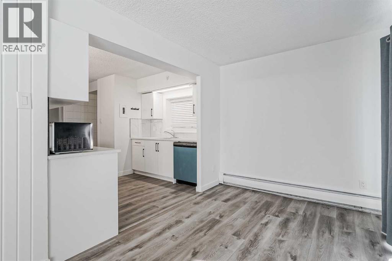
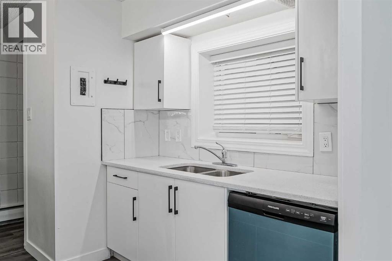
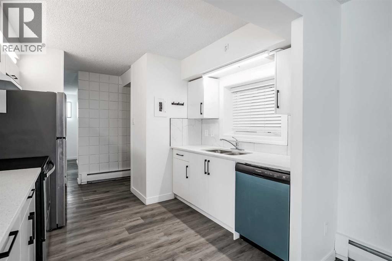
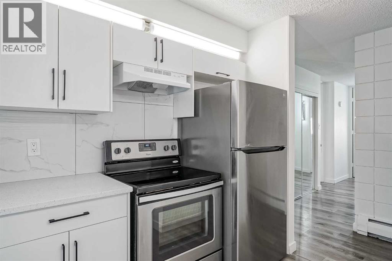
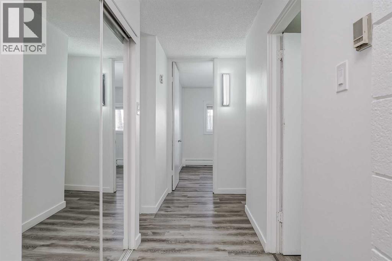
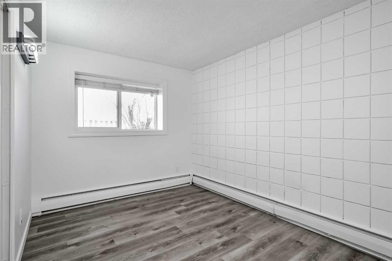
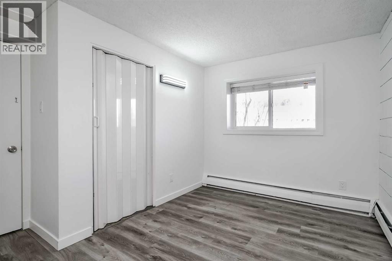
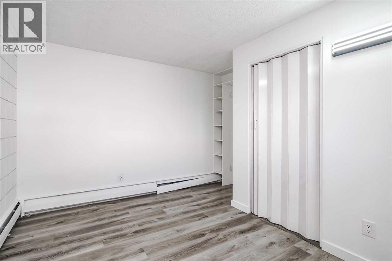
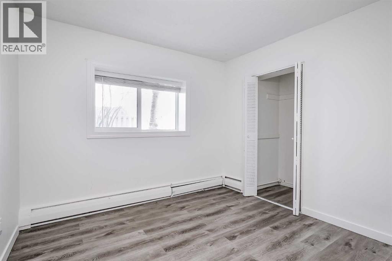
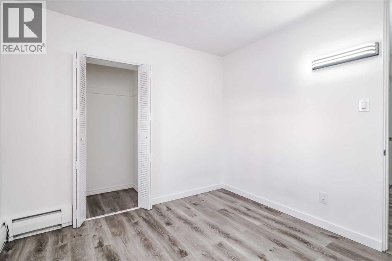
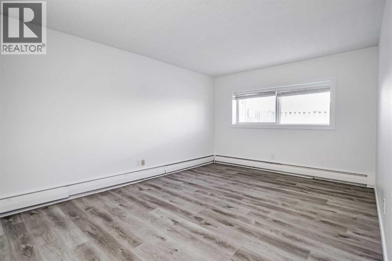
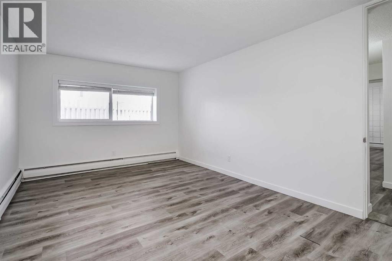
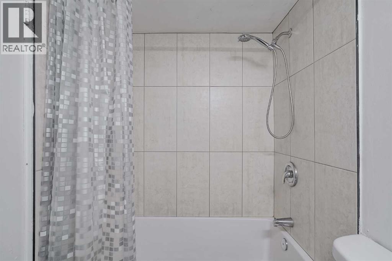
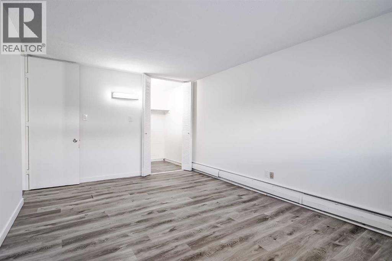
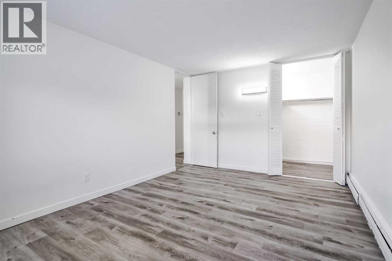
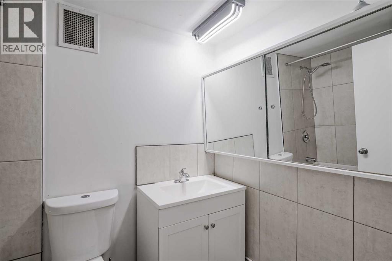
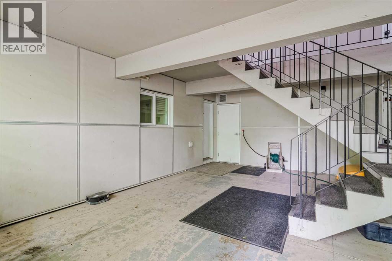
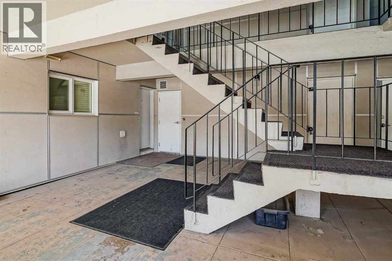
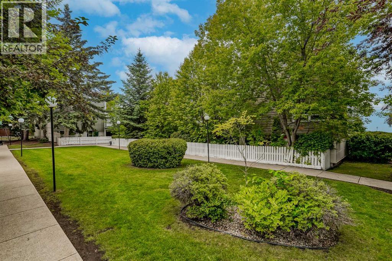
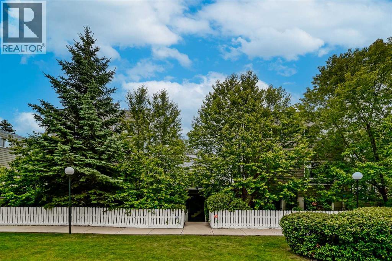
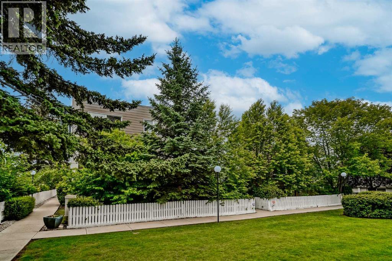
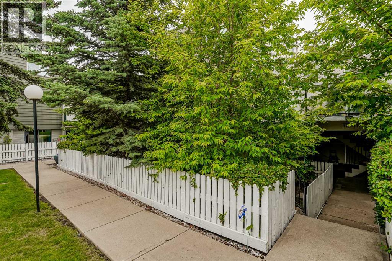
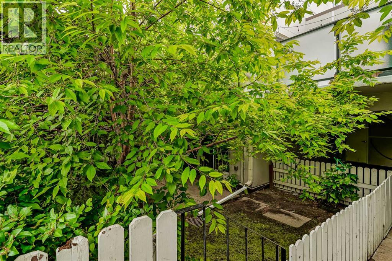
This spacious, 1,110-square-foot, three-bedroom unit in the highly sought-after Kelvin Grove Condominiums offers a generous, light-filled layout with plenty of space for comfortable living. Designed for everyday convenience and functionality, the home features a full bathroom, in-suite laundry, stainless steel appliances, and the exceptional bonus of two separate storage lockers along with an assigned parking stall. Step outside to enjoy your own private yard and patio—a rare outdoor retreat ideal for dining, gardening, or relaxing. Vacant, bright, clean, and exceptionally well-maintained, this move-in-ready home sits in an unbeatable location with rapid access to public transit, Chinook Mall, major roadways, and downtown. Whether for yourself or as a prime investment in an established community, this complete package delivers incredible value and room to grow. (id:67770)
Facts
- Bedrooms
- 3
- Bathrooms
- 1
- Living area
- 1,111 sq ft
- Home type
- Row / Townhouse
- Year built
- 1962
- Parking
- 1
- Property taxes
- $1,768 (2026)
- Condo / HOA fee
- $823 monthly
- MLS® number
- A2336343
Features
- Heating
- Baseboard heaters
- Cooling
- None
- Basement
- None
- Flooring
- Vinyl
- Appliances
- Refrigerator, Dishwasher, Stove, Microwave, Hood Fan, Washer/Dryer Stack-Up
- Exterior Features
- Concrete, Composite Siding
- Community Features
- Pets Allowed With Restrictions
Rooms
| Room | Level | Size |
|---|---|---|
| Other | Main level | 6.17 Ft x 3.33 Ft |
| Kitchen | Main level | 9.75 Ft x 7.00 Ft |
| Dining room | Main level | 10.92 Ft x 8.33 Ft |
| Living room | Main level | 21.58 Ft x 11.25 Ft |
| Primary Bedroom | Main level | 16.08 Ft x 11.17 Ft |
| Bedroom | Main level | 12.00 Ft x 8.33 Ft |
| Bedroom | Main level | 9.83 Ft x 9.58 Ft |
| Laundry room | Main level | 3.00 Ft x 2.33 Ft |
| 4pc Bathroom | Main level | 7.75 Ft x 4.92 Ft |
Location
Listed by eXp Realty

Listing data is supplied by the CREA Data Distribution Facility (DDF®). It is deemed reliable but not guaranteed and should be independently verified. It is provided for consumers’ personal, non-commercial use to identify properties they may be interested in purchasing.