

$779,900
2928 1 AV SW
Alces, Edmonton
- 4 bedrooms
- 4 bathrooms
- 2,707 sq ft
About this home
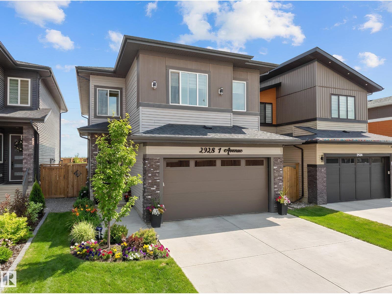
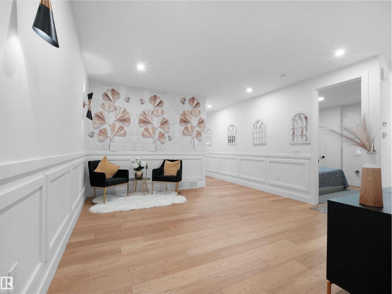
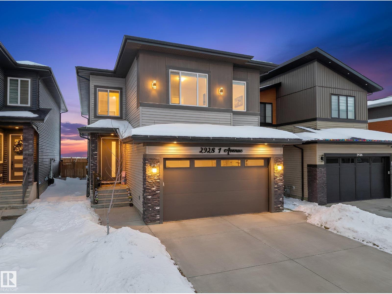
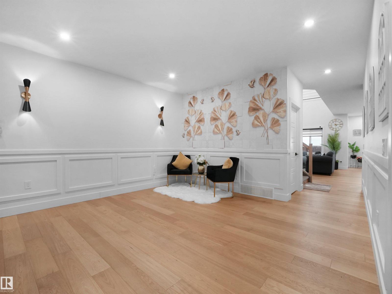
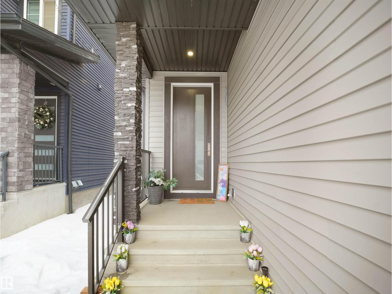
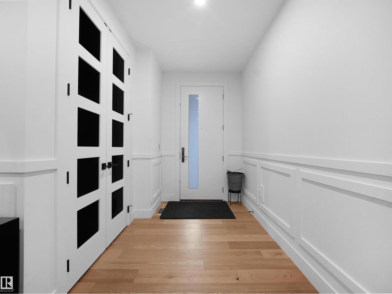
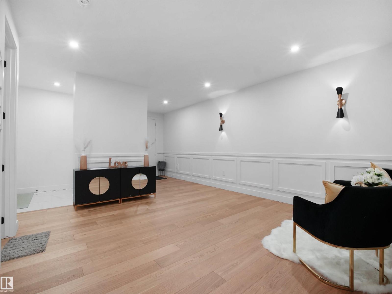
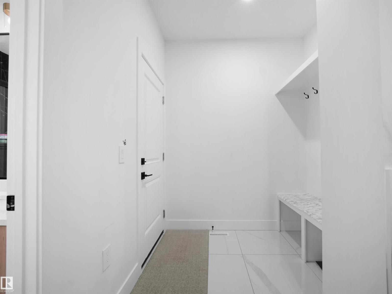
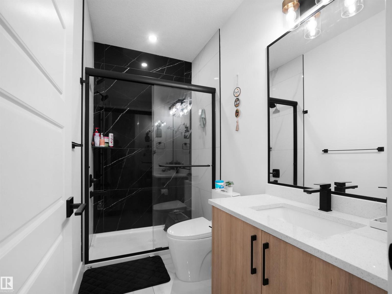
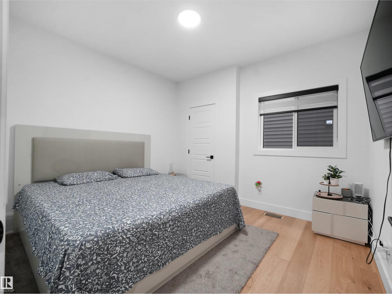
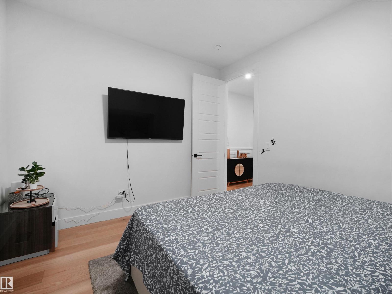
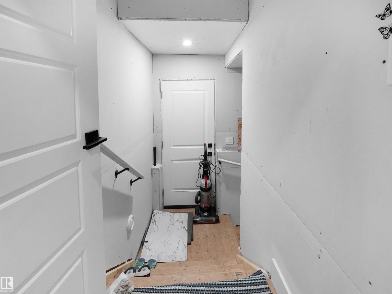
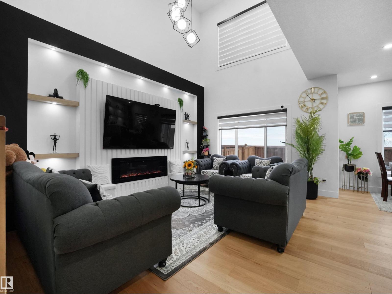
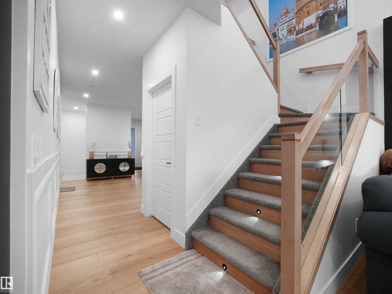
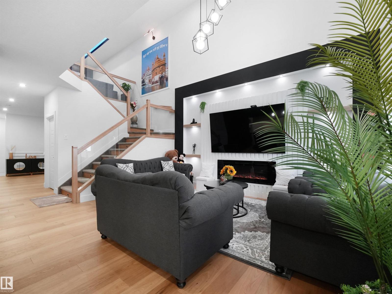
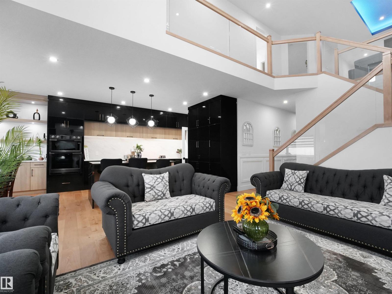
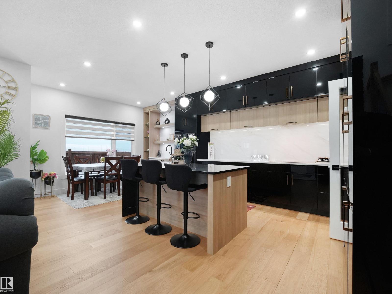
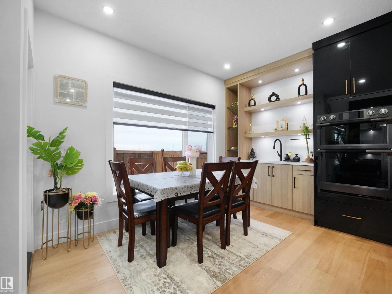
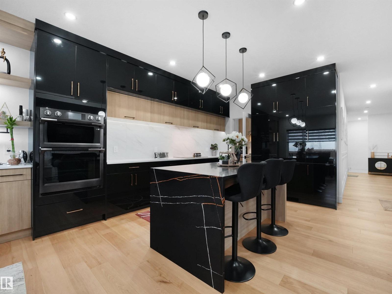
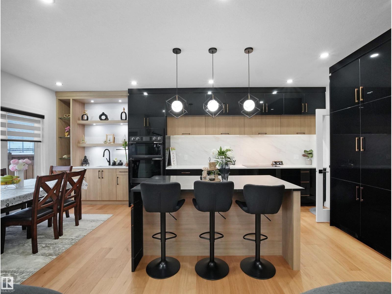
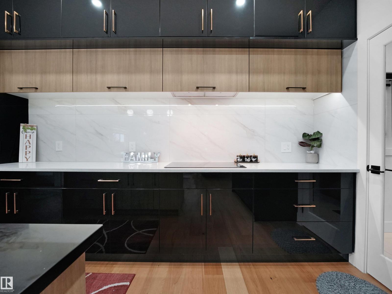
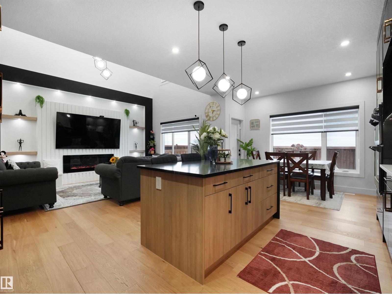
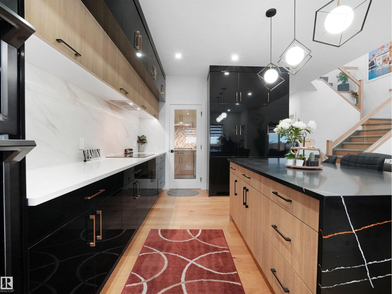
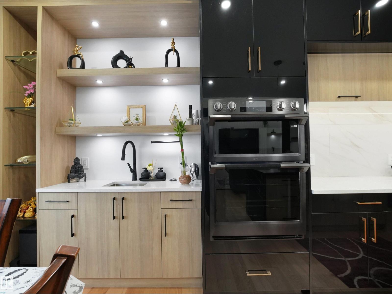
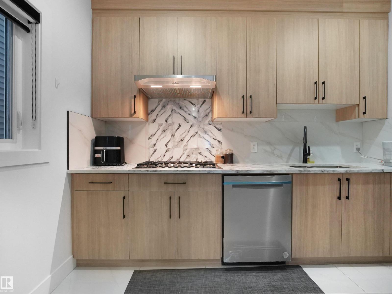
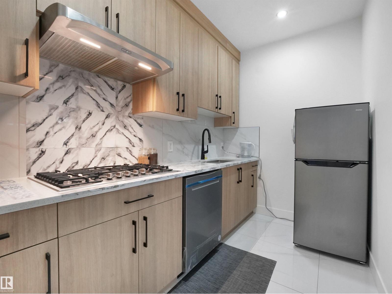
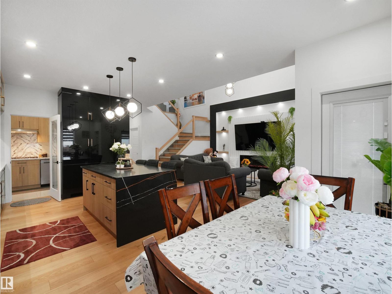
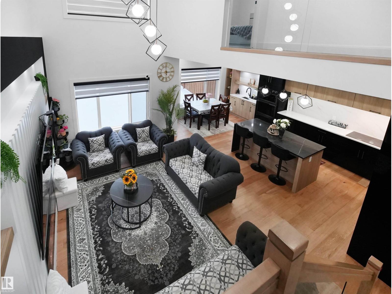
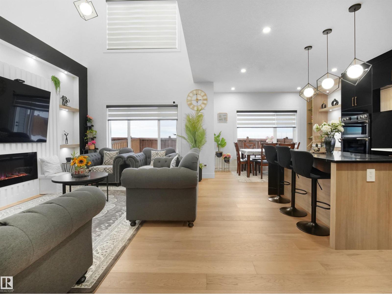
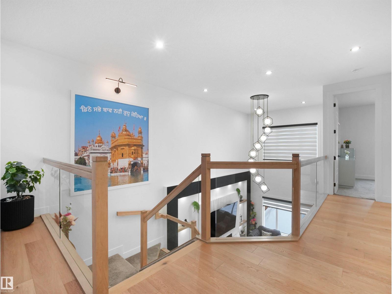
An incredible opportunity to own this beautiful custom-built home built by SINGH BUILDER in the desirable community of Alces. Built on a regular lot with no rear neighbours, this home offers privacy and modern luxury. Featuring premium upgrades including 9’ ceilings on all three levels, 8’ doors, a built-in refrigerator, and an impressive open-to-below design. The main floor offers two spacious living areas, one with open-to-below, a chef’s kitchen with oversized spice kitchen, and a main-floor bedroom with a full bathroom. Upstairs includes three generously sized bedrooms, each with its own full ensuite. The primary suite features a 5-piece ensuite and walk-in closet. A bright bonus room and a large laundry room with sink and full-size window complete the upper level. The basement has a separate entrance and awaits your personal touch. A must-see home. (id:67770)
Facts
- Bedrooms
- 4
- Bathrooms
- 4
- Living area
- 2,707 sq ft
- Home type
- House
- Year built
- 2023
- MLS® number
- E4503119
Features
- Heating
- Forced air
- Basement
- Unfinished, Full
- Appliances
- Washer, Refrigerator, Gas stove(s), Dishwasher, Stove, Dryer, Microwave, Oven - Built-In, Hood Fan, Window Coverings, Garage door opener, Garage door opener remote(s)
- Parking
- Attached Garage
- Building Features
- Ceiling - 9ft
Rooms
| Room | Level | Size |
|---|---|---|
| Living room | Main level | 14'5 x 15'11 |
| Dining room | Main level | |
| Kitchen | Main level | |
| Family room | Main level | 16'11 x 12'6 |
| Primary Bedroom | Upper Level | 17'3 x 12'11 |
| Bedroom 2 | Upper Level | 11'6 x 14' |
| Bedroom 3 | Upper Level | 12'9 x 12'7 |
| Bedroom 4 | Main level | 10'6" |
| Bonus Room | Upper Level | 14'2 x 14'9 |
| Second Kitchen | Main level |
Location
Listed by MaxWell Polaris

Listing data is supplied by the CREA Data Distribution Facility (DDF®). It is deemed reliable but not guaranteed and should be independently verified. It is provided for consumers’ personal, non-commercial use to identify properties they may be interested in purchasing.