$140,000
517 3rd Avenue
Fox Creek
- 4 bedrooms
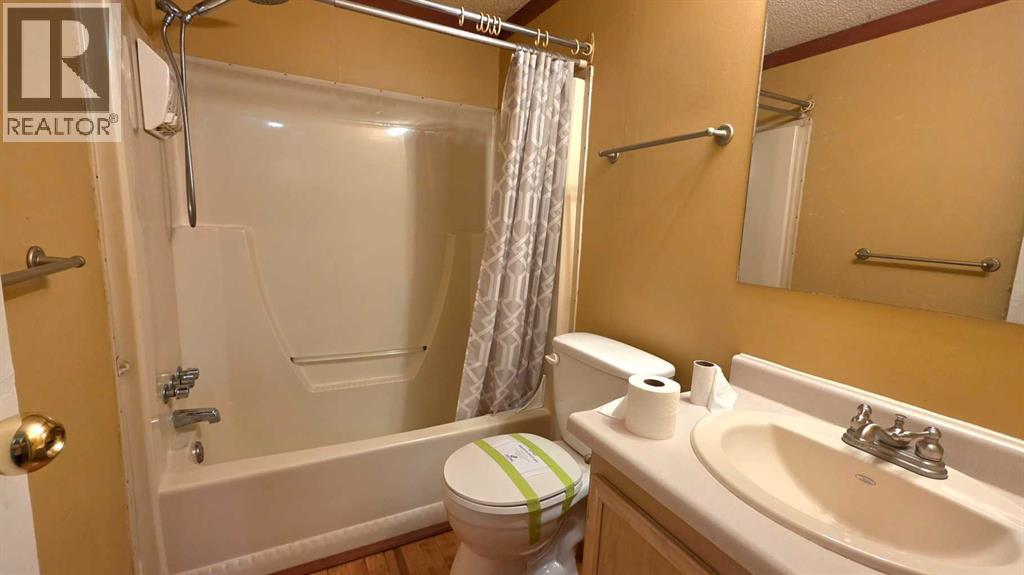
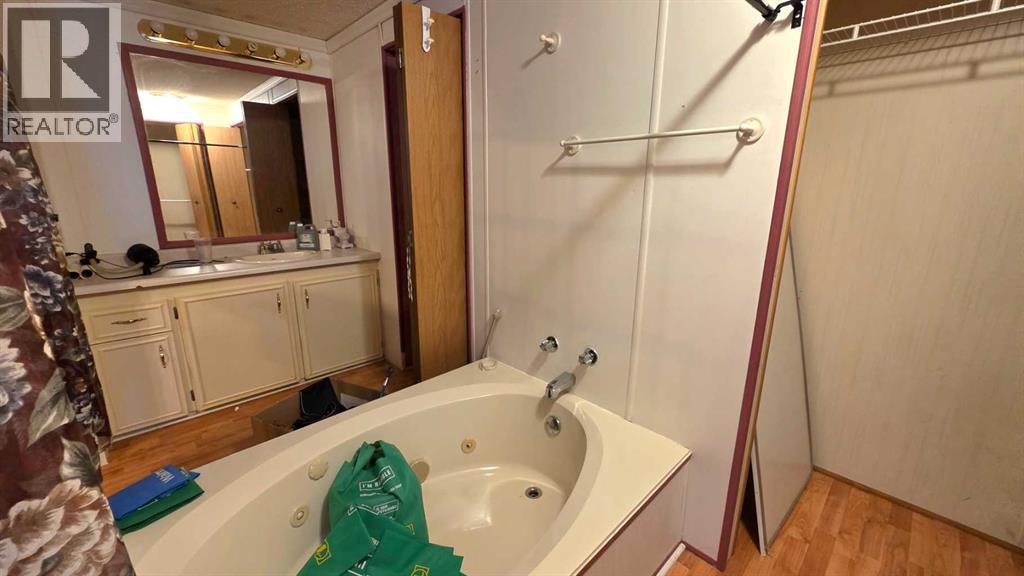
- 2 bathrooms
- 1,623 sq ft
About this home
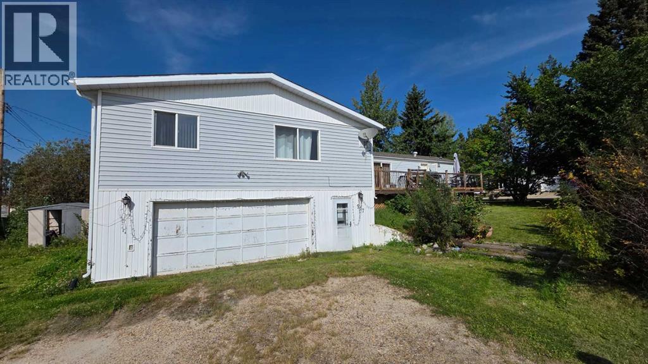
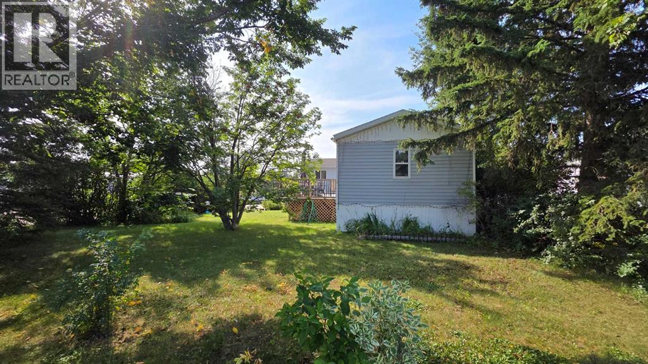
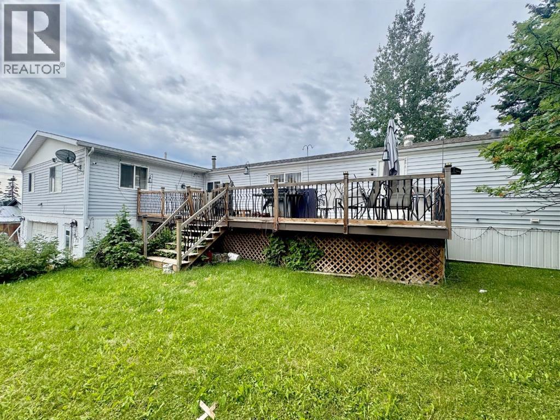
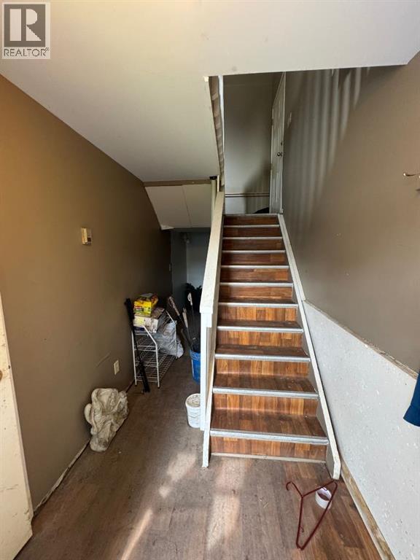
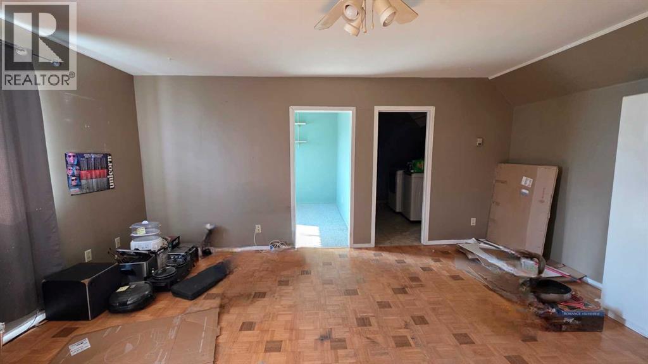
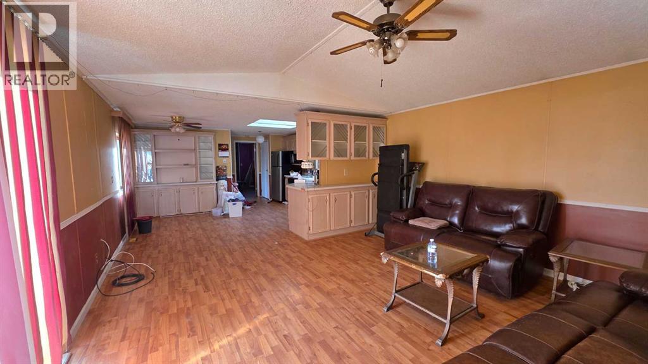
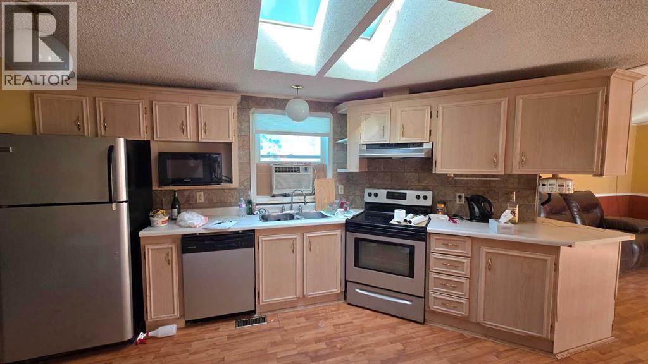
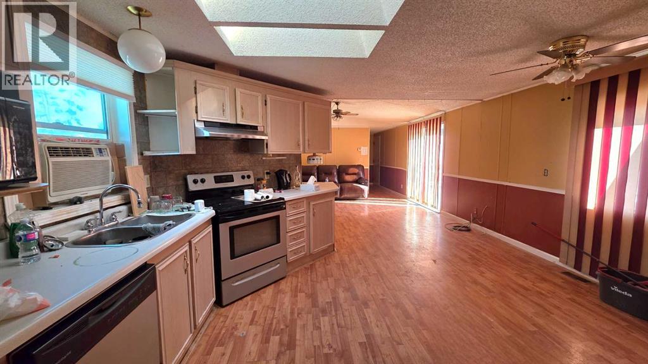
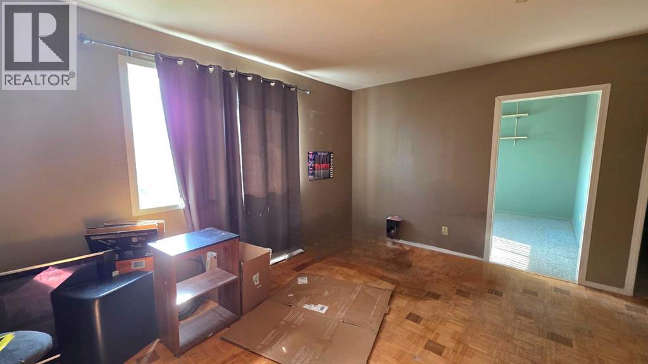
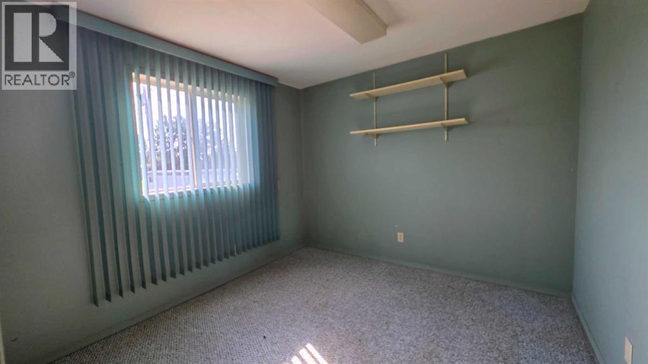
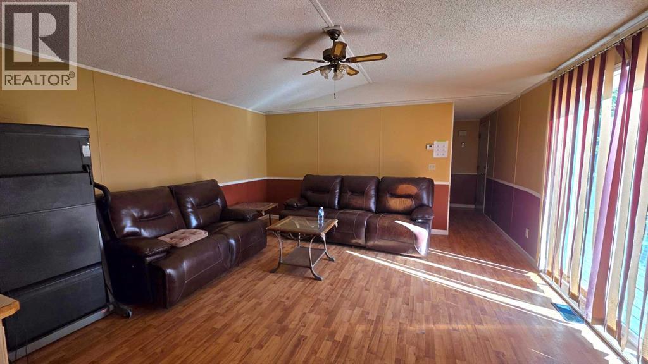
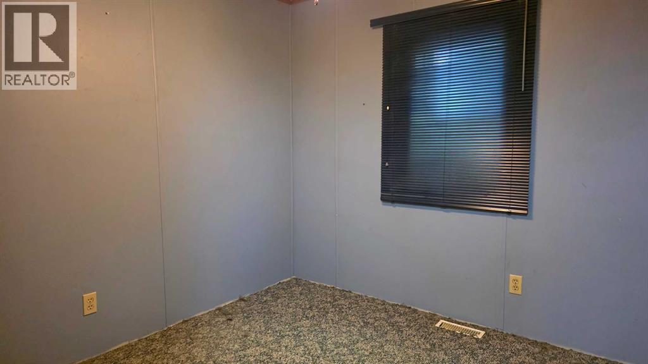
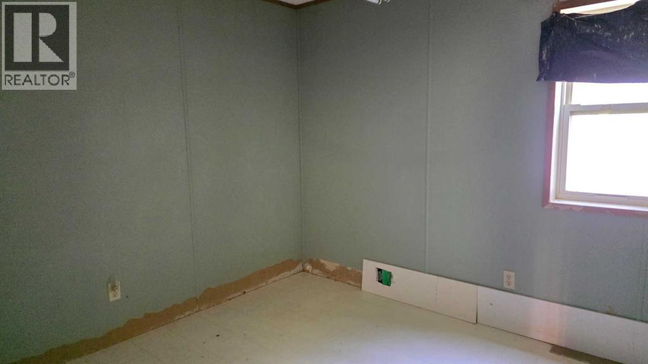
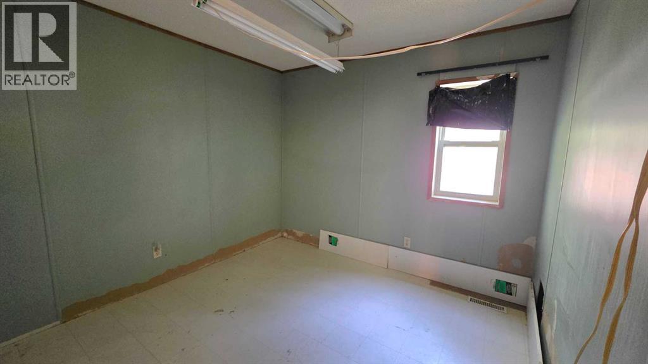
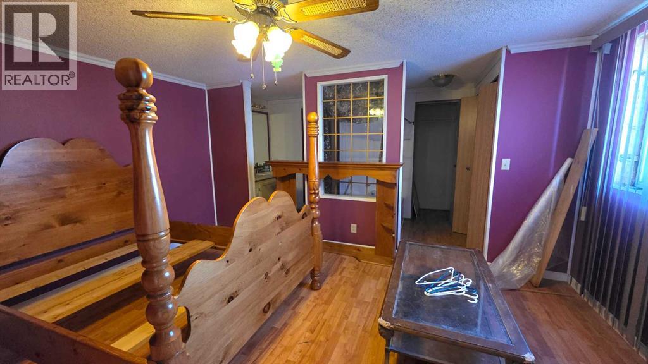
Located on a large corner lot surrounded by mature trees, this 16’ wide mobile home offers 4 bedrooms and 2 bathrooms with an attached double garage. The home features an addition providing additional living space and a functional layout. The generous lot offers plenty of room for outdoor use, parking and future possibilities. Conveniently located in Fox Creek, this property provides an opportunity for buyers looking for space, a garage and the potential to make the property their own. (id:67770)
Facts
- Bedrooms
- 4
- Bathrooms
- 2
- Living area
- 1,623 sq ft
- Home type
- Manufactured Home
- Year built
- 1991
- Lot size
- 752.33 square meters
- Parking
- 2
- Property taxes
- $1,588 (2026)
- MLS® number
- A2336041
Features
- Heating
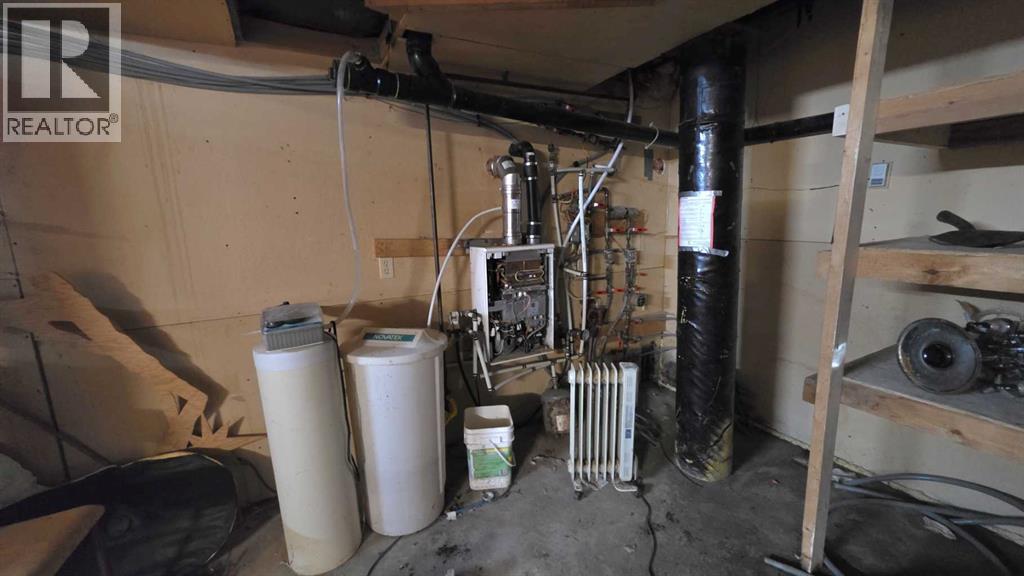
- Forced air
- Cooling
- None
- Basement
- None
- Flooring
- Hardwood, Laminate, Carpeted, Linoleum
- Appliances
- Refrigerator, Dishwasher, Stove
- Parking
- Attached Garage
- Exterior Features
- Vinyl siding
Rooms
| Room | Level | Size |
|---|---|---|
| Bedroom | Main level | 9.00 Ft x 9.00 Ft |
| Bedroom | Main level | 9.00 Ft x 10.00 Ft |
| Bedroom | Main level | 10.00 Ft x 9.00 Ft |
| Primary Bedroom | Main level | 14.00 Ft x 11.00 Ft |
| Living room | Main level | 14.00 Ft x 12.00 Ft |
| Other | Main level | 14.00 Ft x 12.00 Ft |
| Family room | Basement | 15.00 Ft x 17.00 Ft |
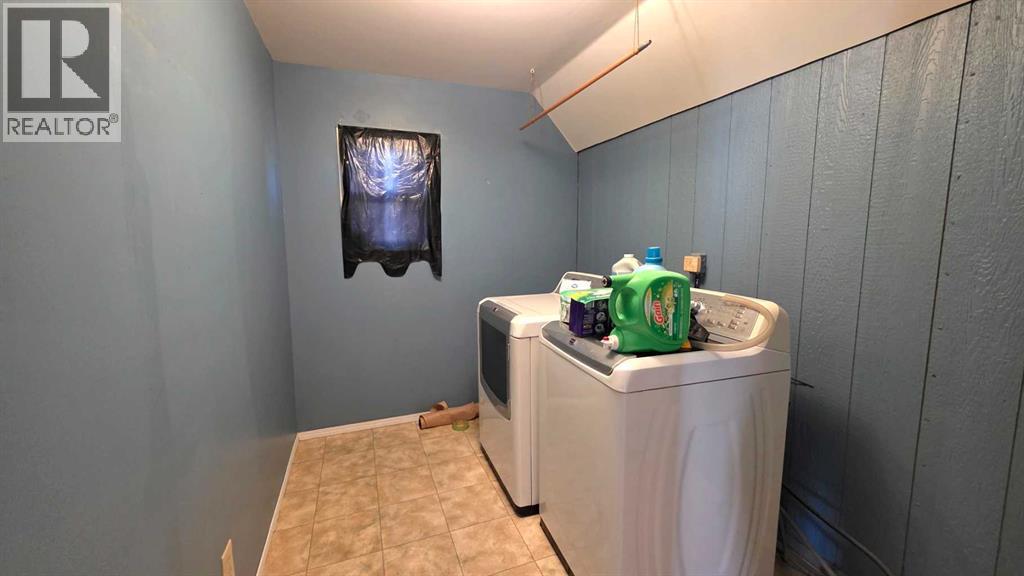
| Laundry room | Main level | 7.00 Ft x 9.00 Ft |
| 4pc Bathroom | Main level | |
| 4pc Bathroom | Main level |
Location
Listed by ROYAL LEPAGE MODERN REALTY

Listing data is supplied by the CREA Data Distribution Facility (DDF®). It is deemed reliable but not guaranteed and should be independently verified. It is provided for consumers’ personal, non-commercial use to identify properties they may be interested in purchasing.