$698,900
144 Amblehurst Green NW
Ambleridge, Calgary
- 3 bedrooms
- 3 (1 half) bathrooms
- 1,783 sq ft
About this home
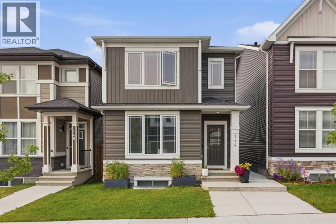
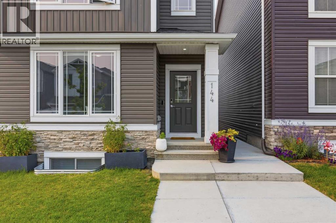
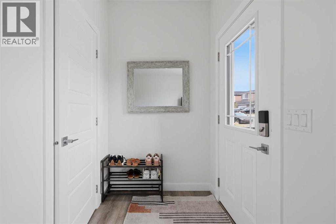
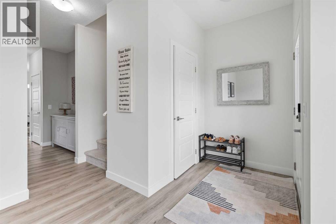
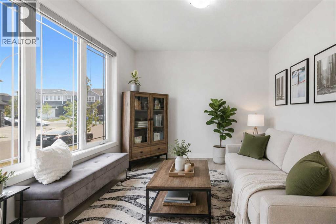
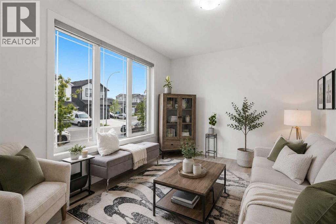
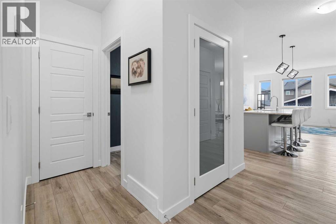
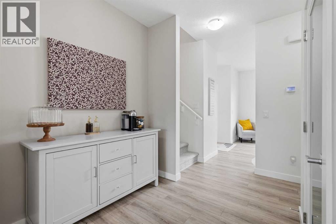
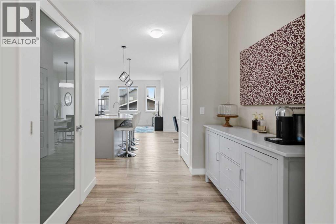
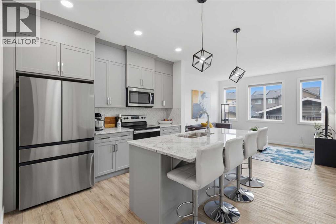
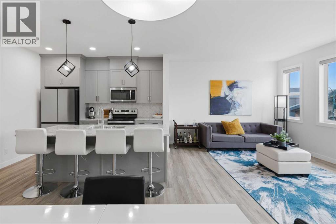
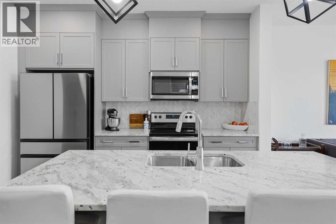
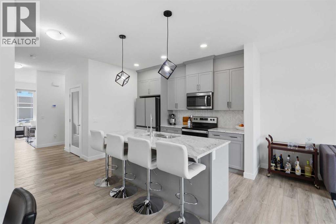
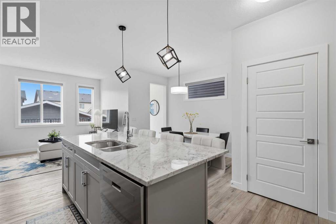
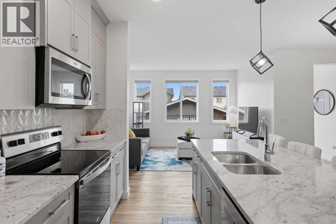
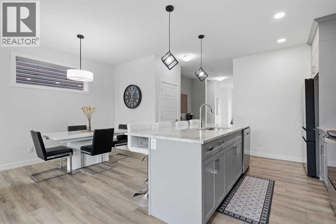
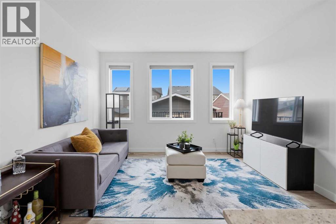
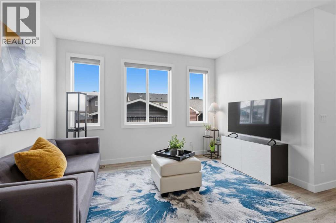
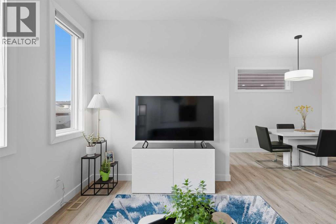
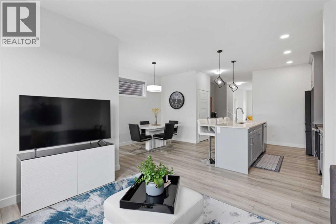
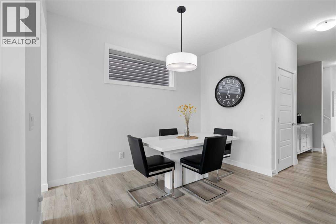
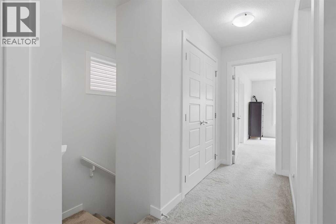
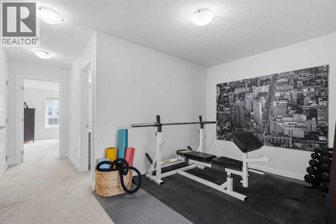
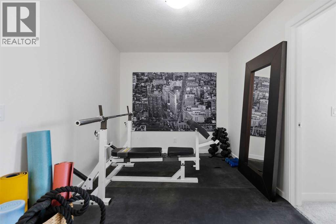
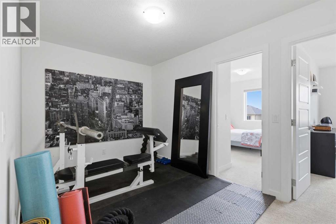
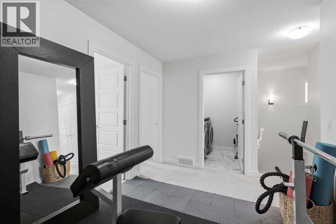
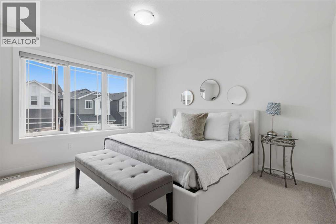
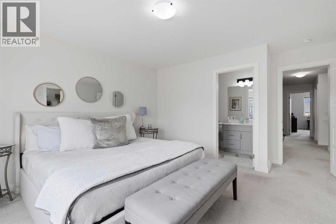
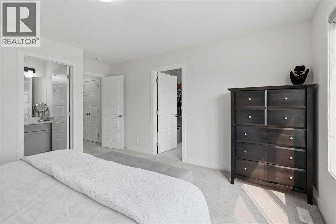
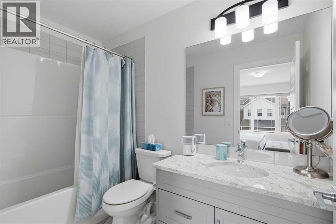
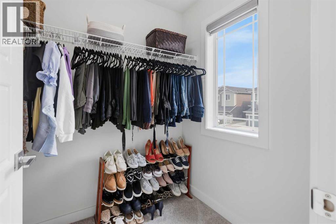
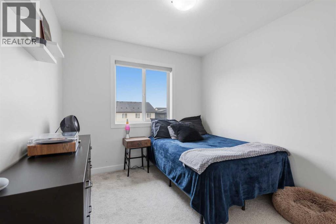
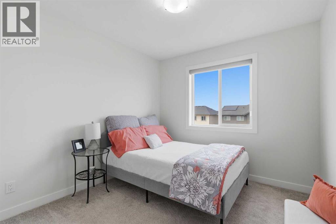
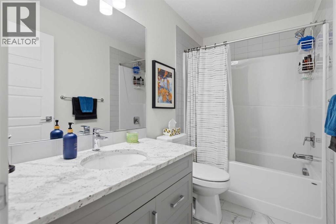
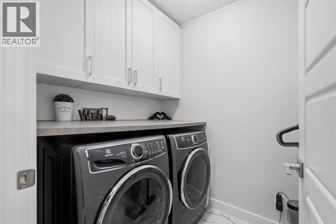
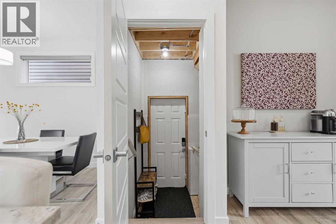
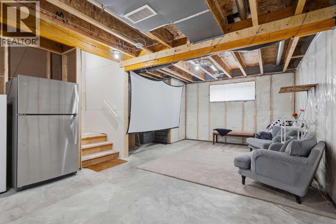
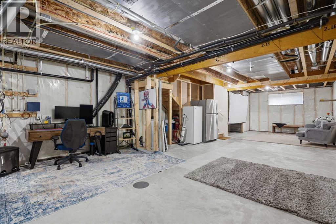
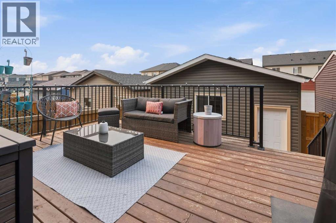
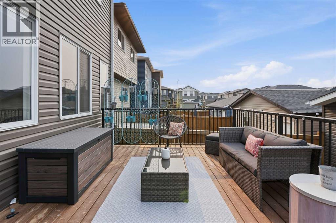
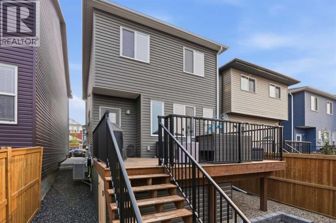
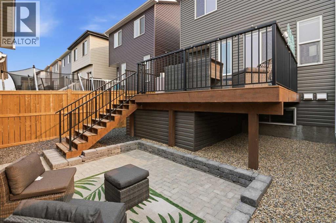
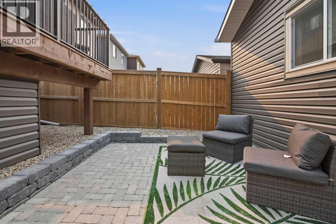
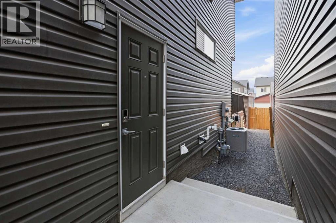
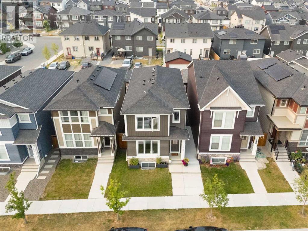
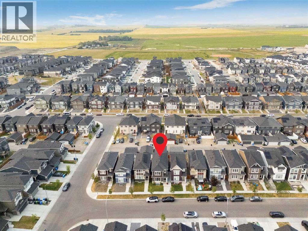
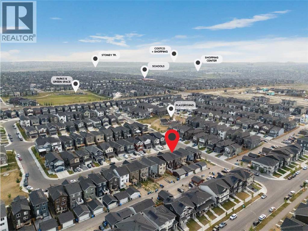
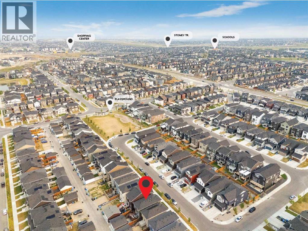
Welcome to this beautifully maintained home in the vibrant and growing community of Ambleton, where modern design, thoughtful upgrades, and exceptional outdoor living come together. Built in 2023, this move-in-ready property offers the benefits of newer construction without the wait, all within a family-friendly neighbourhood known for its parks, pathways, green spaces, and convenient access to major roadways and everyday amenities.Step inside to discover a bright and inviting floor plan designed for both comfortable daily living and effortless entertaining. The main level offers a spacious front flex room that can easily serve as a home office, sitting area, or playroom. At the heart of the home, the stylish kitchen showcases quartz countertops, a large centre island, stainless steel appliances, and ample workspace for meal preparation and gathering with family and friends. The open-concept layout flows seamlessly into the dining area and welcoming living room, creating a warm and functional space filled with natural light.Upstairs, the thoughtfully designed layout features a spacious primary retreat complete with a walk-in closet, two additional bedrooms, a full bathroom, convenient upper-floor laundry, and a versatile loft area that provides valuable extra living space for work, relaxation, or recreation.The unfinished basement offers excellent future development potential with large sunshine windows and a private side entrance, making it an ideal opportunity for a future secondary suite, mortgage helper, or multi-generational living space, subject to all required approvals and permitting.Outside, enjoy a fully landscaped and low-maintenance yard designed for easy living. The private backyard provides the perfect setting for relaxing after a long day or hosting family gatherings, featuring both a patio and lower deck area. With room to personalize and enhance the space further, it offers an excellent canvas for creating your own outdoor retreat. Completin g the property is a detached double garage with paved back lane access for added convenience.Combining modern finishes, functional living spaces, future potential, and an outstanding location in one of Calgary's most desirable newer communities, this is a home you'll be proud to call your own. (id:67770)
Facts
- Bedrooms
- 3
- Bathrooms
- 3 (1 half)
- Living area
- 1,783 sq ft
- Home type
- House
- Year built
- 2023
- Lot size
- 255 square meters
- Parking
- 2
- Property taxes
- $4,395 (2026)
- MLS® number
- A2335778
Features
- Heating
- Forced air
- Cooling
- None
- Basement
- Unfinished, Full, Separate entrance
- Flooring
- Carpeted, Ceramic Tile, Vinyl
- Appliances
- Washer, Refrigerator, Dishwasher, Stove, Dryer, Microwave Range Hood Combo, Window Coverings
- Parking
- Detached Garage
- Exterior Features
- Vinyl siding
Rooms
| Room | Level | Size |
|---|---|---|
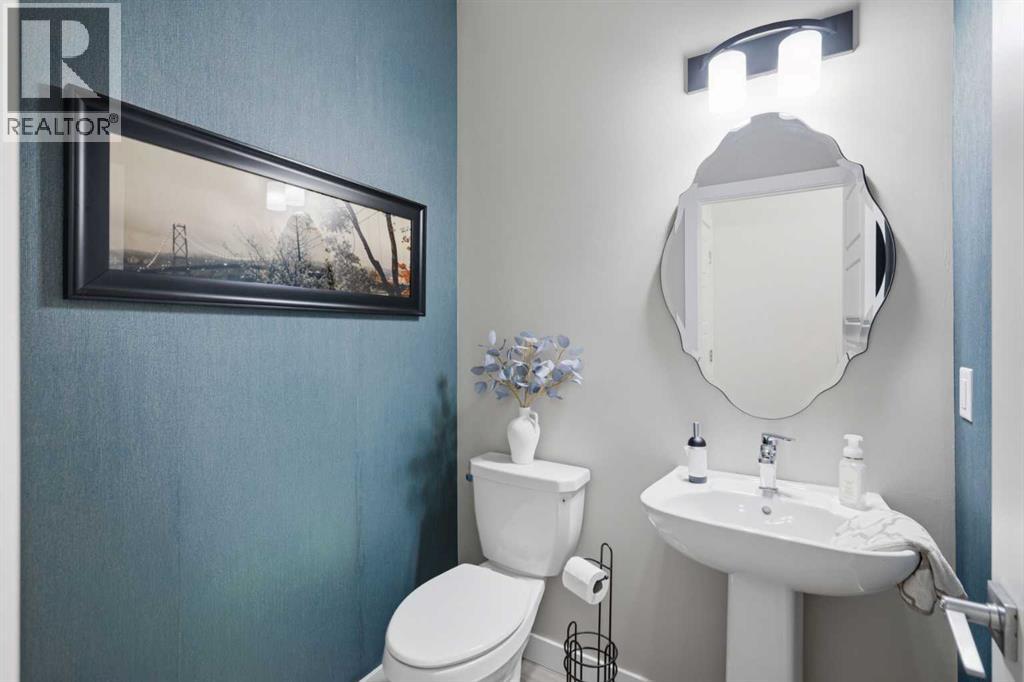
| 2pc Bathroom | Main level | 5.00 Ft x 5.33 Ft |
| Dining room | Main level | 11.00 Ft x 5.92 Ft |
| Family room | Main level | 12.25 Ft x 13.00 Ft |
| Kitchen | Main level | 11.83 Ft x 12.67 Ft |
| Living room | Main level | 11.92 Ft x 13.17 Ft |
| Pantry | Main level | 5.00 Ft x 2.00 Ft |
| 4pc Bathroom | Second level | 4.92 Ft x 8.92 Ft |
| 4pc Bathroom | Second level | 4.92 Ft x 8.92 Ft |
| Bedroom | Second level | 12.08 Ft x 9.25 Ft |
| Bedroom | Second level | 12.08 Ft x 9.33 Ft |
| Family room | Second level | 17.08 Ft x 13.75 Ft |
| Laundry room | Second level | 6.33 Ft x 5.83 Ft |
| Primary Bedroom | Second level | 15.17 Ft x 13.25 Ft |
| Storage | Basement | 44.00 Ft x 18.08 Ft |
Location
Listed by RE/MAX Complete Realty

Listing data is supplied by the CREA Data Distribution Facility (DDF®). It is deemed reliable but not guaranteed and should be independently verified. It is provided for consumers’ personal, non-commercial use to identify properties they may be interested in purchasing.