$375,000
14 Saunderson Avenue
Downtown, Fort McMurray
- 5 bedrooms
- 2 bathrooms
- 1,068 sq ft
About this home
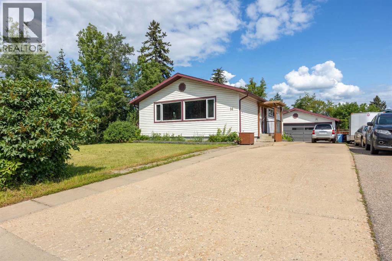
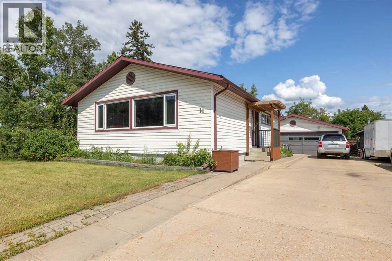
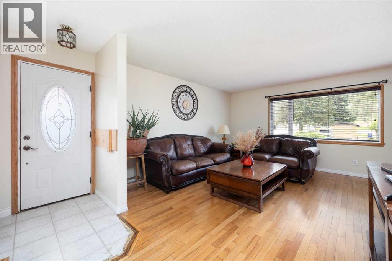
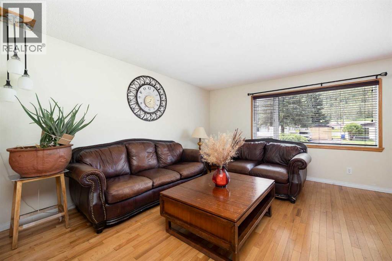
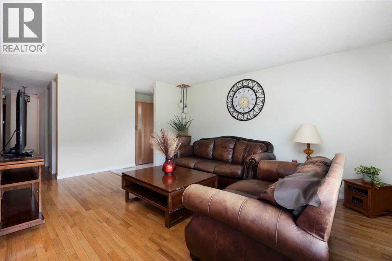
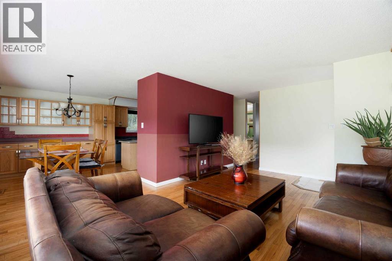
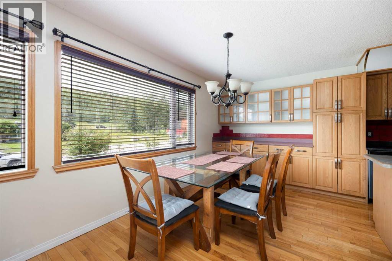
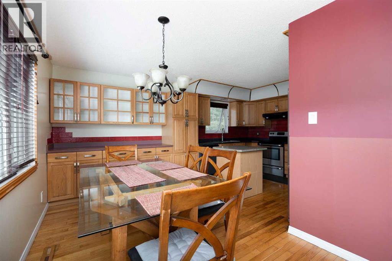
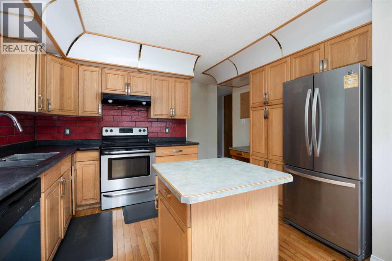
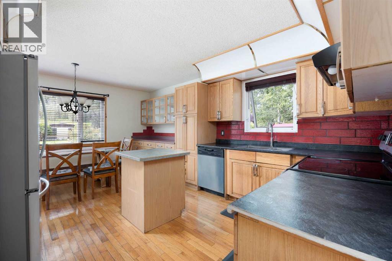
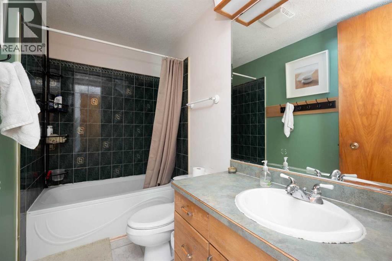
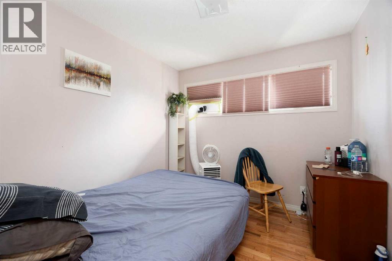
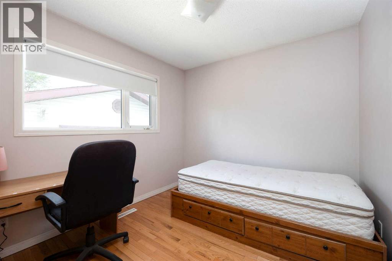
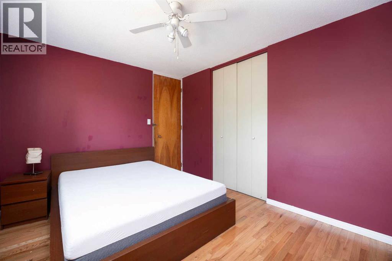
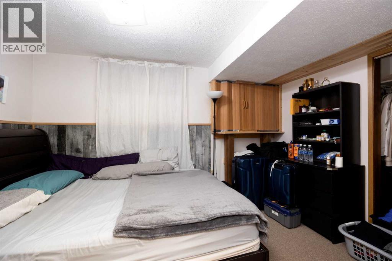
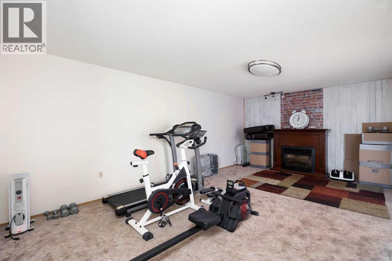
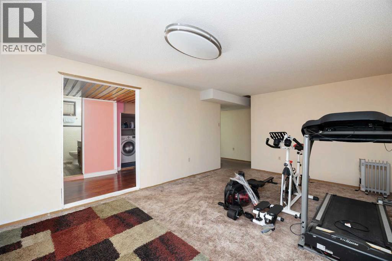
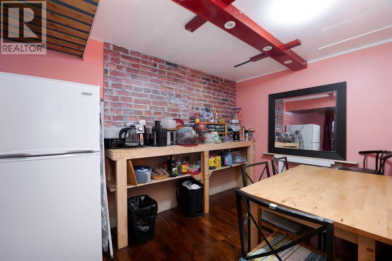
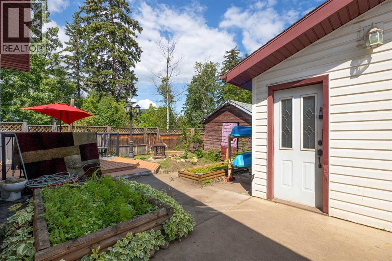
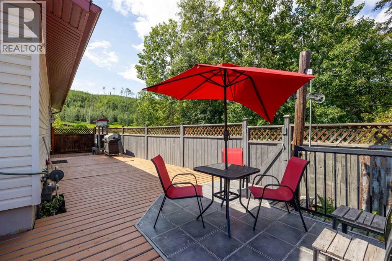
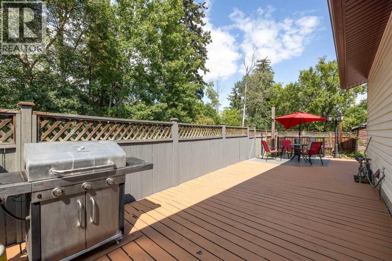
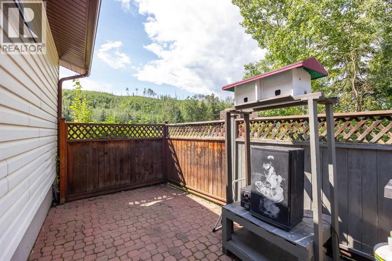
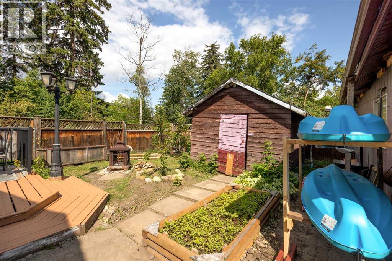
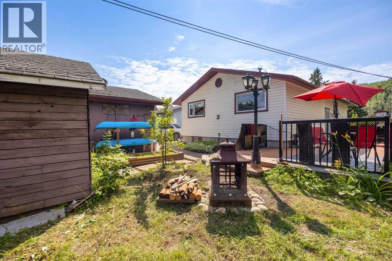
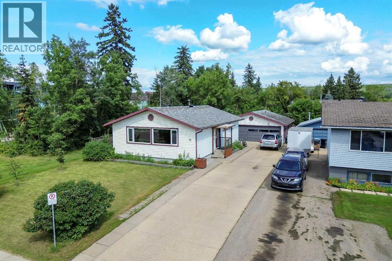
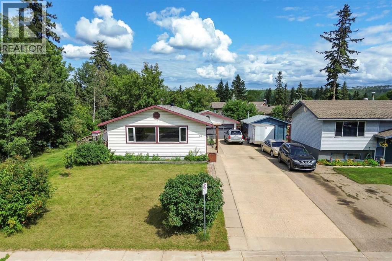
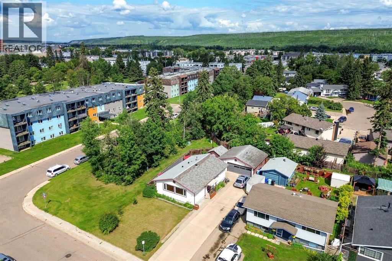
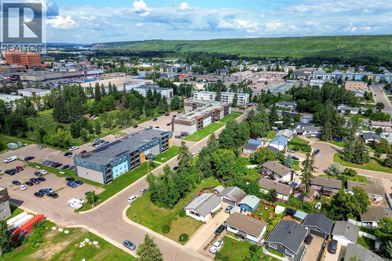
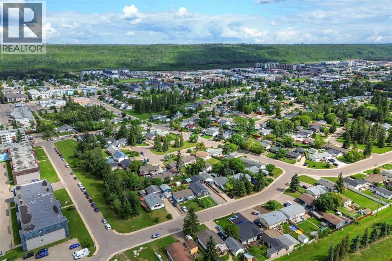
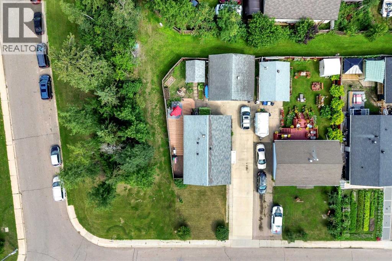
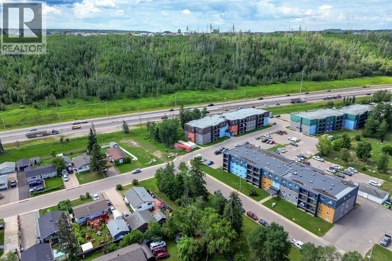
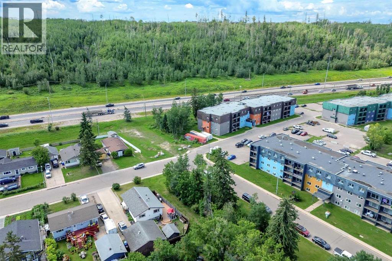
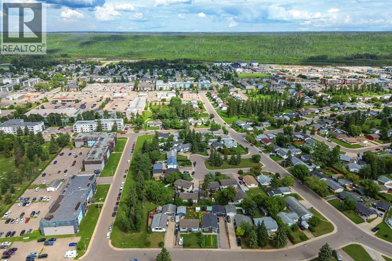
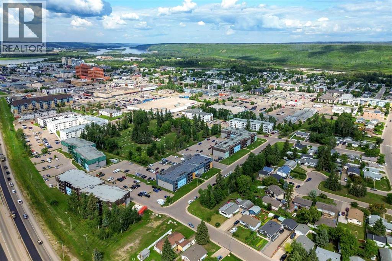
Looking for a home with room for everyone? Welcome to 14 Saunderson Avenue! Situated on a corner lot, this 1,068 sq. ft. home offers five bedrooms, two full bathrooms, a fully finished basement and a heated detached double garage.The main floor features three bedrooms, a 4-piece bathroom, hardwood flooring and a welcoming kitchen with classic oak cabinetry. Downstairs, the fully finished basement offers two additional bedrooms, a 3-piece bathroom and a spacious family room, providing plenty of extra living space for everyday life.Outside, the heated double detached garage offers plenty of room for vehicles, storage or projects, while the long driveway provides additional parking. Adding to the home's appeal, the shingles were updated in 2023.With plenty of space inside and out, 14 Saunderson Avenue is ready for its next owners to settle in and make it their own. Come see everything this home has to offer—book your private showing today! (id:67770)
Facts
- Bedrooms
- 5
- Bathrooms
- 2
- Living area
- 1,068 sq ft
- Home type
- House
- Year built
- 1967
- Lot size
- 6,043 square feet
- Parking
- 6
- Property taxes
- $1,941 (2026)
- MLS® number
- A2336277
Features
- Heating
- Forced air, Natural gas
- Cooling
- None
- Basement
- Finished, Full
- Flooring
- Hardwood, Carpeted, Ceramic Tile, Vinyl
- Appliances
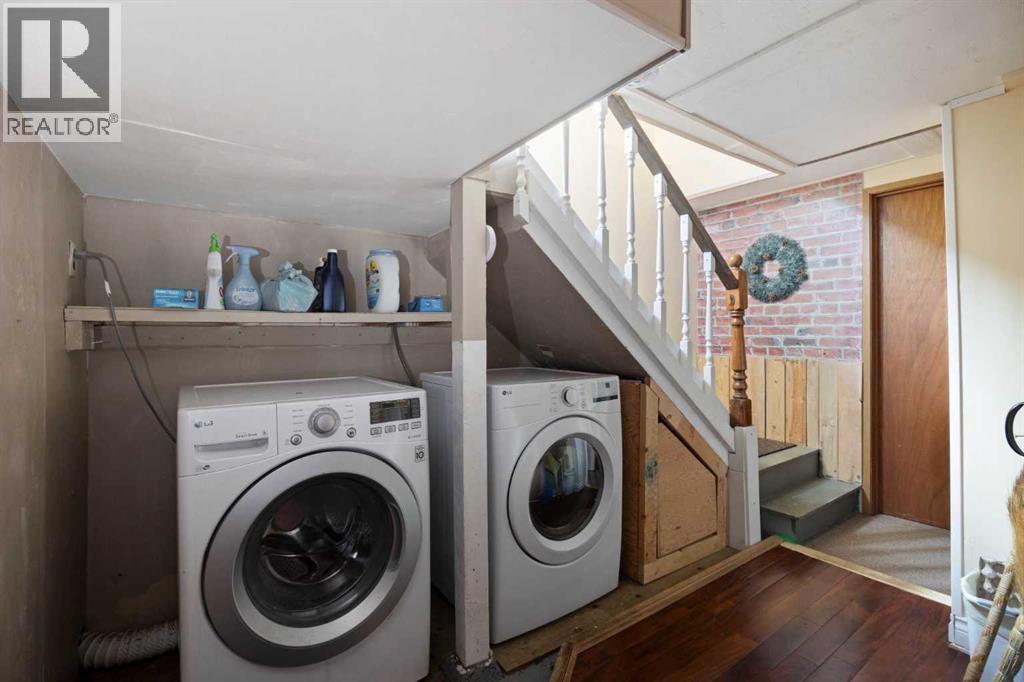
- Refrigerator, Dishwasher, Stove, Microwave, Freezer, Hood Fan, Washer & Dryer
- Parking
- Detached Garage, Garage, Concrete, Heated Garage
- Exterior Features
- See Remarks
Rooms
| Room | Level | Size |
|---|---|---|
| 4pc Bathroom | Main level | 5.00 Ft x 8.83 Ft |
| Bedroom | Main level | 9.17 Ft x 10.17 Ft |
| Bedroom | Main level | 9.00 Ft x 9.08 Ft |
| Primary Bedroom | Main level | 10.08 Ft x 12.58 Ft |
| Dining room | Main level | 8.17 Ft x 12.92 Ft |
| Kitchen | Main level | 9.83 Ft x 12.50 Ft |
| Living room | Main level | 18.17 Ft x 12.42 Ft |
| 3pc Bathroom | Basement | 8.17 Ft x 6.33 Ft |
| Bedroom | Basement | 11.50 Ft x 8.83 Ft |
| Bedroom | Basement | 8.08 Ft x 12.33 Ft |
| Family room | Basement | 18.83 Ft x 11.58 Ft |
| Other | Basement | 7.25 Ft x 16.08 Ft |
| Storage | Basement | 7.25 Ft x 7.42 Ft |
| Furnace | Basement | 4.50 Ft x 4.58 Ft |
Location
Listed by COLDWELL BANKER UNITED

Listing data is supplied by the CREA Data Distribution Facility (DDF®). It is deemed reliable but not guaranteed and should be independently verified. It is provided for consumers’ personal, non-commercial use to identify properties they may be interested in purchasing.