$404,000
221 Ash Way
Timberlea, Fort McMurray
- 7 bedrooms
- 3 bathrooms
- 1,488 sq ft
About this home
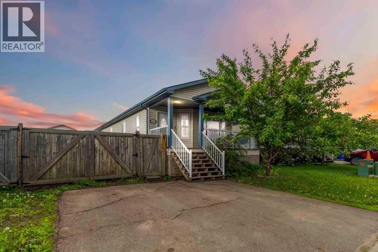
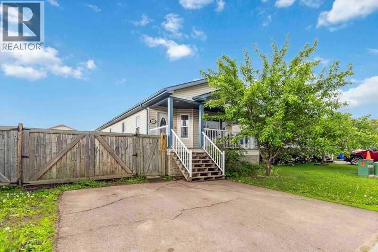
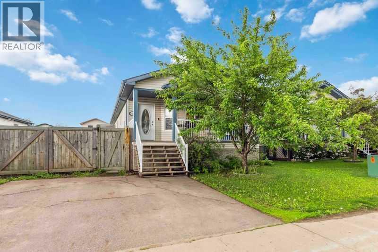
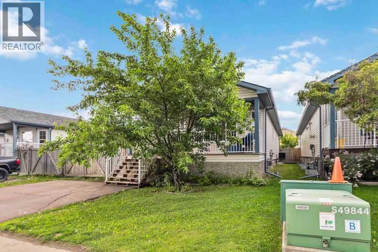
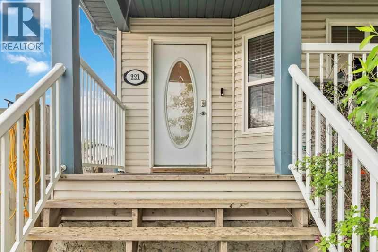
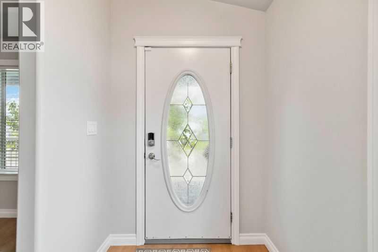
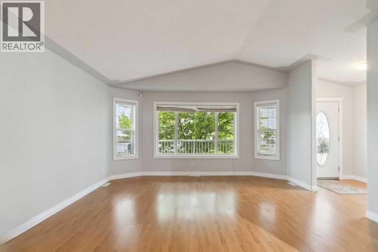
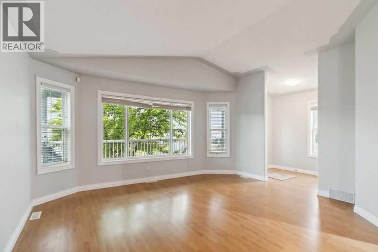
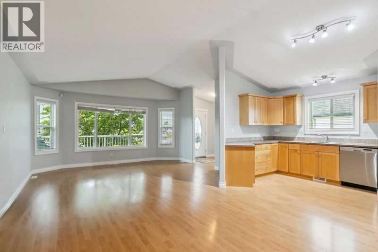
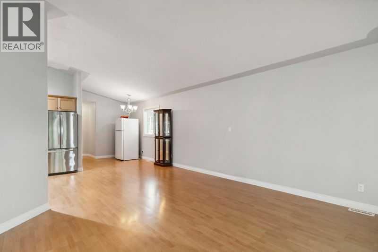
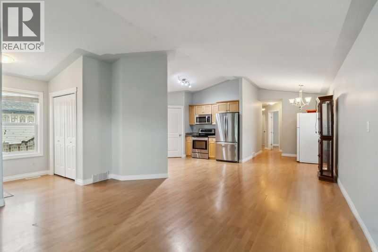
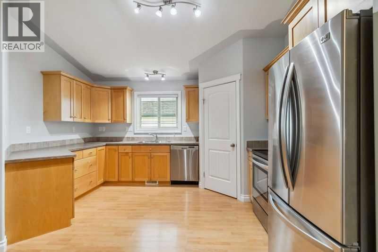
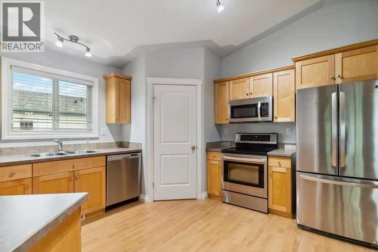
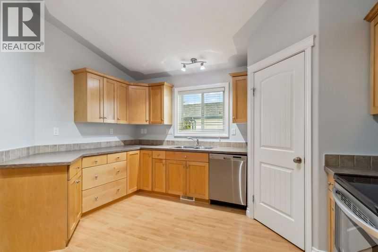
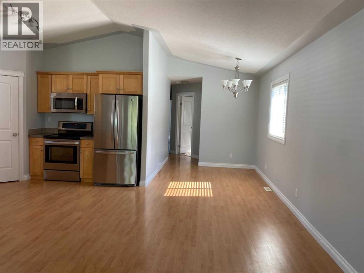
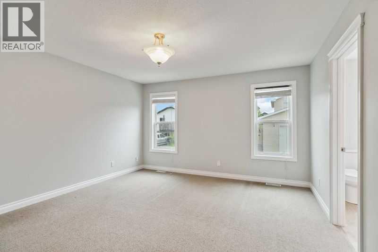
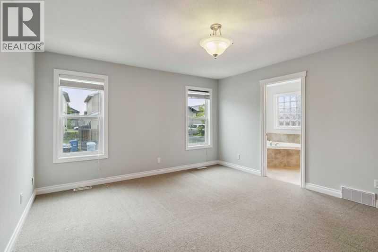
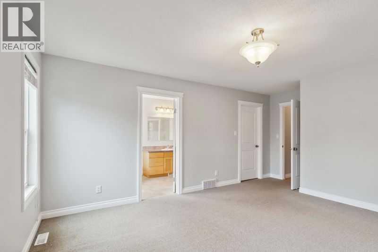
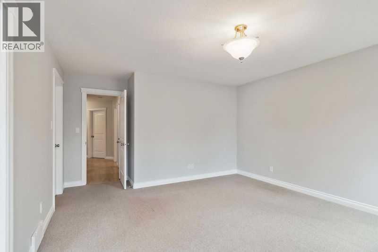
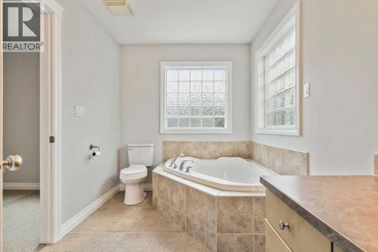
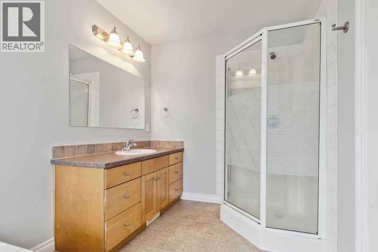
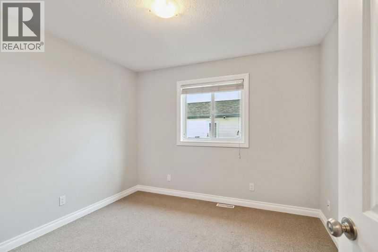
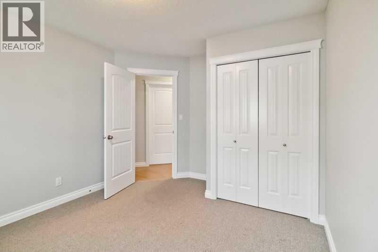
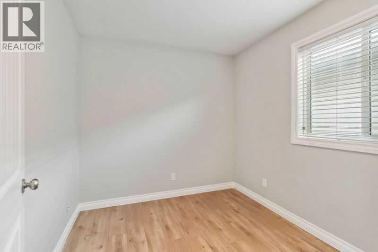
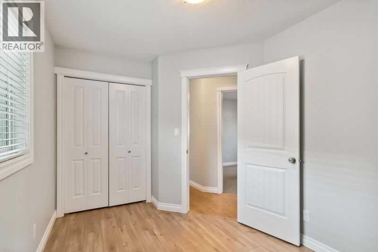
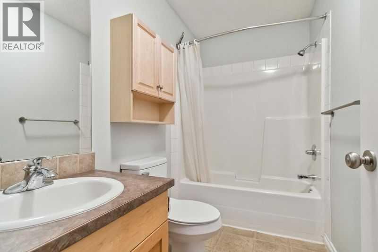
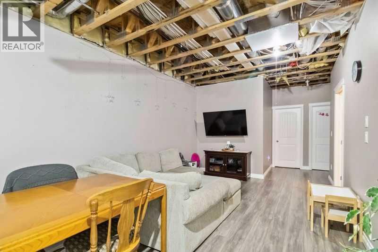
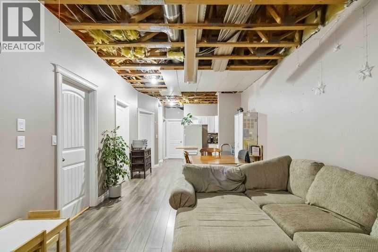
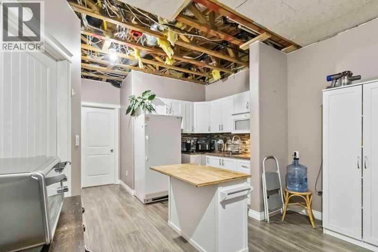
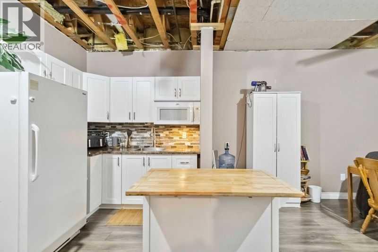
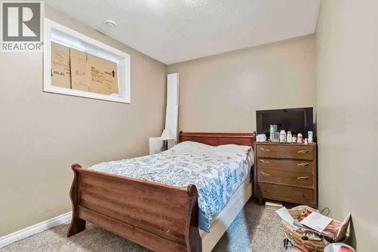
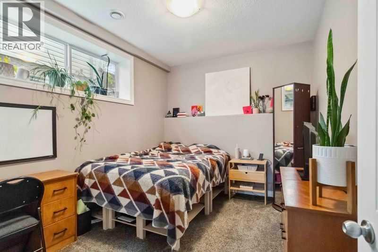
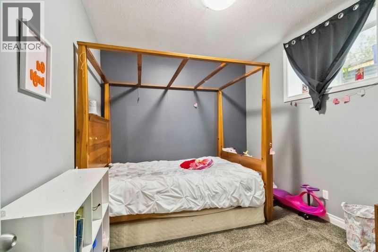
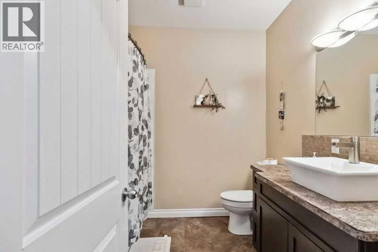
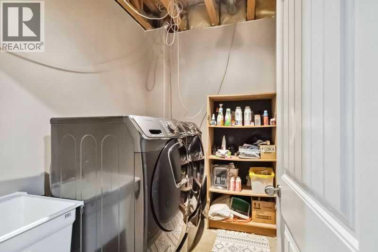
Welcome to 221 Ash Way-NO CONDO FEES and Over 2,800 Sq. Ft of total living space!! Spacious & Versatile Home with room for growing families or a great Investment opportunity with SEVEN bedrooms, a separate entrance and lots of parking! Step onto the charming covered front veranda, an inviting space perfect for morning coffee or winding down in the evening. As you walk inside, a grand open entryway welcomes you into the bright and airy living room, kitchen, and eat-in area. Vaulted ceilings enhance the open-concept design, making the space feel even larger and more inviting—ideal for gatherings and everyday comfort. A full bathroom adds convenience for family and guests alike. This home also features three well-appointed bedrooms on the main level, including a large primary suite with an ensuite that boasts a luxurious corner jacuzzi tub. Perfect for relaxation.As you make your way downstairs, you’ll notice the bonus of a separate entrance and be pleasantly surprised by the extra-wide staircase leading to an expansive lower level. Designed for functionality and versatility, this basement boasts FOUR more spacious bedrooms, two of which also offer large walk-in closets, along with another full bathroom, dedicated laundry room, and additional storage spaces. Luxury vinyl plank flooring covers all the main spaces down here with carpet in the bedrooms keeping them nice and cozy. A huge rec room serves as a second living area, a stylish kitchenette area, complete with white cabinetry and a stunning glass backsplash. Thoughtfully designed with a separate entrance, plus rear parking and back-alley access, this home provides both practicality and investment opportunity—all wrapped up in one incredible package. The fully fenced yard also provides the bonus of double gate access entry from both the front and back with plenty of space for any of your toys or storage needs! Close to schools, parks, trails and many other amenities.Don’t miss the chance to own this spacious, fu nctional, and beautifully designed home—a must-see! Call today to book your own private tour. (id:67770)
Facts
- Bedrooms
- 7
- Bathrooms
- 3
- Living area
- 1,488 sq ft
- Home type
- House
- Year built
- 2007
- Lot size
- 4,398.28 square feet
- Parking
- 4
- Property taxes
- $1,935 (2026)
- MLS® number
- A2336336
Features
- Heating
- Forced air, Natural gas, Hot Water
- Cooling
- Central air conditioning
- Basement
- Finished, Full, Separate entrance
- Flooring
- Laminate, Carpeted, Linoleum
- Appliances
- Refrigerator, Dishwasher, Stove, Microwave
- Parking
- Parking Pad, Other, RV, Street
- Exterior Features
- Concrete, Vinyl siding
Rooms
| Room | Level | Size |
|---|---|---|
| Living room | Main level | 15.60 M x 14.40 M |
| Dining room | Main level | 8.20 M x 17.50 M |
| Kitchen | Main level | 12.50 M x 14.00 M |
| Foyer | Main level | 5.50 M x 7.60 M |
| Primary Bedroom | Main level | 13.60 M x 15.20 M |
| 4pc Bathroom | Main level | 7.10 M x 12.50 M |
| 3pc Bathroom | Main level | 8.60 M x 4.90 M |
| Bedroom | Main level | 8.10 M x 12.70 M |
| Bedroom | Main level | 10.20 M x 10.60 M |
| Recreational, Games room | Lower level | 11.80 M x 29.11 M |
| Bedroom | Lower level | 9.11 M x 12.60 M |
| Bedroom | Lower level | 9.50 M x 12.10 M |
| Bedroom | Lower level | 9.10 M x 12.10 M |
| Bedroom | Lower level | 10.30 M x 12.10 M |
| 3pc Bathroom | Lower level | 7.10 M x 8.10 M |
| Laundry room | Lower level | 7.10 M x 5.90 M |
| Storage | Lower level | 7.10 M x 7.80 M |
Location
Listed by People 1st Realty

Listing data is supplied by the CREA Data Distribution Facility (DDF®). It is deemed reliable but not guaranteed and should be independently verified. It is provided for consumers’ personal, non-commercial use to identify properties they may be interested in purchasing.