$559,500
279 Northlander Bend W
Garry Station, Lethbridge
- 4 bedrooms
- 4 (1 half) bathrooms
- 1,669 sq ft
About this home
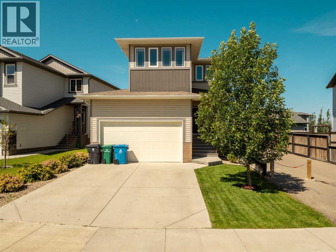
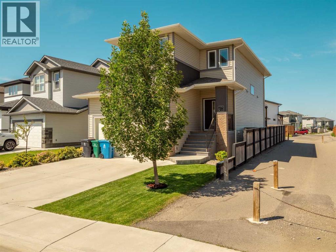
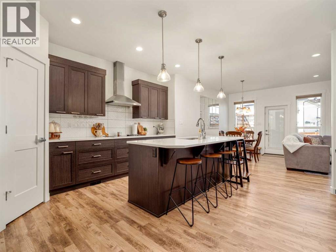
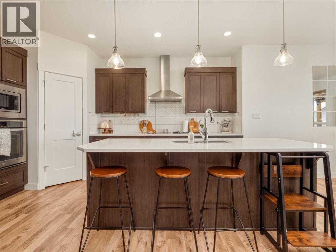
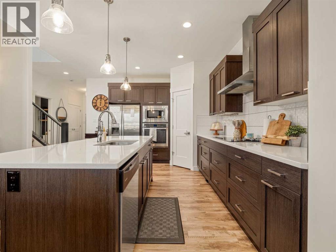
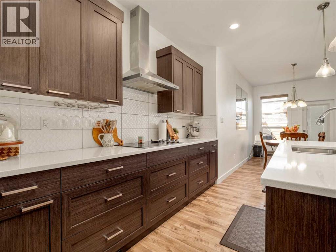
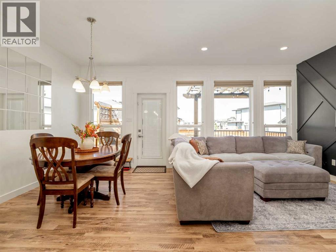
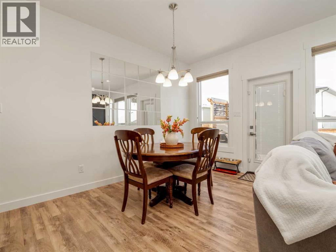
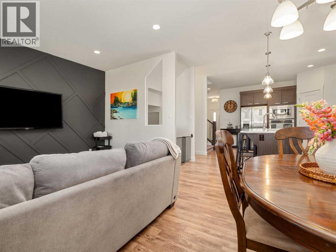
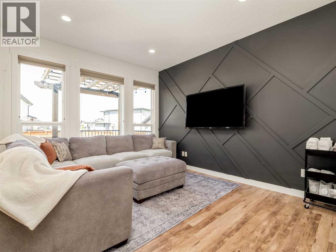
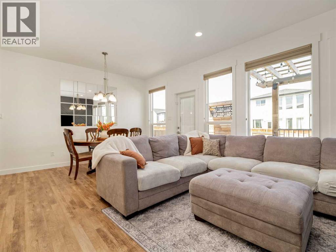
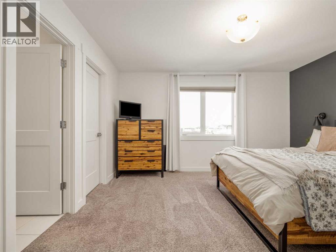
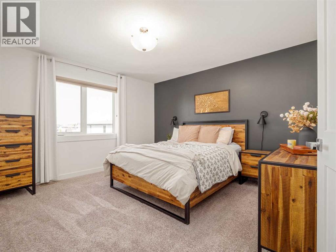
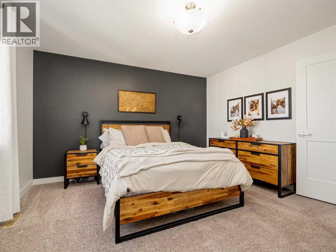
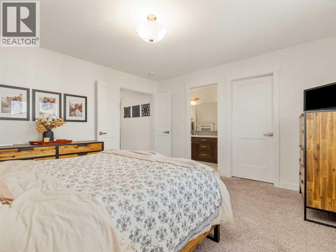
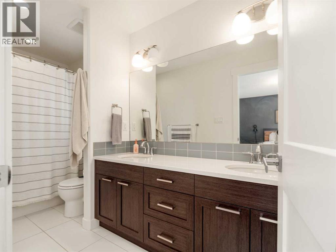
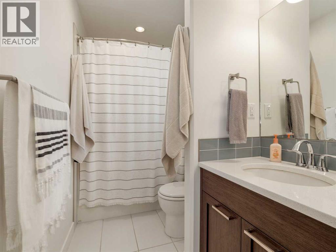
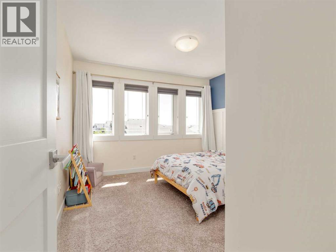
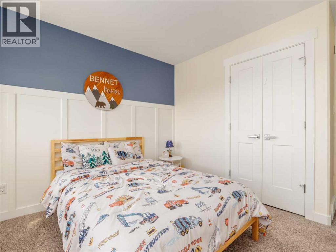
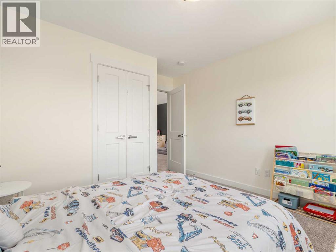
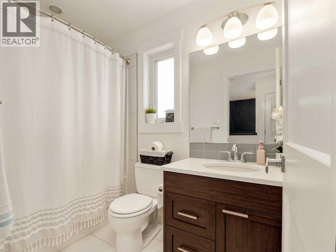
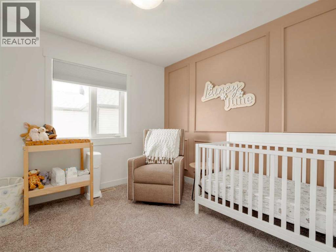
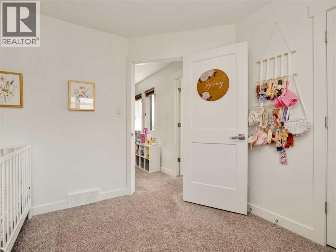
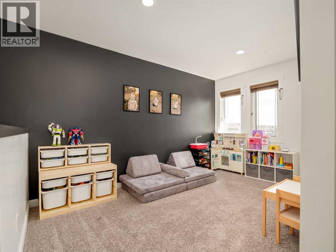
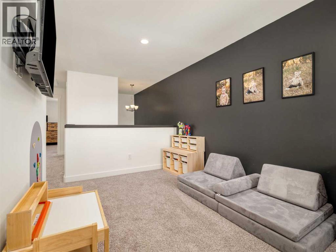
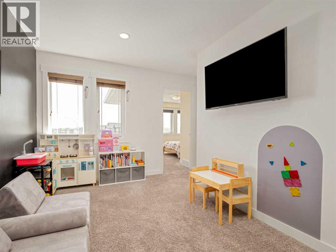
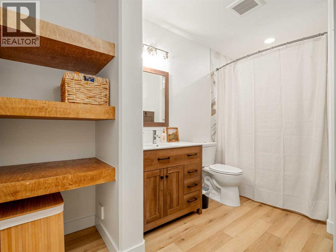
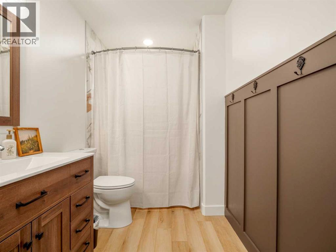
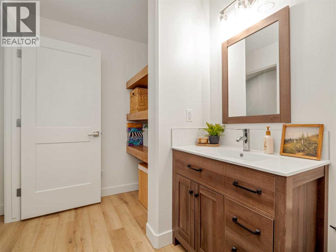
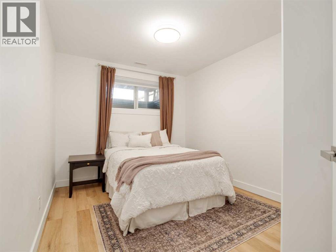
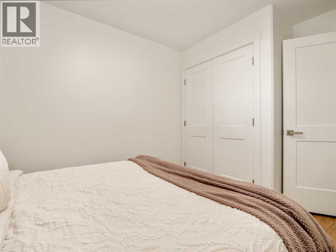
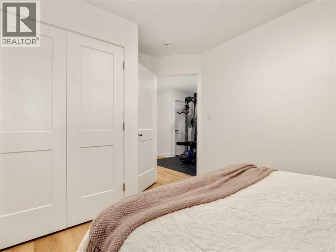
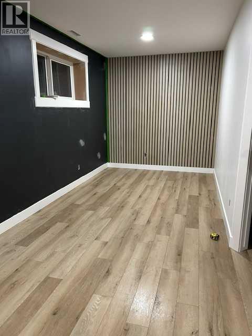
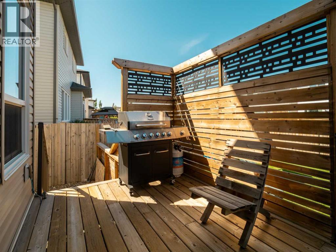
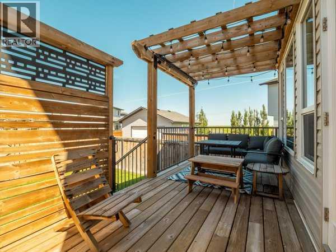
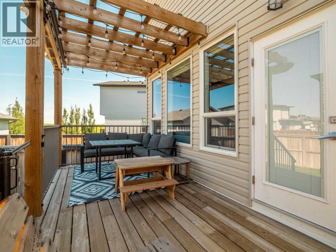
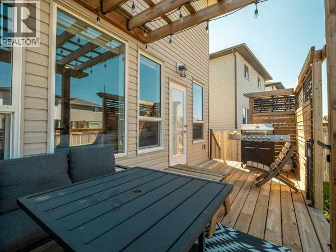
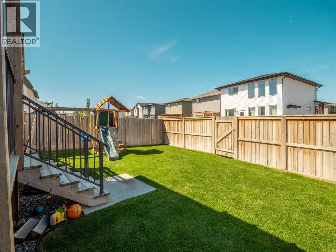
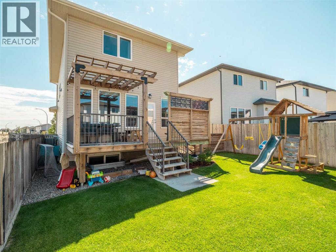
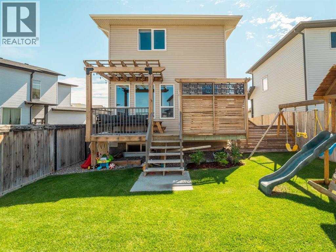
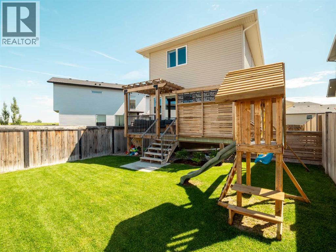
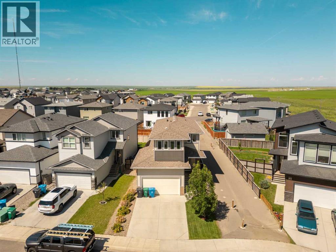
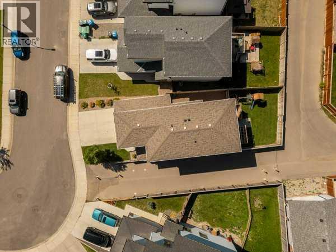
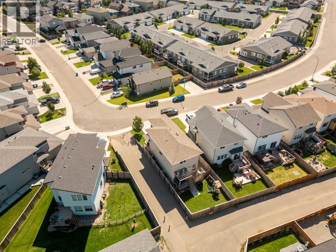
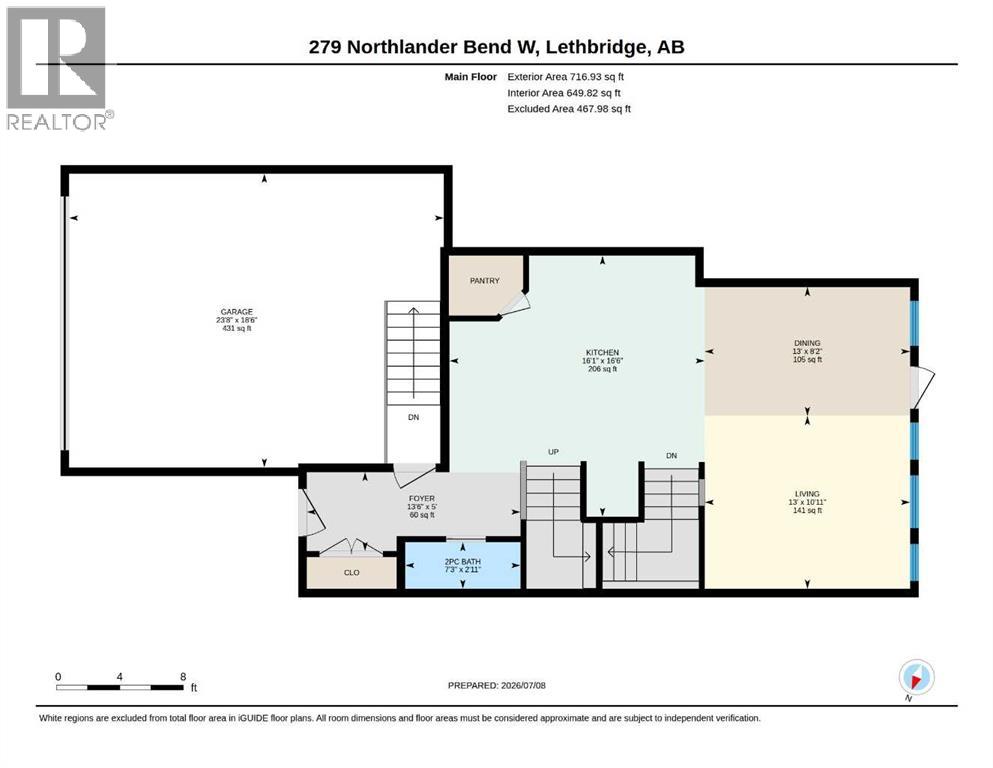
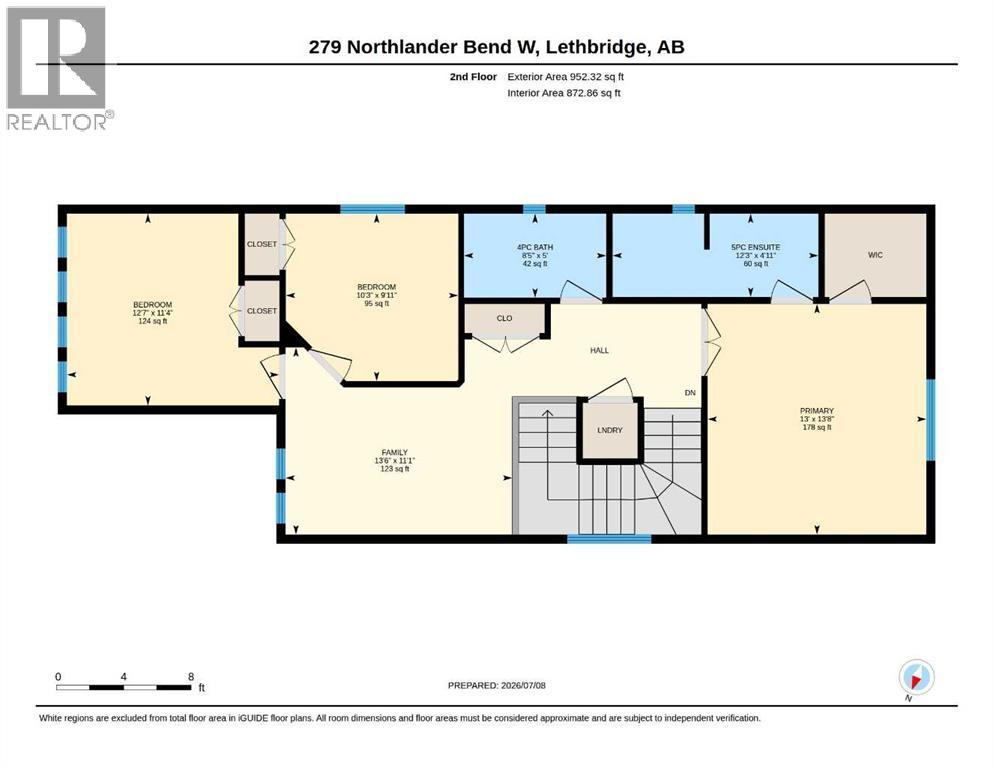
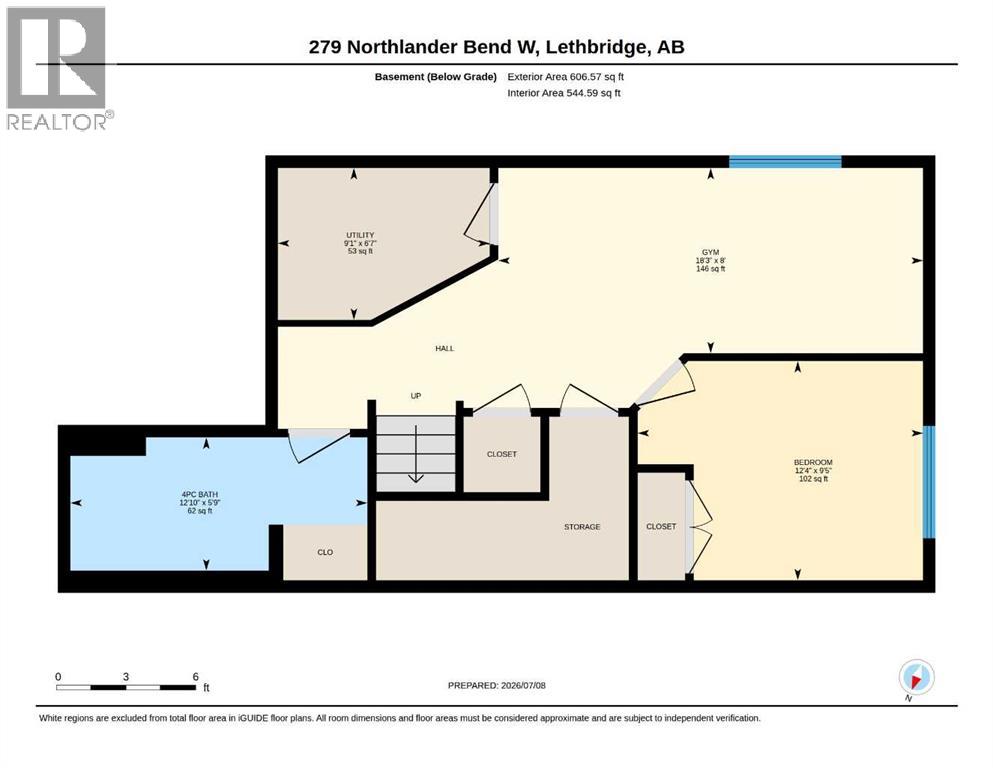
This stunning Stranville-built two-story is a must-see! If you’re after a meticulously maintained family home that has just about everything you could want, this is it. The beautiful, well-designed kitchen boasts a huge island with quartz countertops, plenty of large pot drawers, soft-close cabinetry, a corner pantry, and built-in microwave and wall oven. Upstairs features three spacious bedrooms, a laundry area, and a bonus room perfect for the kids. The fully developed basement, completed with permits, offers a large family room, an extra bedroom, and a 4-piece bathroom. Outside, you’ll love the prime location—just a short walk to the playground, brand-new elementary school, walking trails, and ponds. With a walking path next door, you’ll enjoy added privacy from your northern neighbor. This move-in-ready home is waiting for its next family to cherish it as much as the current owners do! (id:67770)
Facts
- Bedrooms
- 4
- Bathrooms
- 4 (1 half)
- Living area
- 1,669 sq ft
- Home type
- House
- Year built
- 2016
- Lot size
- 3,693 square feet
- Parking
- 4
- Property taxes
- $5,093 (2026)
- MLS® number
- A2336145
Features
- Heating
- Forced air, Natural gas
- Cooling
- Central air conditioning
- Basement
- Finished, Full
- Flooring
- Tile, Laminate, Carpeted, Vinyl Plank
- Appliances
- Washer, Refrigerator, Cooktop - Electric, Dishwasher, Dryer, Microwave, Oven - Built-In, Hood Fan, Garage door opener
- Parking
- Attached Garage, Concrete
- Exterior Features
- Concrete, Vinyl siding
Rooms
| Room | Level | Size |
|---|---|---|
| 2pc Bathroom | Main level | 7.25 Ft x 2.92 Ft |
| Dining room | Main level | 13.00 Ft x 8.17 Ft |
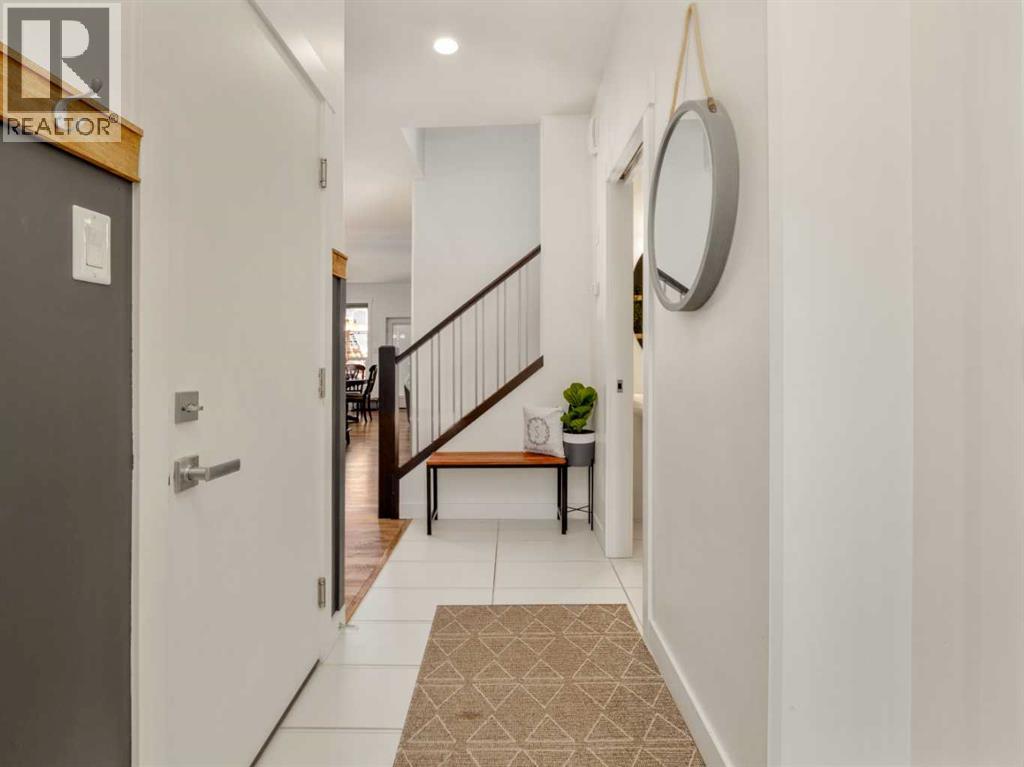
| Foyer | Main level | 13.50 Ft x 5.00 Ft |
| Kitchen | Main level | 16.08 Ft x 16.50 Ft |
| Living room | Main level | 13.00 Ft x 10.92 Ft |
| 4pc Bathroom | Second level | 8.42 Ft x 5.00 Ft |
| 5pc Bathroom | Second level | 12.25 Ft x 4.92 Ft |
| Bedroom | Second level | 10.25 Ft x 9.92 Ft |
| Bedroom | Second level | 12.58 Ft x 11.33 Ft |
| Family room | Second level | 13.50 Ft x 11.08 Ft |
| Primary Bedroom | Second level | 13.00 Ft x 13.67 Ft |
| 4pc Bathroom | Basement | 12.83 Ft x 5.75 Ft |
| Bedroom | Basement | 12.33 Ft x 9.42 Ft |
| Exercise room | Basement | 18.25 Ft x 8.00 Ft |
| Furnace | Basement | 9.08 Ft x 6.58 Ft |
Location
Listed by Lethbridge Real Estate.com

Listing data is supplied by the CREA Data Distribution Facility (DDF®). It is deemed reliable but not guaranteed and should be independently verified. It is provided for consumers’ personal, non-commercial use to identify properties they may be interested in purchasing.