$225,000
329 12 Street N
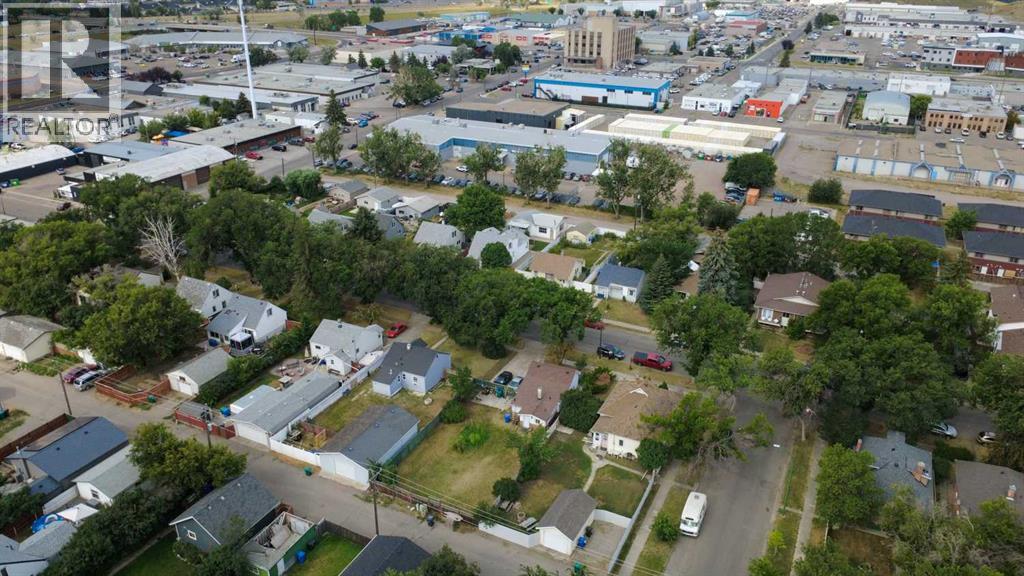
Senator Buchanan, Lethbridge
- 2 bedrooms
- 1 bathrooms
- 723 sq ft
About this home
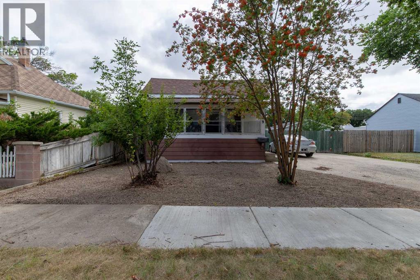
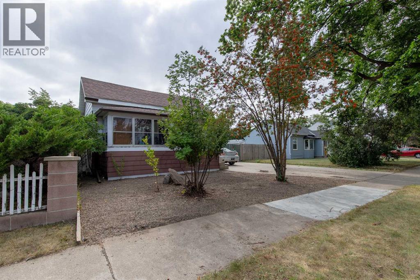
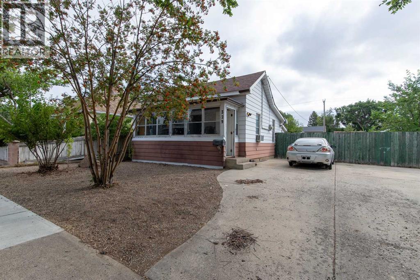
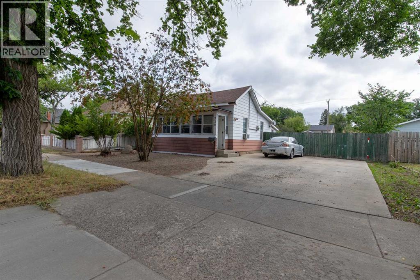
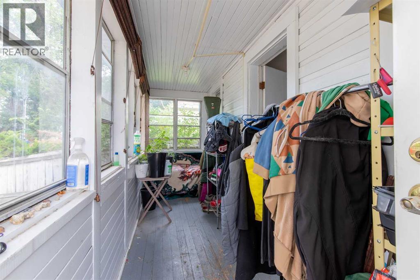
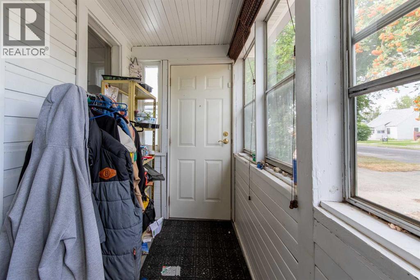
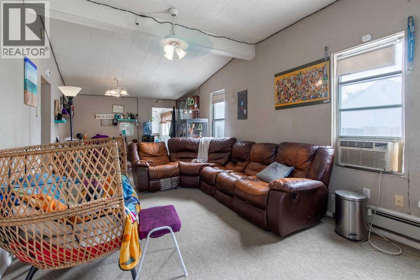
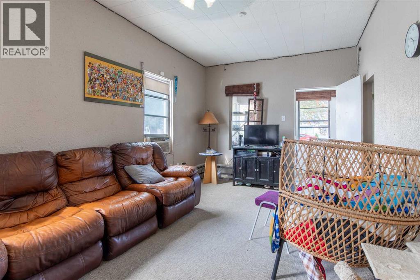
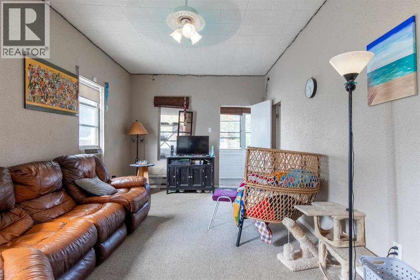
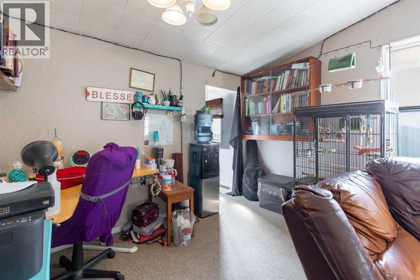
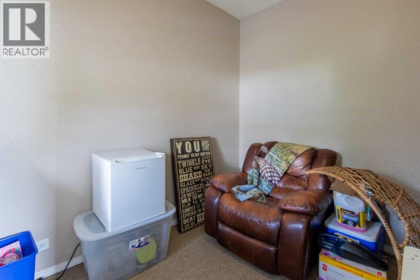
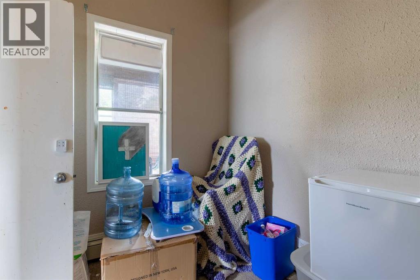
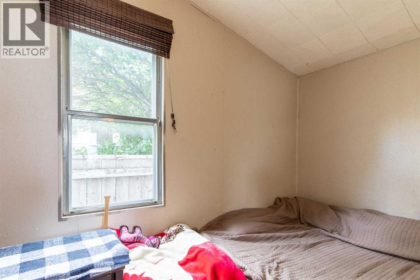
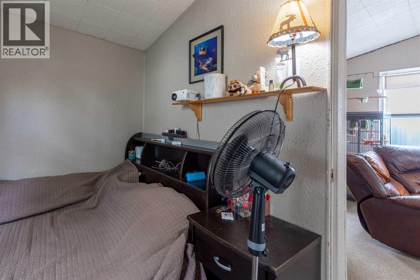
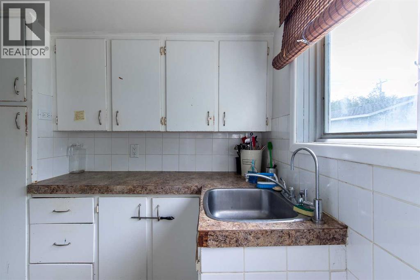
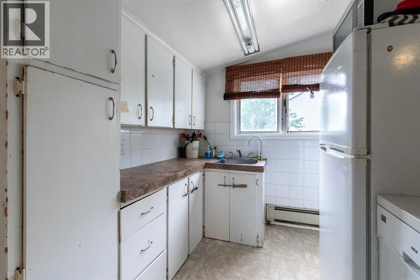
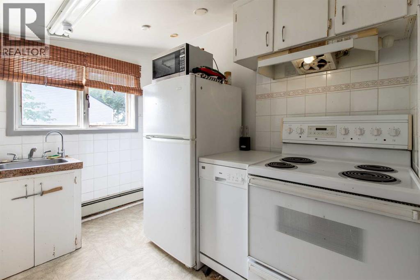
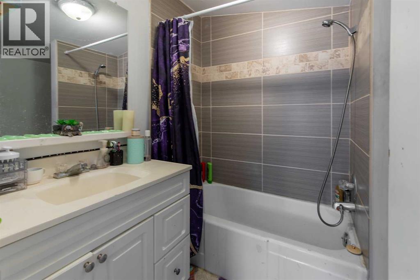
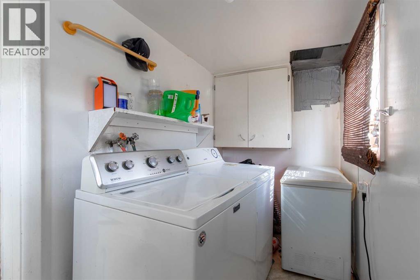
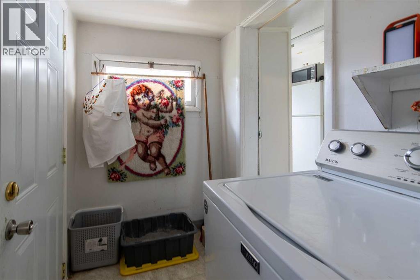
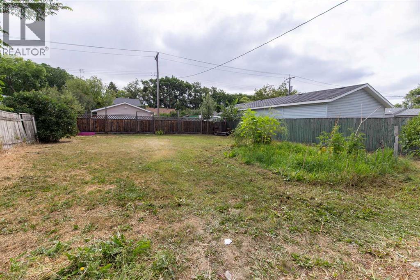
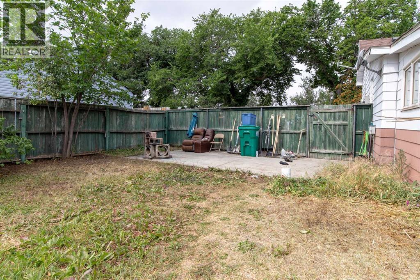
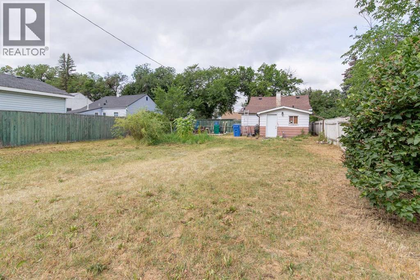
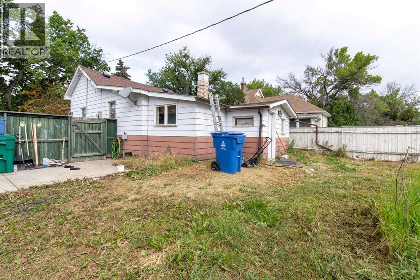
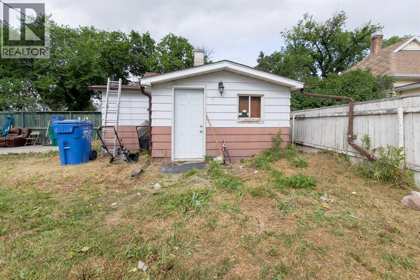
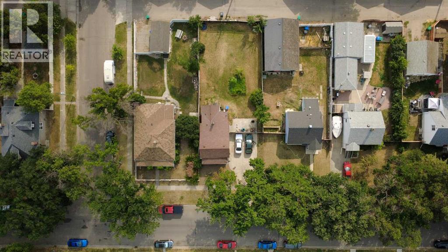
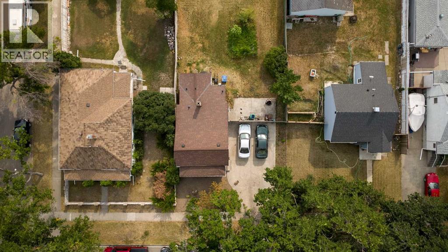
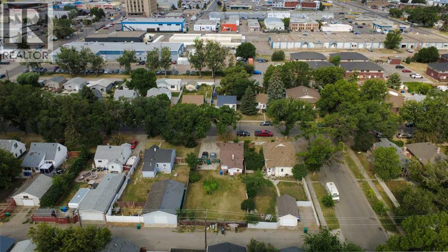
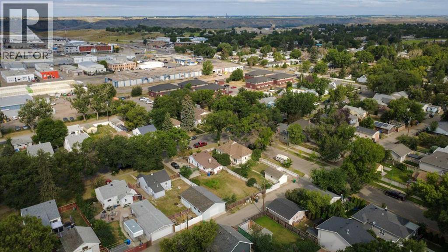
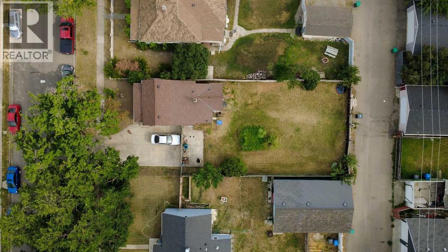
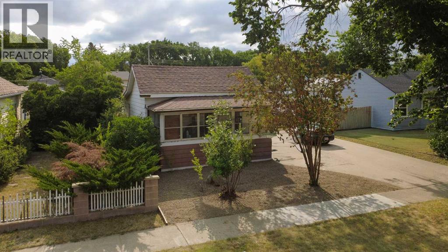
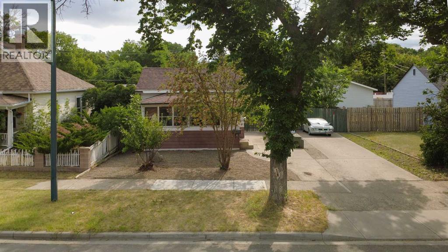
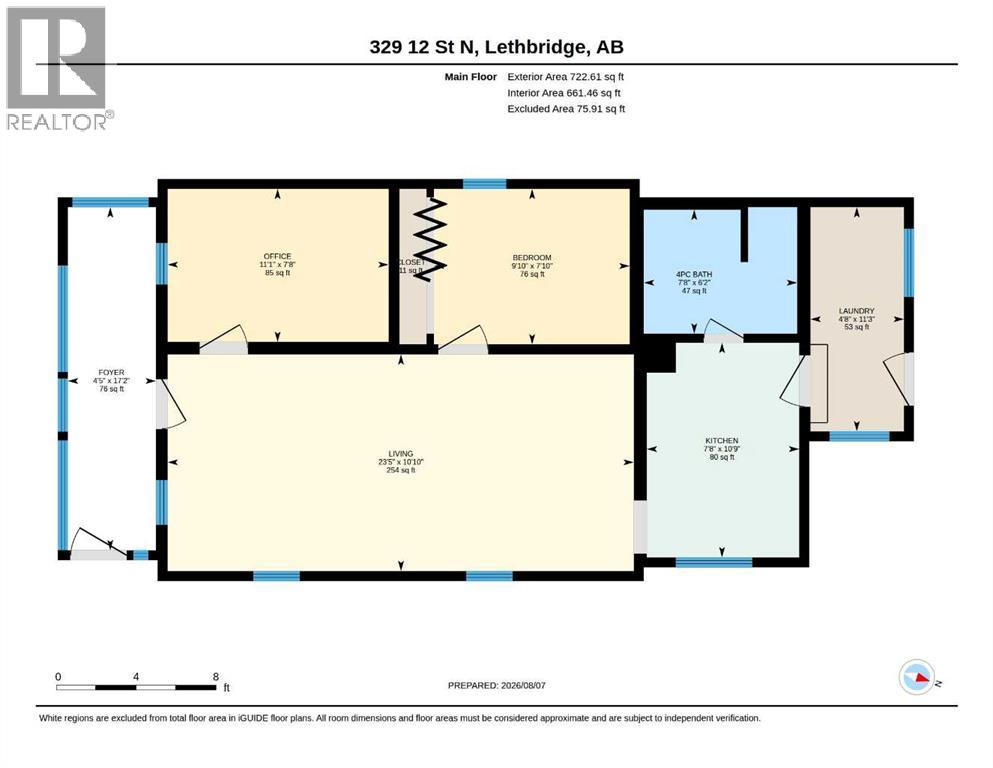
Here's an affordable home for those starting out in their real estate journey! This cozy home offers great off-street parking with a large front driveway, there's a sunroom that can be used as a mudroom or a spot to enjoy your coffee in the mornings! Vaulted ceilings in the living room, 2 bedrooms, 4 piece bathroom and a laundry area all surround the kitchen. There's a reverse osmosis system under the kitchen sink and water softener to boot. The backyard is huge thanks to this being on a double lot - an excellent development opportunity down the road for a detached garage or potential duplex! (id:67770)
Facts
- Bedrooms
- 2
- Bathrooms
- 1
- Living area
- 723 sq ft
- Home type
- House
- Year built
- 1908
- Lot size
- 6,251 square feet
- Parking
- 2
- Property taxes
- $2,026 (2026)
- MLS® number
- A2334599
Features
- Heating
- Baseboard heaters
- Cooling
- None
- Basement
- Crawl space
- Flooring
- Carpeted, Linoleum
- Appliances
- Refrigerator, Stove, Window Coverings, Washer & Dryer, Window/Sleeve Air Conditioner
- Parking
- Parking Pad
- Exterior Features
- Metal
Rooms
| Room | Level | Size |
|---|---|---|
| 4pc Bathroom | Main level | 7.67 Ft x 6.17 Ft |
| Bedroom | Main level | 9.83 Ft x 7.83 Ft |
| Foyer | Main level | 4.42 Ft x 17.17 Ft |
| Kitchen | Main level | 7.67 Ft x 10.75 Ft |
| Laundry room | Main level | 4.67 Ft x 11.25 Ft |
| Living room | Main level | 23.42 Ft x 10.83 Ft |
| Bedroom | Main level | 11.08 Ft x 7.67 Ft |
Location
Listed by Grassroots Realty Group

Listing data is supplied by the CREA Data Distribution Facility (DDF®). It is deemed reliable but not guaranteed and should be independently verified. It is provided for consumers’ personal, non-commercial use to identify properties they may be interested in purchasing.