$497,900
188 Waterford Heath S
Waterford, Chestermere
- 3 bedrooms
- 3 (1 half) bathrooms
- 1,216 sq ft
About this home
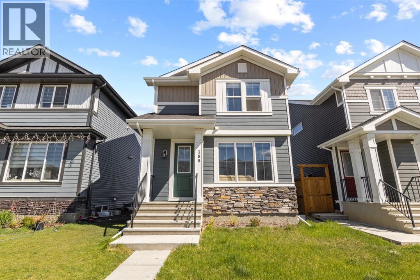
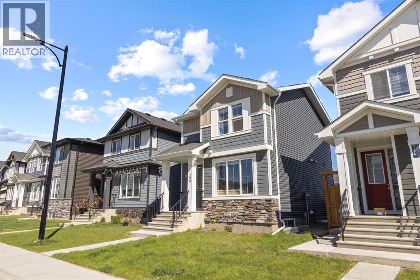
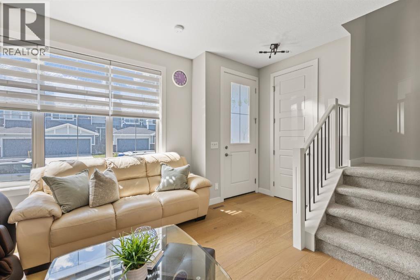
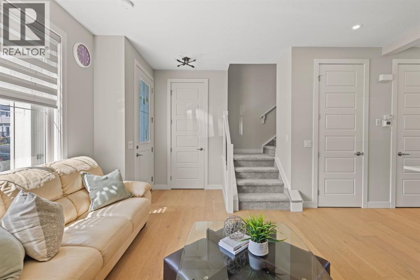
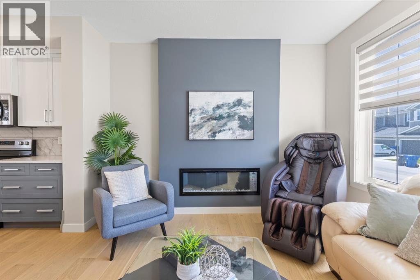
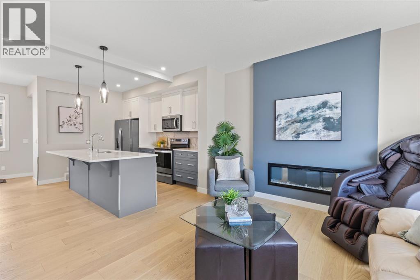
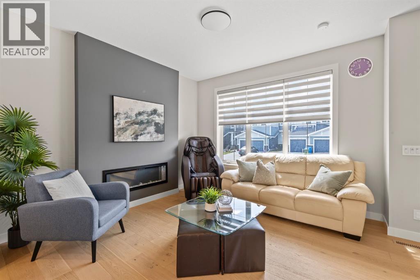
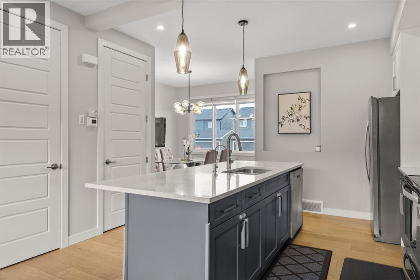
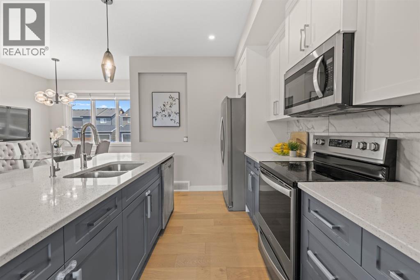
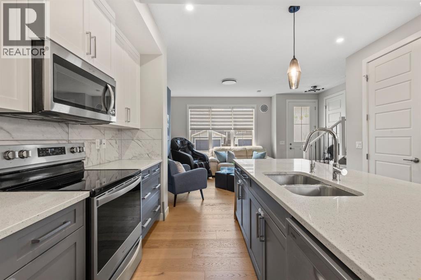
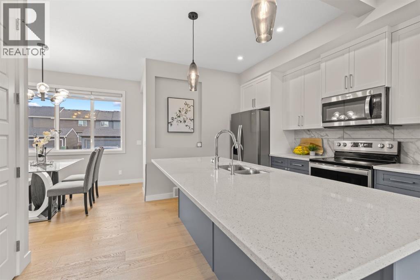
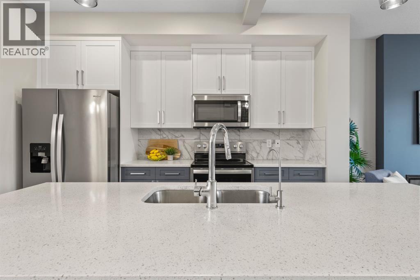
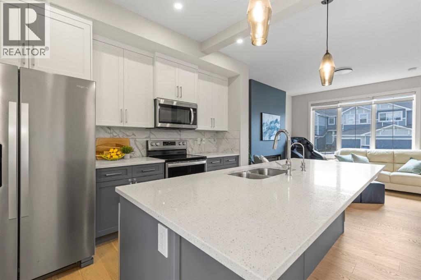
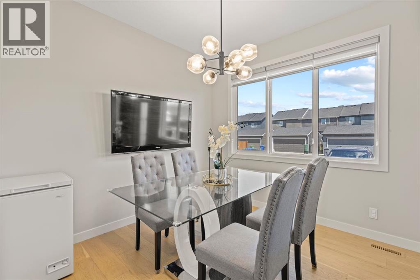
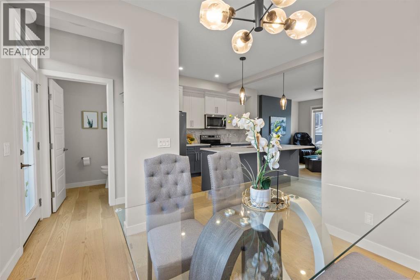
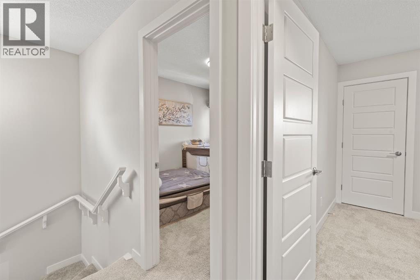
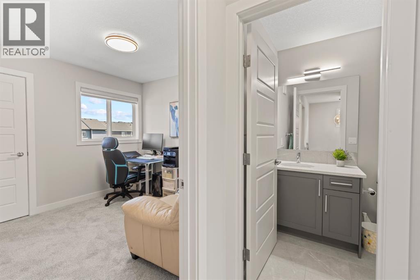
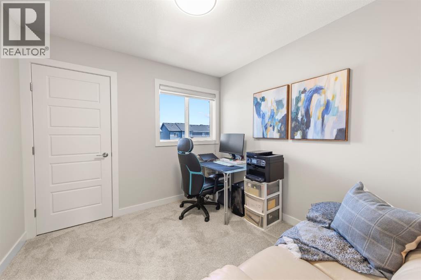
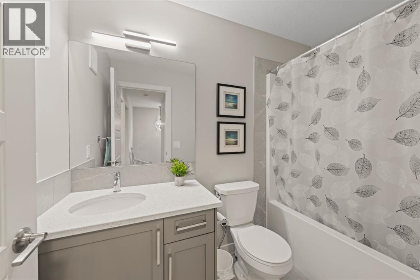
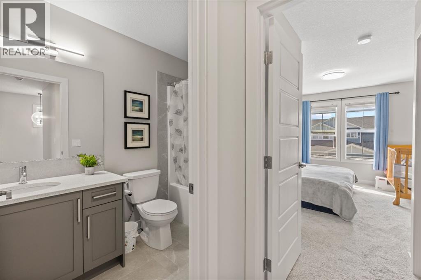
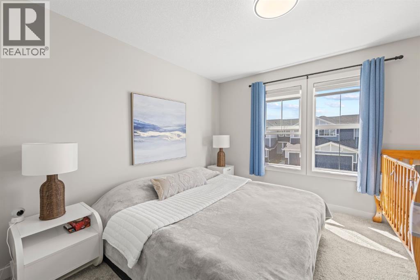
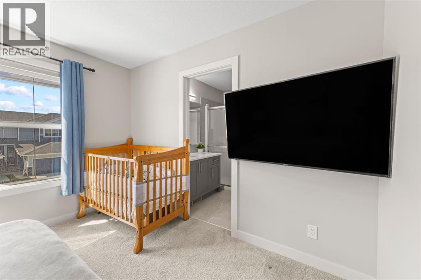
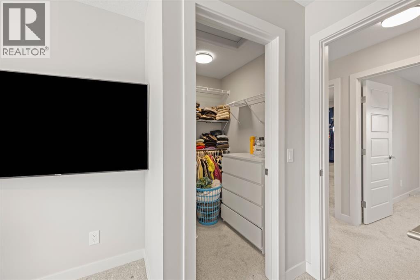
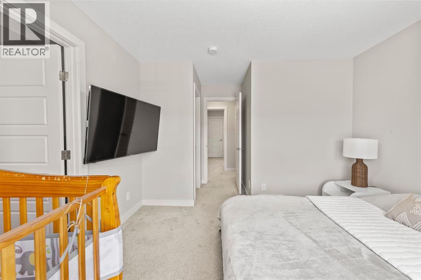
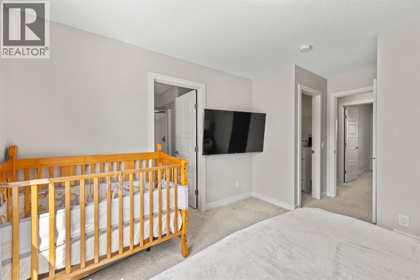
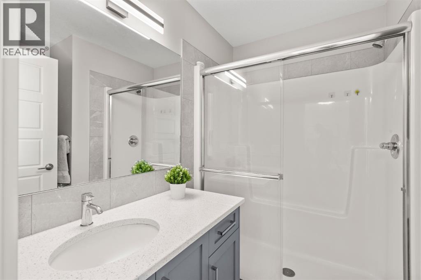
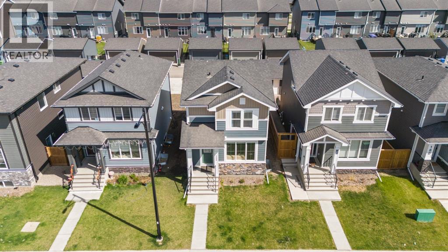
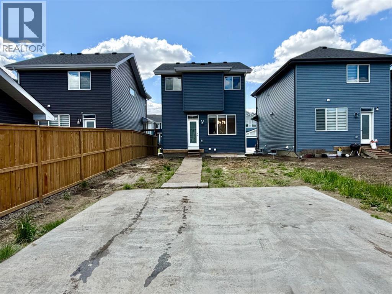
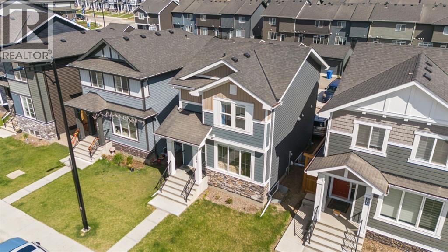
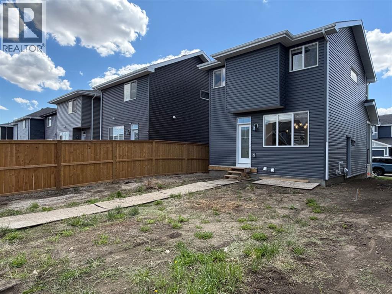
Welcome to Waterford, where modern style, thoughtful design and room to grow come together in a home that feels fresh, bright and ready for its next owners. From the moment you step inside, you’ll notice the natural light, 9-foot ceilings and open-concept layout that make the main floor feel spacious and inviting. Engineered hardwood flooring carries throughout the living space, while large windows and a stylish electric fireplace feature wall create a warm, contemporary place to relax, entertain and spend time together.At the heart of the home is a kitchen designed for everyday living. Quartz countertops, soft-close cabinetry, stainless steel appliances, a generous pantry and a large centre island provide plenty of prep space, storage and room to gather. Whether it’s busy weekday mornings or friends around the island on a Saturday night, this is a space that works.Upstairs, the spacious primary bedroom offers a walk-in closet and private ensuite, while two additional bedrooms and a full bathroom complete the upper level.And there’s still so much potential ahead. The unfinished basement already features rough-in plumbing and a separate side entrance, giving the next owner an excellent opportunity to create additional living space tailored to their needs, subject to municipal approvals and permitting. Outside, the 20' x 20' concrete parking pad is already in place, giving you the flexibility to build the garage you want in the future.Located on the southwest edge of Chestermere, Waterford offers the quieter feel of a growing community while keeping Calgary conveniently close. Parks, pathways and green spaces are woven throughout the neighbourhood, with shopping, schools, recreation and Chestermere’s everyday amenities nearby.If you’ve been searching for a modern home that is move-in ready today but still gives you the freedom to add value and make it your own tomorrow, this one deserves a closer look. Come see what makes this Waterford home stand out. (id:67770)
Facts
- Bedrooms
- 3
- Bathrooms
- 3 (1 half)
- Living area
- 1,216 sq ft
- Home type
- House
- Year built
- 2024
- Lot size
- 3,240 square feet
- Parking
- 2
- Property taxes
- $2,841 (2025)
- MLS® number
- A2335747
Features
- Heating
- Forced air
- Cooling
- None
- Basement
- Unfinished, Full, Separate entrance
- Flooring
- Tile, Carpeted
- Appliances
- Dishwasher, Stove, Microwave Range Hood Combo, Window Coverings, Washer & Dryer
- Parking
- Parking Pad, Other
- Exterior Features
- Vinyl siding
- Community Features
- Golf Course Development, Lake Privileges
Rooms
| Room | Level | Size |
|---|---|---|
| Other | Main level | 5.25 Ft x 4.67 Ft |
| Great room | Main level | 12.67 Ft x 12.00 Ft |
| Kitchen | Main level | 11.67 Ft x 9.17 Ft |
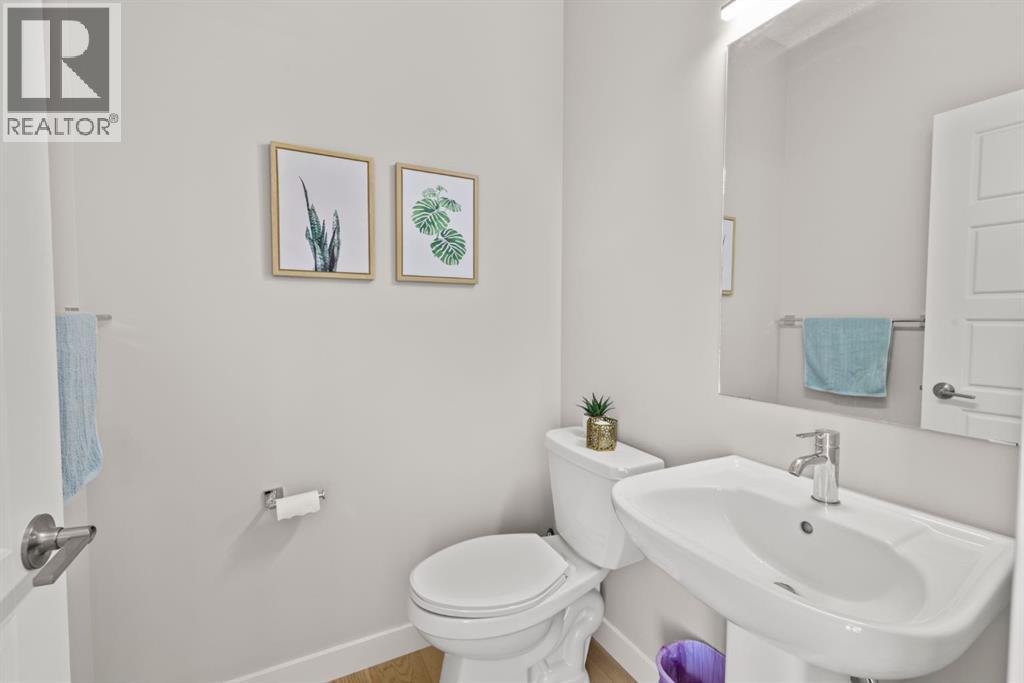
| 2pc Bathroom | Main level | |
| Other | Main level | 4.67 Ft x 3.33 Ft |
| Other | Main level | 10.00 Ft x 9.92 Ft |
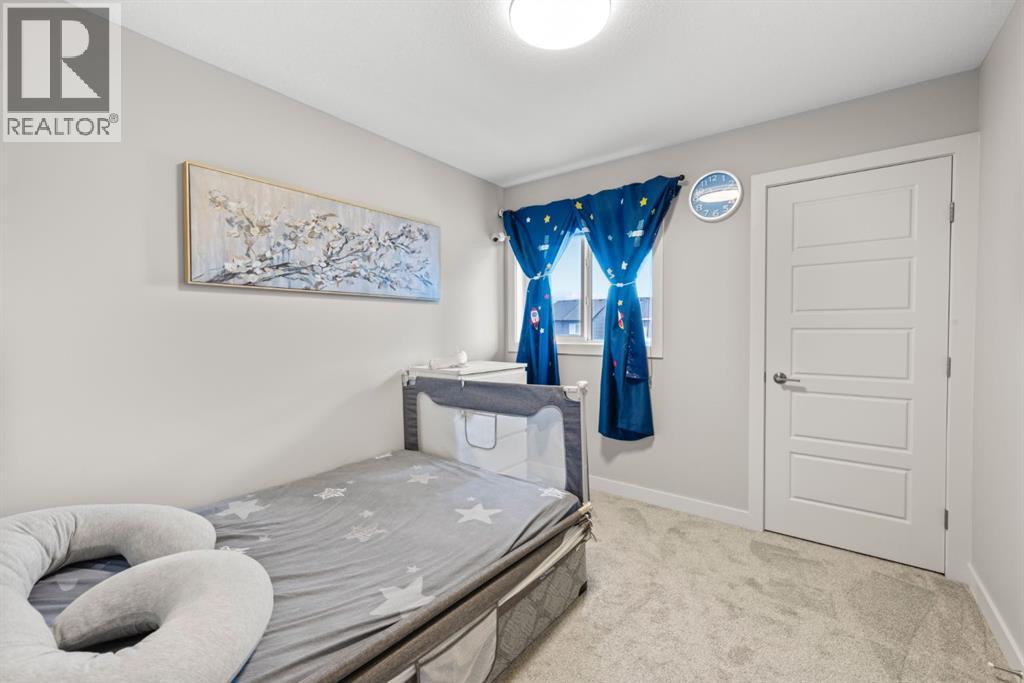
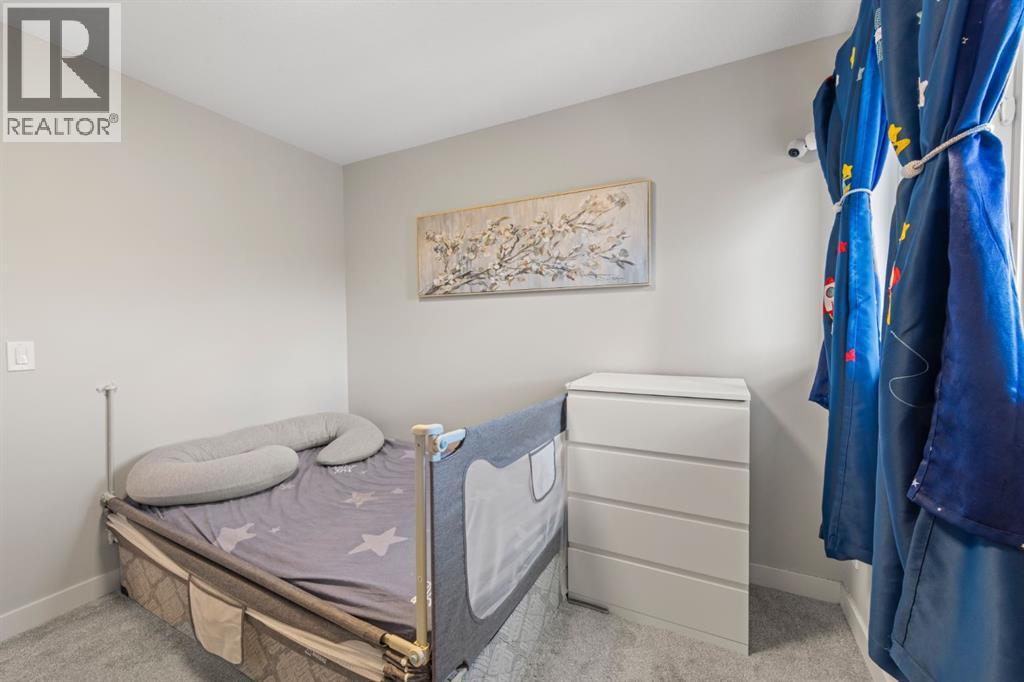
| Bedroom | Upper Level | 10.00 Ft x 9.33 Ft |
| Bedroom | Upper Level | 10.00 Ft x 9.33 Ft |
| 4pc Bathroom | Upper Level | |
| Primary Bedroom | Upper Level | 11.17 Ft x 11.50 Ft |
| 3pc Bathroom | Upper Level | |
| Other | Upper Level | |
| Laundry room | Basement | 9.42 Ft x 9.42 Ft |
Location
Listed by RE/MAX First

Listing data is supplied by the CREA Data Distribution Facility (DDF®). It is deemed reliable but not guaranteed and should be independently verified. It is provided for consumers’ personal, non-commercial use to identify properties they may be interested in purchasing.