$409,900
9804 102 Avenue
Sexsmith
- 5 bedrooms
- 3 bathrooms
- 1,103 sq ft
About this home
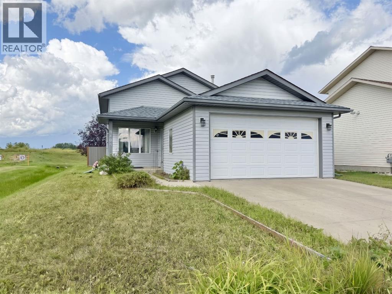
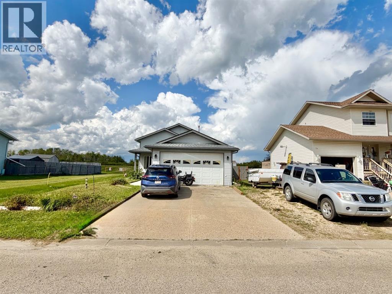
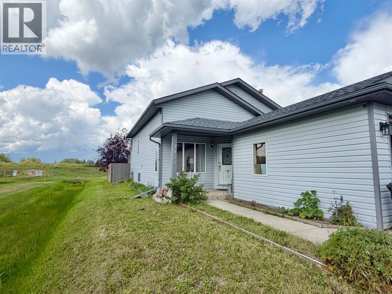
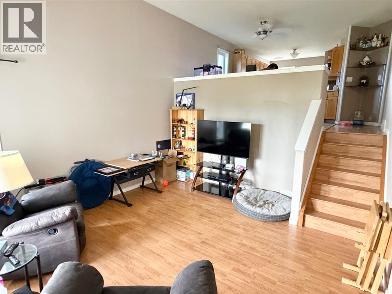
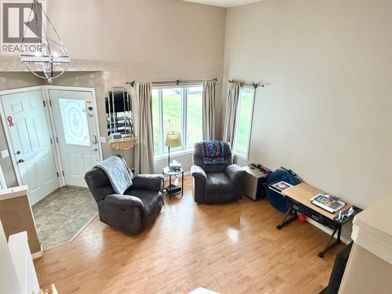
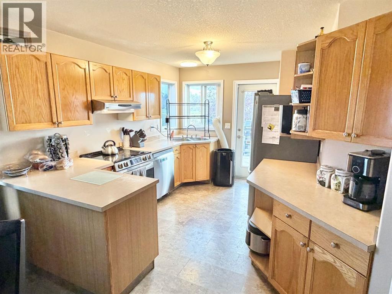
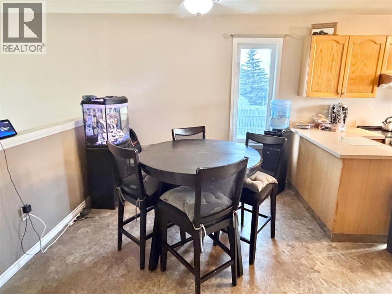
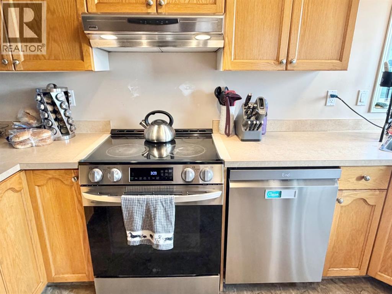
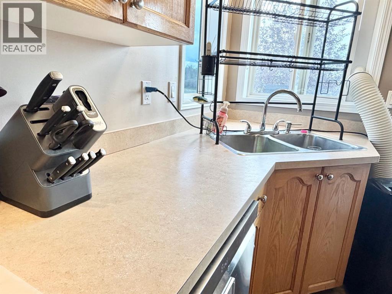
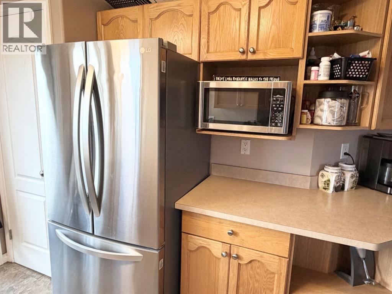
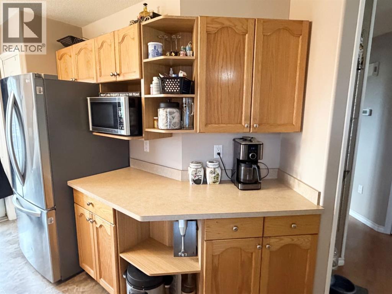
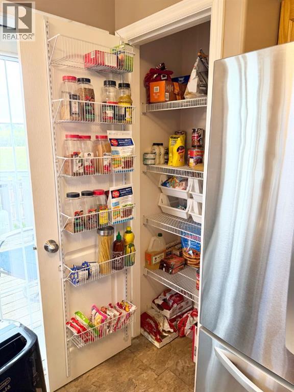
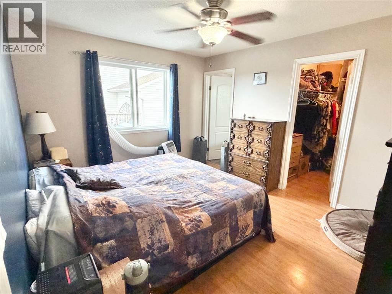
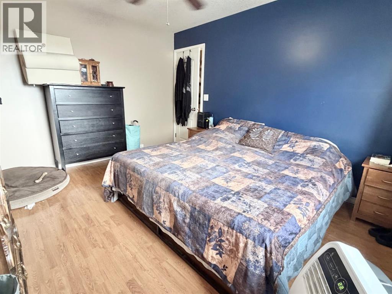
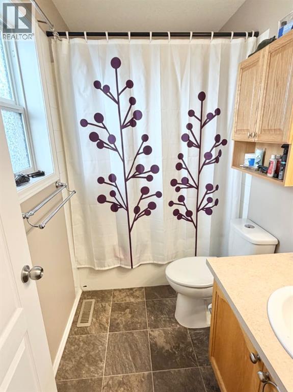
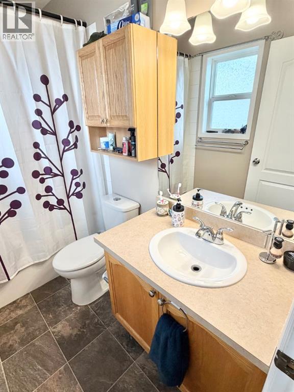
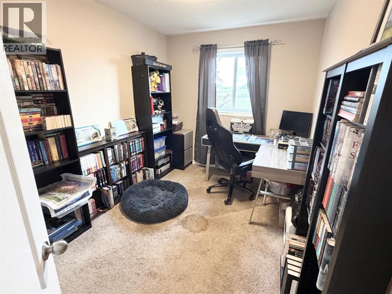
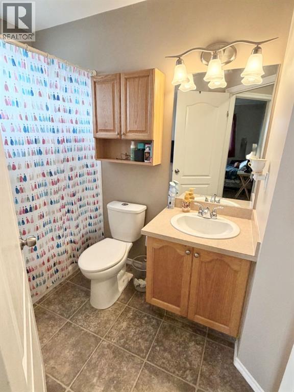
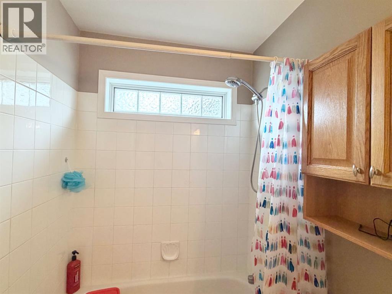
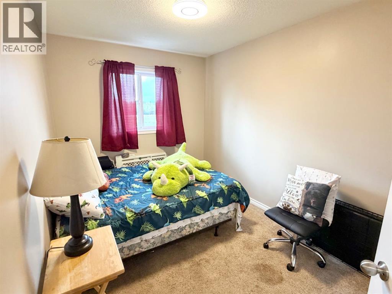
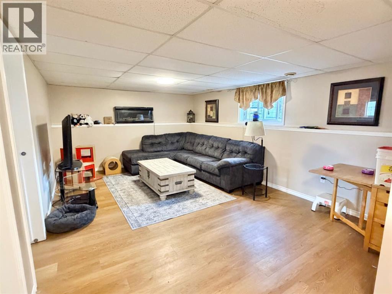
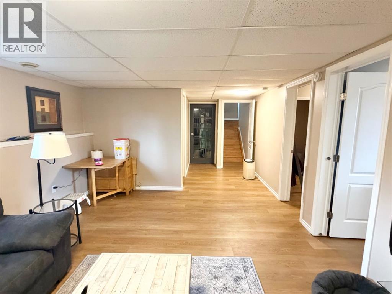
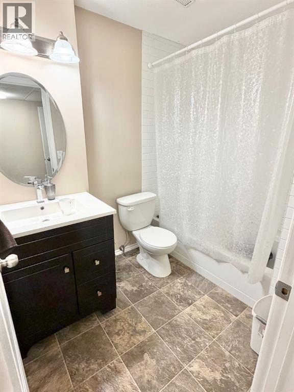
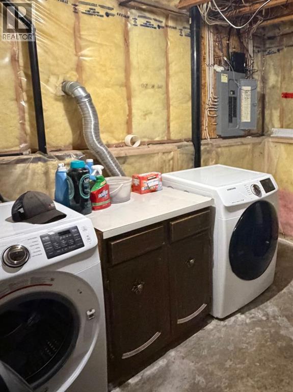
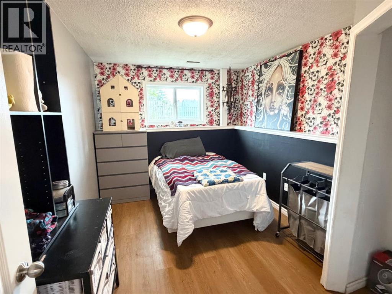
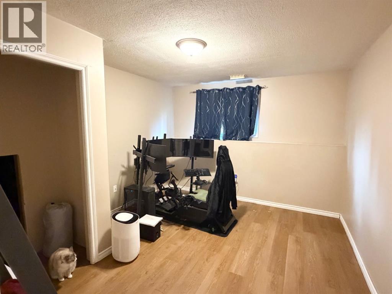
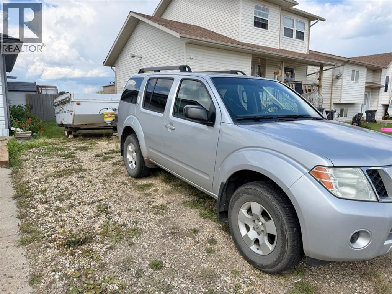
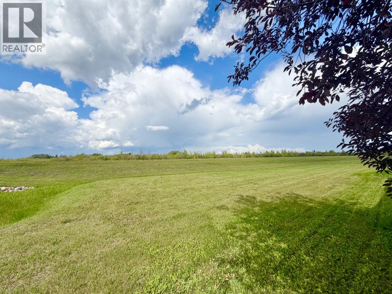
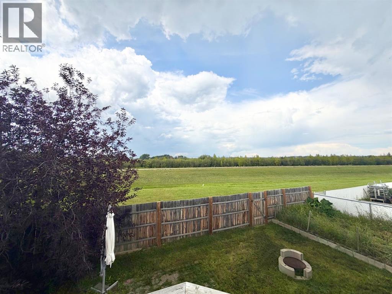
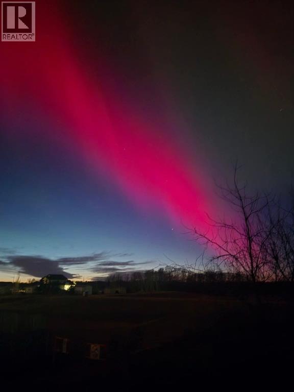
NO REAR NEIGHBOURS!! Feel welcomed in this fully developed family home in Willow Estates. The home has 5 bedrooms and 3 full bathrooms including the primary bedroom ensuite bathroom. The kitchen features an abundance of cabinets, stainless steel appliances (NEW fridge and stove in 2023), and a pantry for extra storage. Downstairs, the fully developed basement includes a spacious family room, 2 large bedrooms, laundry/utility room, huge storage space and a bathroom. Other features include NEW SHINGLES, NEW HOT WATER TANK (2023), NEW FLOORING in the basement (2025), a fenced yard, a deck, a patio, a garden and flower beds. There is plenty of parking including bonus space on the side of the house for a large RV or more vehicles. The double attached garage is drywalled and heated. This home backs out onto a nature reserve and has a wonderful view. Located in a great neighbourhood and only a short walk to Main Street shopping (id:67770)
Facts
- Bedrooms
- 5
- Bathrooms
- 3
- Living area
- 1,103 sq ft
- Home type
- House
- Year built
- 2001
- Lot size
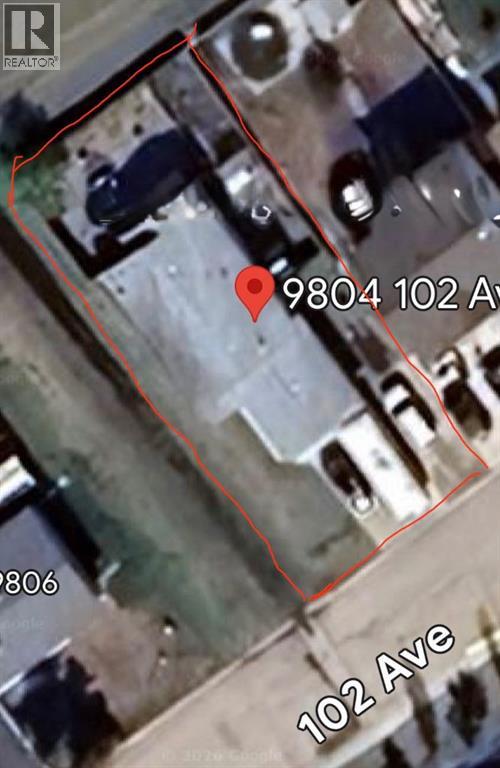
- 5,241 square feet
- Parking
- 6
- Property taxes
- $3,663 (2026)
- MLS® number
- A2328218
Features
- Heating
- Forced air, Natural gas
- Cooling
- None
- Basement
- Finished, Full
- Flooring
- Laminate, Carpeted, Vinyl Plank
- Appliances
- Refrigerator, Dishwasher, Stove, Washer & Dryer
- Parking
- Attached Garage, RV, See Remarks
Rooms
| Room | Level | Size |
|---|---|---|
| Primary Bedroom | Upper Level | 10.67 Ft x 13.08 Ft |
| Bedroom | Upper Level | 12.58 Ft x 8.00 Ft |
| Bedroom | Upper Level | 12.42 Ft x 10.17 Ft |
| Bedroom | Basement | 9.17 Ft x 12.42 Ft |
| Bedroom | Basement | 11.17 Ft x 12.58 Ft |
| 4pc Bathroom | Upper Level | 5.08 Ft x 8.75 Ft |
| 4pc Bathroom | Main level | 5.83 Ft x 8.33 Ft |
| 4pc Bathroom | Basement | 6.33 Ft x 8.50 Ft |
Location
Listed by Real Broker

Listing data is supplied by the CREA Data Distribution Facility (DDF®). It is deemed reliable but not guaranteed and should be independently verified. It is provided for consumers’ personal, non-commercial use to identify properties they may be interested in purchasing.