$699,800
1340 Lackner Boulevard
Carstairs
- 4 bedrooms
- 3 (1 half) bathrooms
- 2,233 sq ft
About this home
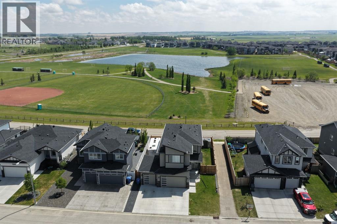
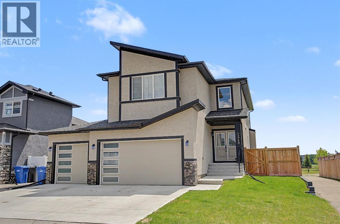
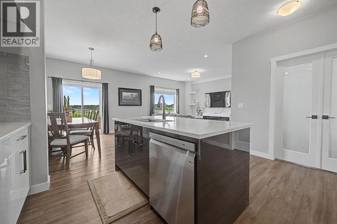
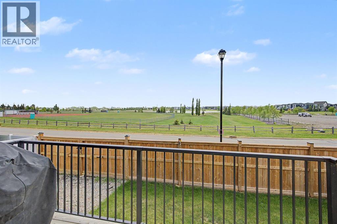
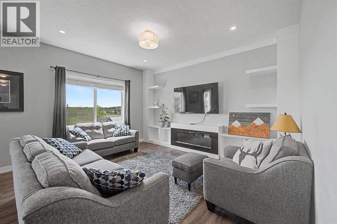
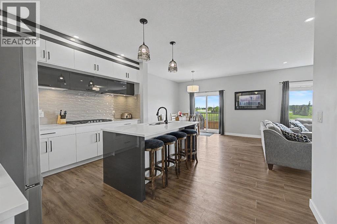
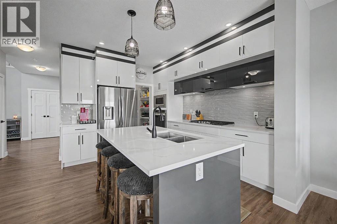
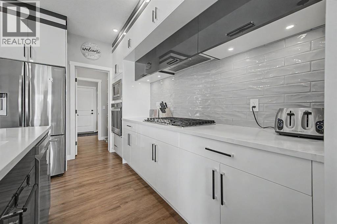
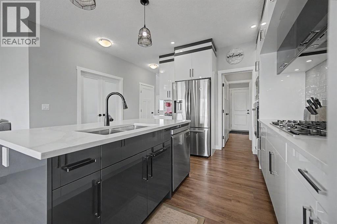
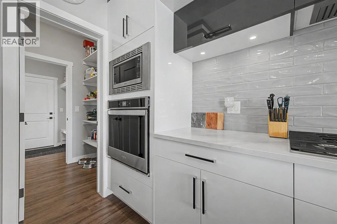
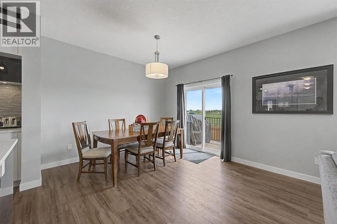
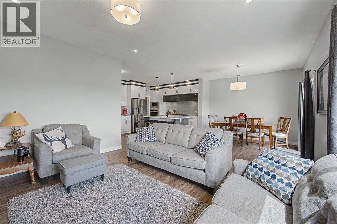
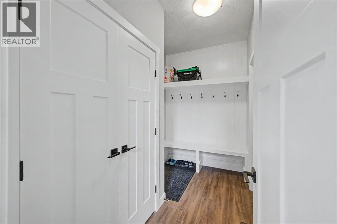
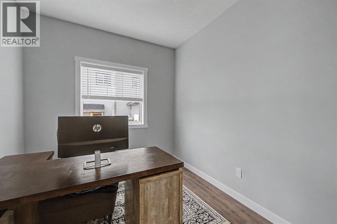
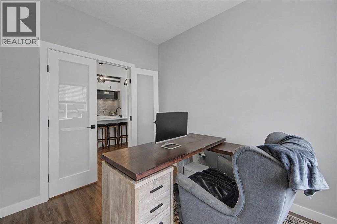
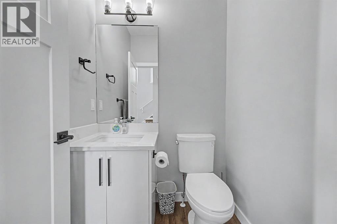
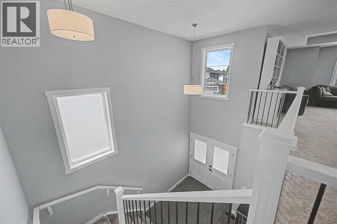
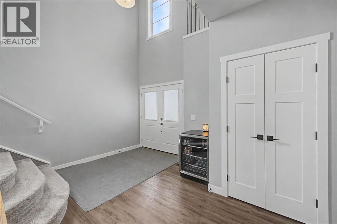
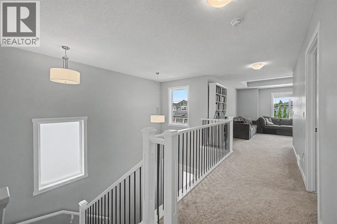
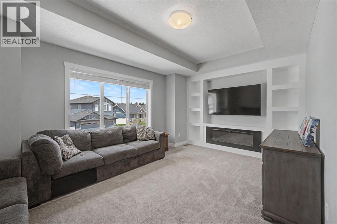
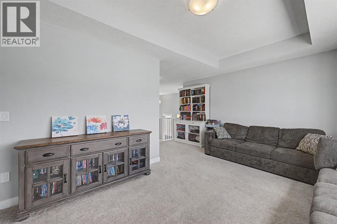
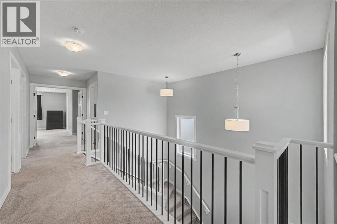
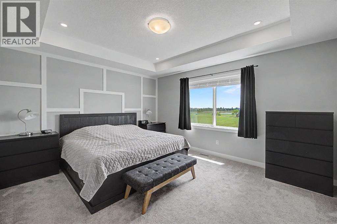
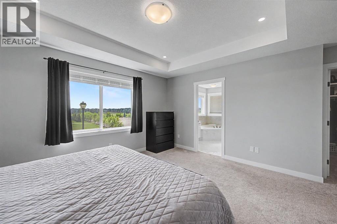
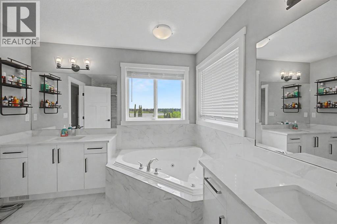
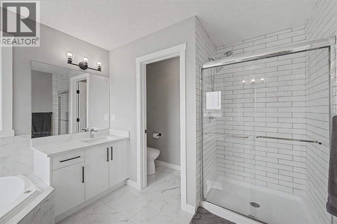
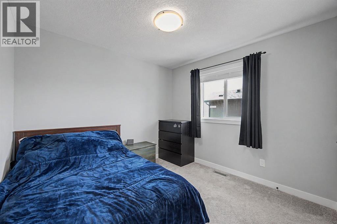
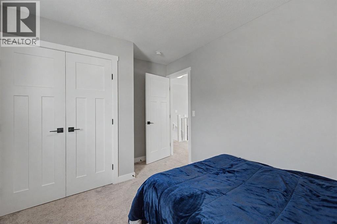
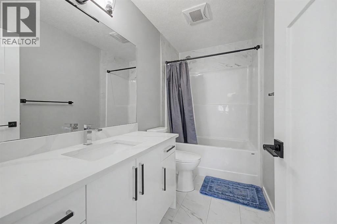
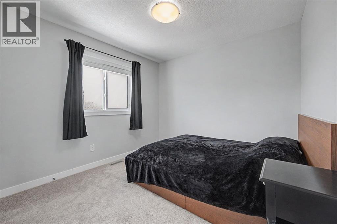
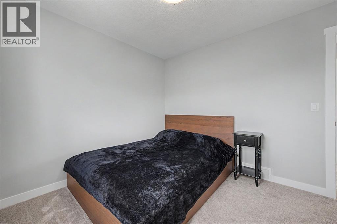
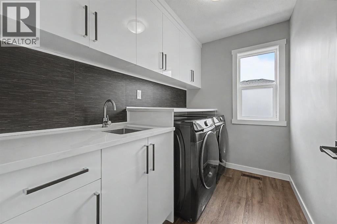
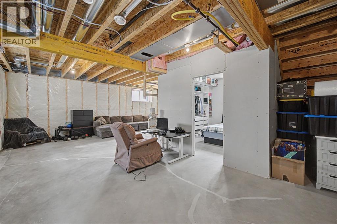
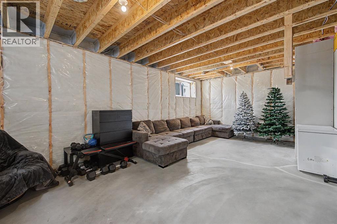
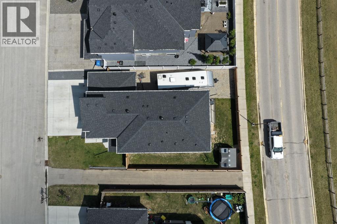
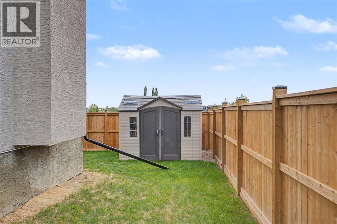
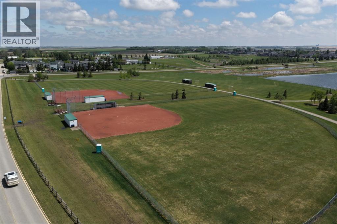
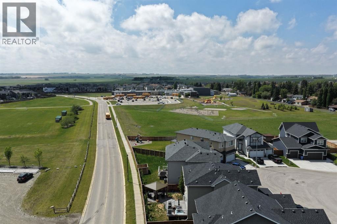
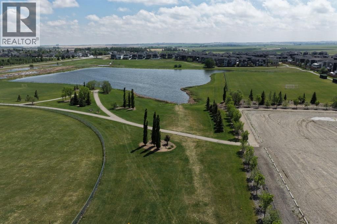
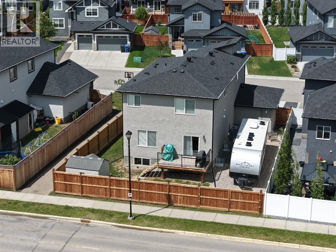
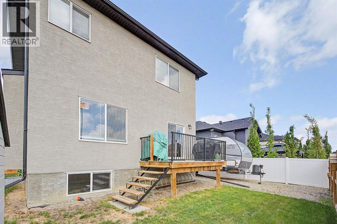
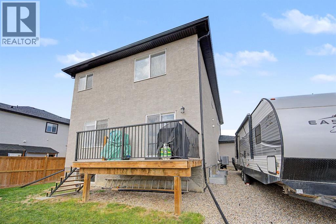
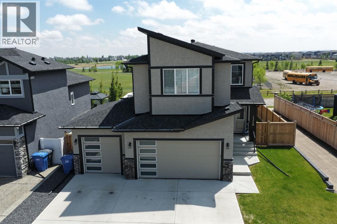
Welcome to this GORGEOUS and STUNNING HOME with beautiful GEMSTONE lights nestled on a PRIVATE CUL-DE-SAC in sought after Carstairs. This AMAZING property sits on a large LOT and backs south looking onto GREEN SPACE,FIELDS and POND-offering both privacy and breathtaking VIEWS. This BEAUTIFUL home features TONS of premium UPGRADES that you’ll truly appreciate. The main level features a spacious OPEN floor plan -perfect for entertaining, highlighted by elegant vinyl plank flooring and 9’ ceilings. The timeless white kitchen is a CHEF ‘S DREAM with its beautiful full height cabinets, QUARTZ countertops, a gas stove, tile backsplash. The large center ISLAND complete with extra seating, invites casual dining and lively conversations. The adjacent dining room, with its stunning views of the south yard and green space, is ideal for both large gatherings and family meals. The living room features a cozy electric FIREPLACE and a second fireplace in the bonus are with custom build ins. The patio door leads to your back deck and fenced yard, where you can relax and take in the serene views of the green space and pond .A convenient den, perfect for a home office, and a 2-piece powder room complete the main floor. The grand staircase takes you upstairs where you will find a large BONUS room, 3 spacious bedrooms, including a luxurious primary suite with a walk-in closet, and a spa inspired ENSUITE with tile floors, Quartz countertops, a beautiful glass shower, and separate JACUZZI soaker tub. The upper floor also includes a convenient laundry room, and a well-appointed 4-piece bathroom. The lower level offers sunshine windows and rough-in plumbing for future development. The exterior is beautifully finished in stucco and stone and a TRIPLE HEATED and INSULATED attached GARAGE providing ample parking as well as RV parking. Enjoy nearby amenities such as parks, walking paths, an 18-hole golf course, and the Memorial Complex with a skate park. With quick access to Airdrie, Cross Iro n Mills Mall, Costco, Didsbury Hospital, and Calgary, this home combines comfort, convenience, and charm in a sought-after location. Don't miss the chance to make this STUNNING HOME yours. Schedule a viewing today! (id:67770)
Facts
- Bedrooms
- 4
- Bathrooms
- 3 (1 half)
- Living area
- 2,233 sq ft
- Home type
- House
- Year built
- 2021
- Lot size
- 5,063 square feet
- Parking
- 7
- Property taxes
- $5,025 (2024)
- MLS® number
- A2335941
Features
- Heating
- Forced air, Electric, Other
- Cooling
- Central air conditioning
- Basement
- Partially finished, Full
- Flooring
- Tile, Carpeted, Vinyl
- Appliances
- Washer, Refrigerator, Stove, Dryer, Microwave, Garage door opener
- Parking
- Attached Garage, RV
- View
- View
Rooms
| Room | Level | Size |
|---|---|---|
| 2pc Bathroom | Main level | 4.92 Ft x 4.83 Ft |
| Dining room | Main level | 11.50 Ft x 11.08 Ft |
| Foyer | Main level | 8.83 Ft x 6.58 Ft |
| Kitchen | Main level | 12.25 Ft x 14.33 Ft |
| Living room | Main level | 14.25 Ft x 13.58 Ft |
| Other | Main level | 6.08 Ft x 10.08 Ft |
| Office | Main level | 8.92 Ft x 9.92 Ft |
| Pantry | Main level | 4.92 Ft x 4.92 Ft |
| 4pc Bathroom | Second level | 4.92 Ft x 9.67 Ft |
| 5pc Bathroom | Second level | 11.75 Ft x 9.67 Ft |
| Bedroom | Second level | 12.08 Ft x 9.92 Ft |
| Bedroom | Second level | 12.08 Ft x 9.83 Ft |
| Family room | Second level | 16.92 Ft x 18.17 Ft |
| Laundry room | Second level | 5.58 Ft x 8.83 Ft |
| Primary Bedroom | Second level | 17.83 Ft x 15.33 Ft |
| Other | Second level | 5.42 Ft x 8.83 Ft |
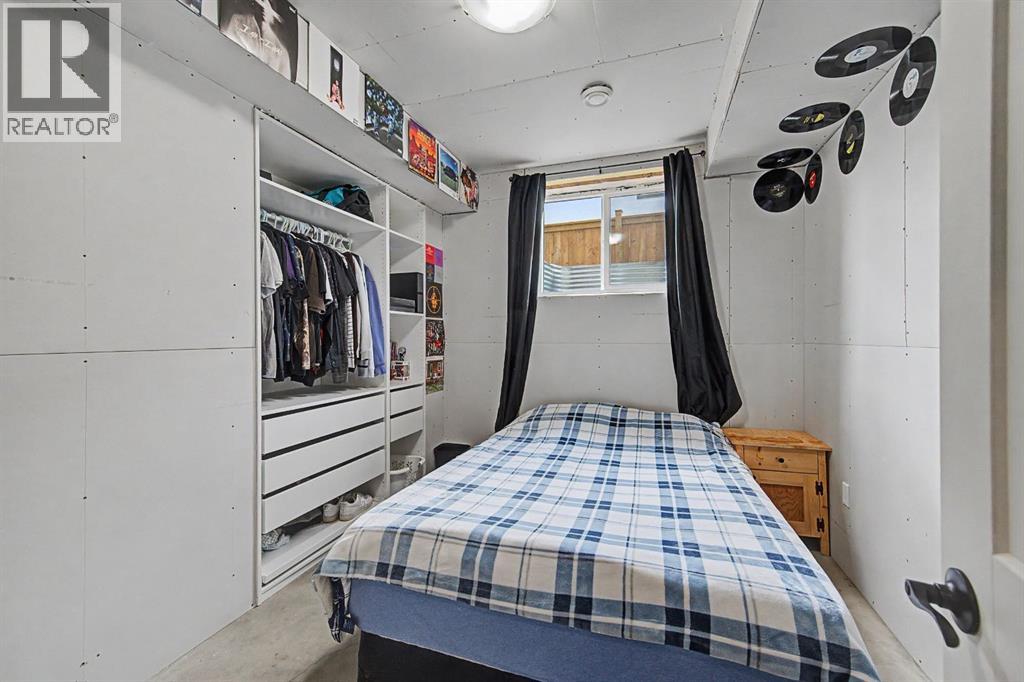
| Bedroom | Basement | 8.92 Ft x 10.92 Ft |
| Recreational, Games room | Basement | 23.67 Ft x 23.42 Ft |
| Storage | Basement | 14.33 Ft x 12.75 Ft |
| Furnace | Basement | 10.83 Ft x 10.67 Ft |
Location
Listed by RE/MAX House of Real Estate

Listing data is supplied by the CREA Data Distribution Facility (DDF®). It is deemed reliable but not guaranteed and should be independently verified. It is provided for consumers’ personal, non-commercial use to identify properties they may be interested in purchasing.