$1,696,500
22 Pinewood Crescent
Town Centre_Canmore, Canmore
- 4 bedrooms
- 2 bathrooms
- 1,793 sq ft
About this home
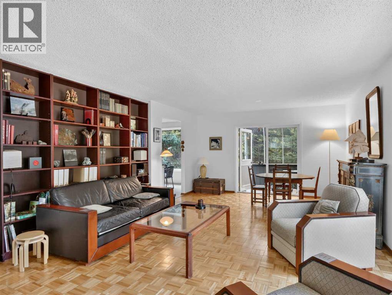
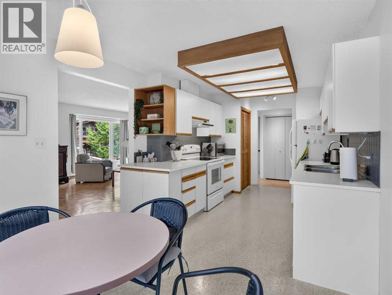
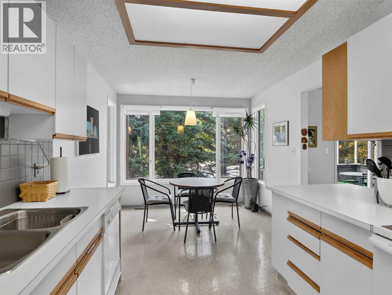
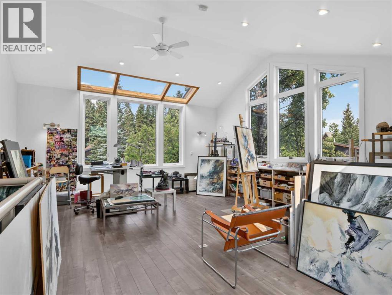
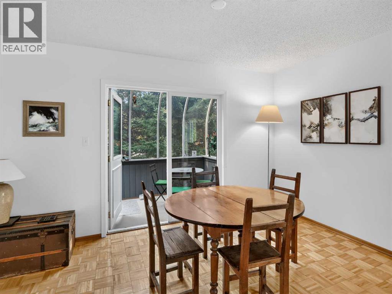
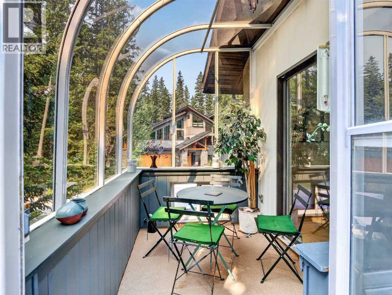
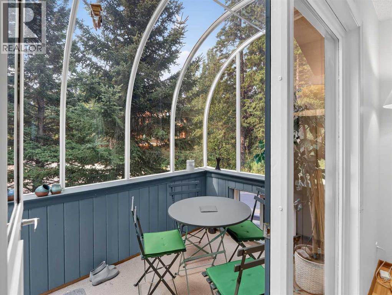
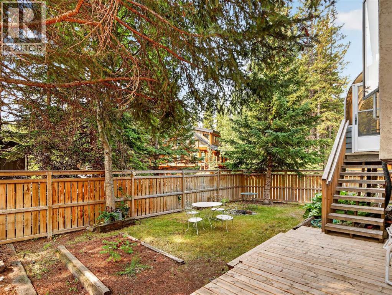
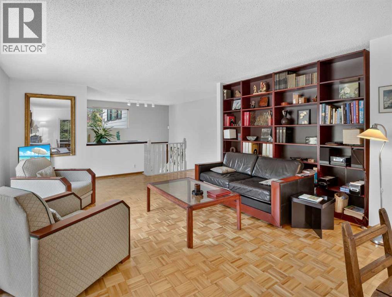
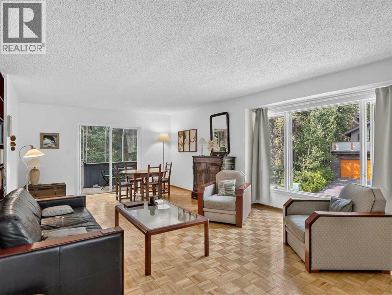
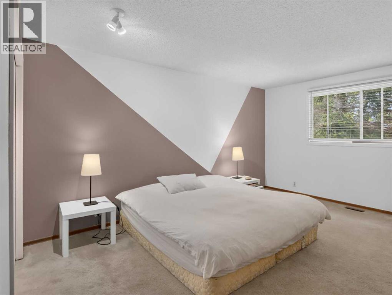
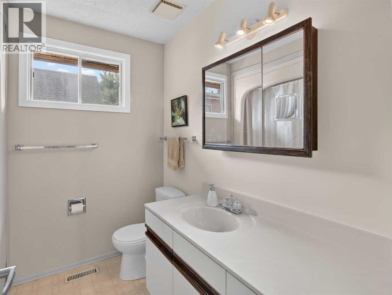
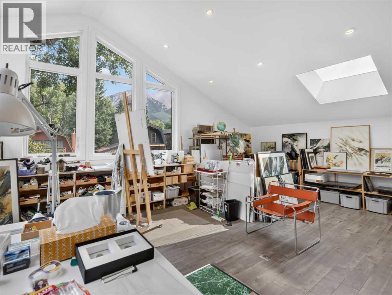
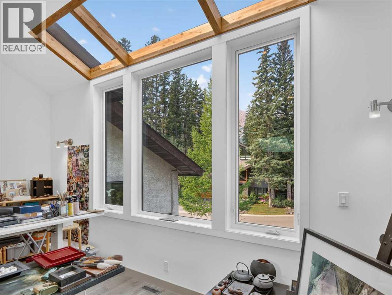
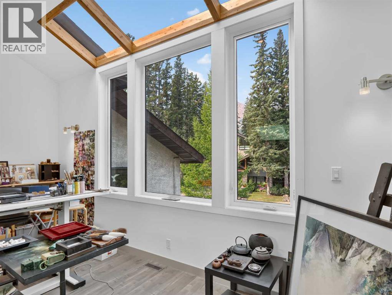
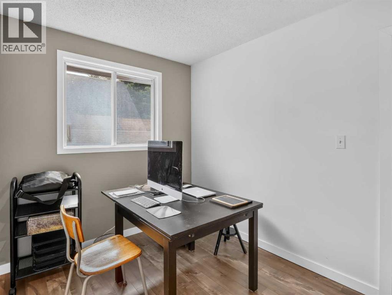
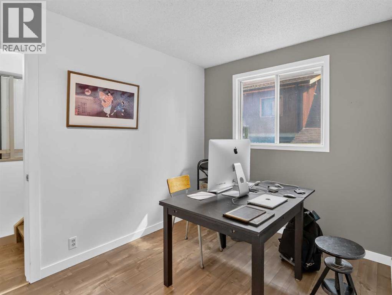
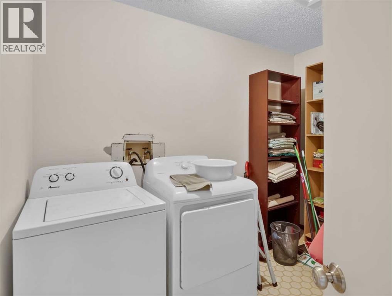
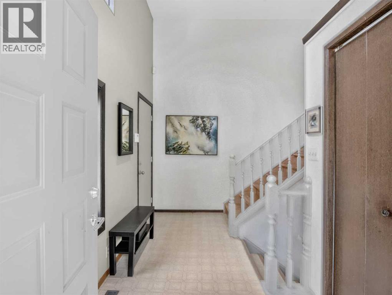
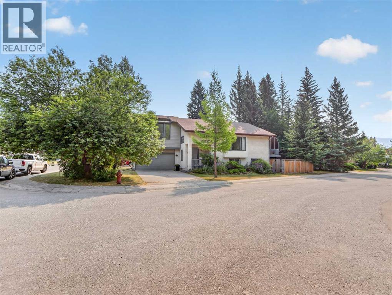
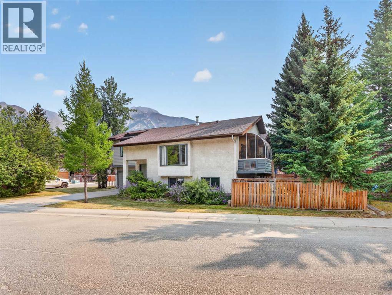
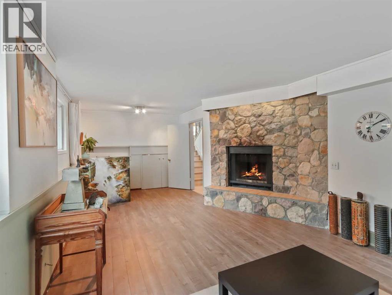
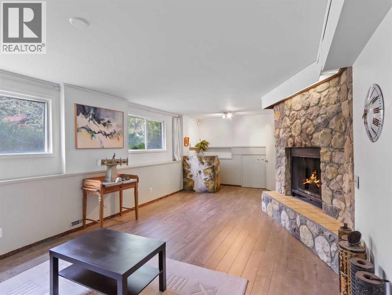
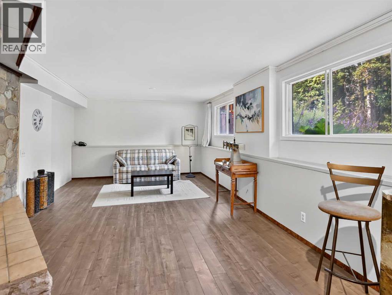
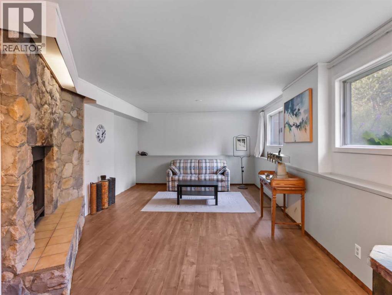
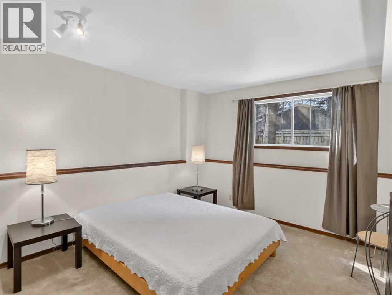
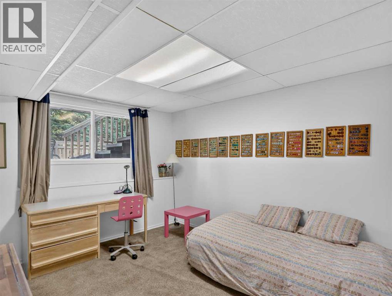
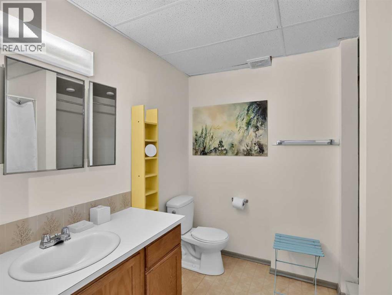
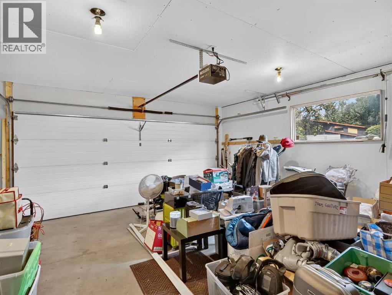
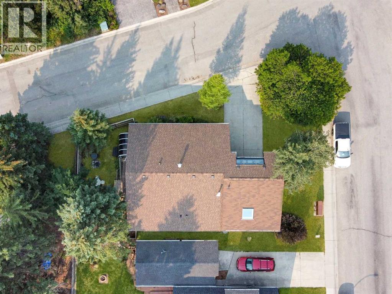
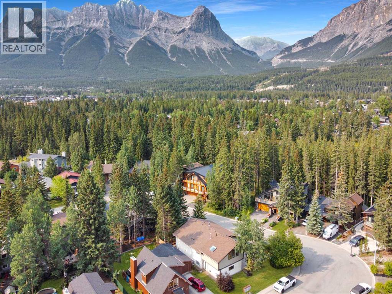
Set on the valley floor just steps from Canmore’s extensive trail system and vibrant downtown, this versatile 3,008 sqft 4+ bedroom, 2 bath home offers an exceptional combination of location, space and character. The upper level features a generous living room, dining area, kitchen and bright sunroom, along with the primary bedroom, laundry, full bathroom and an additional office/bedroom. From here, step into the impressive artist studio, a light-filled space with vaulted ceilings, skylights, expansive windows and stunning mountain views, offering excellent potential as a studio, home office or future primary retreat. The lower level provides a spacious family room, two additional bedrooms, full bathroom and plenty of storage. A double attached garage adds room for all your mountain toys while the fully fenced backyard provides a private space to relax, entertain or enjoy Canmore’s mountain setting. A unique home with flexibility, natural light and an outstanding central location. (id:67770)
Facts
- Bedrooms
- 4
- Bathrooms
- 2
- Living area
- 1,793 sq ft
- Home type
- House
- Lot size
- 536 square meters
- Parking
- 4
- Property taxes
- $7,528 (2026)
- MLS® number
- A2335810
Features
- Heating
- Forced air, Natural gas
- Cooling
- None
- Basement
- Finished, Full
- Flooring
- Carpeted, Wood
- Appliances
- Washer, Refrigerator, Dishwasher, Stove, Dryer, Microwave, Garage door opener
- Parking
- Attached Garage
- Exterior Features
- Stucco
- Community Features
- Golf Course Development, Fishing
Rooms
| Room | Level | Size |
|---|---|---|
| Living room | Main level | 17.00 Ft x 16.33 Ft |
| Dining room | Main level | 8.42 Ft x 13.67 Ft |
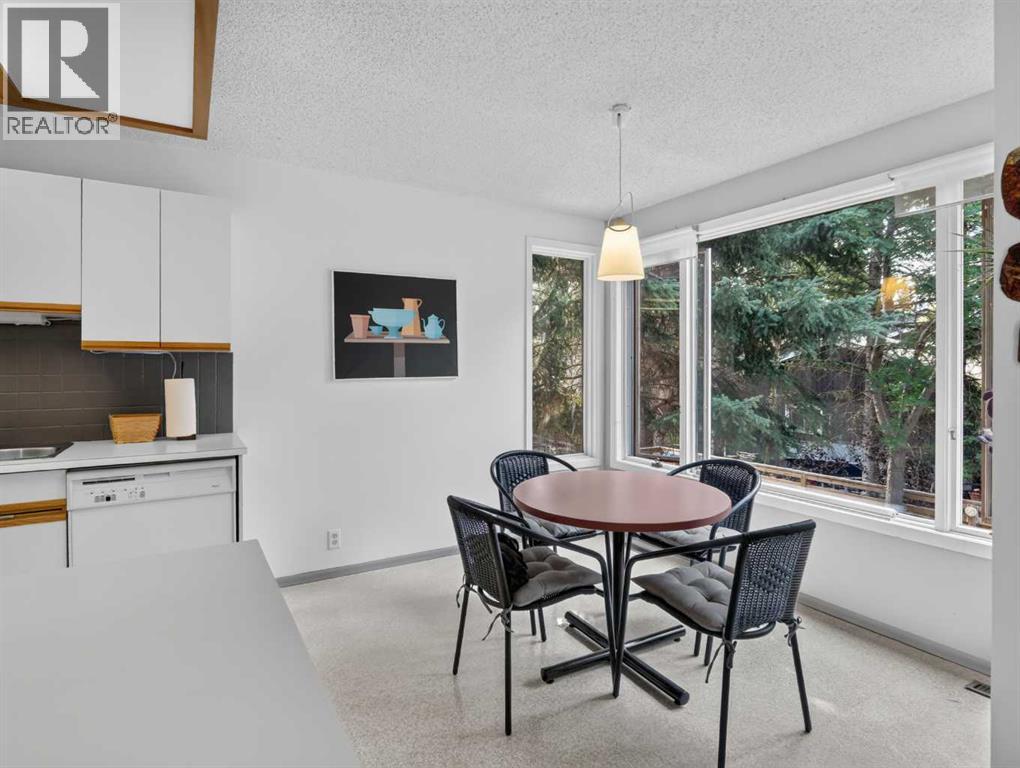
| Breakfast | Main level | 8.83 Ft x 10.00 Ft |
| Kitchen | Main level | 12.25 Ft x 10.00 Ft |
| Bonus Room | Main level | 19.00 Ft x 24.50 Ft |
| Primary Bedroom | Main level | 18.00 Ft x 12.58 Ft |
| Sunroom | Main level | 5.92 Ft x 8.25 Ft |
| 4pc Bathroom | Main level | |
| Bedroom | Main level | 8.00 Ft x 10.92 Ft |
| Laundry room | Main level | 10.58 Ft x 7.67 Ft |
| Other | Main level | 6.25 Ft x 12.50 Ft |
| Family room | Lower level | 25.00 Ft x 14.08 Ft |
| Bedroom | Lower level | 13.92 Ft x 10.75 Ft |
| Bedroom | Lower level | 11.58 Ft x 13.83 Ft |
| 4pc Bathroom | Lower level | |
| Other | Lower level | 14.75 Ft x 18.92 Ft |
Location
Listed by Royal LePage Solutions

Listing data is supplied by the CREA Data Distribution Facility (DDF®). It is deemed reliable but not guaranteed and should be independently verified. It is provided for consumers’ personal, non-commercial use to identify properties they may be interested in purchasing.