$445,000
10305 105 Ave
La Crete
- 4 bedrooms
- 2 bathrooms
- 1,584 sq ft
About this home
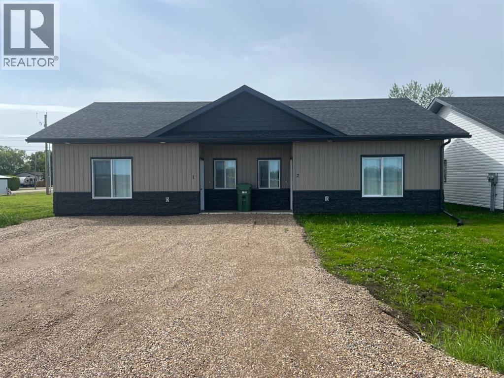
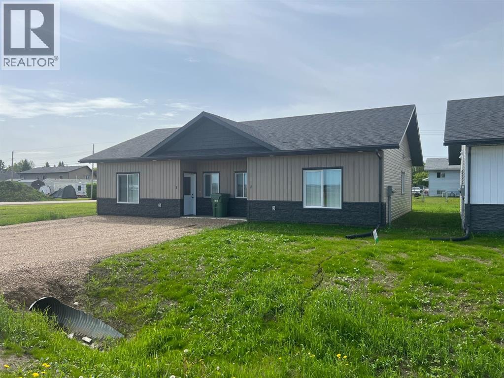
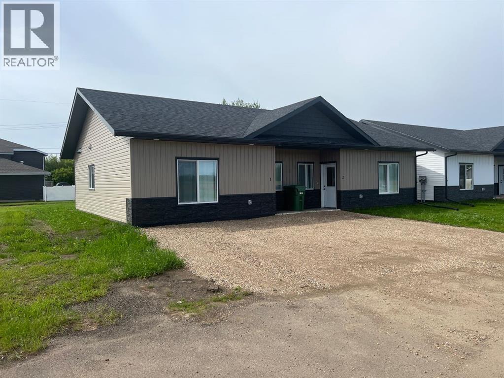
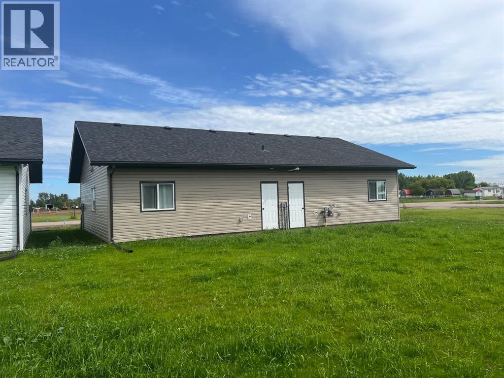
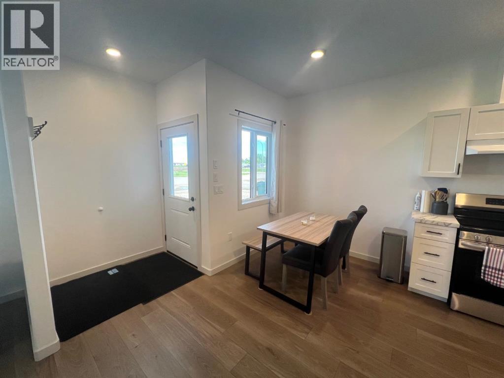
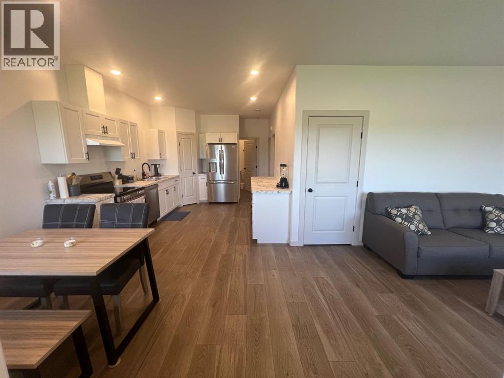
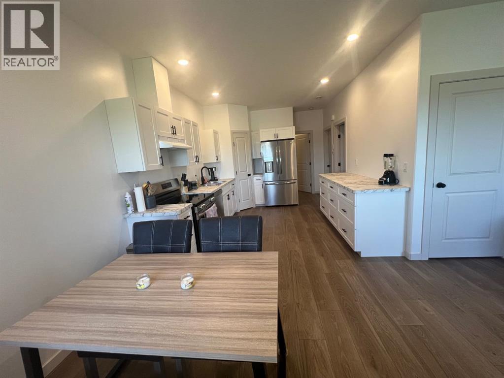
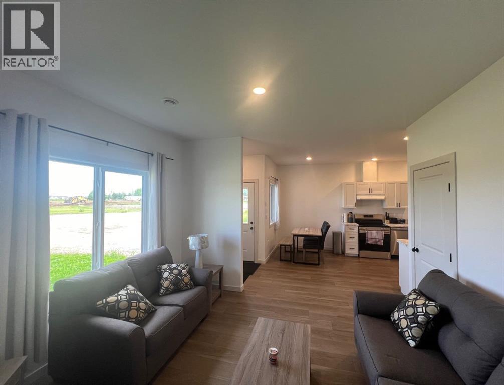
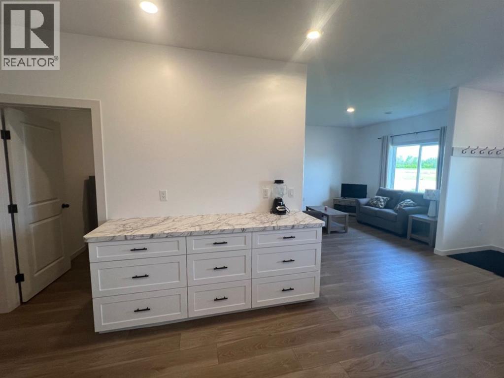
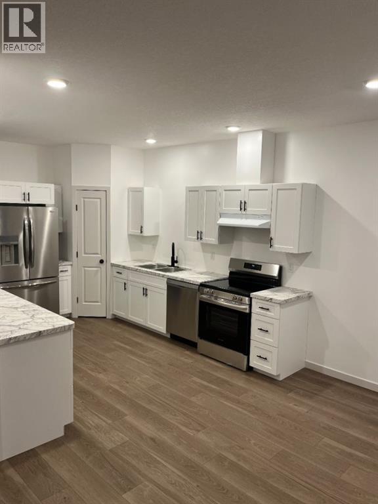
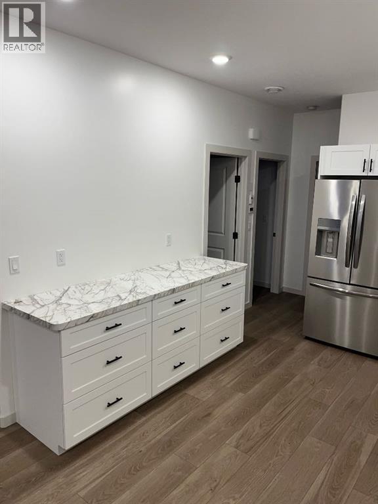
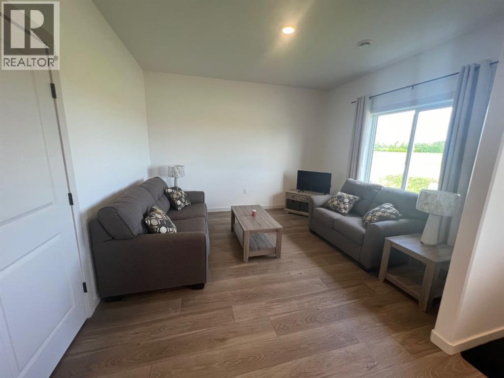
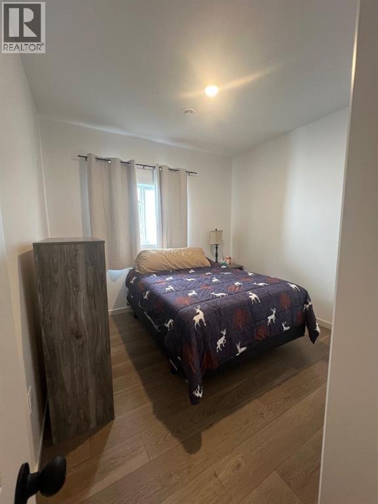
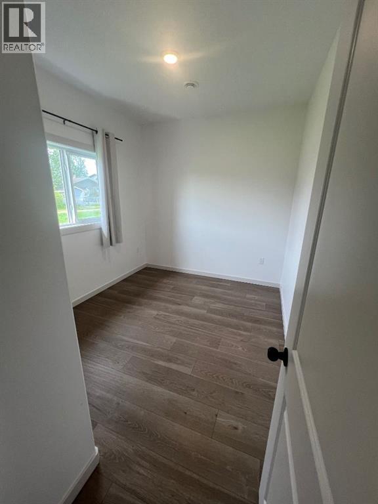
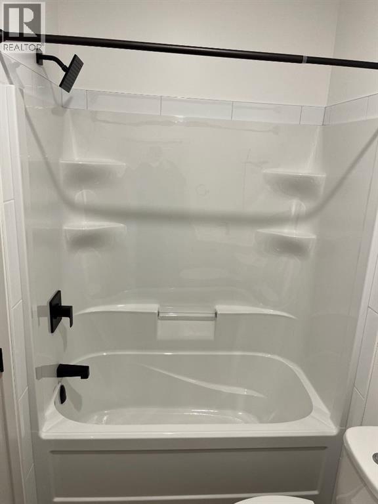
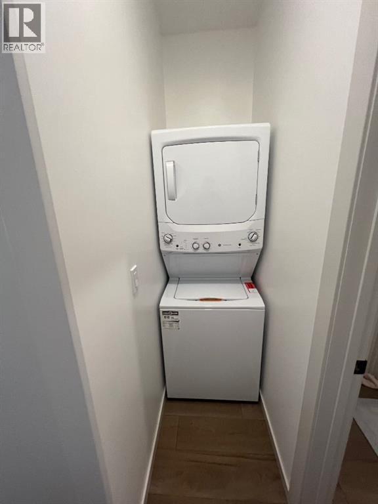
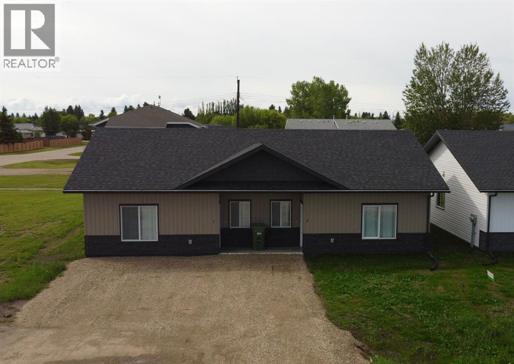
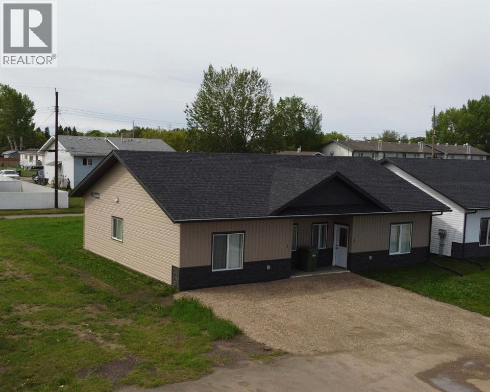
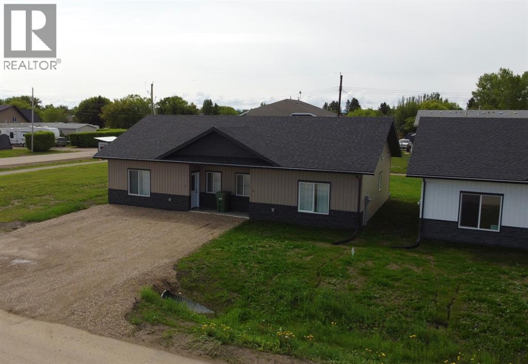
FULLY LEASED DUPLEX! Start cash flowing today, with immediate possession available on this ground level duplex that has strong tenants in place. Great floorplan with 792 sq/ft per side, offering 2 beds, a full bath, and fair sized kitchen/living/dining areas. You will appreciate the ample storage in the modern white kitchen, that comes complete with all the appliances seen in the pictures. Neutral paint tones and plank flooring, paired with lots of windows gives the dining and living rooms a homey feel. In unit laundry area as well, and a rear door out to the nicely landscaped back yard. Take advantage of the high demand for rental properties, and own your own today! (id:67770)
Facts
- Bedrooms
- 4
- Bathrooms
- 2
- Living area
- 1,584 sq ft
- Year built
- 2024
- Lot size
- 620 square meters
- Parking
- 4
- Property taxes
- $3,213 (2026)
- MLS® number
- A2336074
Features
- Heating
- In Floor Heating, Natural gas
- Cooling
- None
- Basement
- None
- Flooring
- Vinyl
- Appliances
- Refrigerator, Dishwasher, Stove, Range, Washer/Dryer Stack-Up
- Parking
- Parking Pad, Other
- Exterior Features
- Concrete, Vinyl siding
Rooms
| Room | Level | Size |
|---|---|---|
| Primary Bedroom | Main level | 11.00 Ft x 10.00 Ft |
| Bedroom | Main level | 9.00 Ft x 8.00 Ft |
| Bedroom | Main level | 9.00 Ft x 8.00 Ft |
| Primary Bedroom | Main level | 11.00 Ft x 10.00 Ft |
| 4pc Bathroom | Main level | 7.00 Ft x 5.00 Ft |
| 4pc Bathroom | Main level | 7.00 Ft x 5.00 Ft |
Location
Listed by RE/MAX Grande Prairie

Listing data is supplied by the CREA Data Distribution Facility (DDF®). It is deemed reliable but not guaranteed and should be independently verified. It is provided for consumers’ personal, non-commercial use to identify properties they may be interested in purchasing.