$219,900
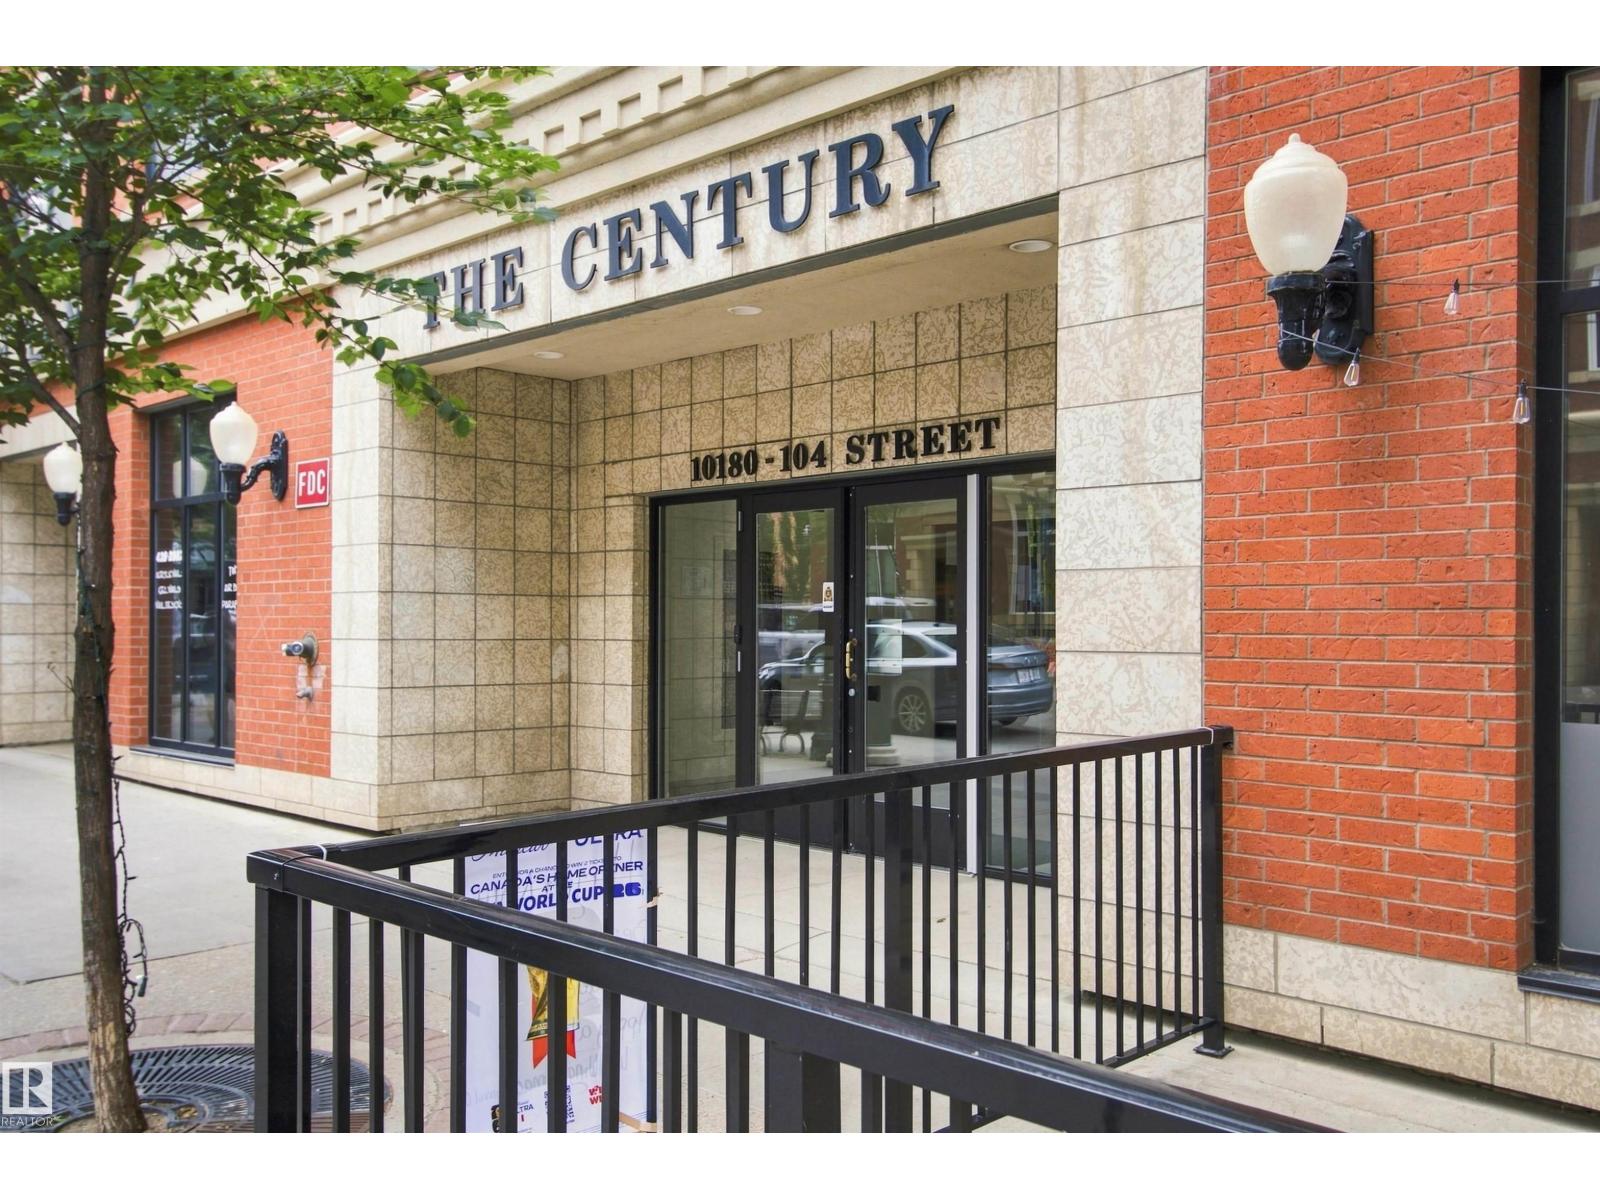
#504 10180 104 ST NW
Downtown, Edmonton
- 2 bedrooms
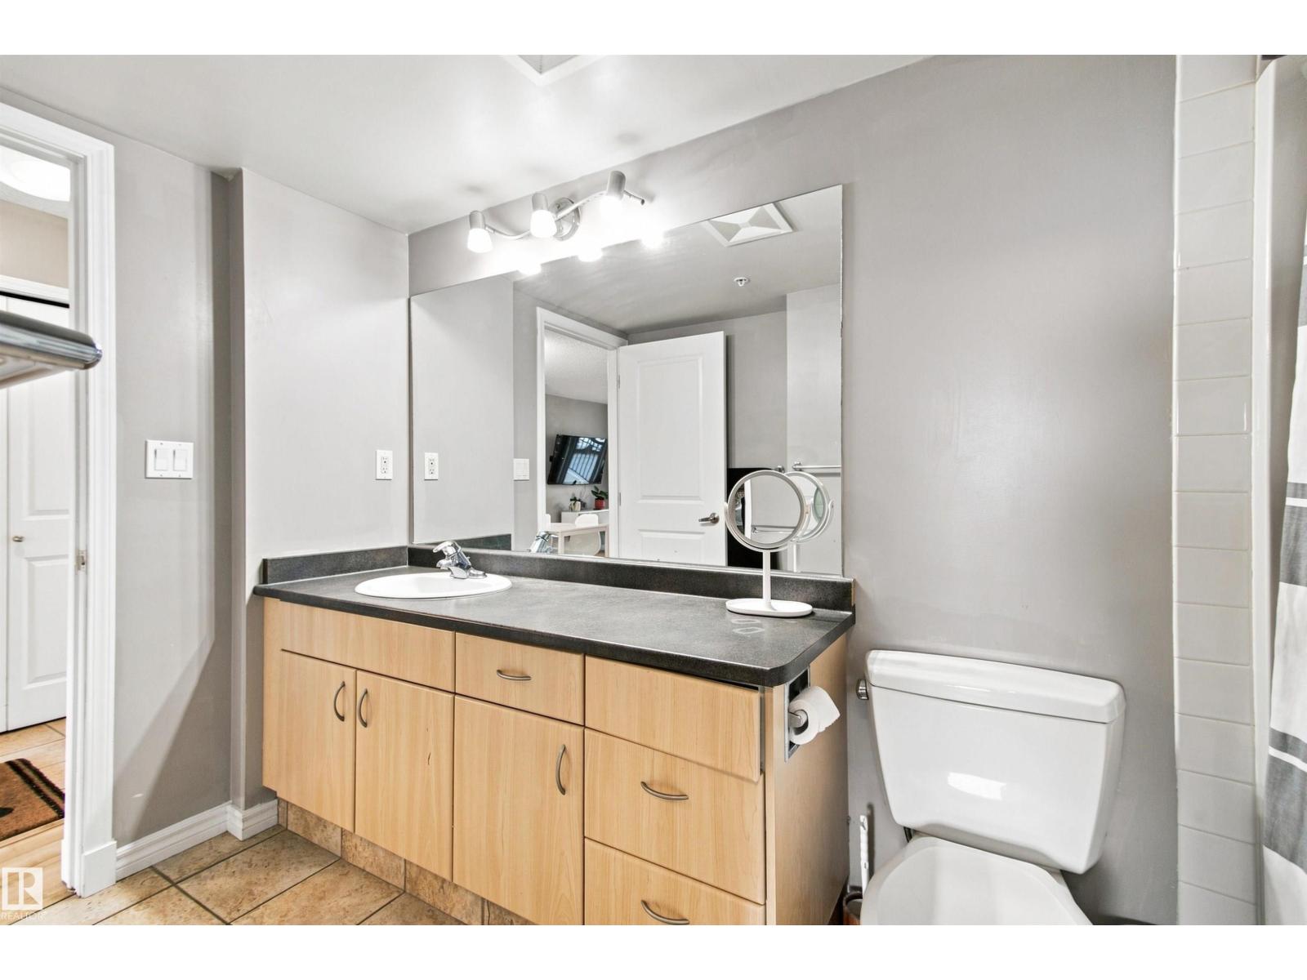
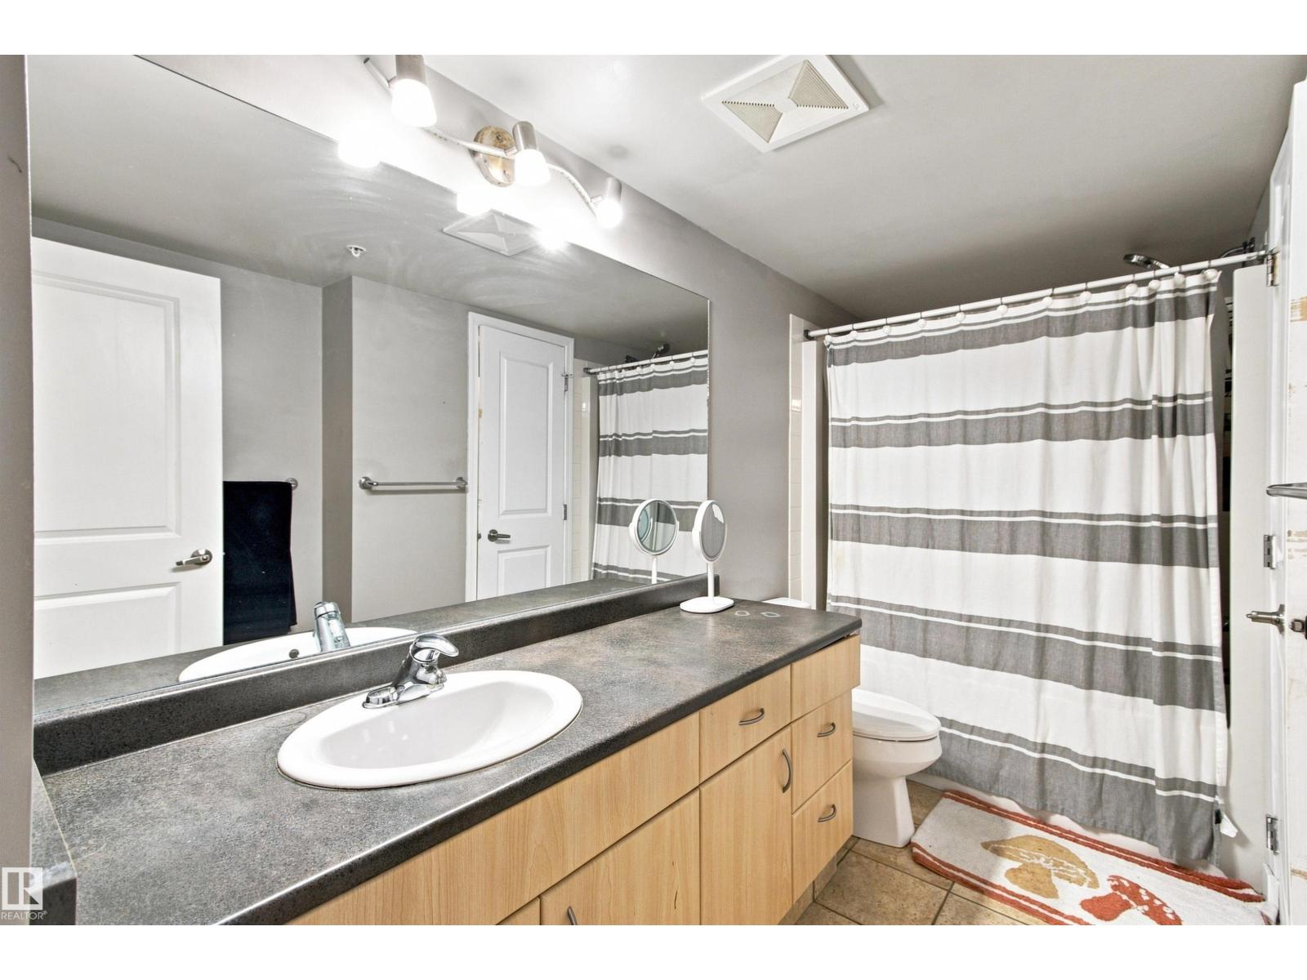
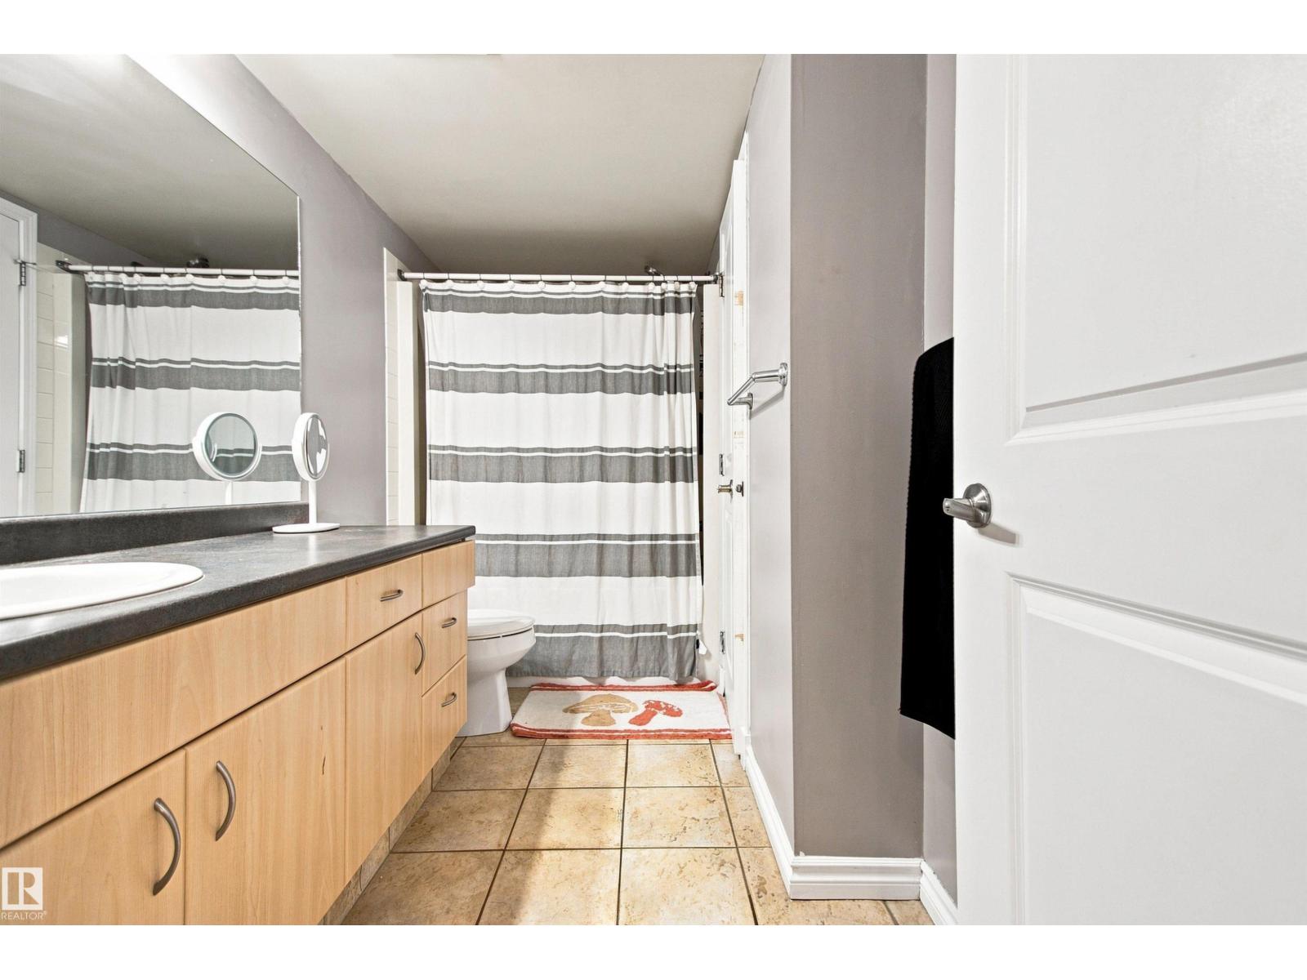
- 1 bathrooms
- 791 sq ft
About this home
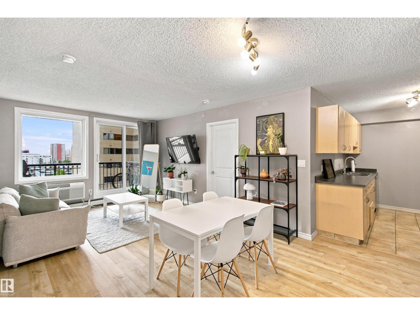
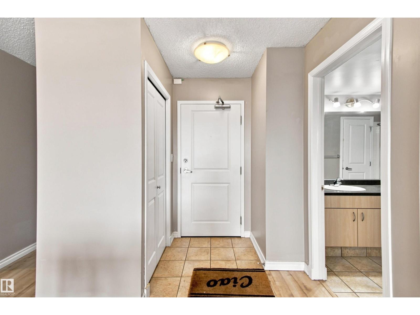
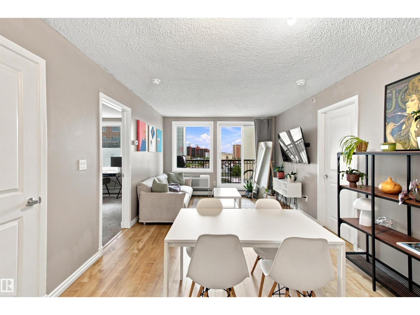
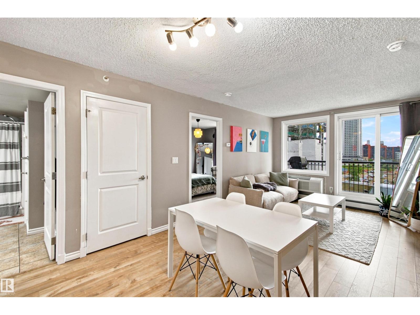
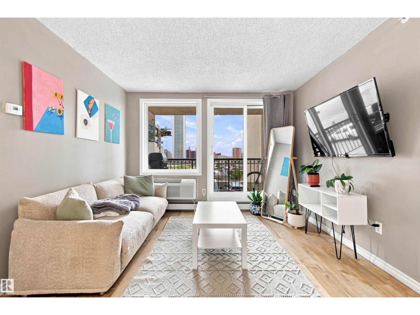
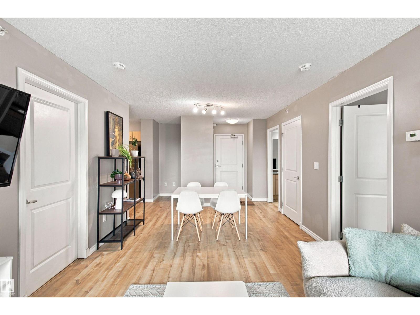
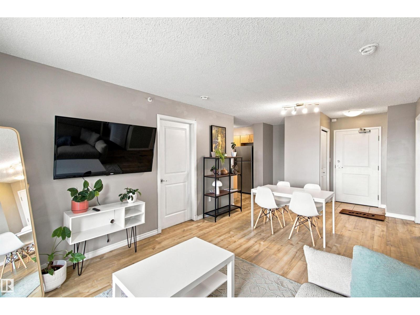
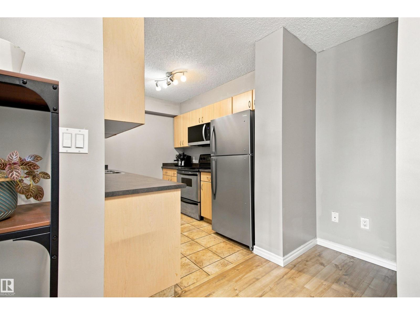
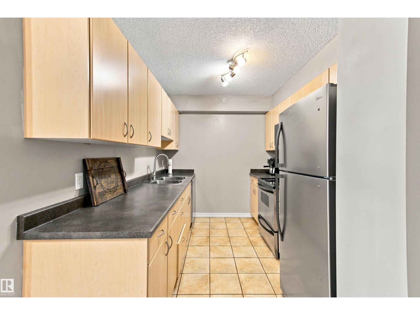
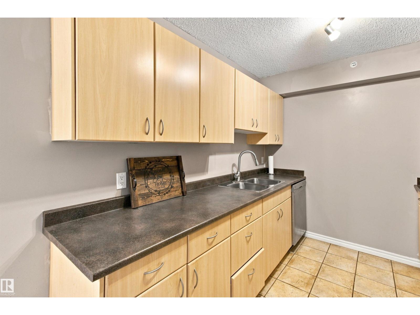
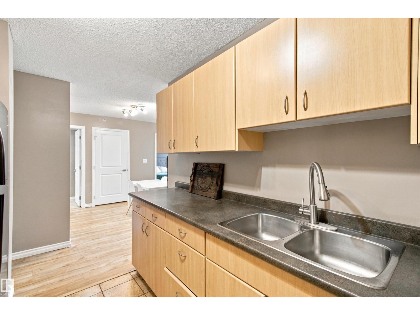
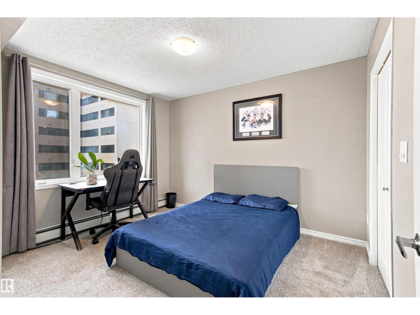
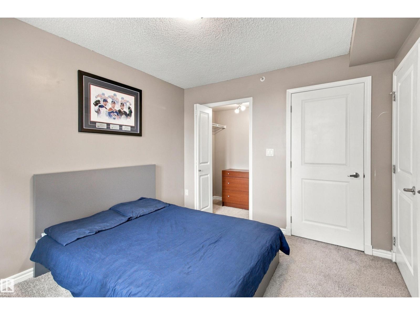
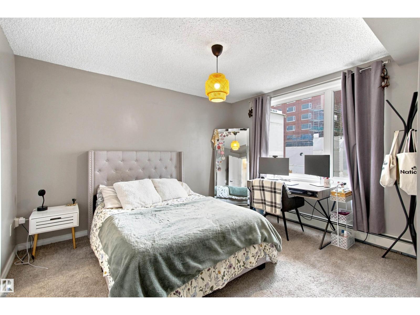
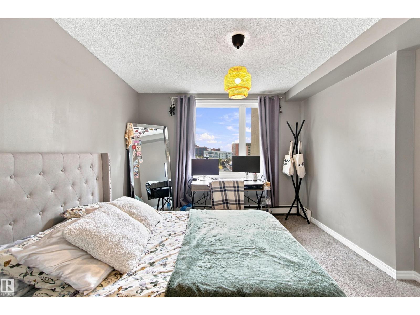
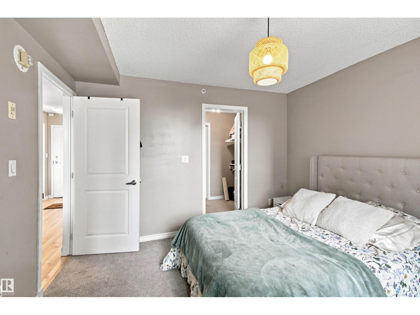
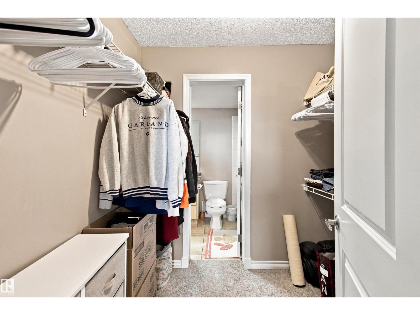
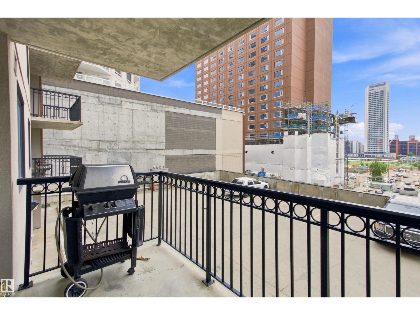
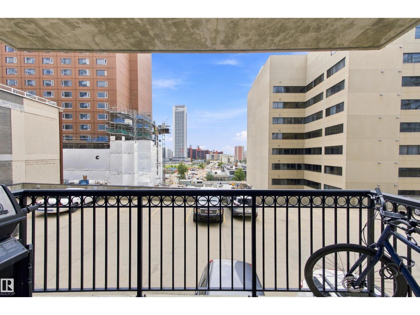
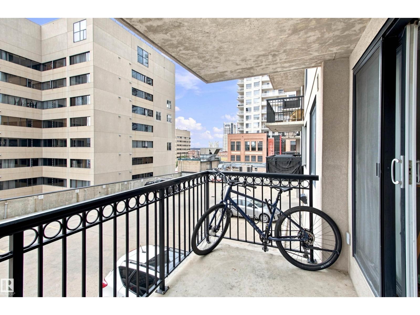
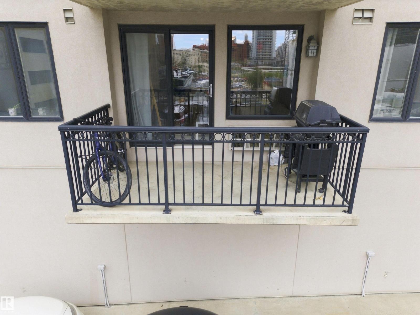
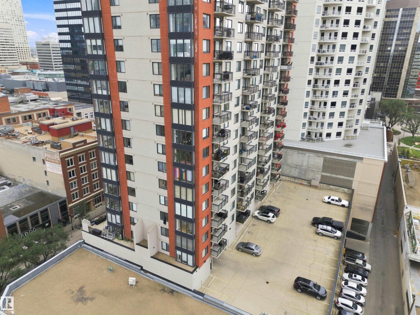
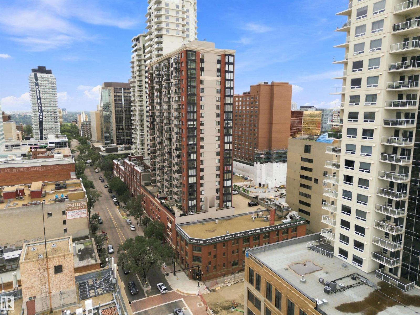
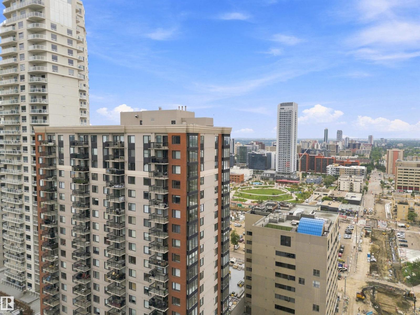
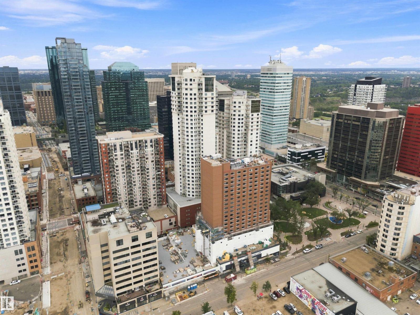
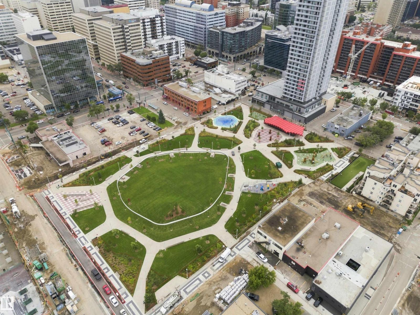
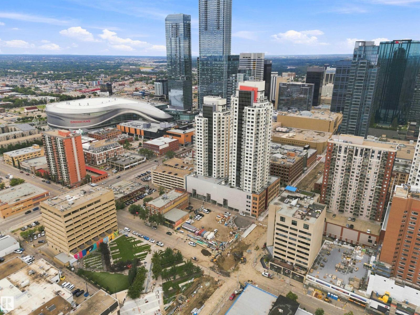
Experience downtown living at The Century in the heart of Edmonton’s Warehouse District. This spacious 2-bedroom condo offers west-facing views and an open, functional layout with a galley-style kitchen and generous living and dining areas. Vinyl plank flooring runs throughout the main living space, with ceramic tile in the kitchen and comfortable carpet in both bedrooms. Step outside and enjoy one of downtown’s most walkable locations, with the ICE District, restaurants, cafes, groceries, the river valley and the 104 Street promenade all nearby. With the LRT just across the street, the U of A, NAIT, Southgate and the rest of the city are within easy reach. Urban energy by day and a calm, tree-lined atmosphere by night make this an ideal place to call home. (id:67770)
Facts
- Bedrooms
- 2
- Bathrooms
- 1
- Living area
- 791 sq ft
- Home type
- Apartment
- Year built
- 2004
- Lot size
- 12.74 square meters
- Condo / HOA fee
- $533 monthly
- MLS® number
- E4503002
Features
- Heating
- Hot water radiator heat, Baseboard heaters
- Cooling
- Central air conditioning
- Basement
- None
- Appliances
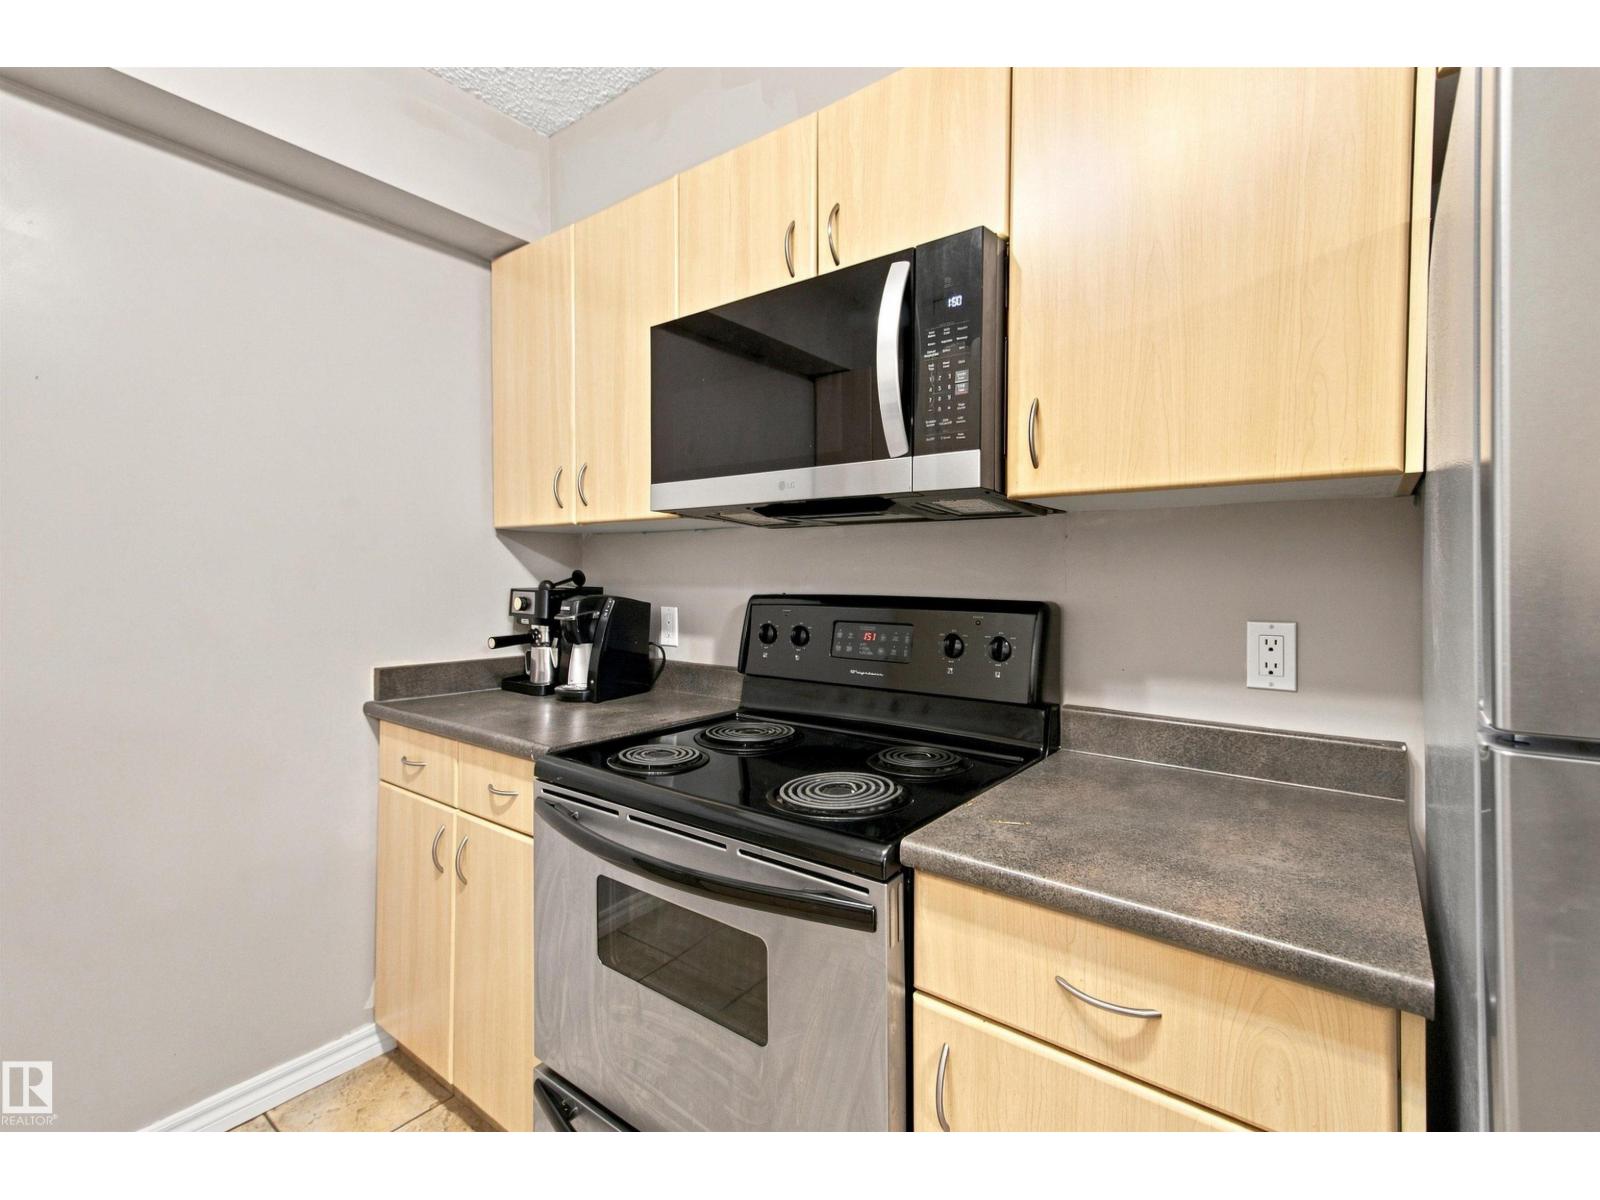
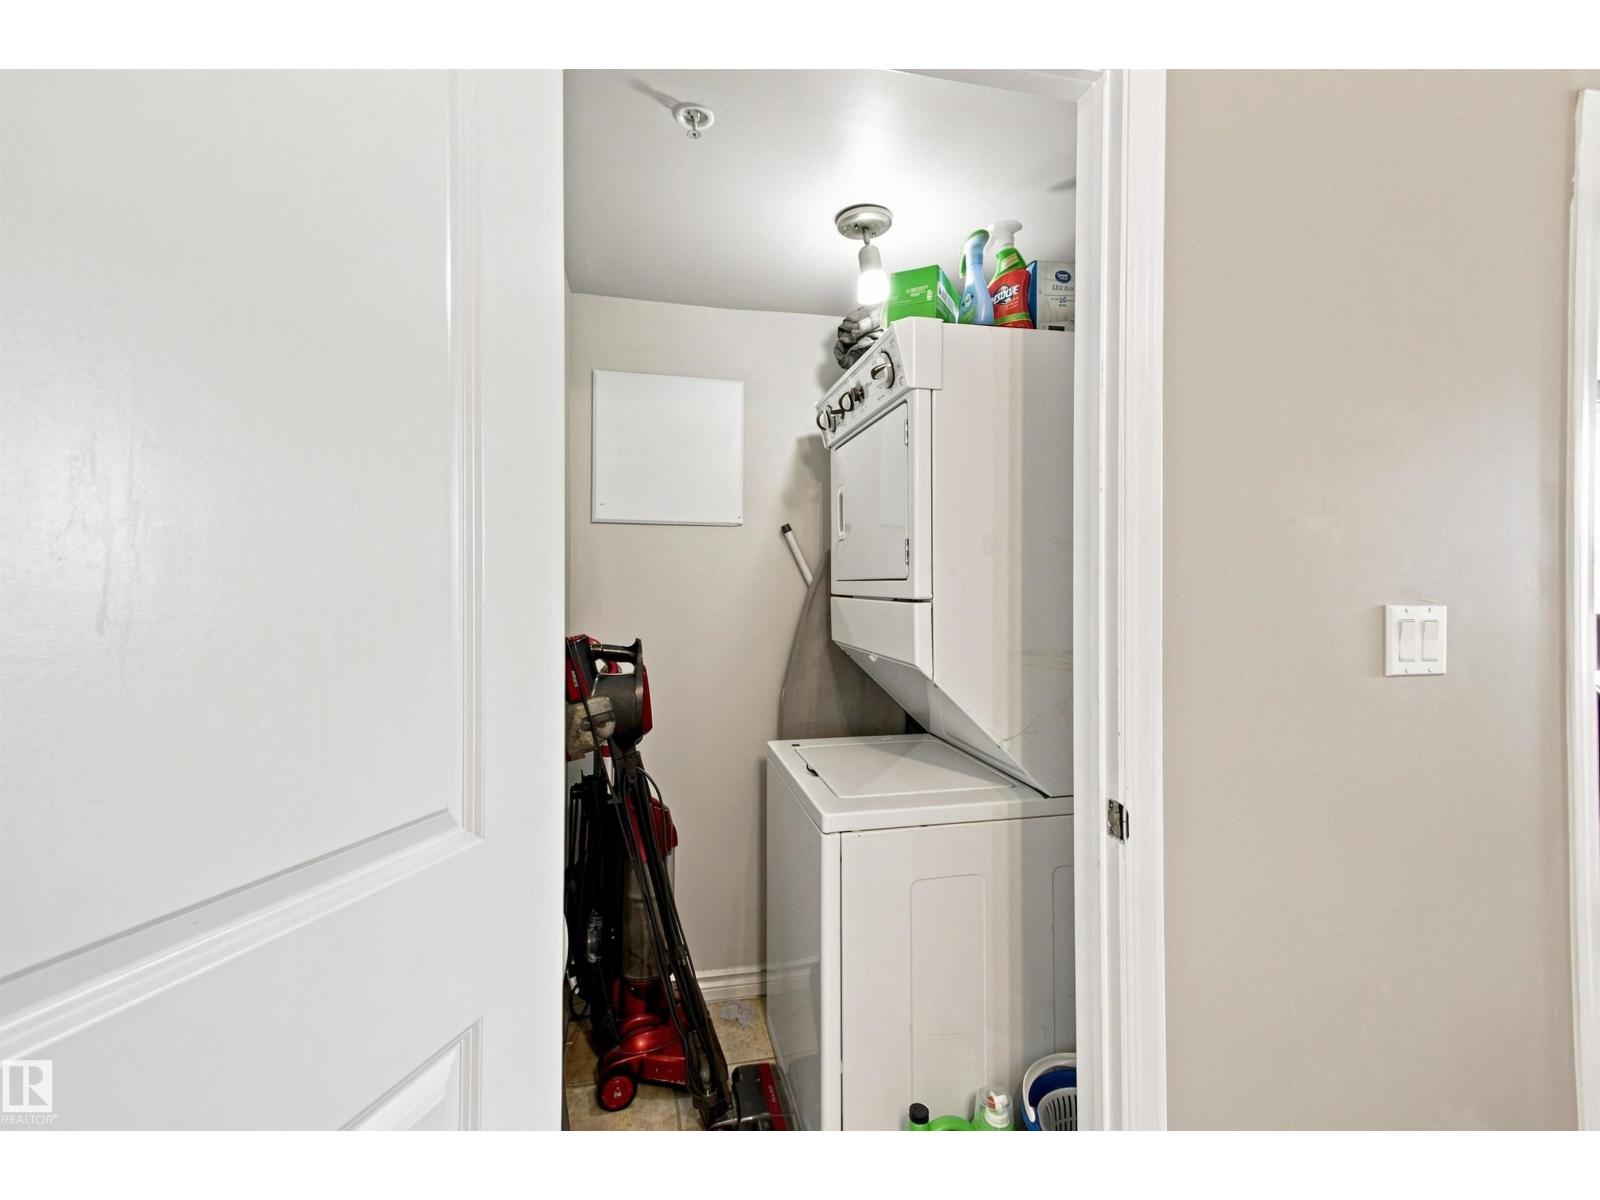
- Refrigerator, Dishwasher, Stove, Microwave Range Hood Combo, Window Coverings, Washer/Dryer Stack-Up
- Parking
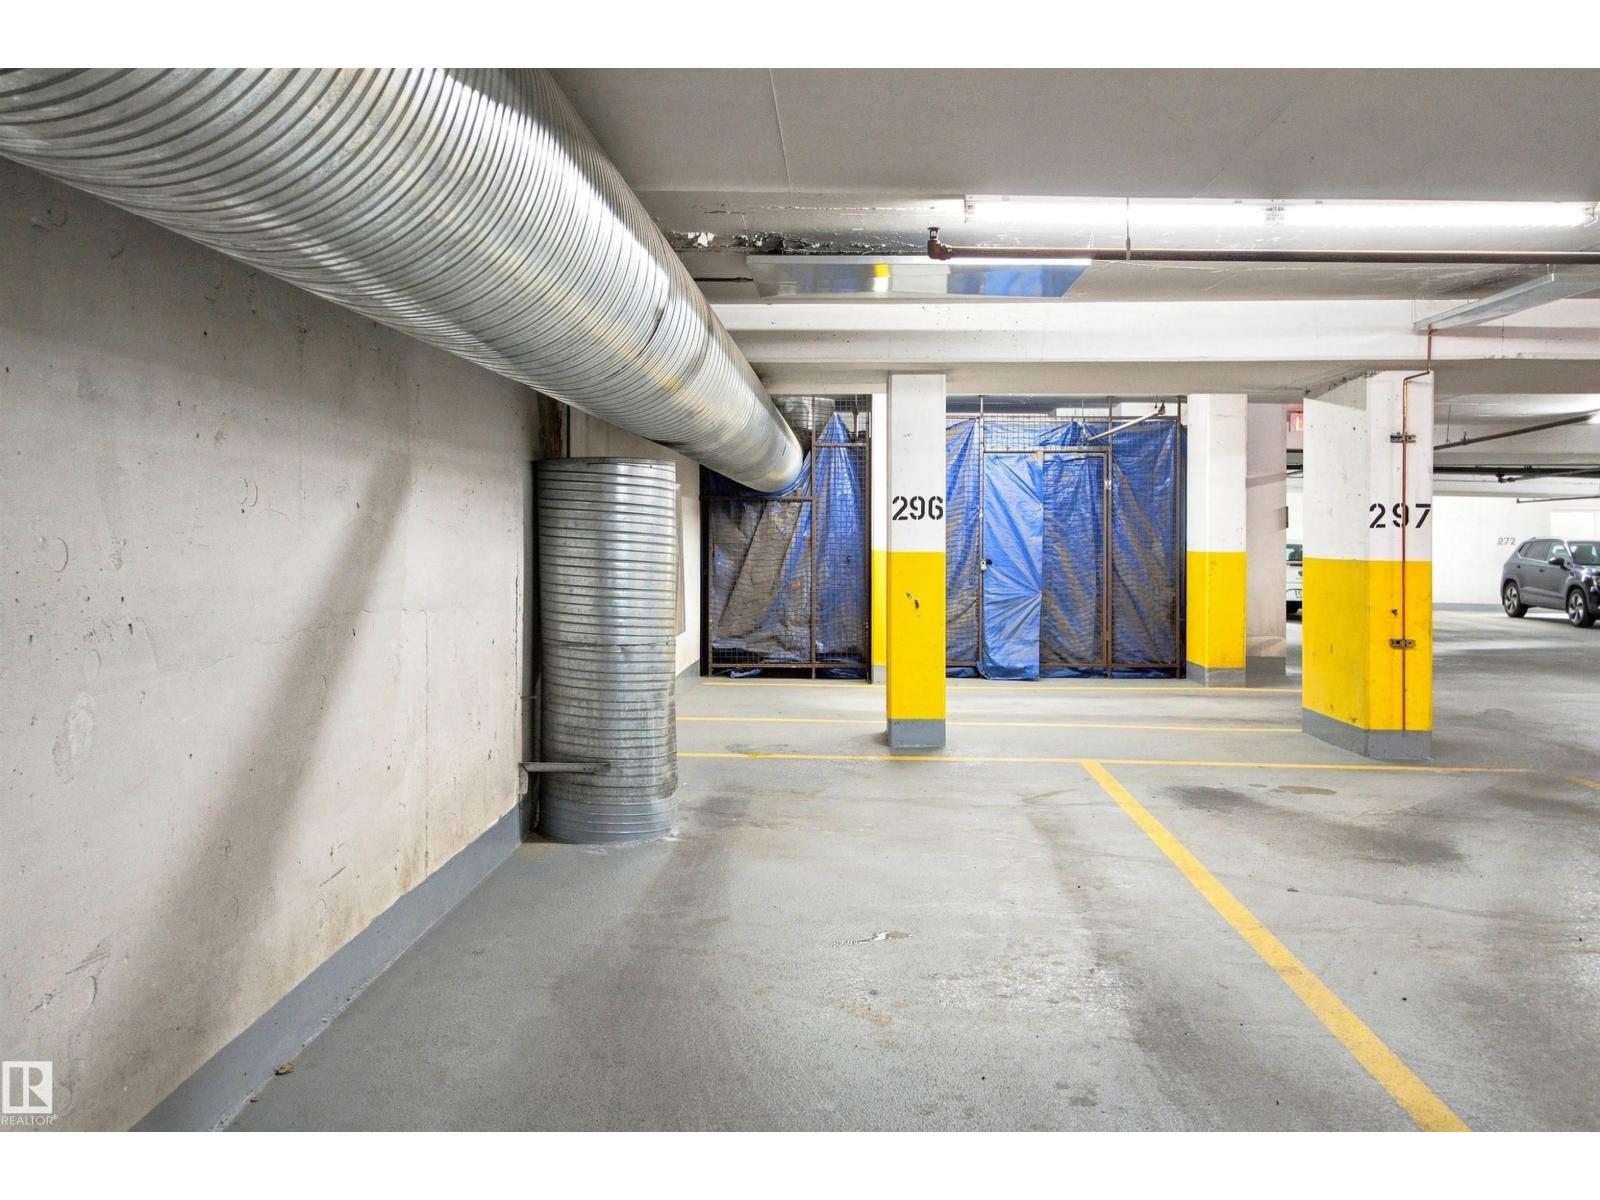
- Underground, Stall
- View
- City view
Rooms
| Room | Level | Size |
|---|---|---|
| Living room | Main level | |
| Dining room | Main level | |
| Kitchen | Main level | |
| Primary Bedroom | Main level | |
| Bedroom 2 | Main level |
Location
Listed by REMAX River City

Listing data is supplied by the CREA Data Distribution Facility (DDF®). It is deemed reliable but not guaranteed and should be independently verified. It is provided for consumers’ personal, non-commercial use to identify properties they may be interested in purchasing.