$190,000
10914 90 Street
Upper West Peace, Peace River
- 4 bedrooms
- 1 bathrooms
- 1,232 sq ft
About this home
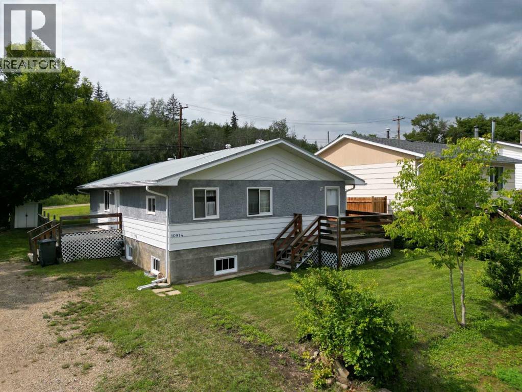
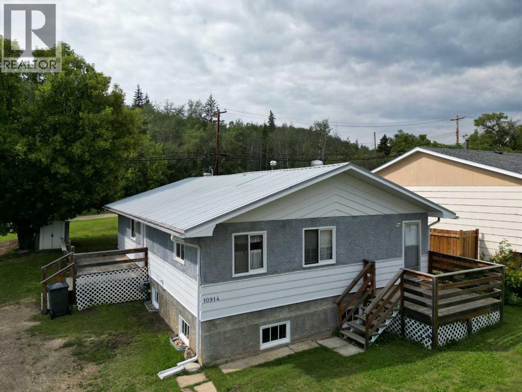
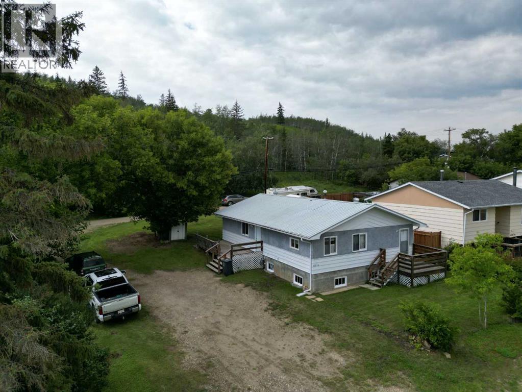
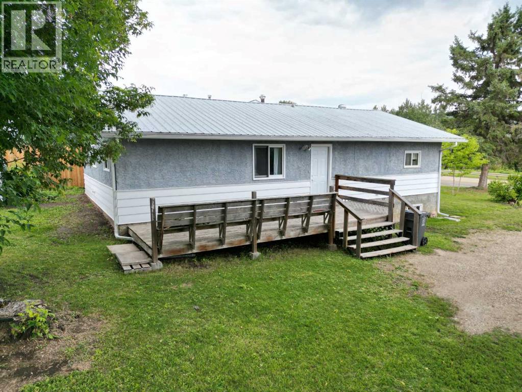
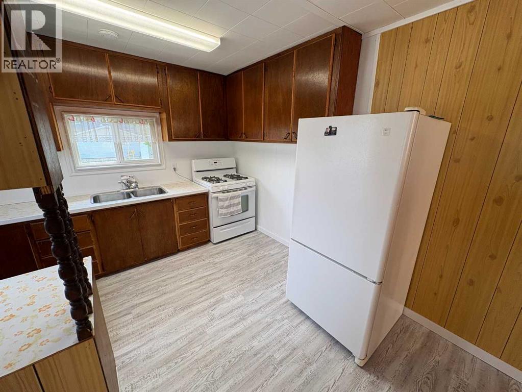
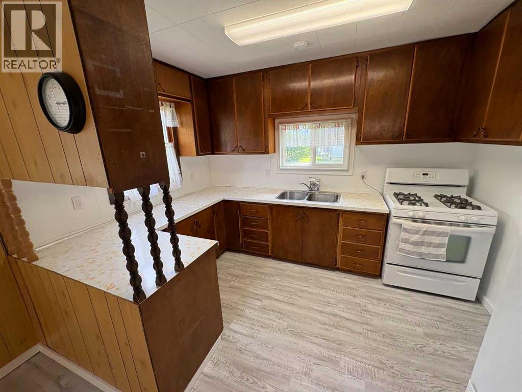
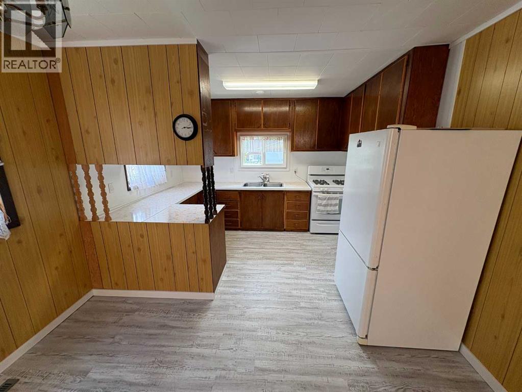
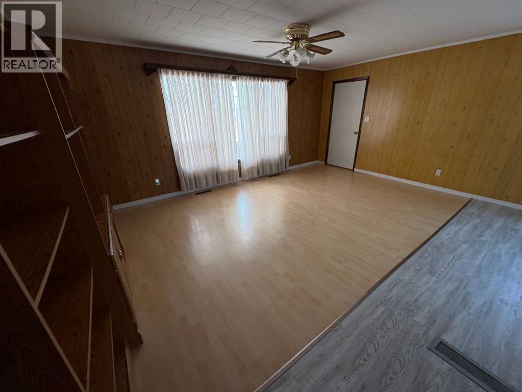
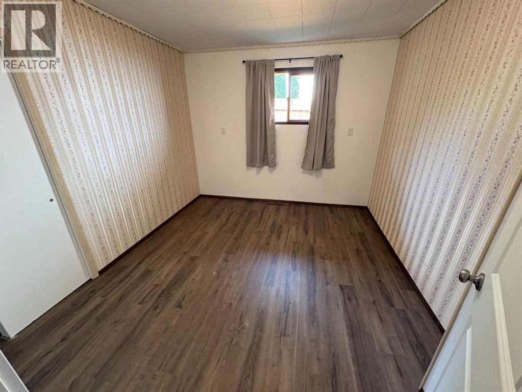
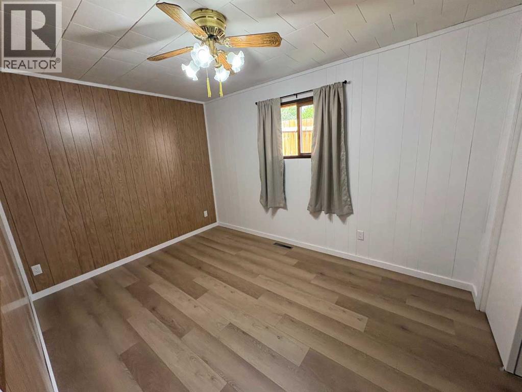
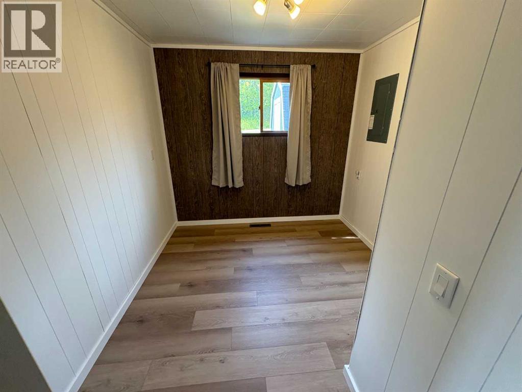
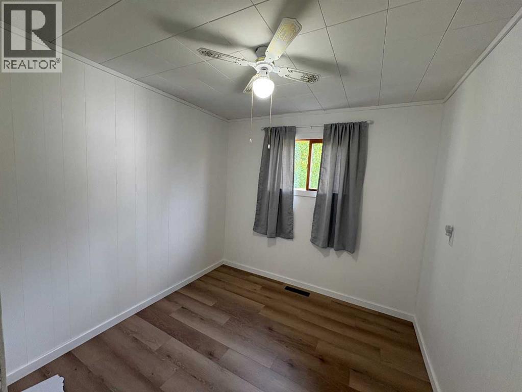
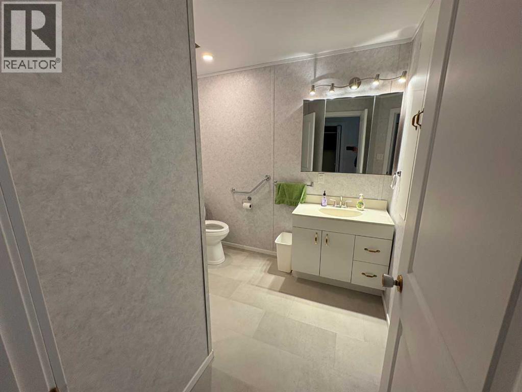
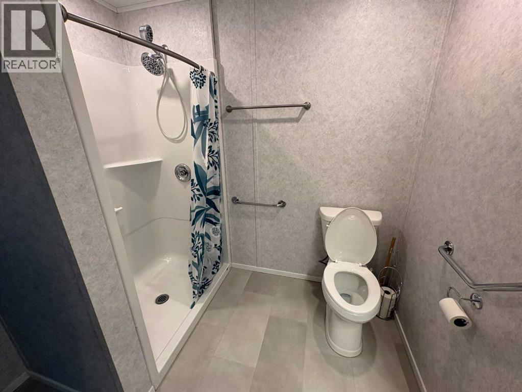
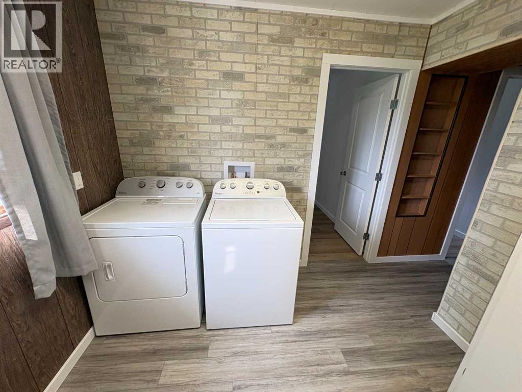
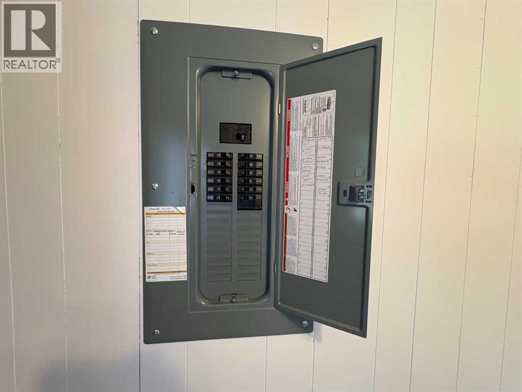
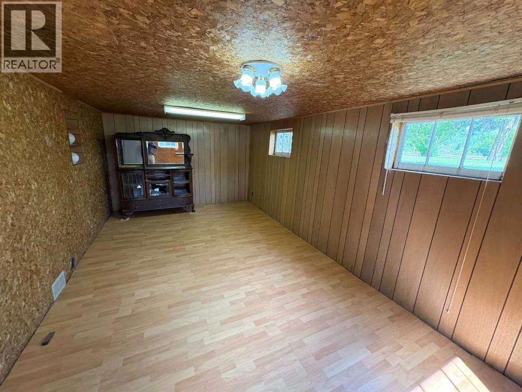
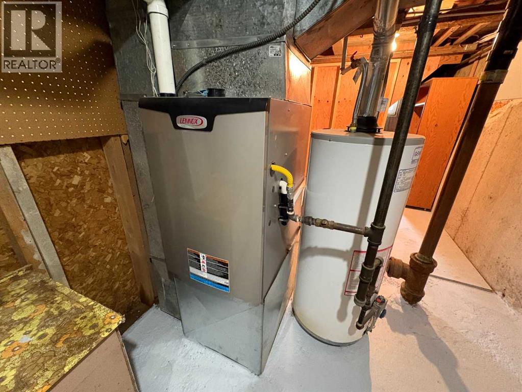
Affordable, move-in-ready home in Upper West Peace with room to grow. This well-maintained property offers 4 bedrooms on the main floor, plus the convenience of main-floor laundry, making everyday living simple and efficient. The has been freshly painted and features new flooring throughout, along with updates to the bathroom and electrical. A high-efficiency furnace adds comfort and long-term savings. Downstairs, you’ll find a partial family room area — ideal for a TV space, playroom, hobby area, or extra storage.Sitting on two full lots, the property provides exceptional outdoor space and future potential. Whether you want to build a garage, add a shop, or simply enjoy the extra yard, the options are wide open. The drive-through driveway offers excellent access and plenty of parking for trucks, trailers, or rv's. A solid, affordable home in a great neighborhood with updates already done and space to expand. Call for your appointment to view. (id:67770)
Facts
- Bedrooms
- 4
- Bathrooms
- 1
- Living area
- 1,232 sq ft
- Home type
- House
- Year built
- 1955
- Lot size
- 12,000 square feet
- Parking
- 6
- Property taxes
- $3,291 (2026)
- MLS® number
- A2335785
Features
- Heating
- Forced air, Natural gas
- Cooling
- None
- Basement
- Finished, Partial
- Flooring
- Laminate, Vinyl
- Appliances
- Washer, Refrigerator, Gas stove(s), Dryer, Window Coverings
- Parking
- Other
- Exterior Features
- Stucco, Wood siding
Rooms
| Room | Level | Size |
|---|---|---|
| Primary Bedroom | Main level | 12.58 Ft x 8.92 Ft |
| Bedroom | Main level | 9.67 Ft x 8.92 Ft |
| Bedroom | Main level | 9.58 Ft x 8.75 Ft |
| Bedroom | Main level | 10.67 Ft x 8.92 Ft |
| 3pc Bathroom | Main level | .00 Ft x .00 Ft |
Location
Listed by Royal LePage Valley Realty

Listing data is supplied by the CREA Data Distribution Facility (DDF®). It is deemed reliable but not guaranteed and should be independently verified. It is provided for consumers’ personal, non-commercial use to identify properties they may be interested in purchasing.