$509,910
8932 187 ST NW
Belmead, Edmonton
- 4 bedrooms
- 3 (1 half) bathrooms
- 1,196 sq ft
About this home
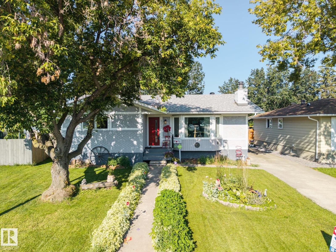
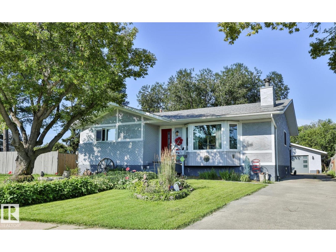
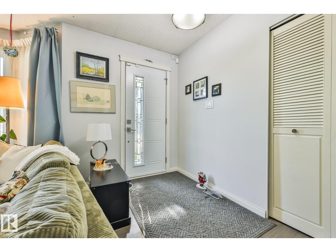
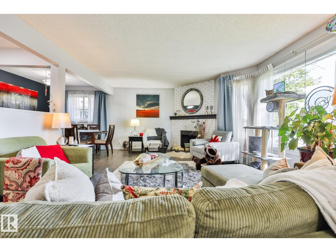
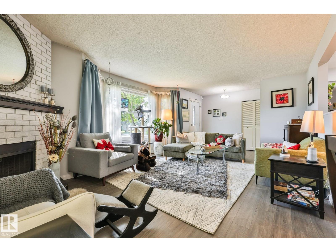
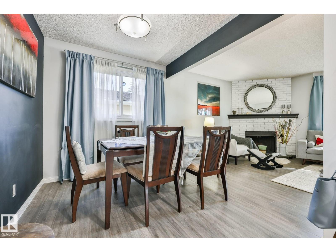
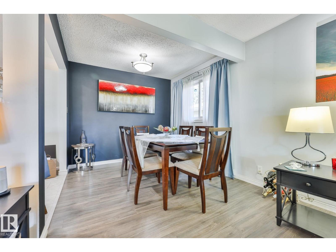
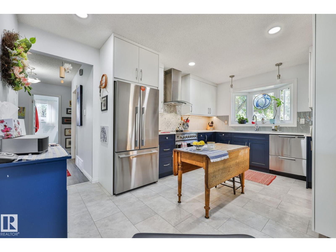
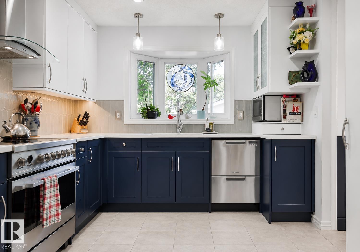
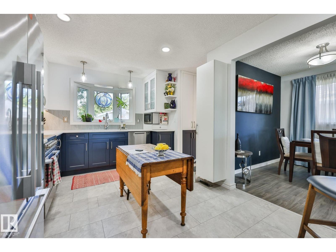
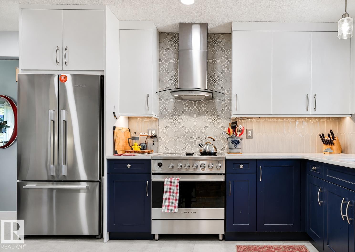
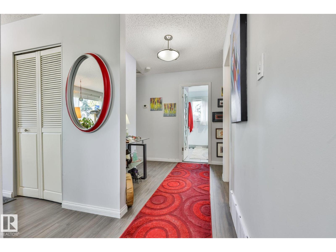
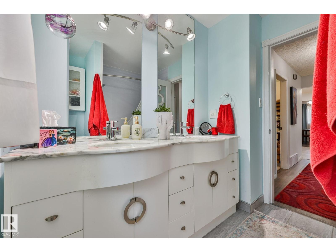
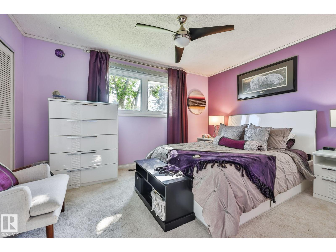
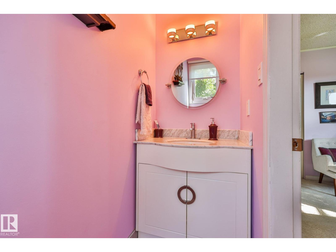
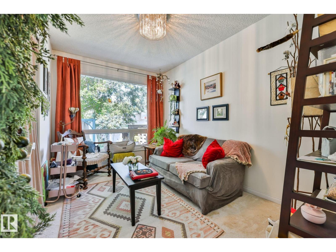
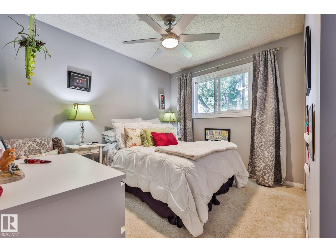
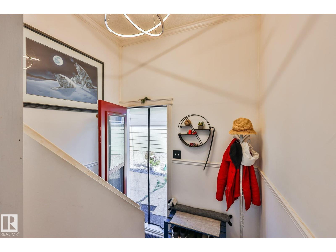
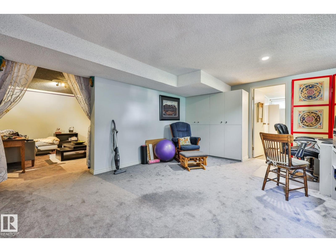
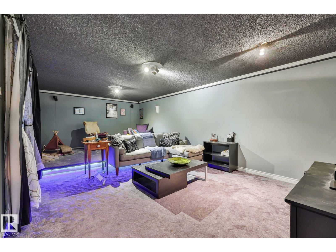
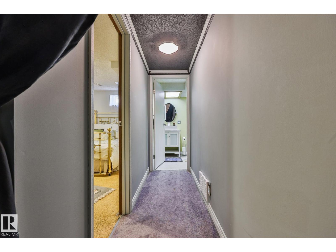
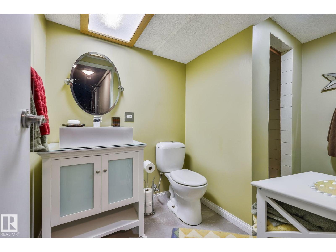
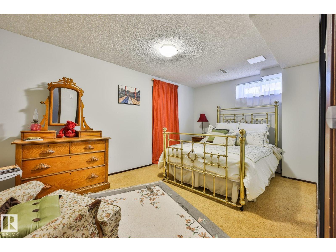
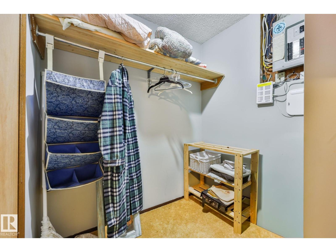
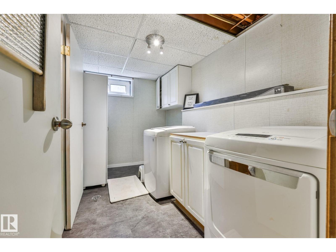
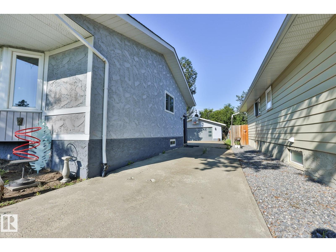
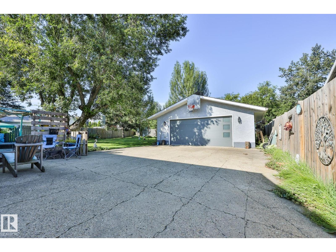
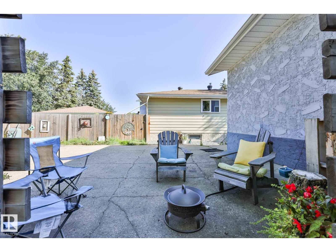
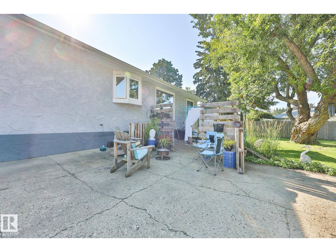
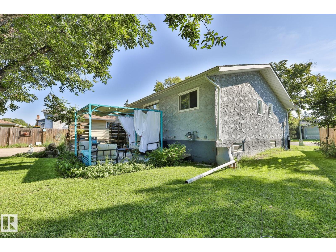
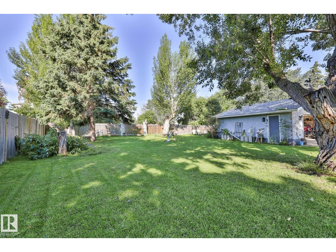
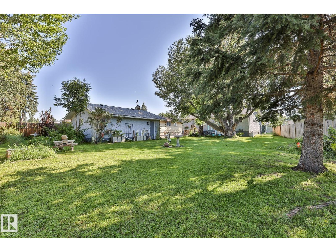
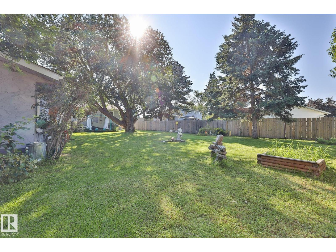
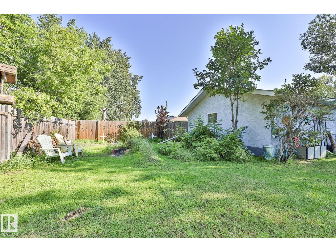
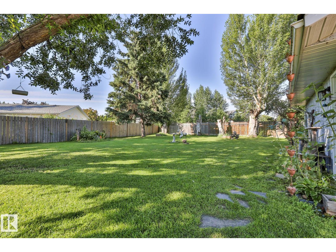
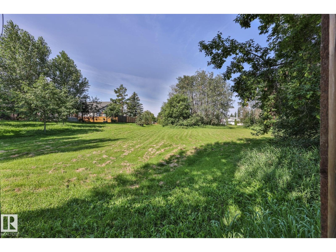
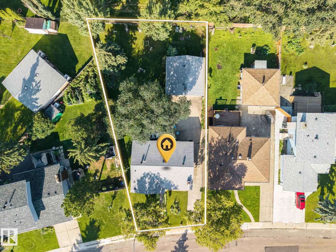
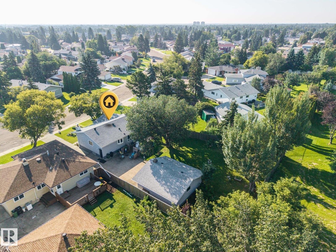
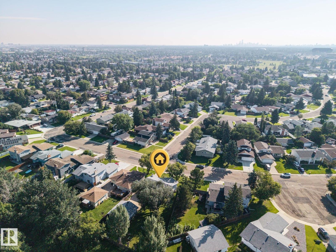
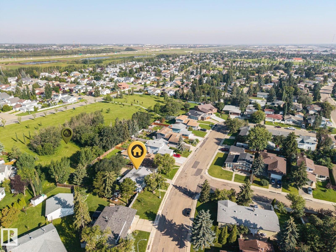
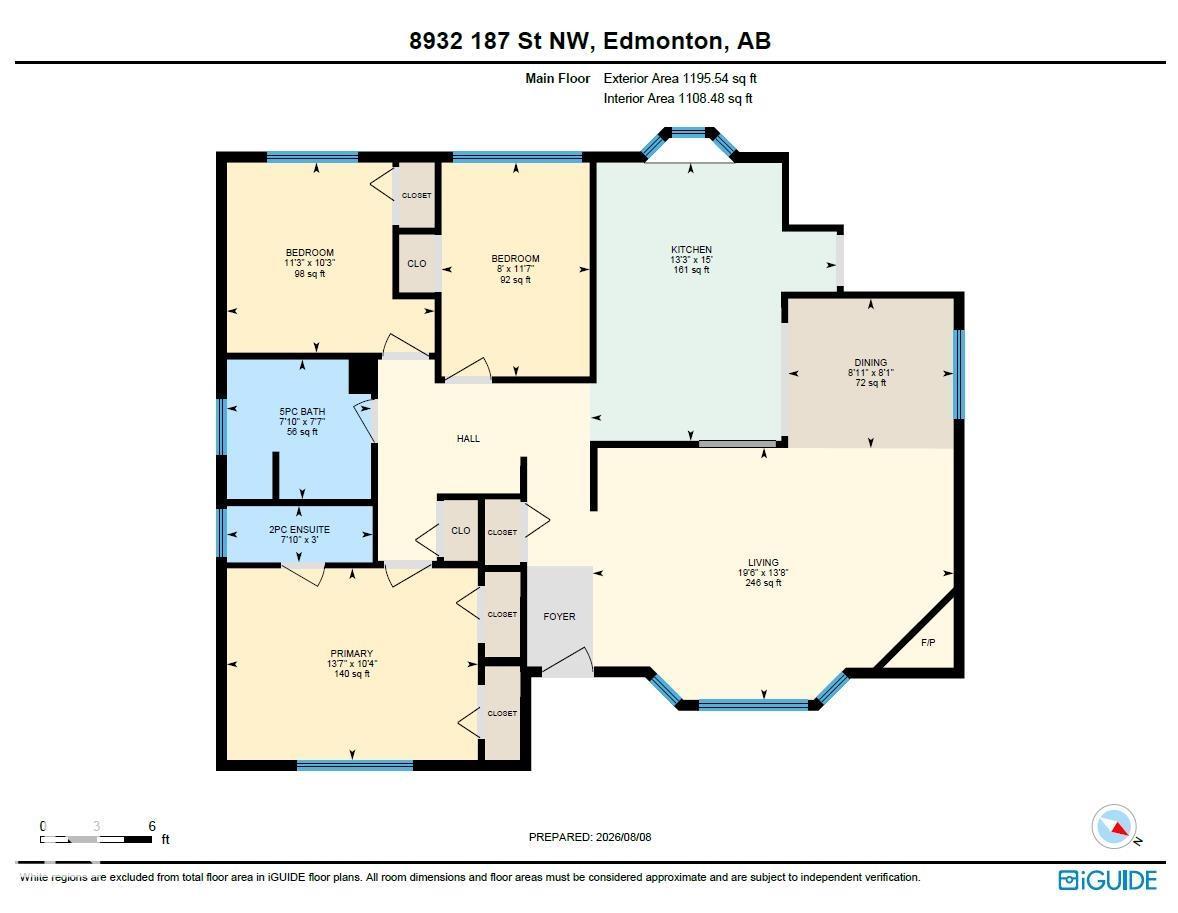
Welcome to this spacious, beautifully maintained bungalow on a massive 951 m² lot in desirable Belmead! The main floor offers 3 bedrooms, including a primary with ensuite, a renovated 5-PC bath, and an impressive kitchen featuring approximately $50K in upgrades and high-end appliances. The semi open-concept living and dining area features updated LVP flooring and a cozy corner fireplace. Downstairs, the fully finished basement adds a 4th bedroom, 3-PC bath, laundry, bonus room, and a spacious family room with theatre-style setup. Step outside to an incredible oversized yard with a firepit, established raspberries and rhubarb, and direct access to community green space—ideal for kids, pets, gardening, and entertaining. Numerous upgrades include bathrooms, windows, shingles, soffits, exterior doors, attic insulation, fencing, basement carpet and more. Conveniently located with quick access to Anthony Henday and Whitemud Drive. A rare opportunity to enjoy this much space in the city! (id:67770)
Facts
- Bedrooms
- 4
- Bathrooms
- 3 (1 half)
- Living area
- 1,196 sq ft
- Home type
- House
- Year built
- 1976
- Lot size
- 961.06 square meters
- MLS® number
- E4503001
Features
- Heating
- Forced air
- Basement
- Finished, Full
- Appliances
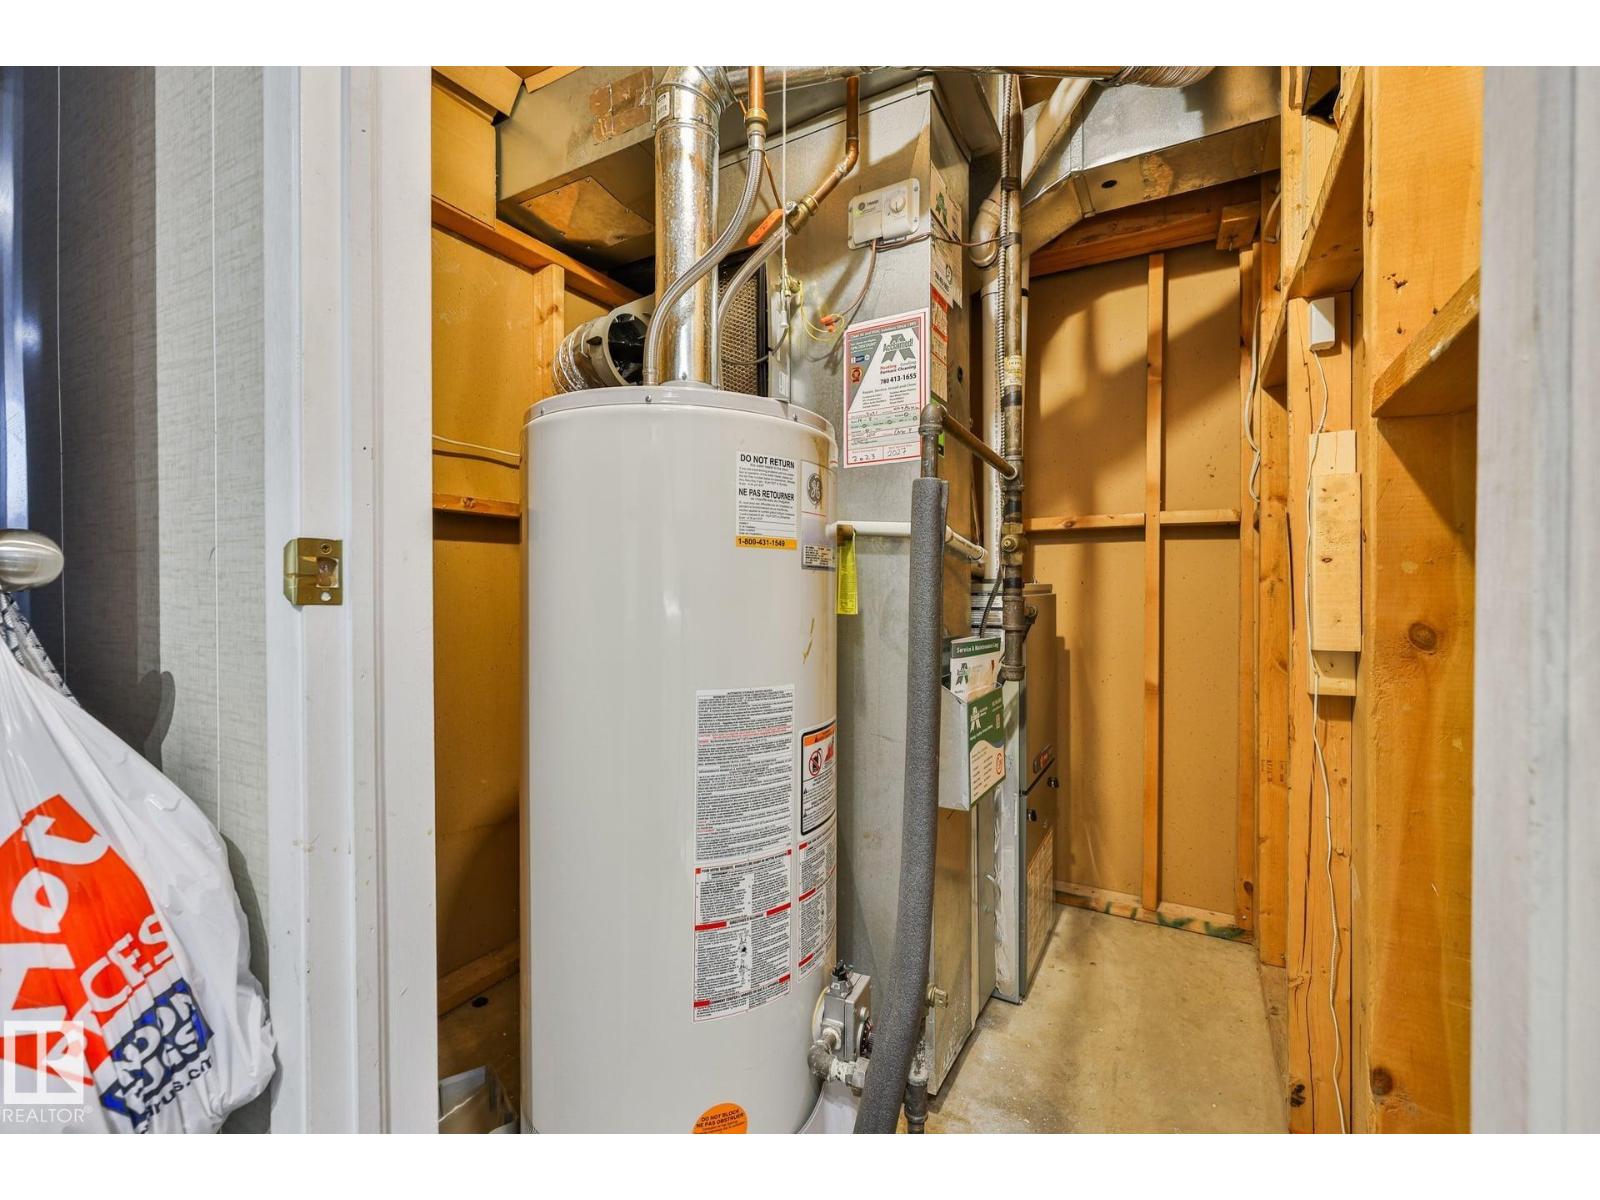
- Washer, Refrigerator, Dishwasher, Stove, Dryer, Hood Fan, Window Coverings, Garage door opener, Garage door opener remote(s)
- Parking
- Detached Garage
- Building Features
- Vinyl Windows
Rooms
| Room | Level | Size |
|---|---|---|
| Living room | Main level | |
| Dining room | Main level | |
| Kitchen | Main level | |
| Family room | Basement | |
| Primary Bedroom | Main level | |
| Bedroom 2 | Main level | |
| Bedroom 3 | Main level | |
| Bedroom 4 | Basement | |
| Bonus Room | Basement |
Location
Listed by RE/MAX Excellence

Listing data is supplied by the CREA Data Distribution Facility (DDF®). It is deemed reliable but not guaranteed and should be independently verified. It is provided for consumers’ personal, non-commercial use to identify properties they may be interested in purchasing.