$999,999
105 Homestead Crescent NE
Homestead, Calgary
- 5 bedrooms
- 4 bathrooms
- 2,986 sq ft
About this home
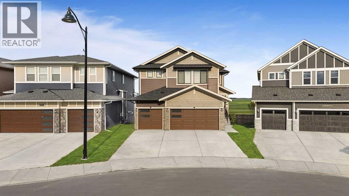
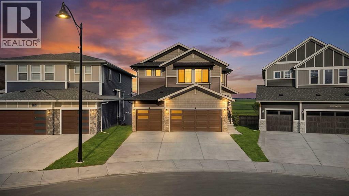
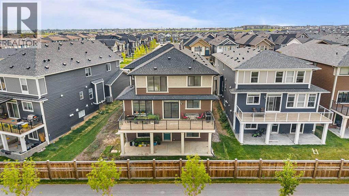
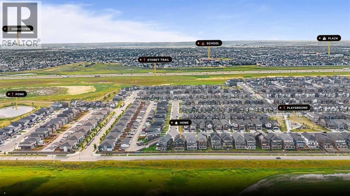
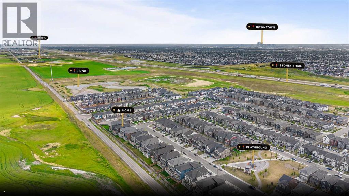
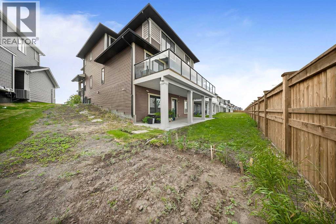
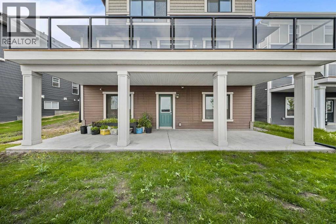
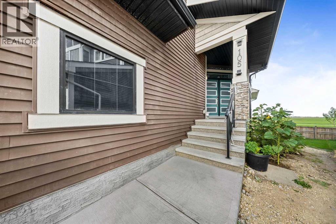
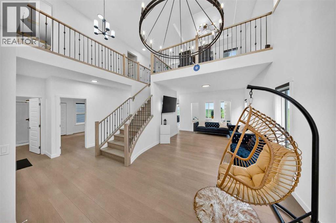
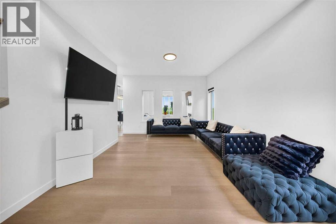
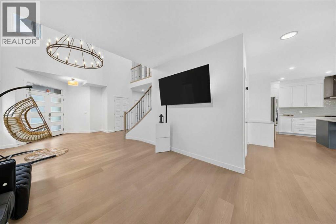
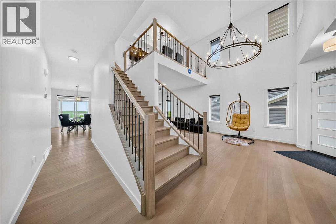
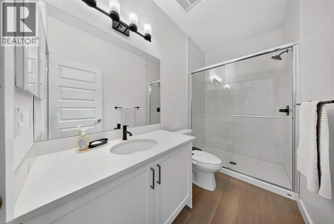
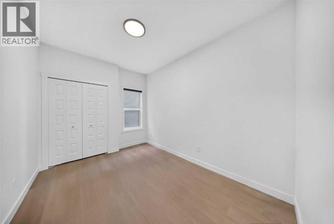
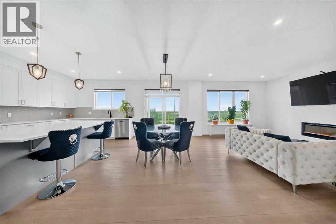
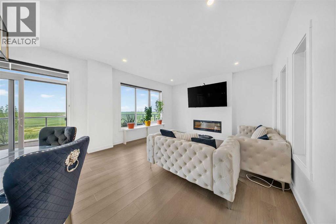
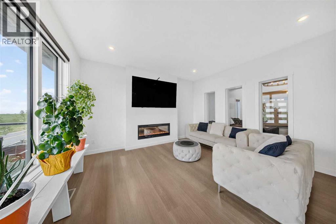
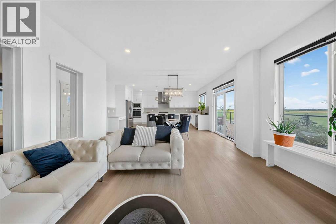
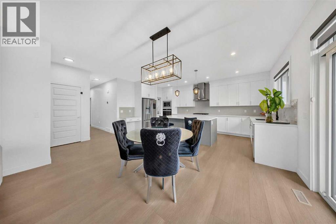
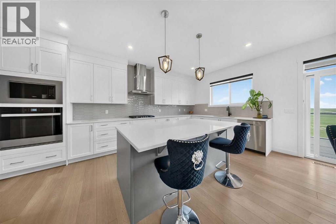
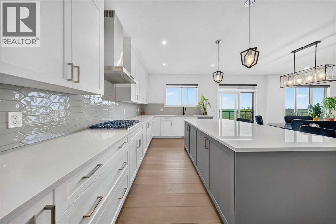
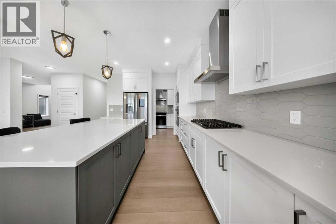
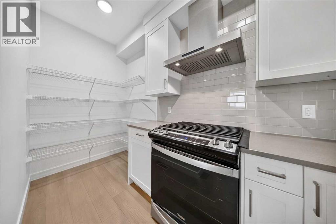
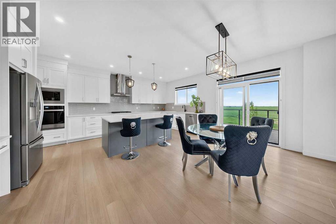
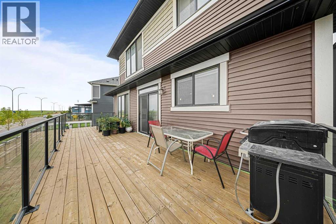
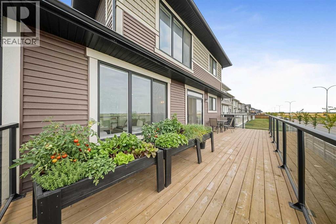
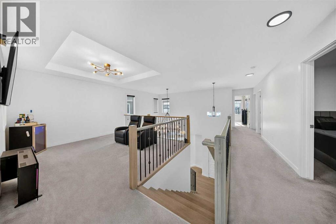
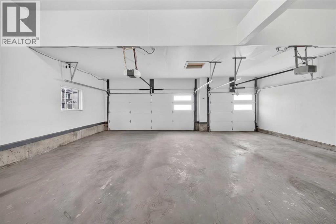
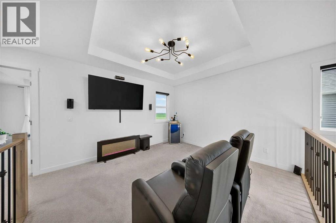
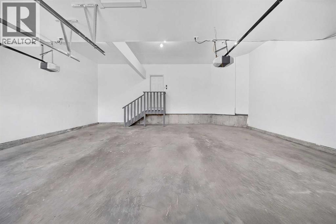
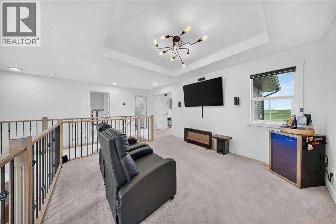
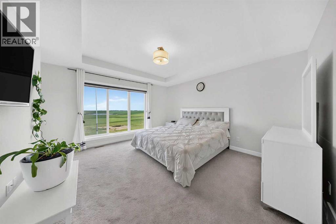
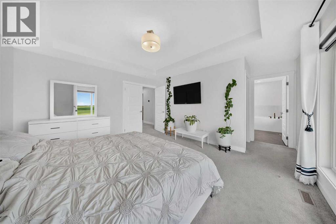
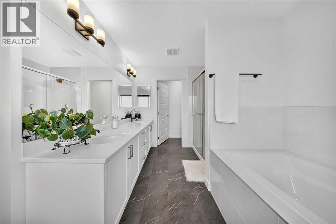
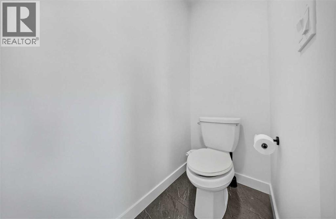
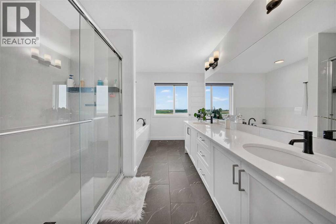
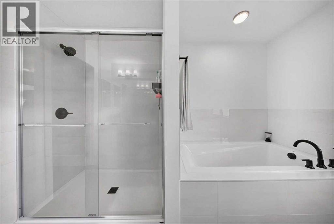
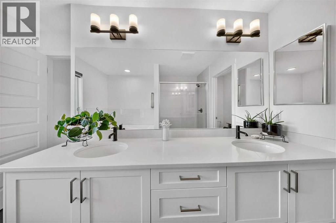
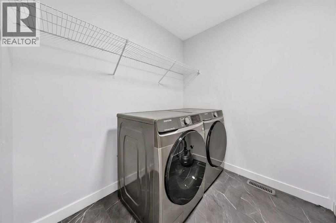
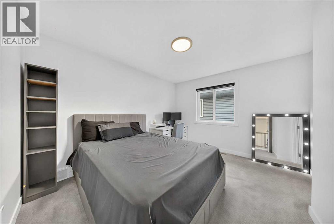
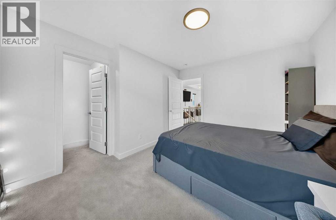
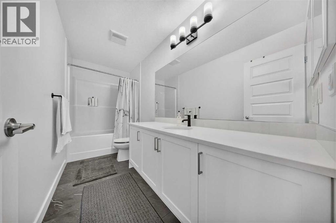
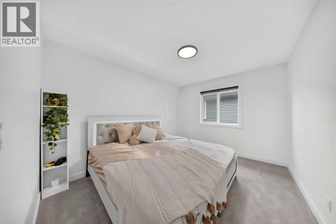
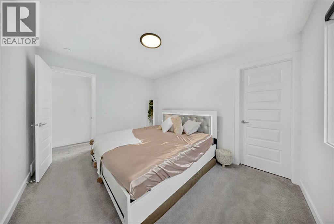
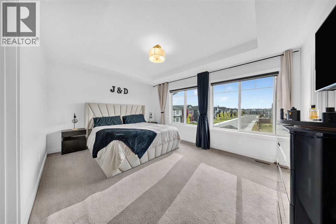
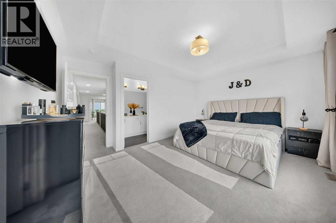
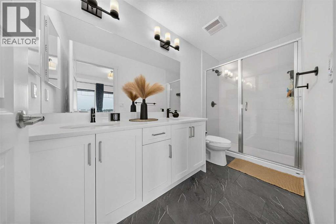
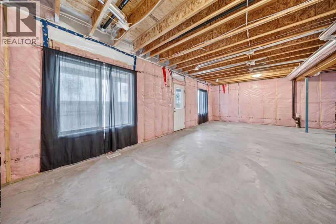
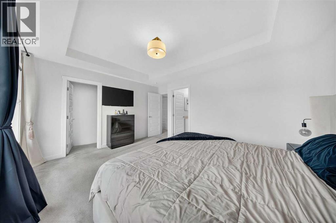
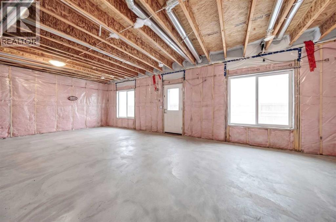
Welcome to this stunning 5-bedroom, 4-full-bathroom, triple-garage walkout home located in the highly desirable community of Homestead in NE Calgary. Perfectly positioned backing onto open farmland with no neighbours behind, this exceptional property offers beautiful views, added privacy, and the opportunity to enjoy both sunrise and sunset from the comfort of your home. A playground is also just steps away, making this an ideal location for families.This home is fully equipped with a Smart Home Package, allowing you to conveniently control select main lights, the garage door, appliances, and thermostat directly from your phone.Step inside and be welcomed by an impressive open-to-below design and a thoughtfully planned main floor featuring one bedroom and a full bathroom, ideal for guests, seniors, or multi-generational living. The main level also offers a spacious living room with color adjustable pot lights, family room, dining area, beautiful kitchen, separate spice kitchen, and a huge pantry providing plenty of storage and functionality.From the main floor, step out onto the large patio overlooking the farmland, creating the perfect setting for morning coffee, summer BBQs, entertaining guests, or simply relaxing while enjoying the peaceful open views.The upper level features four spacious bedrooms and three full bathrooms, including two bedrooms with private ensuite bathrooms. A generously sized bonus room provides additional family living space, while the spacious upper-floor laundry room adds everyday convenience.The unfinished walkout basement offers a separate entrance along with rough-ins for future development, giving buyers excellent flexibility to customize the space according to their needs. There is potential to design a large three-bedroom basement layout or explore configurations that could accommodate separate one-bedroom and two-bedroom living spaces, subject to City approvals and permitting requirements.Homestead continues to grow as o ne of NE Calgary's exciting developing communities, with additional amenities and future projects planned for the surrounding area. Enjoy convenient access to everyday essentials, with Tim Hortons, a fitness centre, and grocery shopping approximately 2 minutes away, Stoney Trail approximately 4 minutes away, and East Hills Shopping Centre approximately 10 minutes away.With its triple garage, walkout basement, five bedrooms, four full bathrooms, smart-home features, open-to-below design, multiple living spaces, spice kitchen, large patio, and rare farmland-facing location with no neighbours behind, this beautiful home offers an outstanding combination of space, functionality, privacy, and future potential.Book your private showing today and experience everything this exceptional Homestead home has to offer! (id:67770)
Facts
- Bedrooms
- 5
- Bathrooms
- 4
- Living area
- 2,986 sq ft
- Home type
- House
- Year built
- 2024
- Lot size
- 5,134.39 square feet
- Parking
- 6
- Property taxes
- $6,623 (2026)
- MLS® number
- A2335834
Features
- Heating
- Forced air
- Cooling
- See Remarks
- Basement
- Unfinished, Full, Separate entrance, Walk out
- Flooring
- Carpeted, Vinyl Plank
- Appliances
- Refrigerator, Cooktop - Gas, Range - Gas, Dishwasher, Microwave, Oven - Built-In, Hood Fan
- Parking
- Attached Garage
- Exterior Features
- Asphalt, Concrete
- Community Features
- Lake Privileges
Rooms
| Room | Level | Size |
|---|---|---|
| 3pc Bathroom | Main level | 4.92 Ft x 10.00 Ft |
| Bedroom | Main level | 9.00 Ft x 12.33 Ft |
| Dining room | Main level | 18.58 Ft x 9.33 Ft |
| Family room | Main level | 14.08 Ft x 13.17 Ft |
| Living room | Main level | 12.75 Ft x 13.17 Ft |
| Kitchen | Main level | 18.58 Ft x 10.00 Ft |
| Other | Main level | 6.08 Ft x 12.33 Ft |
| 4pc Bathroom | Second level | 4.92 Ft x 12.33 Ft |
| 4pc Bathroom | Second level | 4.92 Ft x 11.42 Ft |
| 5pc Bathroom | Second level | 14.67 Ft x 10.33 Ft |
| Primary Bedroom | Second level | 13.25 Ft x 15.25 Ft |
| Bedroom | Second level | 10.00 Ft x 12.33 Ft |
| Bedroom | Second level | 11.17 Ft x 12.33 Ft |
| Primary Bedroom | Second level | 14.67 Ft x 17.25 Ft |
| Bonus Room | Second level | 11.83 Ft x 12.42 Ft |
| Laundry room | Second level | 9.58 Ft x 7.08 Ft |
| Other | Second level | 11.00 Ft x 5.25 Ft |
Location
Listed by Diamond Realty & Associates Ltd

Listing data is supplied by the CREA Data Distribution Facility (DDF®). It is deemed reliable but not guaranteed and should be independently verified. It is provided for consumers’ personal, non-commercial use to identify properties they may be interested in purchasing.