$179,900
301, 1817 11 Avenue SW
Sunalta, Calgary
- 2 bedrooms
- 1 bathrooms
- 772 sq ft
About this home
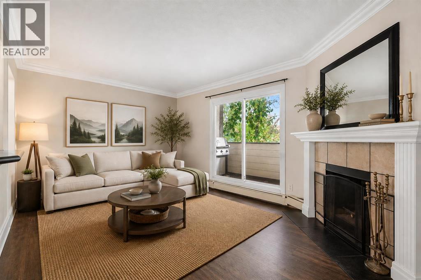
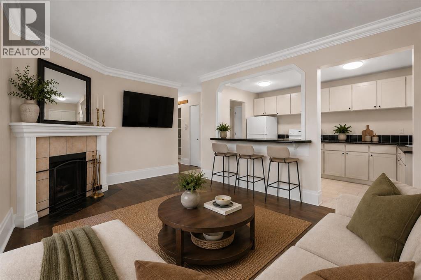
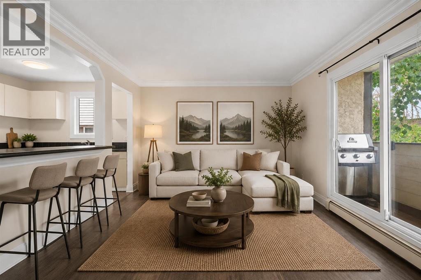
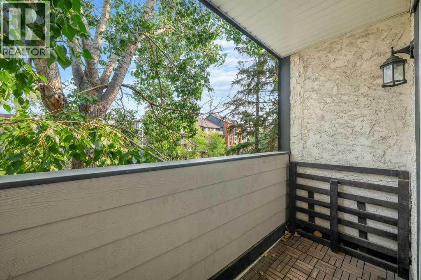
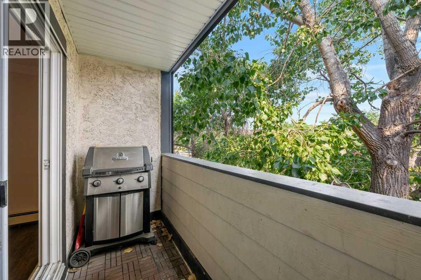
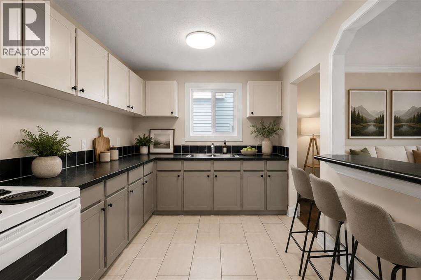
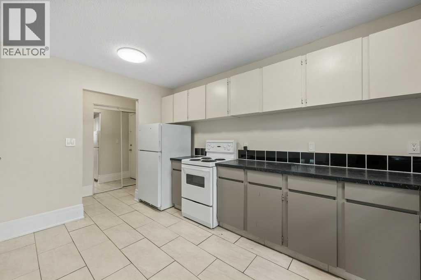
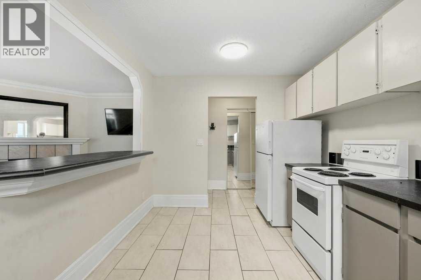
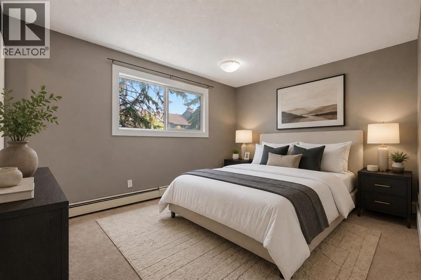
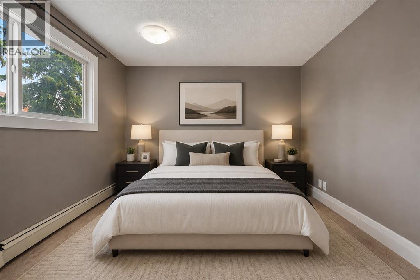
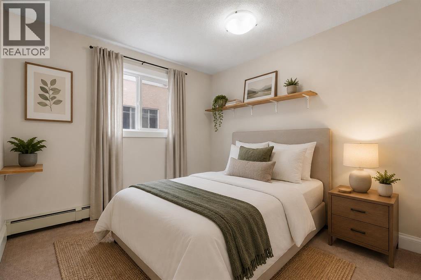
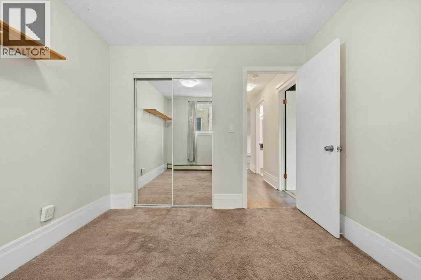
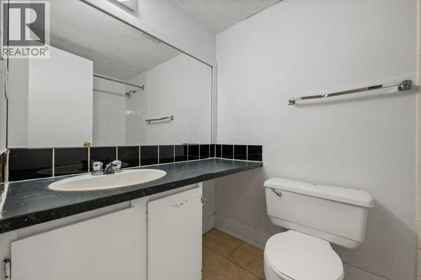
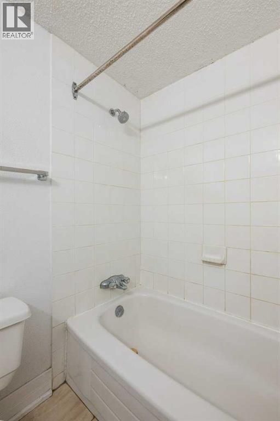
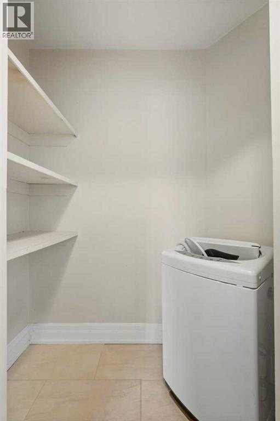
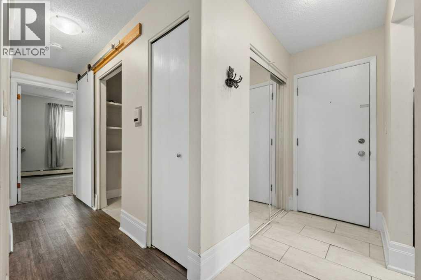
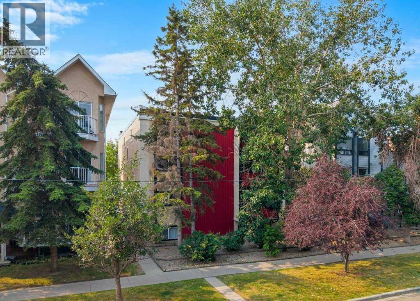
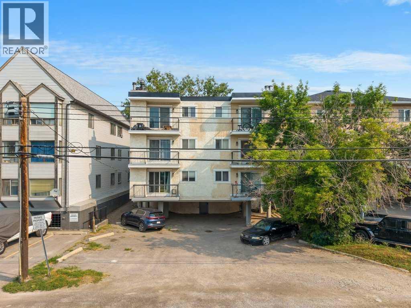
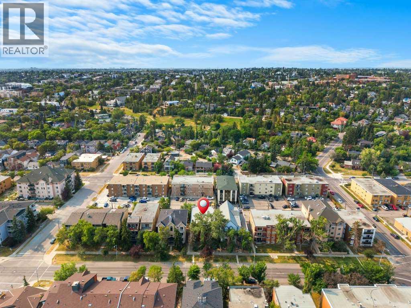
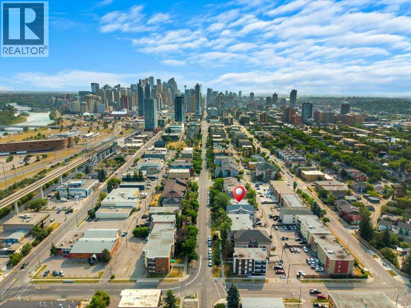
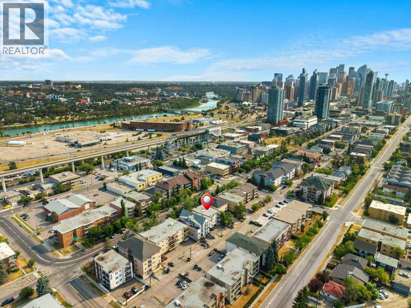
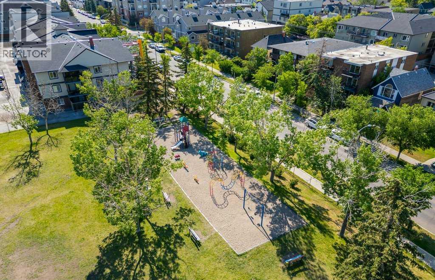
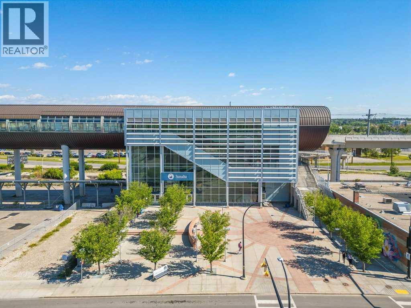
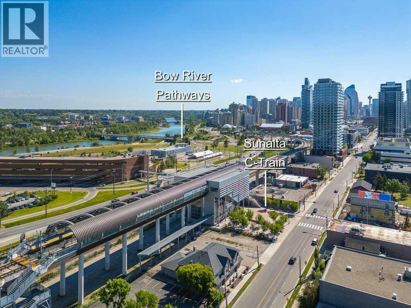
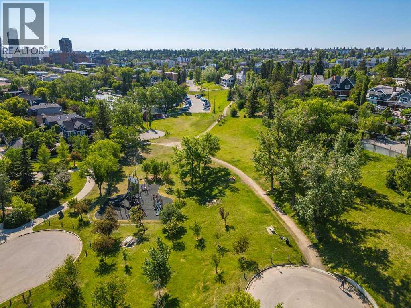
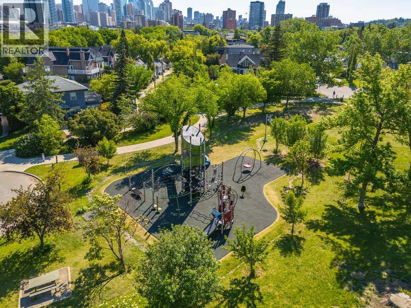
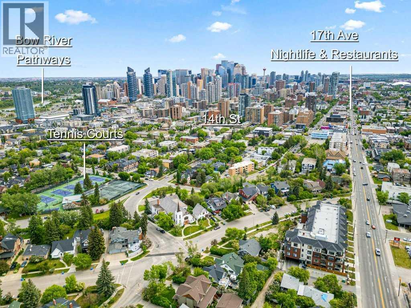
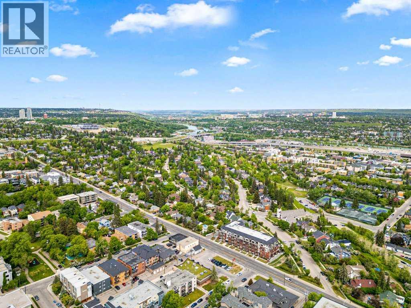
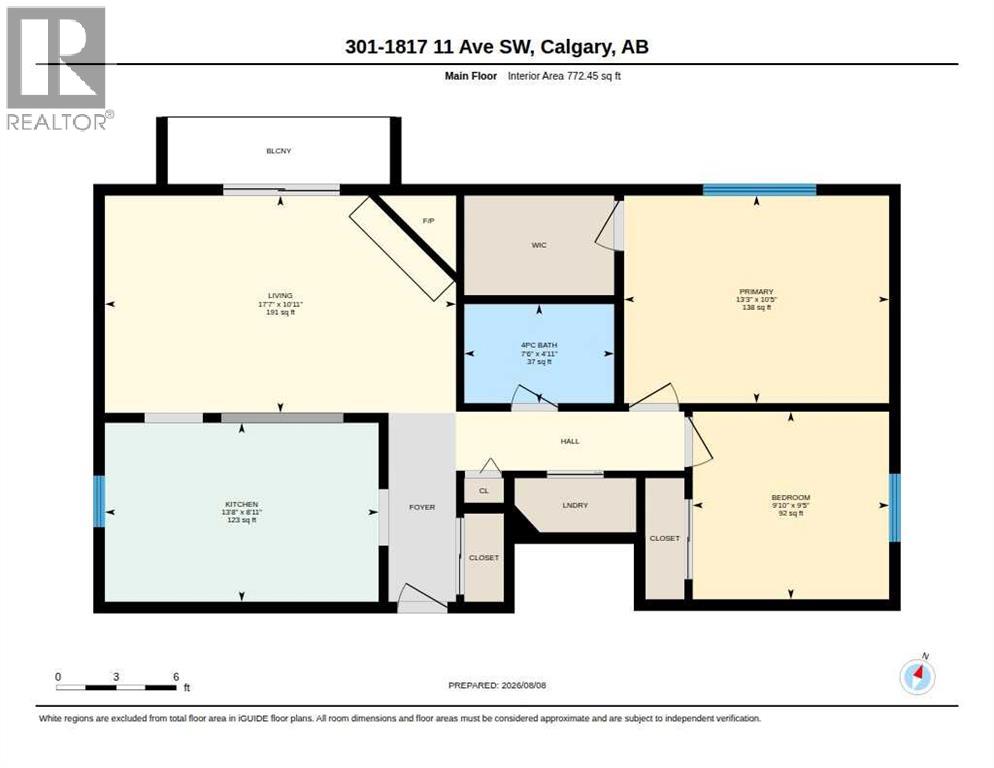
This 2 bedroom condo is a great purchase for first timers or investors looking to add to their rental portfolio. Occupying almost 800 sqft, this is an open floor plan that just screams potential. A bright kitchen with lots of counter + cupboard space, double sink and breakfast bar. Laminate flooring in the living area along with a wood burning fireplace. Step out to the private balcony for some fresh air and to enjoy those summer BBQs. Two ample sized bedrooms along with an impressive walk-in closet in the primary. In-suite storage room along with washing machine with hook ups. There is a space in the 4 piece bathroom to potentially install a euro washer/dryer unit. Recently replaced windows + doors throughout along with a new roof in the last year! The unit comes with a designated parking stall out back. You are walking distance to the c-train and mere minutes to all sorts of great amenities such as grocery, coffee shops, restaurants + lounges. Quick possession available. (id:67770)
Facts
- Bedrooms
- 2
- Bathrooms
- 1
- Living area
- 772 sq ft
- Home type
- Apartment
- Year built
- 1976
- Parking
- 1
- Property taxes
- $1,296 (2026)
- Condo / HOA fee
- $752 monthly
- MLS® number
- A2336092
Features
- Heating
- Baseboard heaters
- Cooling
- None
- Flooring
- Laminate, Carpeted, Ceramic Tile
- Appliances
- Refrigerator, Stove, Washer & Dryer
- Parking
- Covered
- Exterior Features
- Stucco, Wood siding
- Community Features
- Pets Allowed With Restrictions
Rooms
| Room | Level | Size |
|---|---|---|
| Living room/Dining room | Main level | 10.92 Ft x 17.58 Ft |
| Kitchen | Main level | 8.92 Ft x 13.67 Ft |
| 4pc Bathroom | Main level | 4.92 Ft x 7.50 Ft |
| Primary Bedroom | Main level | 10.42 Ft x 13.25 Ft |
| Bedroom | Main level | 9.42 Ft x 9.83 Ft |
Location
Listed by CIR Realty

Listing data is supplied by the CREA Data Distribution Facility (DDF®). It is deemed reliable but not guaranteed and should be independently verified. It is provided for consumers’ personal, non-commercial use to identify properties they may be interested in purchasing.