$659,999
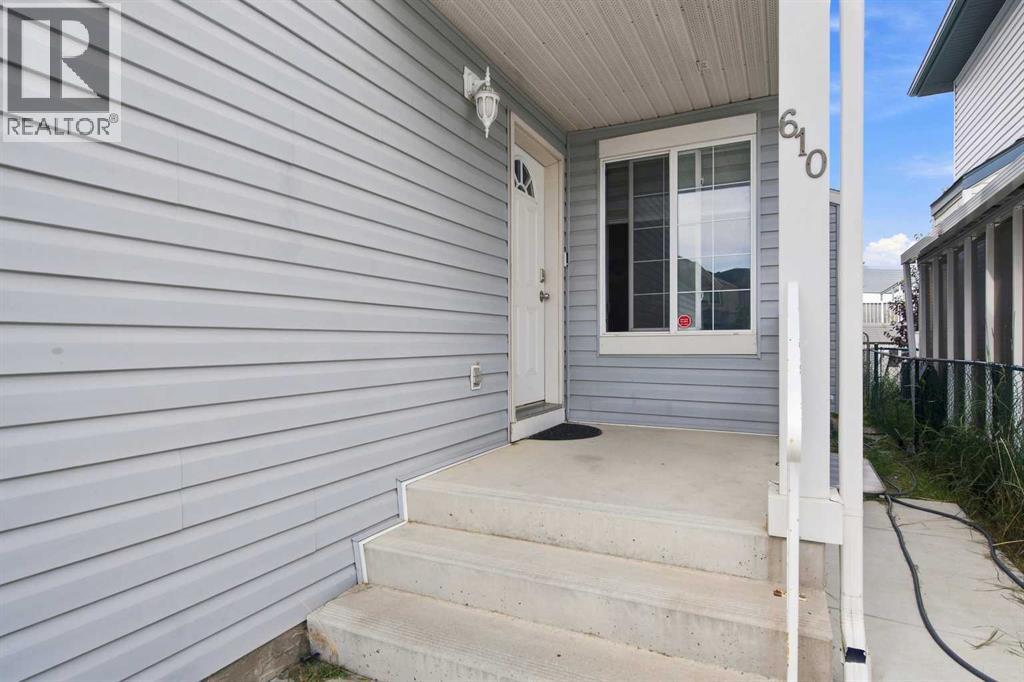
610 Saddlecreek Way NE
Saddle Ridge, Calgary
- 4 bedrooms
- 4 (1 half) bathrooms
- 1,812 sq ft
About this home
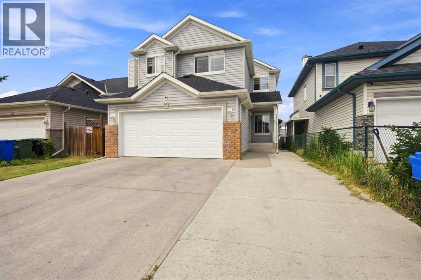
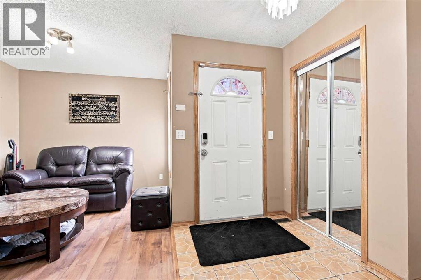
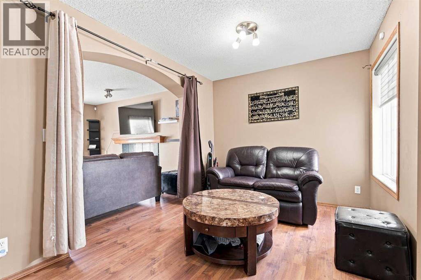
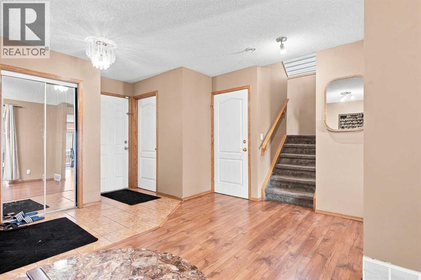
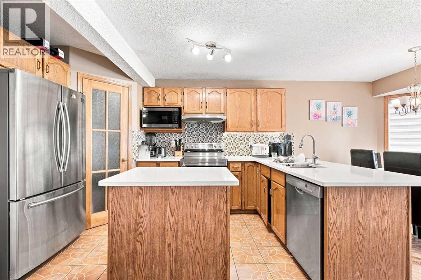
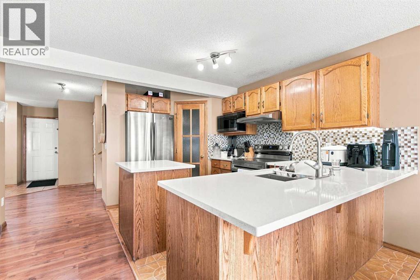
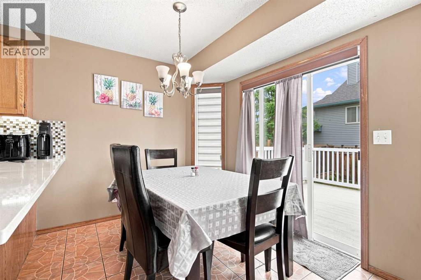
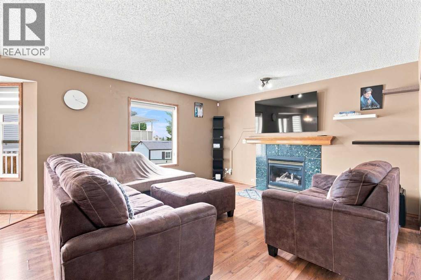
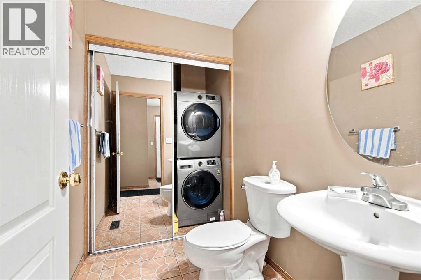
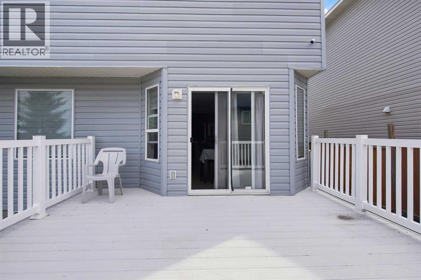
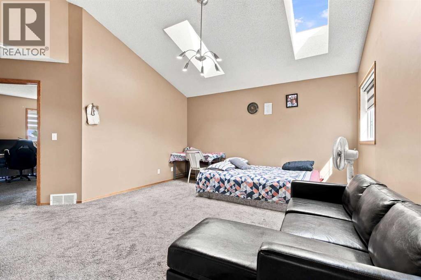
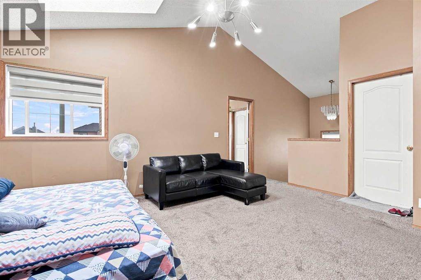
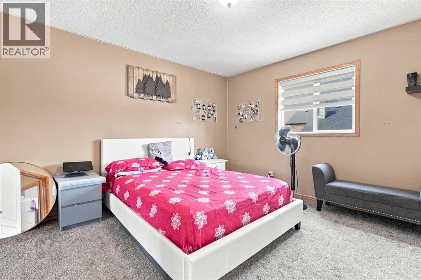
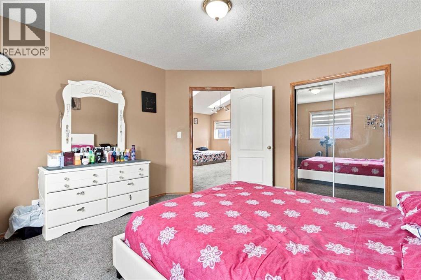
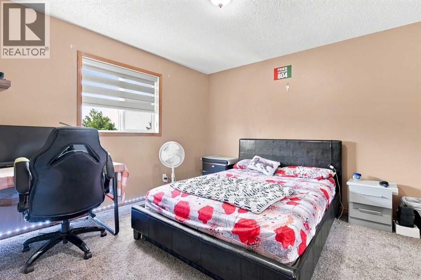
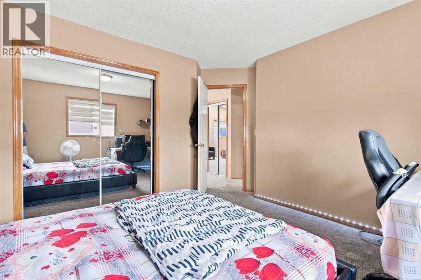
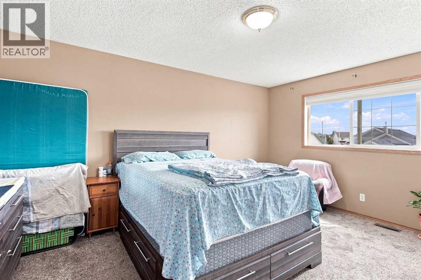
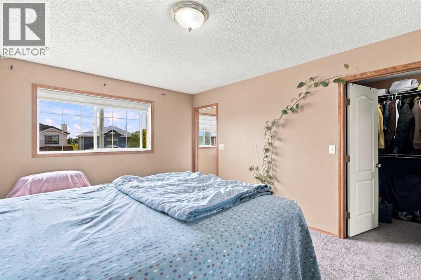
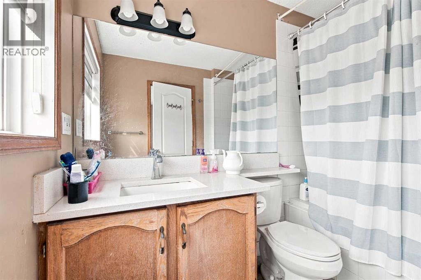
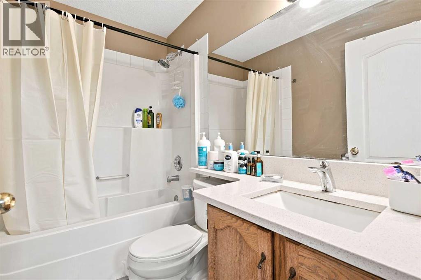
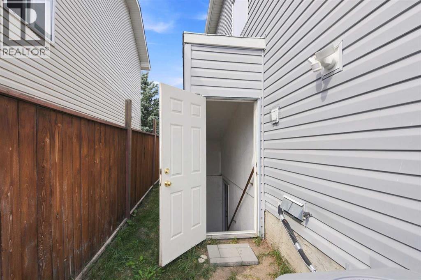
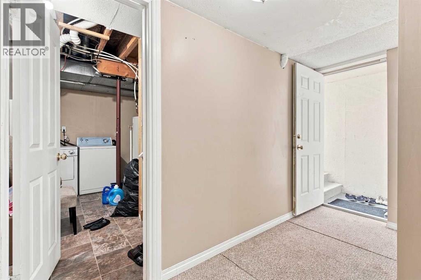
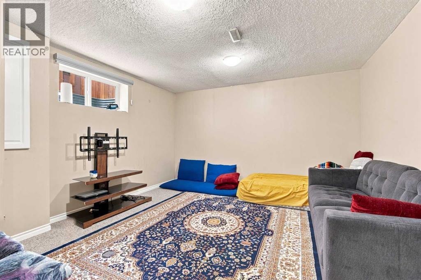
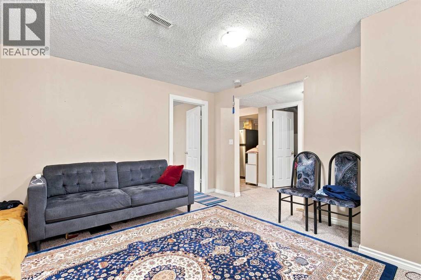
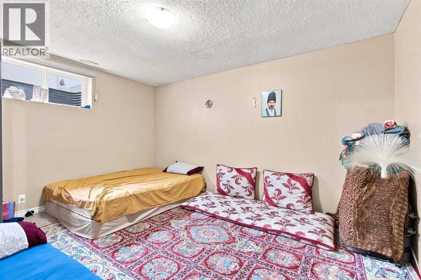
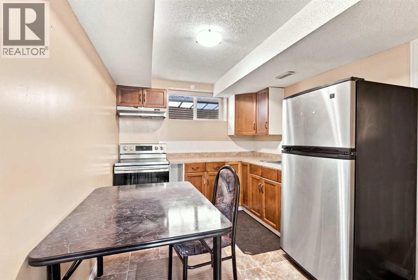
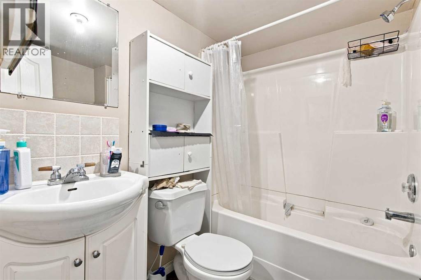
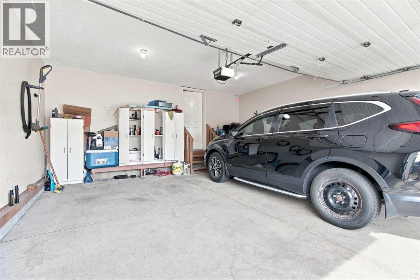
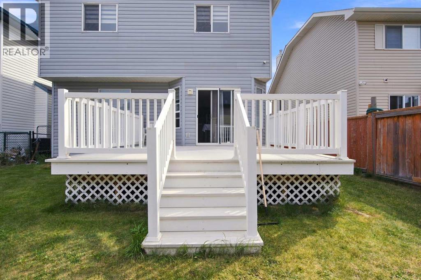
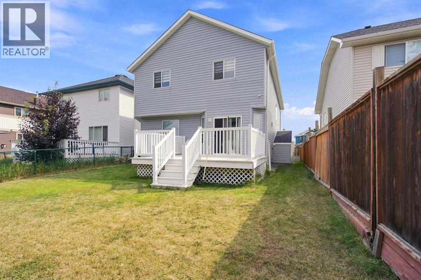
WELCOME TO HOME SWEET HOME! Welcome to this stunning, move-in ready 2 Storey home situated in the family-oriented and desirable community of Saddle Ridge. Saddlecreek Way is one of the best street of Saddleridge conveniently located and just steps away from all the Amenities. The main floor features an open concept layout that makes it perfect for entertaining. This includes a bright Flex room, a huge family room which is highlighted by a beautiful gas burning fireplace, a large dining area and a gourmet kitchen with a beautiful breakfast bar, Quartz countertops, ample cabinet space and modern appliances. Upstairs boasts a huge BONUS ROOM, a gorgeous master bedroom with a 4-piece ensuite, 2 generous-sized bedrooms, an additional 4 piece bathroom. Downstairs is fully finished featuring a huge living room, kitchen, 1 good size bedroom, full washroom and separate laundry and separate access through walk Up covered stairs. This terrific home comes complete with a front attached garage and a fully landscaped & fenced backyard with a huge deck. Great amenities are at your footsteps including the LRT station, Genesis Centre, easy access to major roadways, schools, shopping and more. Ideal house at a very convenient location and priced well. (id:67770)
Facts
- Bedrooms
- 4
- Bathrooms
- 4 (1 half)
- Living area
- 1,812 sq ft
- Home type
- House
- Year built
- 2000
- Lot size
- 4,212 square feet
- Parking
- 4
- Property taxes
- $5,074 (2025)
- MLS® number
- A2335811
Features
- Heating
- Forced air
- Cooling
- None
- Basement
- Finished, Full, Walk-up, Suite
- Flooring
- Hardwood, Carpeted
- Appliances
- Range - Electric, Dishwasher, Dryer, Microwave, Freezer, Microwave Range Hood Combo
- Parking
- Attached Garage
- Exterior Features
- Brick, Vinyl siding
Rooms
| Room | Level | Size |
|---|---|---|
| Foyer | Main level | 7.50 Ft x 8.00 Ft |
| 2pc Bathroom | Main level | 5.00 Ft x 5.92 Ft |
| Living room | Main level | 8.83 Ft x 12.17 Ft |
| Family room | Main level | 13.92 Ft x 16.75 Ft |
| Dining room | Main level | 7.50 Ft x 11.17 Ft |
| Kitchen | Main level | 13.25 Ft x 8.17 Ft |
| 4pc Bathroom | Second level | 9.42 Ft x 6.00 Ft |
| Primary Bedroom | Second level | 15.50 Ft x 12.42 Ft |
| Other | Second level | 7.75 Ft x 6.00 Ft |
| Family room | Second level | 17.58 Ft x 17.25 Ft |
| 4pc Bathroom | Second level | 4.83 Ft x 7.92 Ft |
| Bedroom | Second level | 13.17 Ft x 12.25 Ft |
| Bedroom | Second level | 12.42 Ft x 13.00 Ft |
| 4pc Bathroom | Lower level | 7.08 Ft x 5.83 Ft |
| Kitchen | Lower level | 8.50 Ft x 11.92 Ft |
| Bedroom | Lower level | 13.75 Ft x 10.50 Ft |
| Recreational, Games room | Lower level | 13.75 Ft x 13.00 Ft |
Location
Listed by RE/MAX Real Estate (Mountain View)

Listing data is supplied by the CREA Data Distribution Facility (DDF®). It is deemed reliable but not guaranteed and should be independently verified. It is provided for consumers’ personal, non-commercial use to identify properties they may be interested in purchasing.